10074 Windy Pointe CT
VIEW PHOTOS
$585,000

10074 Windy Pointe CT

3 Beds 3 Baths 2,242 Sq.Ft. 6,965.24 Sq.Ft.

Description

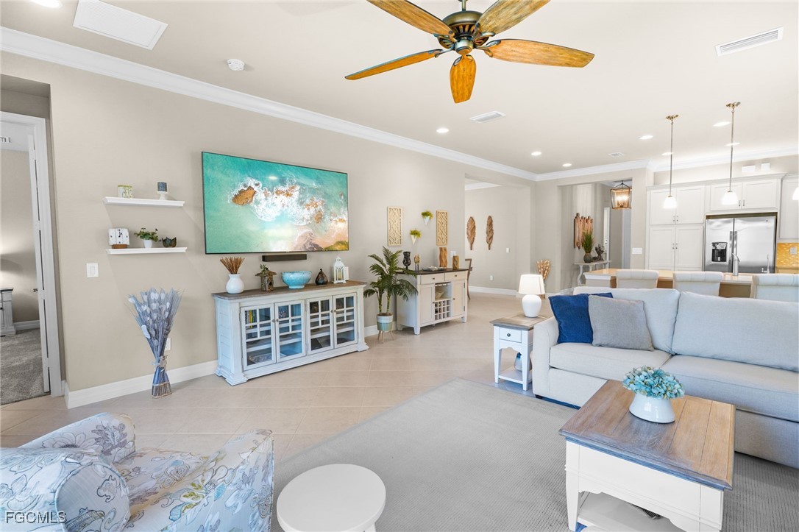
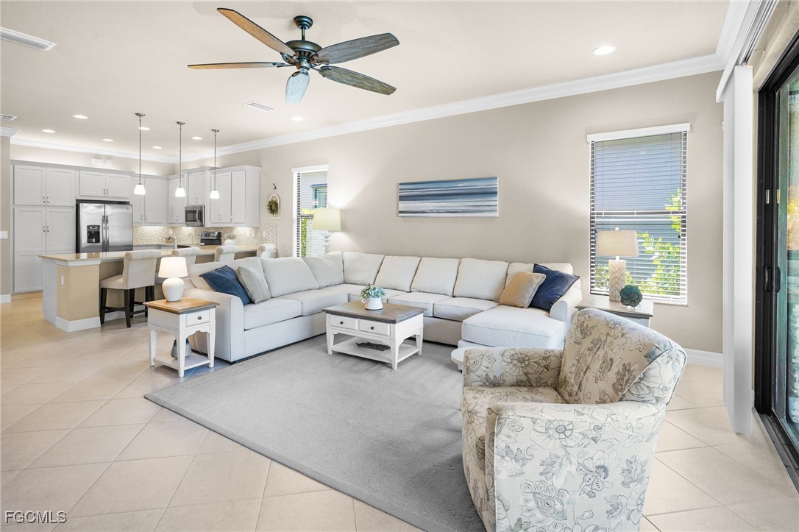
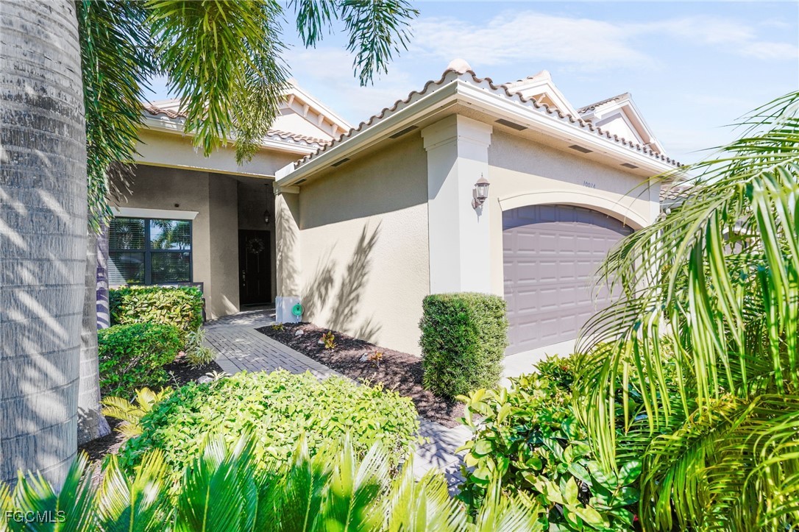
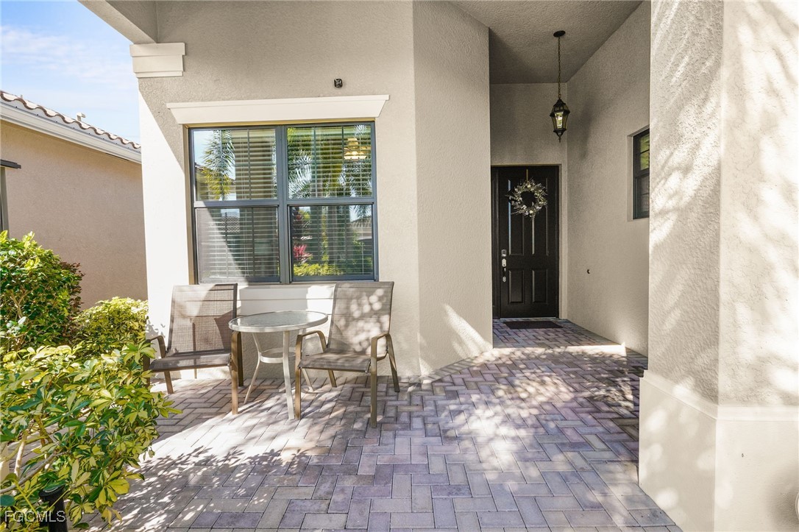
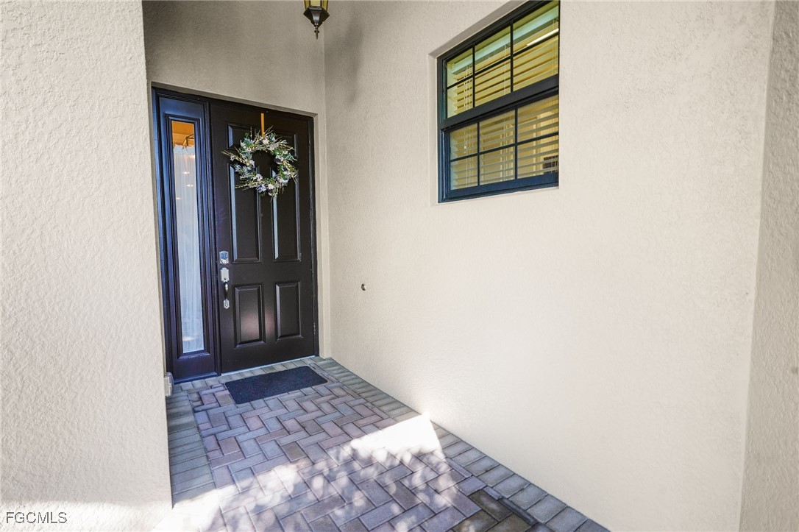
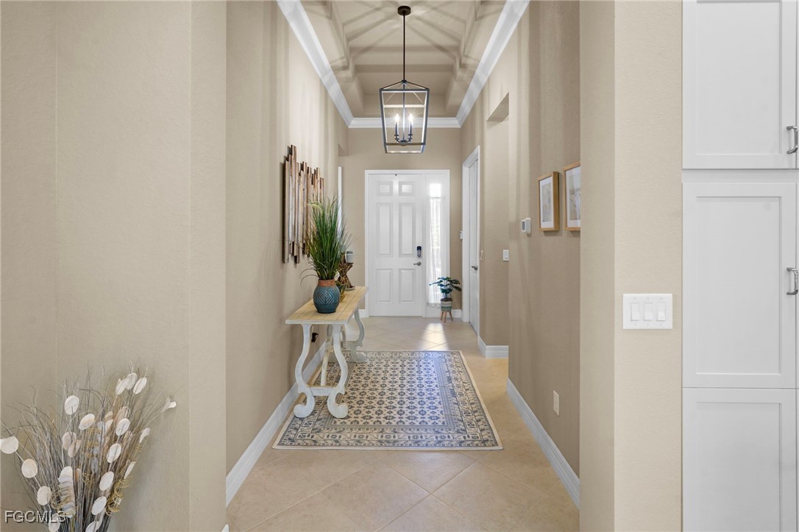
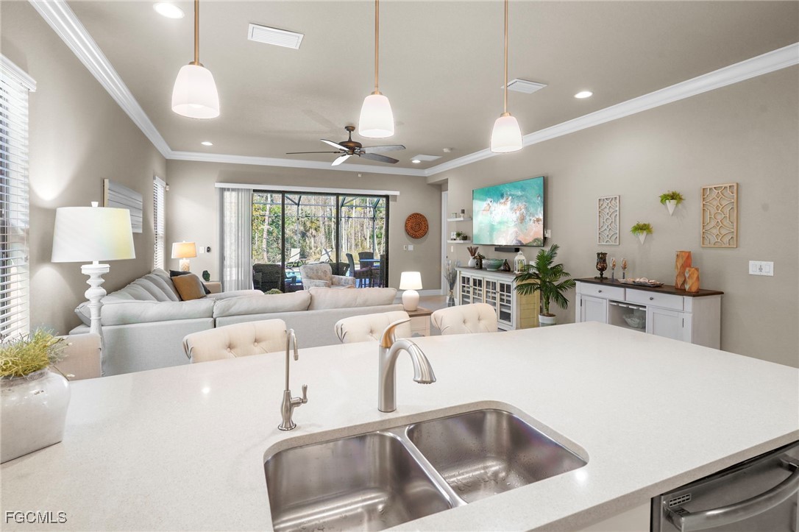
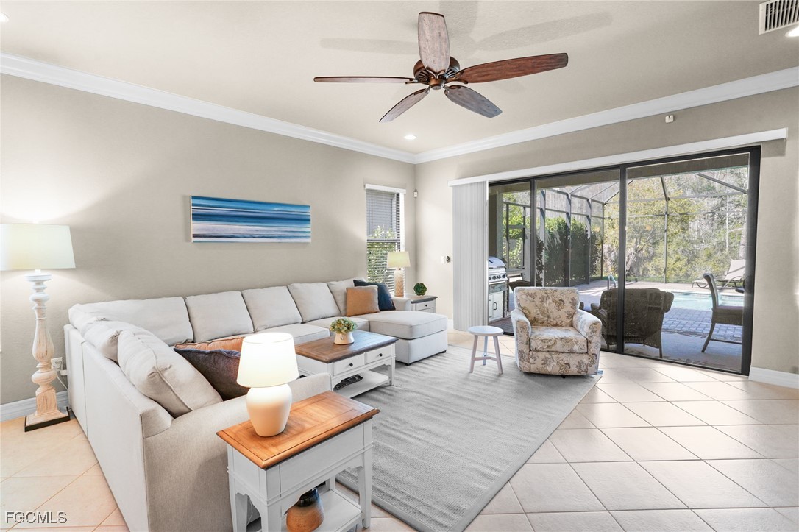
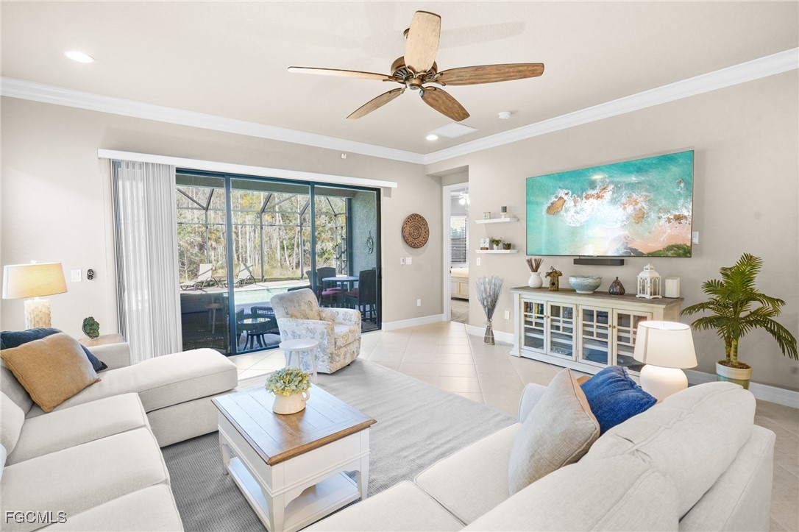
Impeccably maintained and lightly lived in, this exceptional Cayman model residence reflects pride of ownership and refined attention to detail. Designed with an open-concept layout, the home seamlessly blends everyday comfort with elegant entertaining. Offering three bedrooms plus + versatile den/flex space, this thoughtfully designed floor plan is ideal for today's lifestyle.
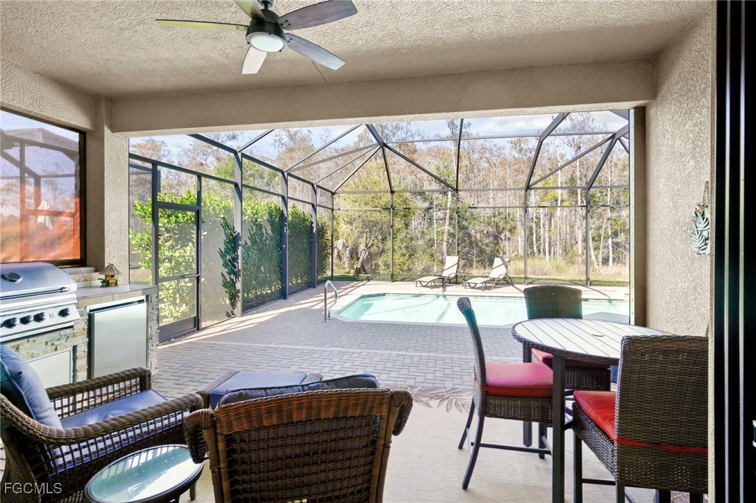
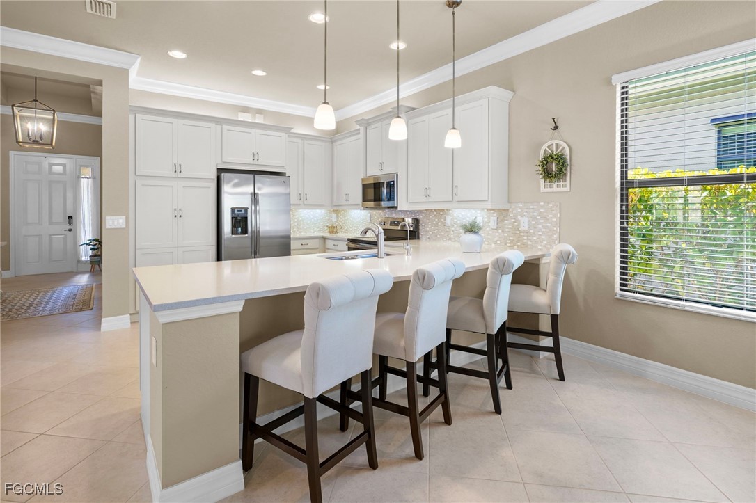
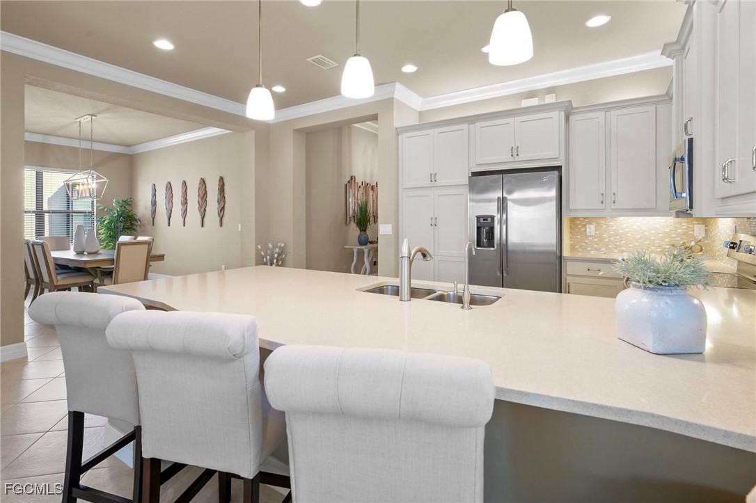
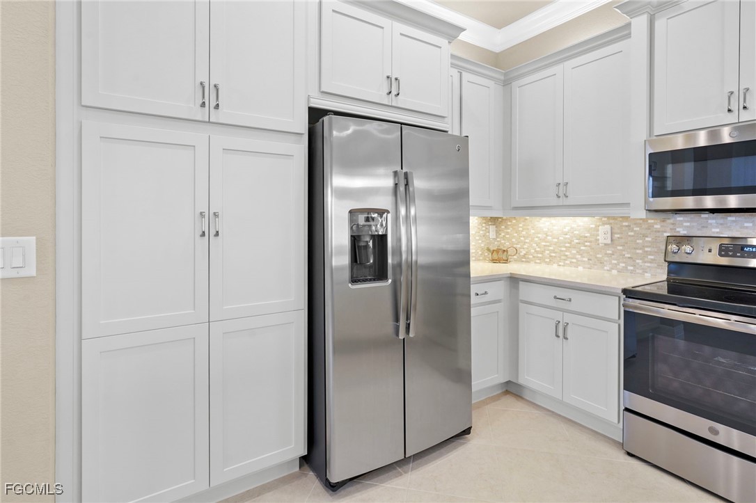
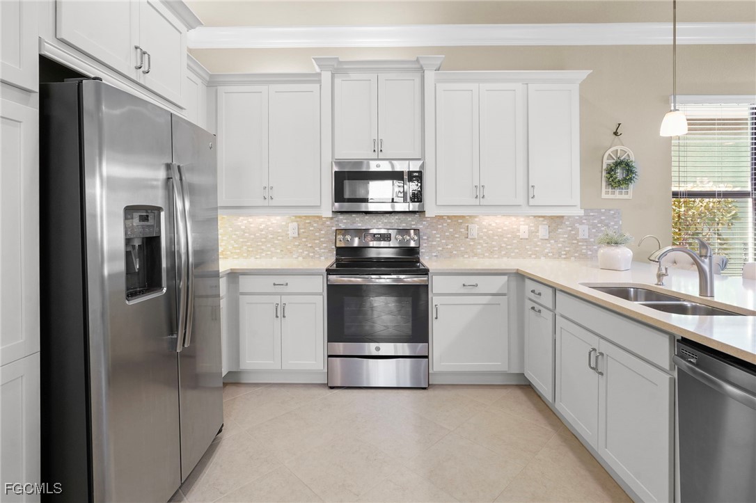
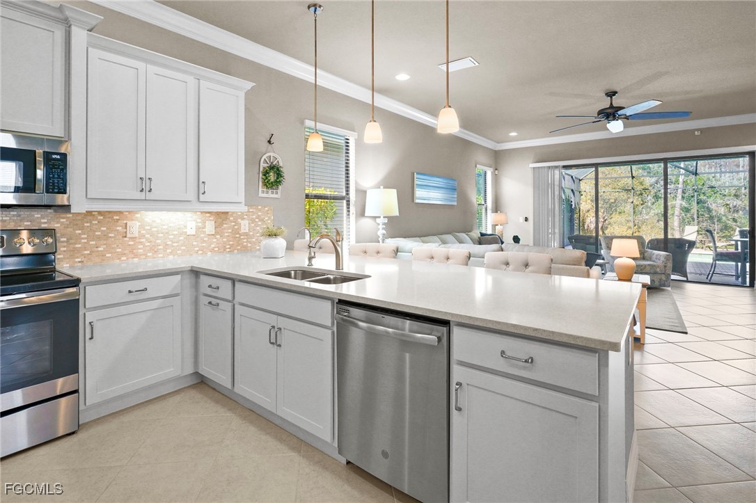
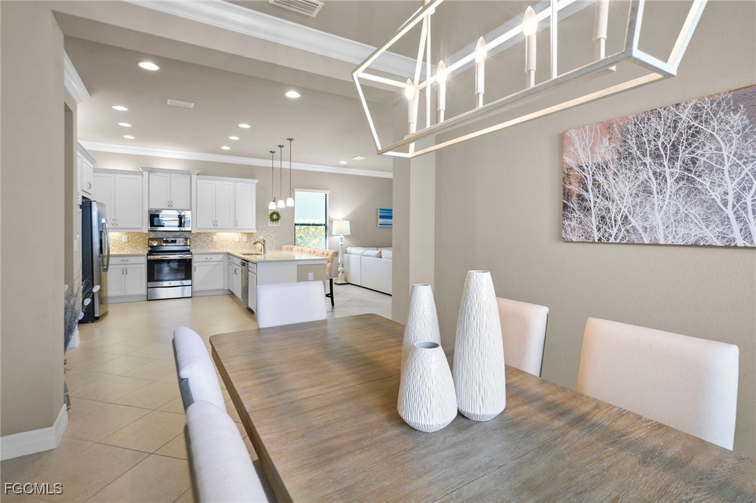
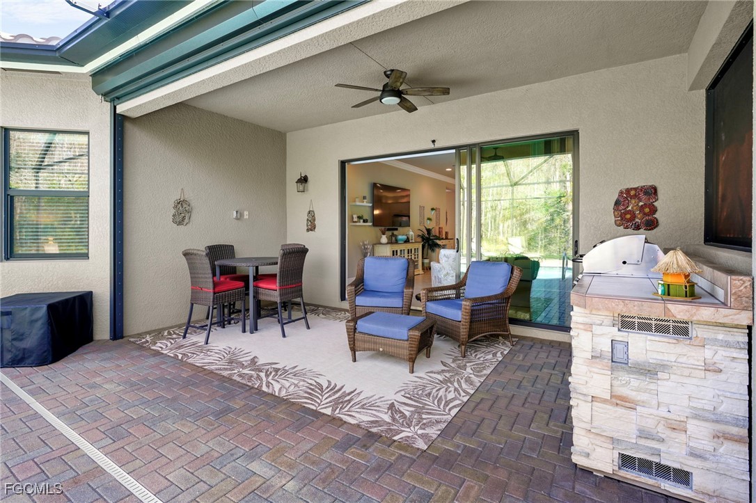
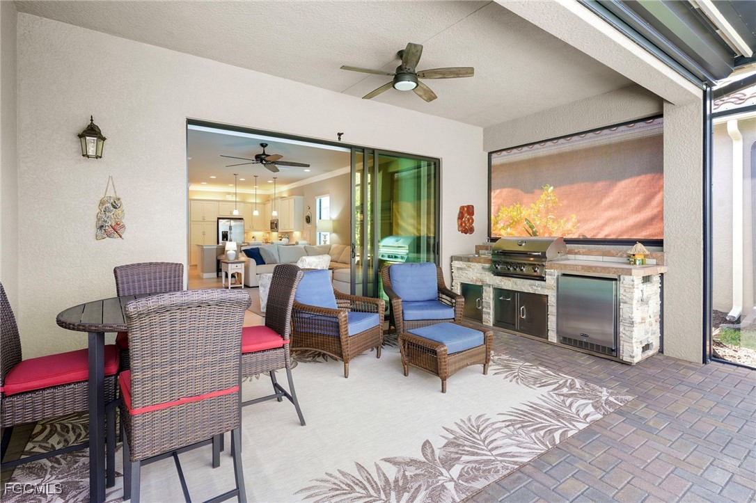
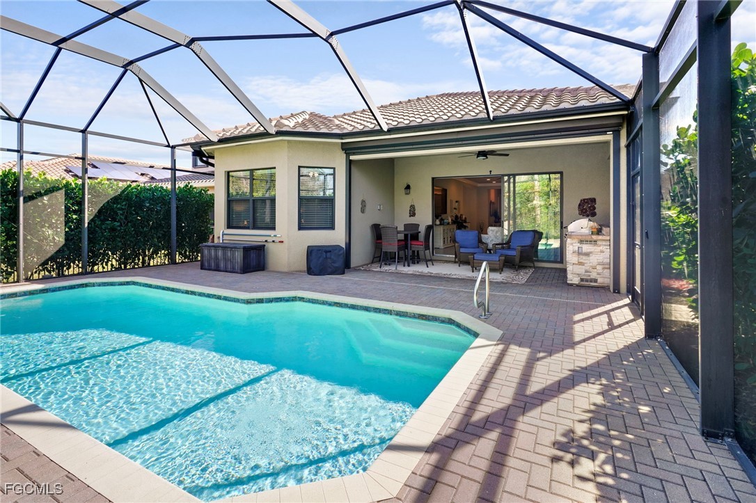
Notable upgrades include IMPACT-RESISTANT WINDOWS, STORM SMART SHADES, reverse osmosis system, crown molding, and quartz countertops throughout. The chef-inspired kitchen features abundant cabinetry, stainless steel appliances, a spacious pantry, and an oversized island with breakfast bar--perfect for casual dining and gathering. An outdoor kitchen, complete with built-in grill, utility sink, and refrigerator, extends the living space and enhances the home's exceptional indoor-outdoor appeal.
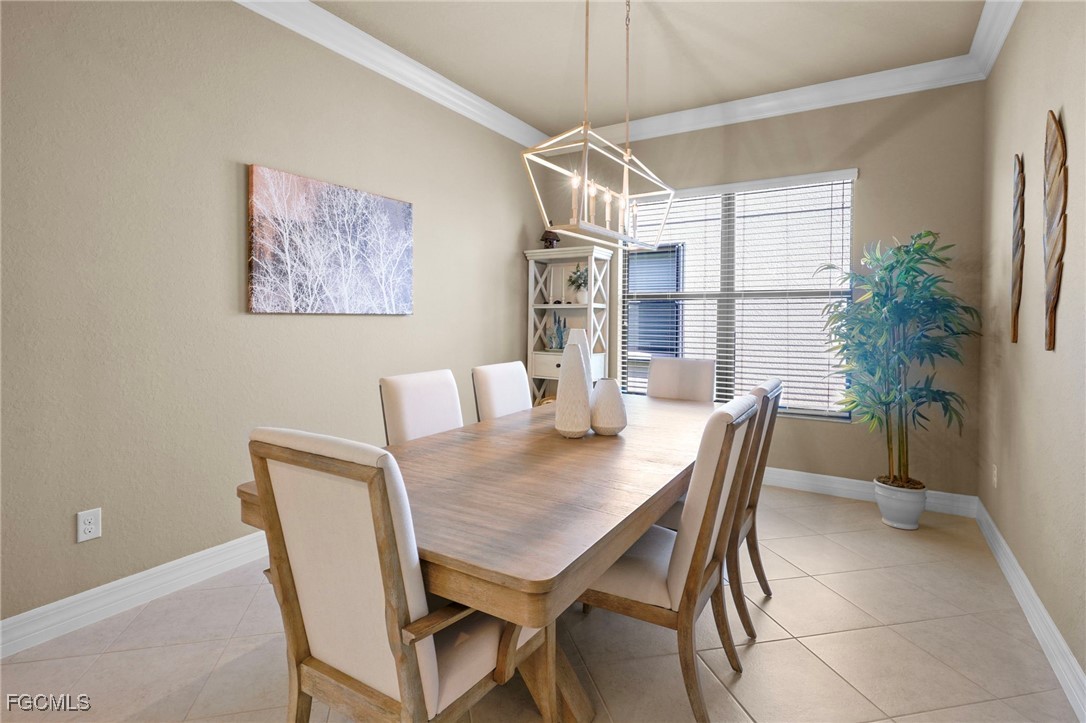
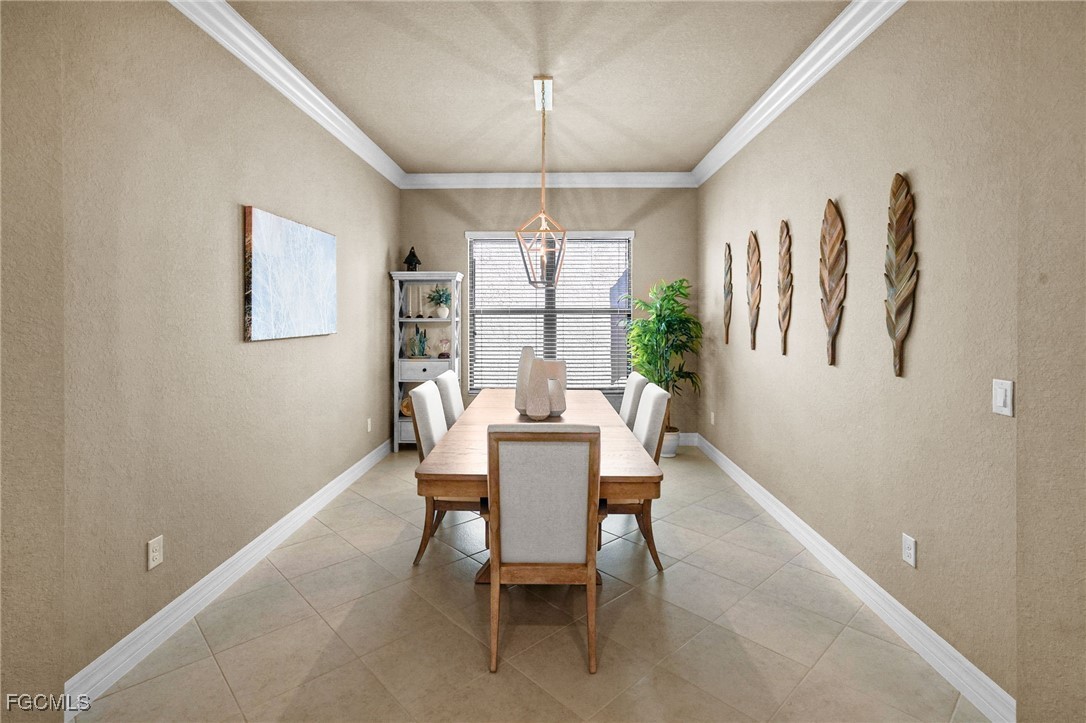
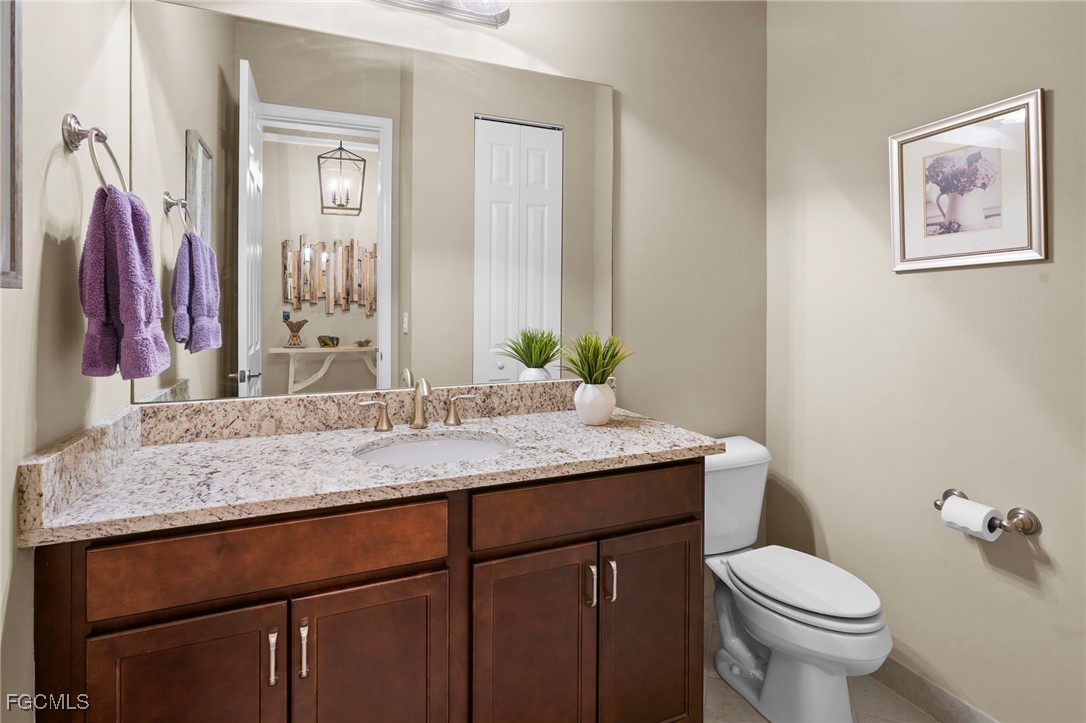
Adjacent to the kitchen, a formal dining area flows effortlessly into the expansive great room, creating a cohesive and inviting living environment. A conveniently located half bath with a large vanity and linen storage adds functionality to the main living area.
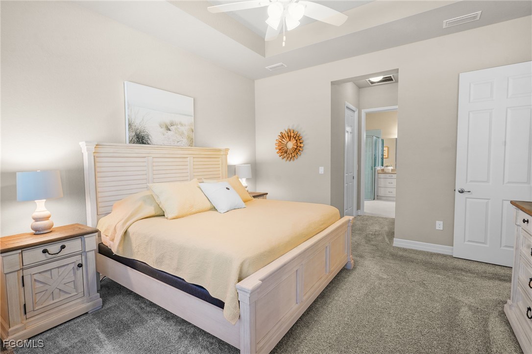
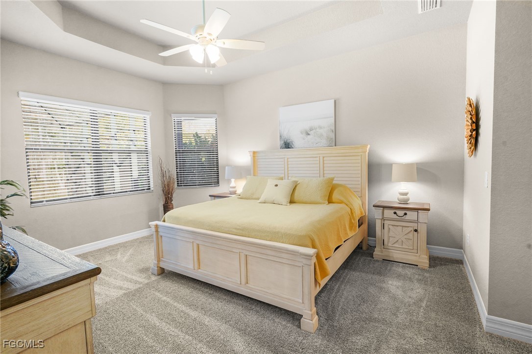
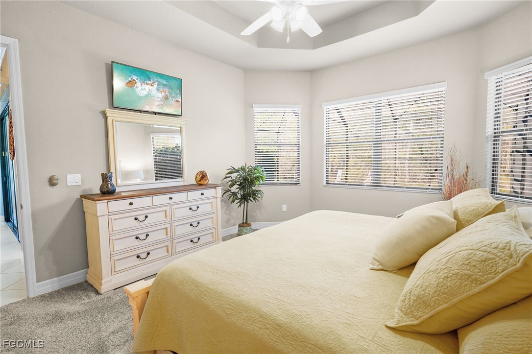
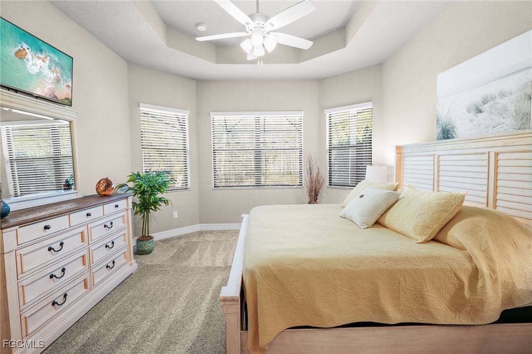
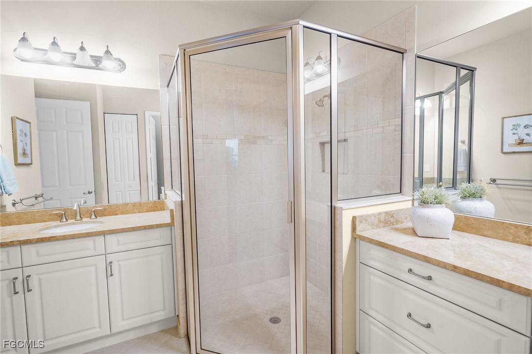
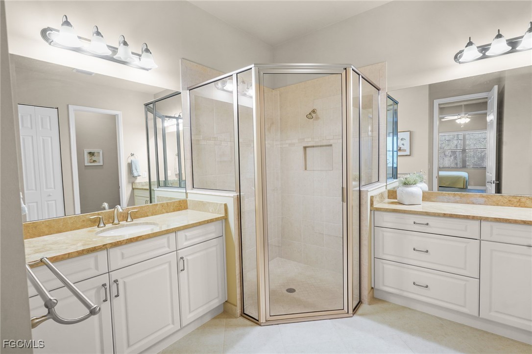
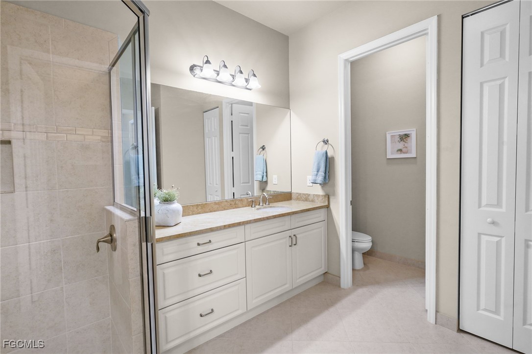
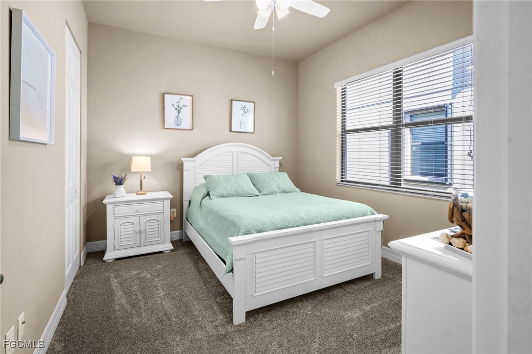
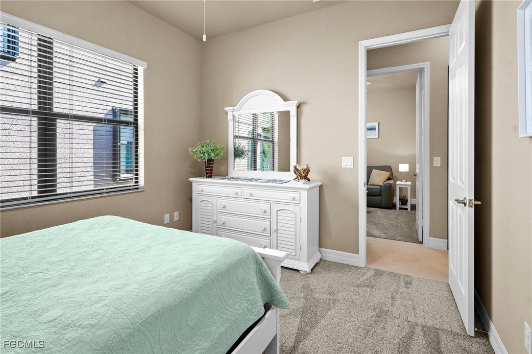
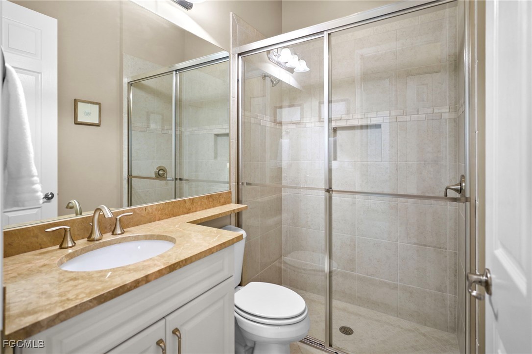
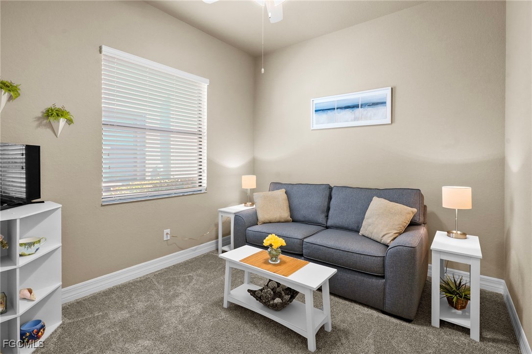
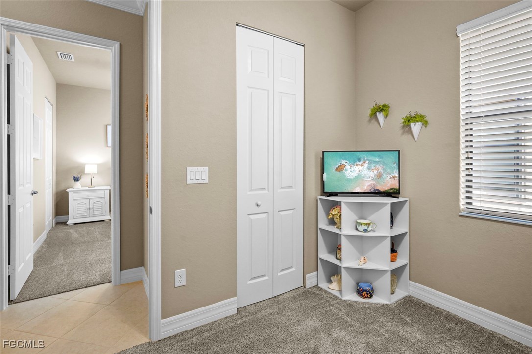
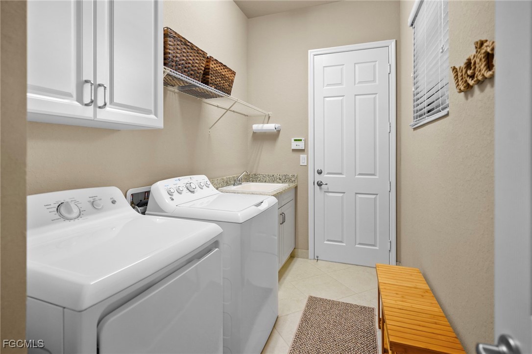
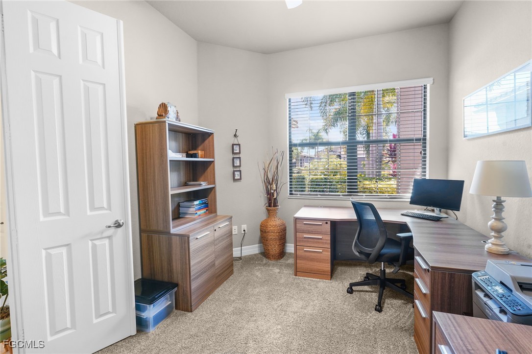
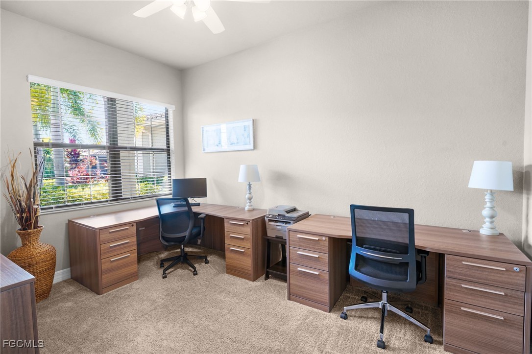
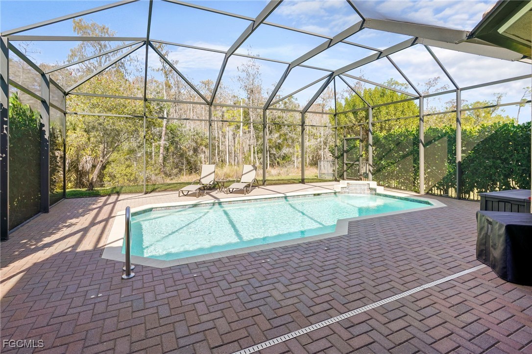
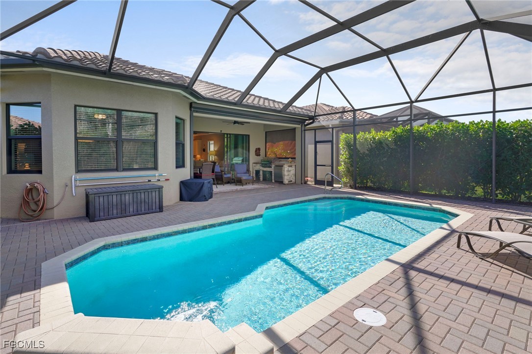
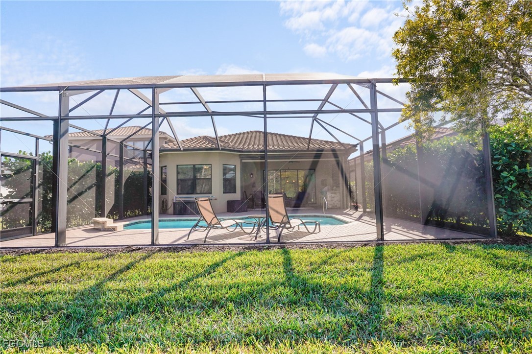
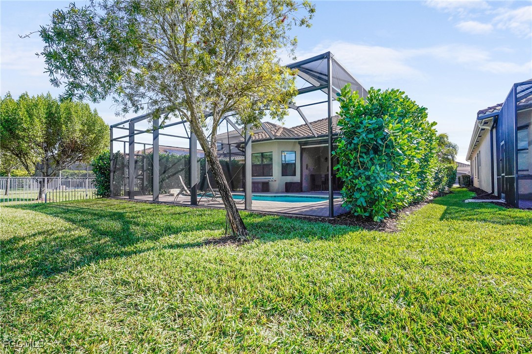
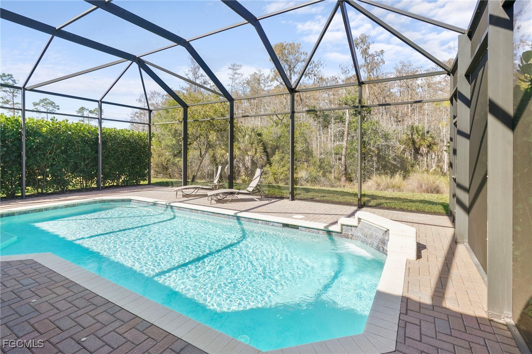
The private owner's suite is a serene retreat, generously sized to accommodate a king bedroom set and offering a cozy sitting area. Two spacious walk-in closets provide ample storage, while the spa-like en-suite bath features dual vanities, a walk-in shower, and private water closet. Two additional guest bedrooms, each with walk-in closets, share a well-appointed full bathroom. The flexible den can easily serve as a home office, guest room, or additional lounge space. A separate laundry room includes a utility sink and extensive cabinetry for added convenience. Outdoor living is elevated by a private preserve view, heated saltwater pool, expansive sundeck, and covered lanai--ideal for both relaxation and entertaining. Additional enhancements include gutters, ceiling fans in all bedrooms and the lanai, and a two-car attached garage with automatic opener.
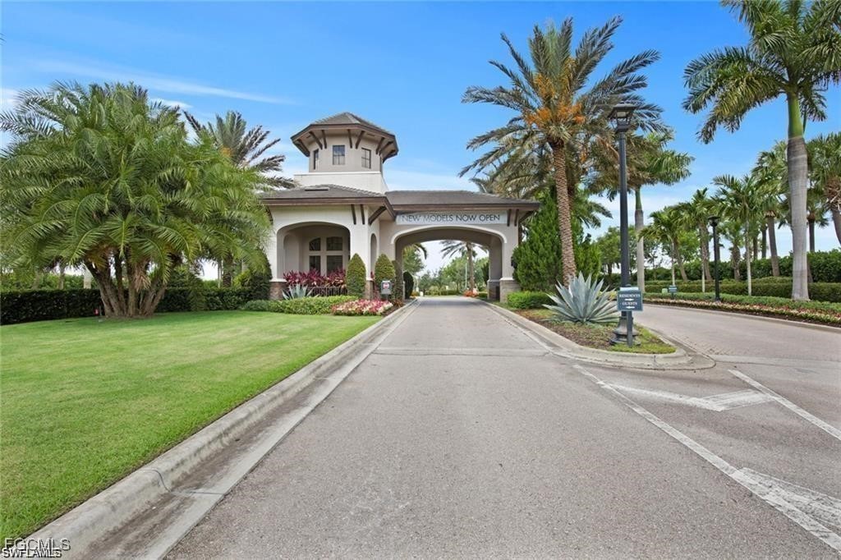
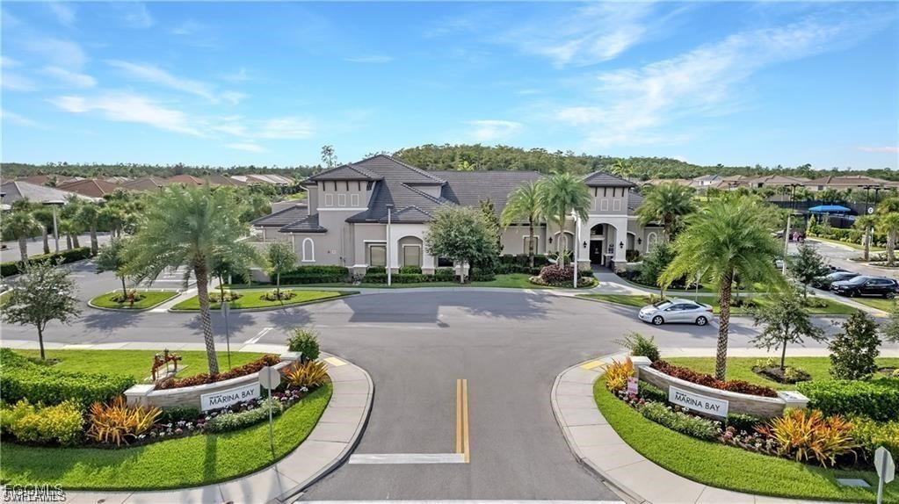
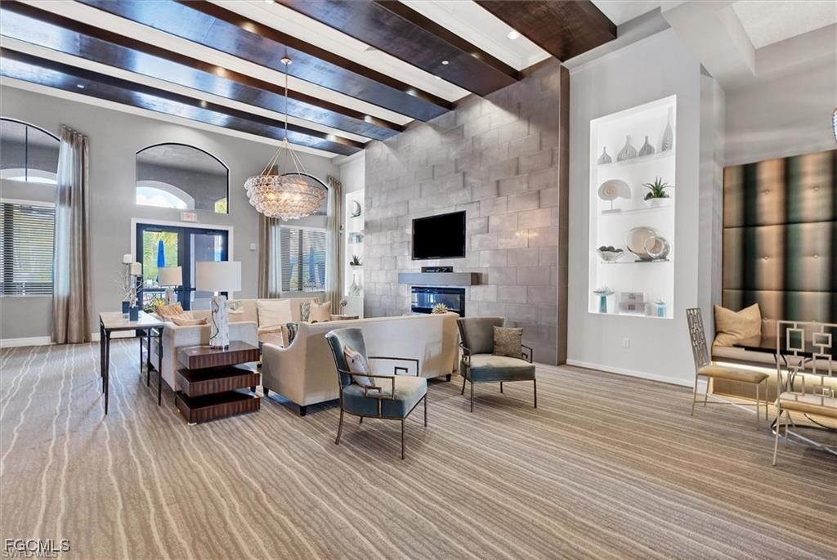
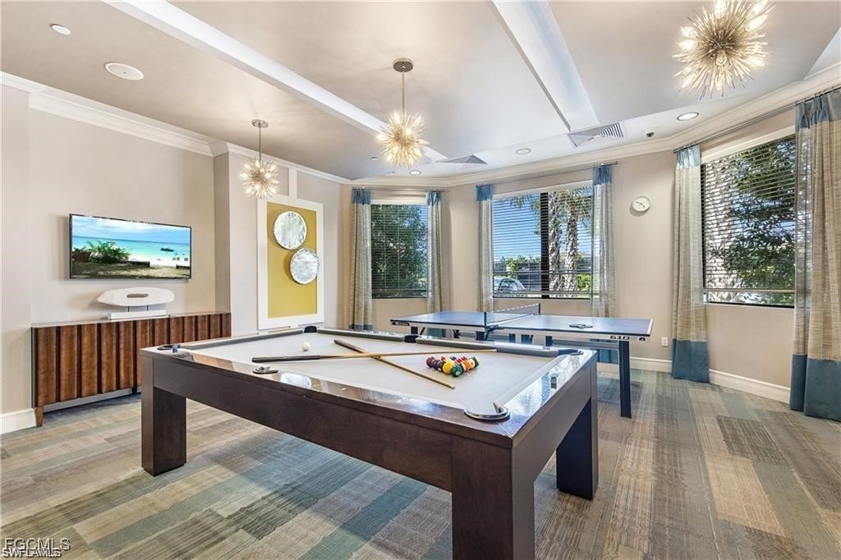
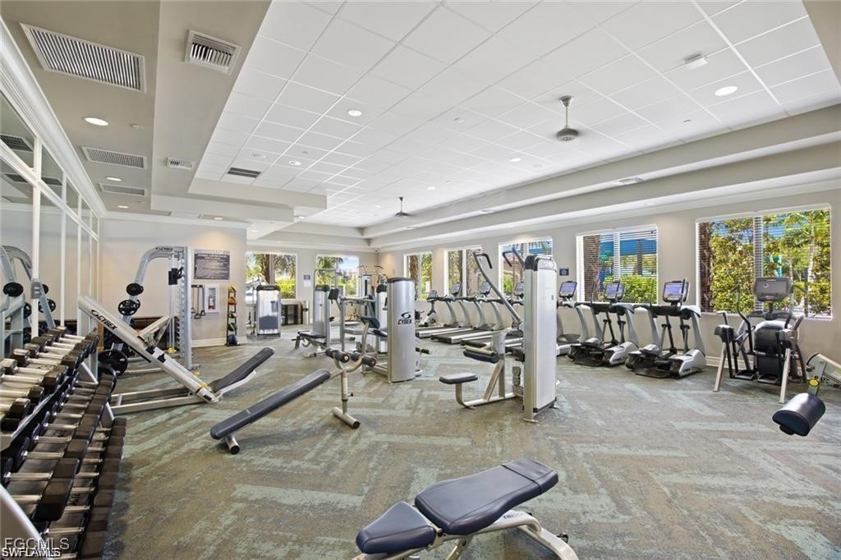
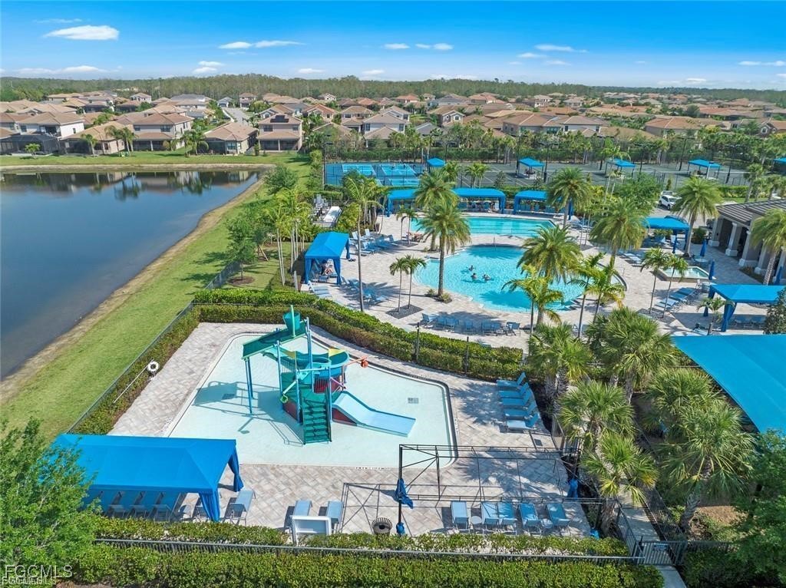
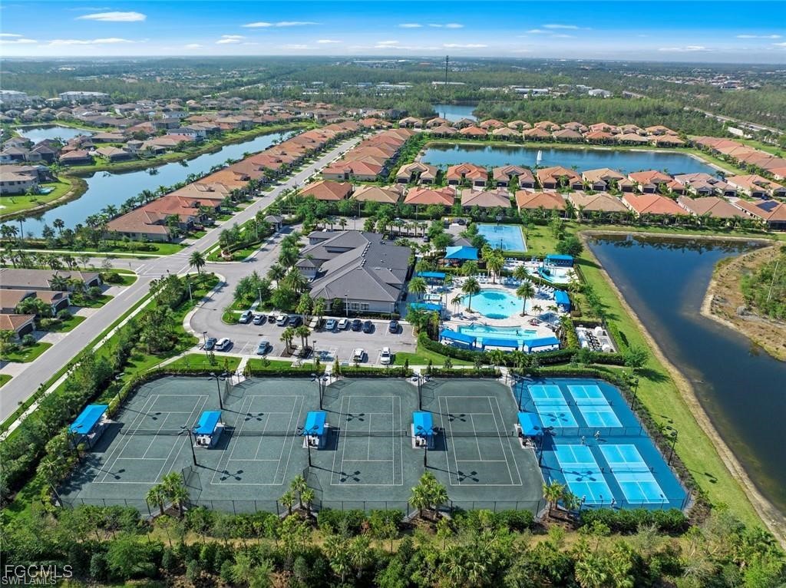
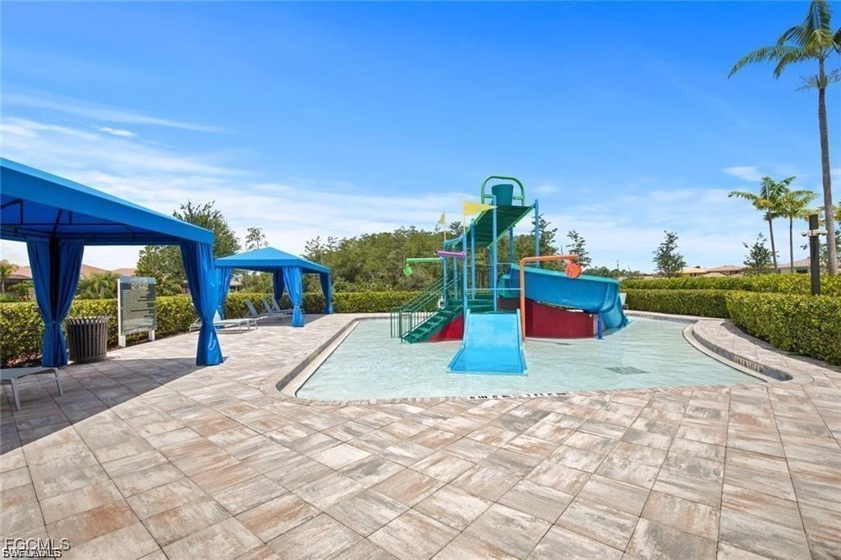
Residents of Marina Bay enjoy a vibrant, resort-style lifestyle with sidewalks and amenities for all ages, including pickleball and tennis courts, a fitness center, indoor and outdoor basketball courts, playground, splash pad, lap pool, and a resort-style community pool. The clubhouse offers a card room, event space, covered poolside seating, and a full calendar of planned social activities. Marina Bay delivers a beautiful, active, and relaxed lifestyle--an exceptional place to call home.

Share Property

Location

10074 Windy Pointe CT, Fort Myers, FL 33913

Status

Sold

Date Sold

April 7, 2026

Property Amenities

Interior
Laundry room Laundry Tub
Appliances Dryer, Dishwasher, Electric Cooktop, Freezer, Disposal, Microwave, Refrigerator, Self Cleaning Oven, Washer
Flooring Carpet, Tile
Total Bedrooms: 3
Half Bathrooms: 1
Full Bathrooms: 2
Other Interior Features Built-in Features, Tray Ceiling(s), Separate/Formal Dining Room, Dual Sinks, Entrance Foyer, Family/Dining Room, French Door(s)/Atrium Door(s), High Ceilings, Kitchen Island, Living/Dining Room, Pantry, Shower Only, Separate Shower, Cable TV, Walk-In Closet(s), Window Treatments, High Speed Internet, Split Bedrooms
Area & Lot
Total area 2,679 Sq.Ft.
Lot Area 6,965.24 Sq.Ft.
Living area 2,242 Sq.Ft.
MLS® ID 2026002994
Year Built 2018
High School SCHOOL CHOICE
Middle School SCHOOL CHOICE
Elementary School TREELINE
Water Frontage None
View Description Preserve
Architecture Styles Contemporary, Ranch, One Story
Type Residential
Status Sold
Exterior
Stories 1
Pool Concrete, Electric Heat, Heated, In Ground, Pool Equipment, Screen Enclosure, Salt Water, Community
Air conditioning Central Air, Ceiling Fan(s), Electric
Heat type Central, Electric
Water Source Public
Garage Space 2.0
Security Features Gated with Guard, Security System, Smoke Detector(s)
Sewer Public Sewer
Other Exterior Features Deck, Fence, Security/High Impact Doors, Sprinkler/Irrigation, Outdoor Grill, Outdoor Kitchen, Other, Water Feature
Parking Attached, Covered, Deeded, Driveway, Garage, Paved, Garage Door Opener
Lot Features Zero Lot Line, Sprinklers Automatic
Roof Tile
Utilities Cable Available, High Speed Internet Available
Finance
Sales Price $585,000
Real Estate Tax $9,444 yearly

360 Virtual Tour

Take a tour of this property

Fort Myers

Lakeside Living Experts

Bringing deep local insight and a passion for waterfront living, clients are guided through every step with clarity, care, and a focus on finding the right fit.