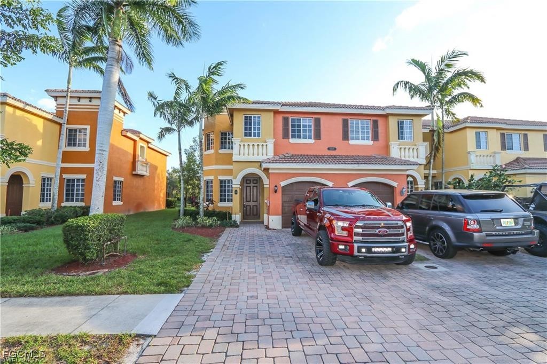
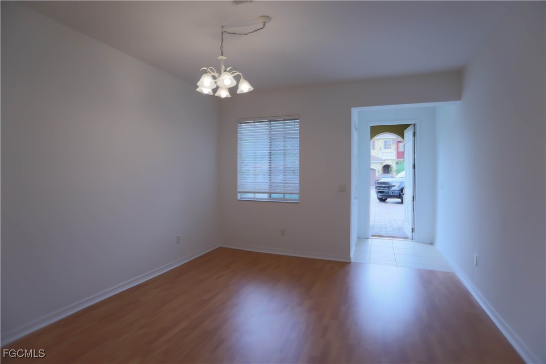
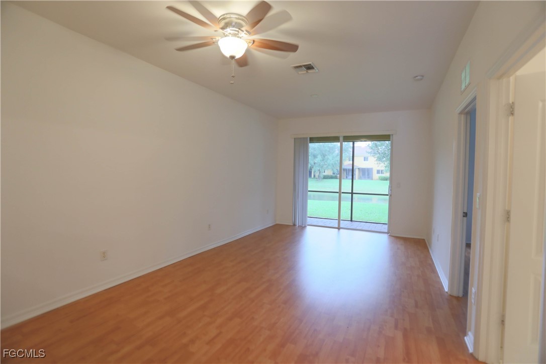
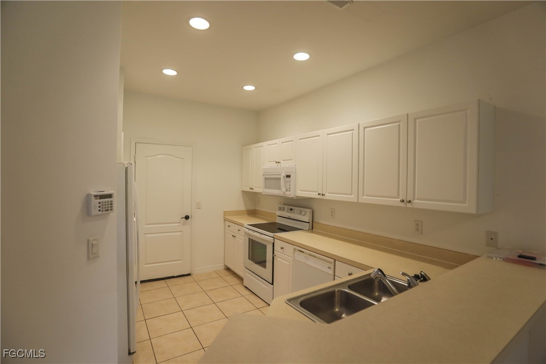
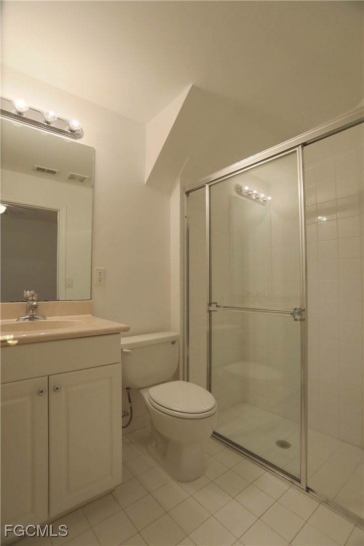
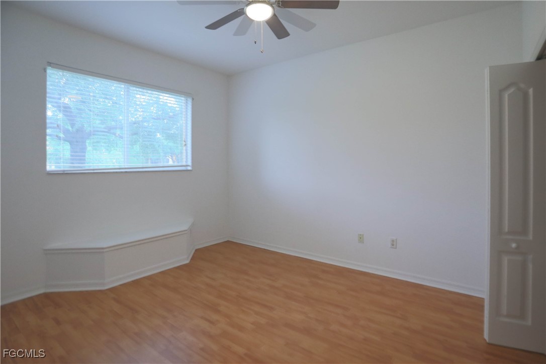
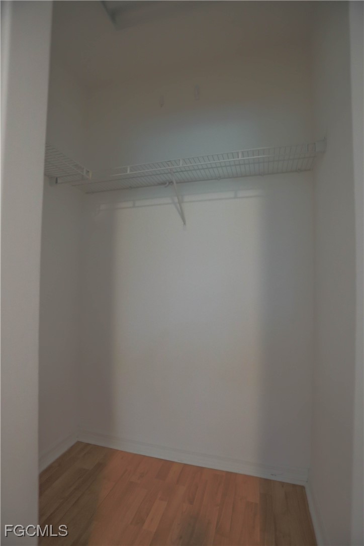
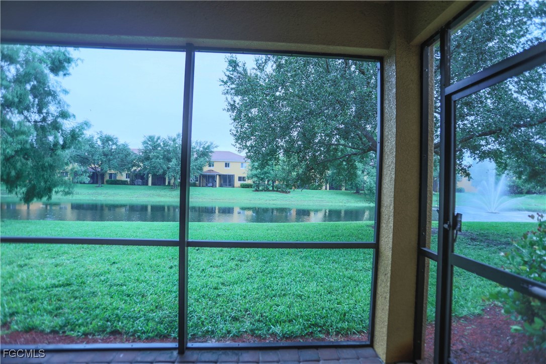
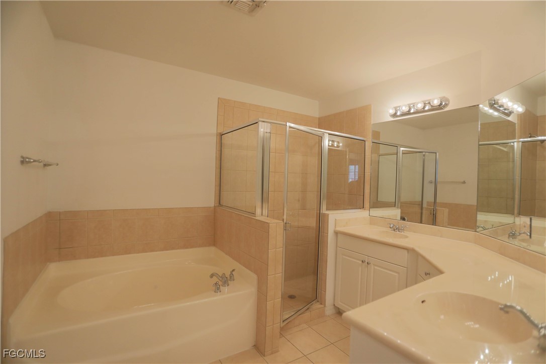
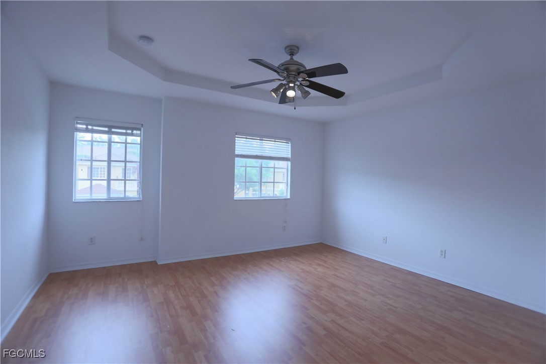
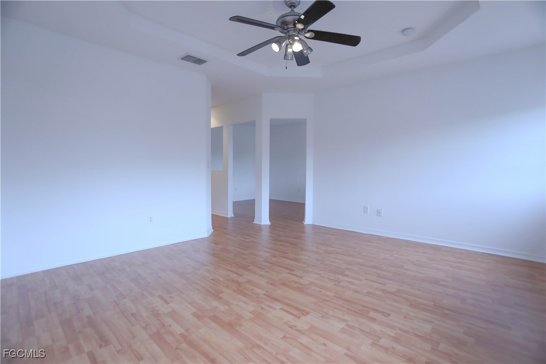
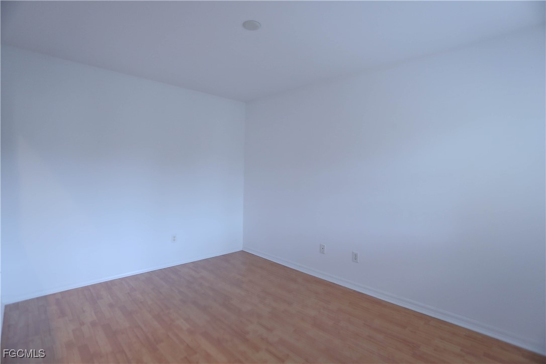
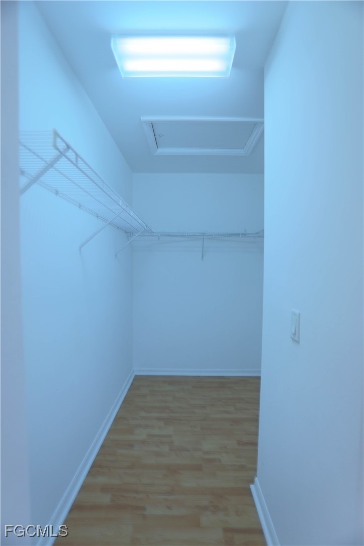
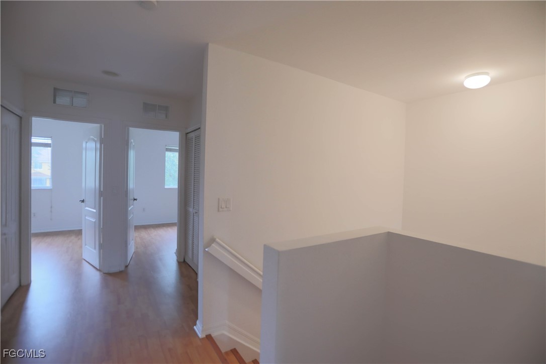
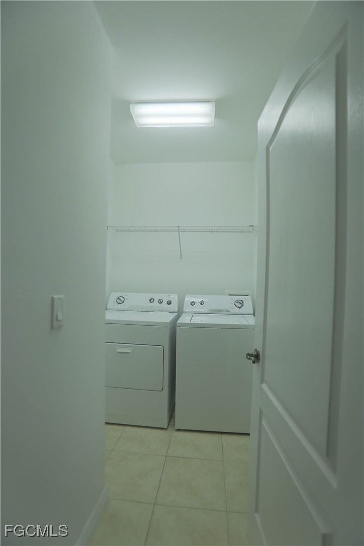
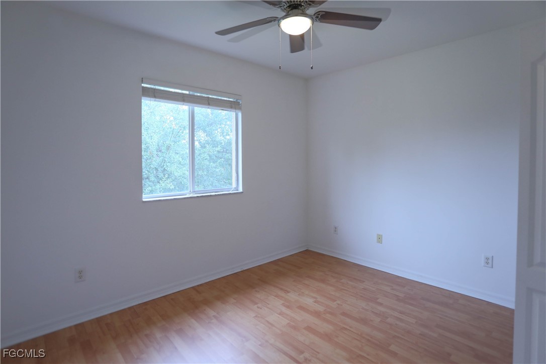
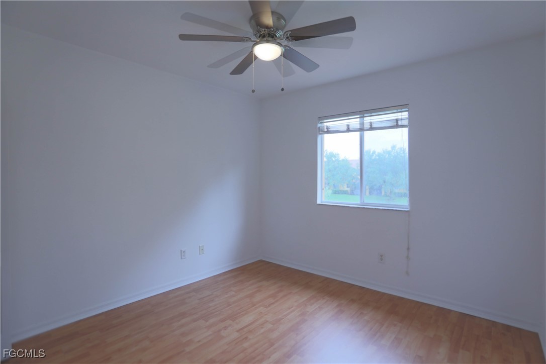
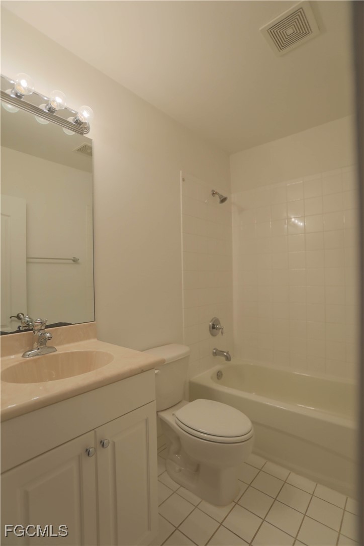
Beautiful townhome here featuring 4 bedrooms and 3 full baths. Full bedroom and bath on the first floor, set as a mother in law on-suite. 2100sqft of living space spread over two levels with 3 full bedrooms upstairs and 2 full baths plus a nice den off the master bedroom, separate dining/living/family rooms on the first floor with large kitchen and extended lanai. Unit also has attached 1 car garage with lake views throughout. Laminate flooring upstairs and tile/laminate wood flooring on first level, no carpet! We are pet friendly!
Share Property
Location
10221 Olivewood WAY 153, Estero, FL 33928
Status
Leased
Date Leased
September 25, 2025
Property Amenities
Interior
FlooringLaminate, Tile
Total Bedrooms:4
Full Bathrooms:3
Other Interior FeaturesPantry
Area & Lot
Total area2,290 Sq.Ft.
Lot Area2,962.08 Sq.Ft.
Living area2,084 Sq.Ft.
MLS® ID2025005581
Year Built2007
Water FrontageNone
View DescriptionLake
Architecture StylesTwo Story
TypeTownhouse
StatusLeased
Exterior
Stories2
PoolCommunity
Air conditioningCentral Air, Ceiling Fan(s), Electric
Heat typeCentral, Electric
Water SourcePublic
Garage Space1.0
SewerPublic Sewer
Other Exterior FeaturesNone
ParkingAssigned, Attached, Garage, Two Spaces, Garage Door Opener
Bringing deep local insight and a passion for waterfront living, clients are guided through every step with clarity, care, and a focus on finding the right fit.