10502 Casella WAY 102
VIEW PHOTOS
$459,900

10502 Casella WAY 102

3 Beds 2 Baths 1,722 Sq.Ft. 6,207.3 Sq.Ft.

Description

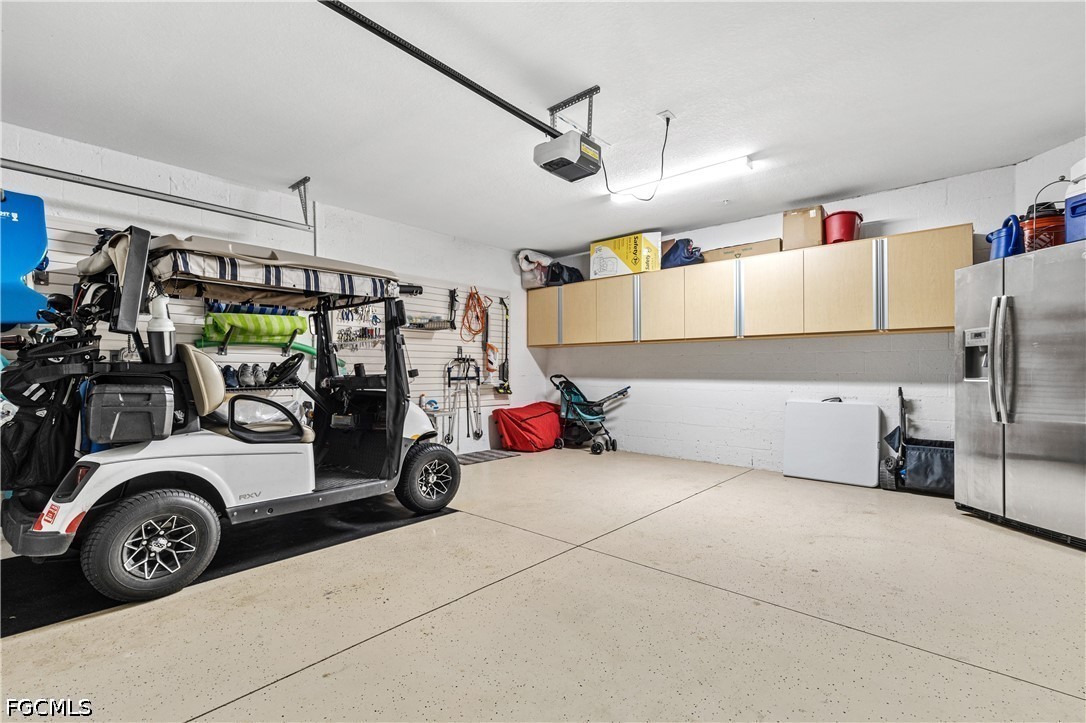
Beautifully Upgraded | Furnishings Negotiable | Golf Cart Included.
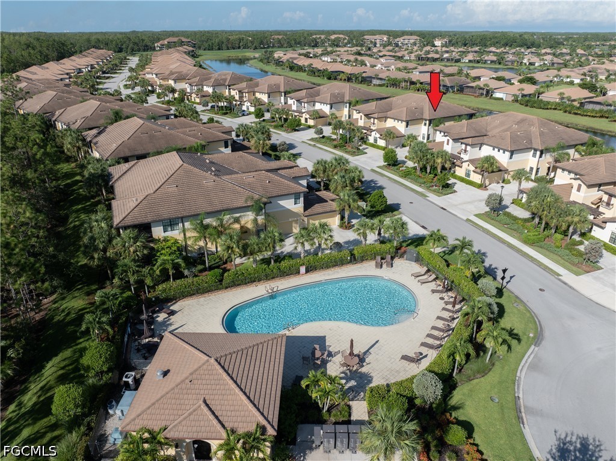
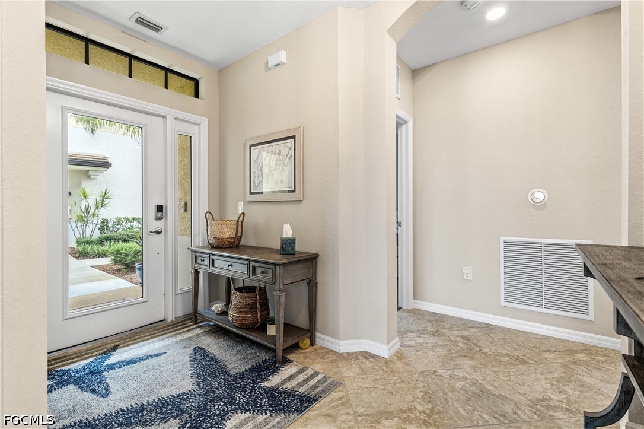
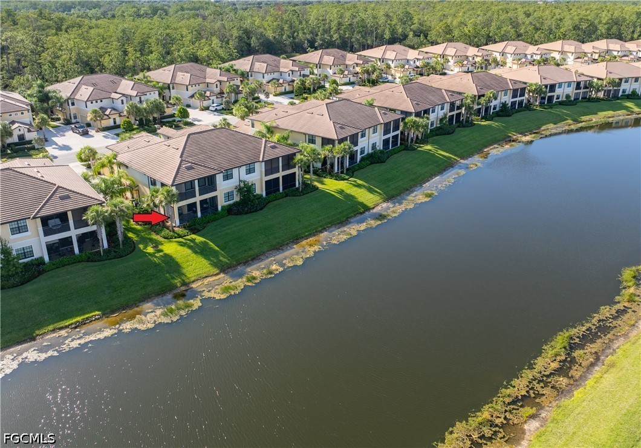
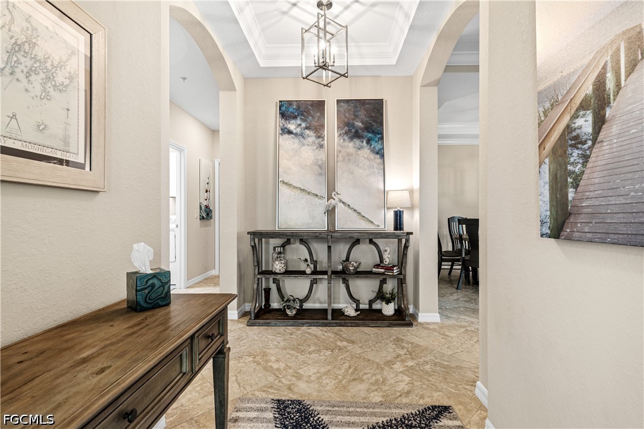
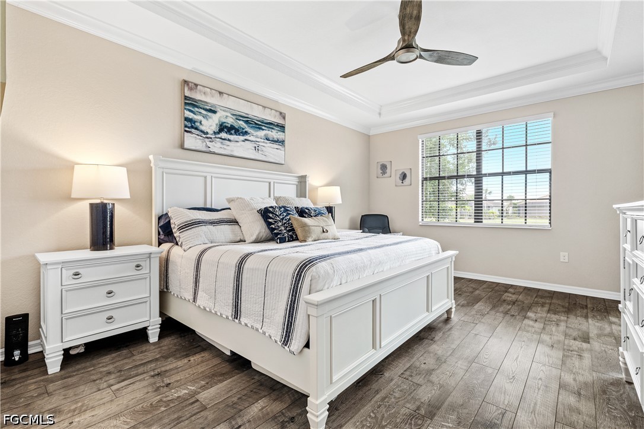
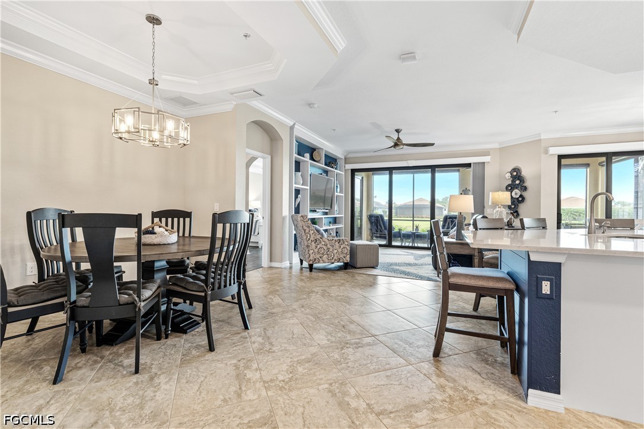
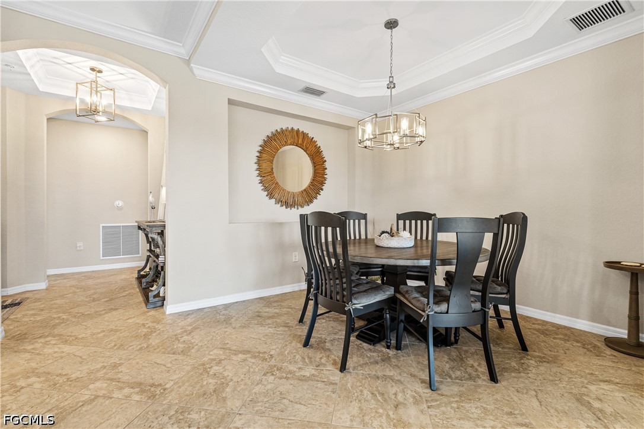
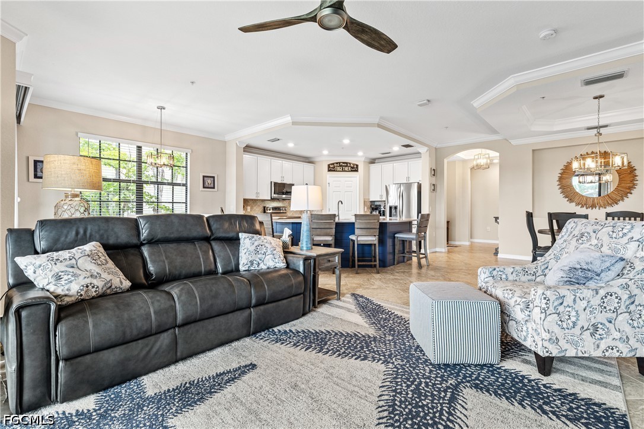
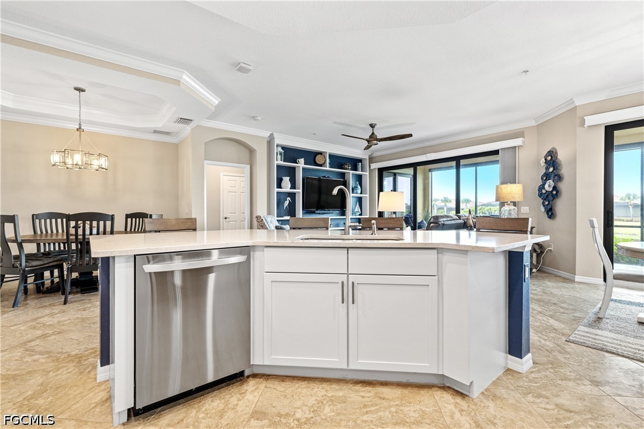
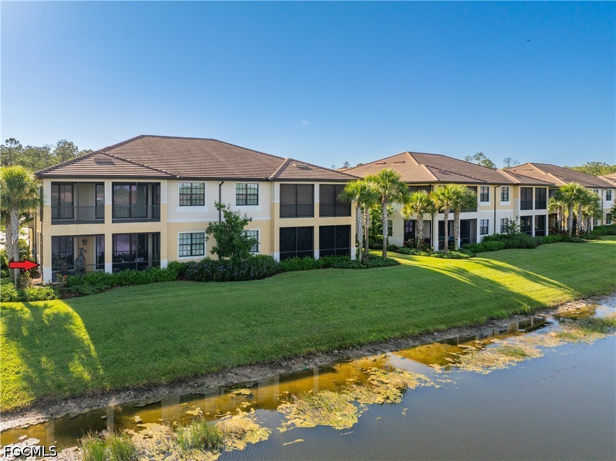
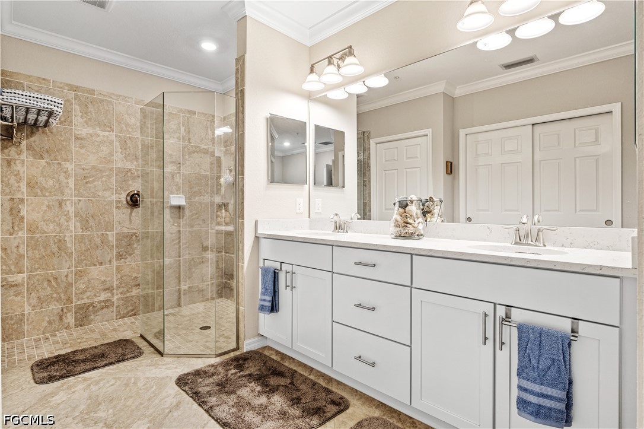
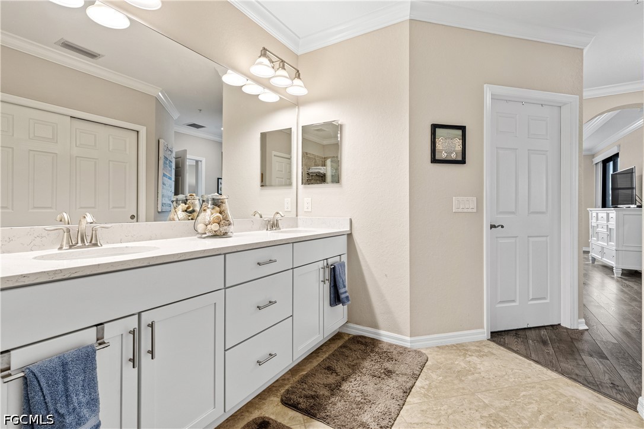
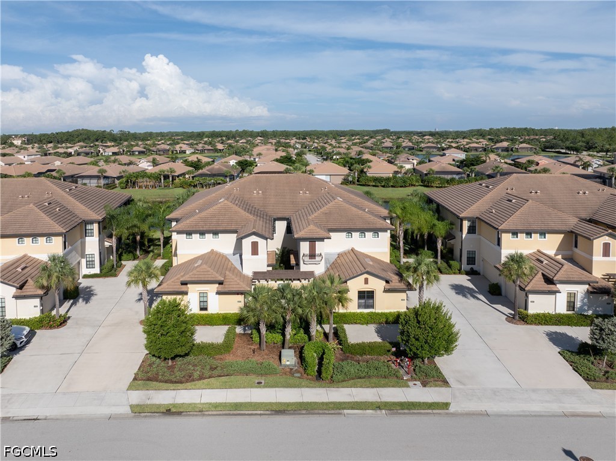
Welcome to this well-maintained 3-bedroom, 2-bath ground-floor condo with a 2-car garage in Casella at Pelican Preserve offering breathtaking Water Views and stunning sunsets. Furnishings are negotiable, offering buyers the option to purchase this beautifully upgraded condo furnished and mostly turnkey for an easy, move-in-ready home! The included golf cart adds even more convenience and allows you to easily enjoy all that Pelican Preserve has to offer. Built in 2019, this home feels new and shows like a model and provides nearly 1,800 sq. ft. of living space with large tile flooring throughout. The open and spacious floor plan is filled with natural light and enhanced by designer touches such as tray ceilings with crown molding, quartz countertops, upgraded ceiling fans and lighting fixtures, and custom blinds.
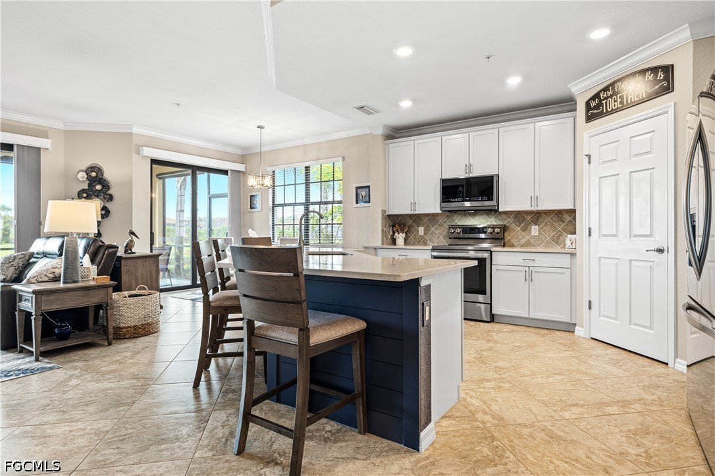
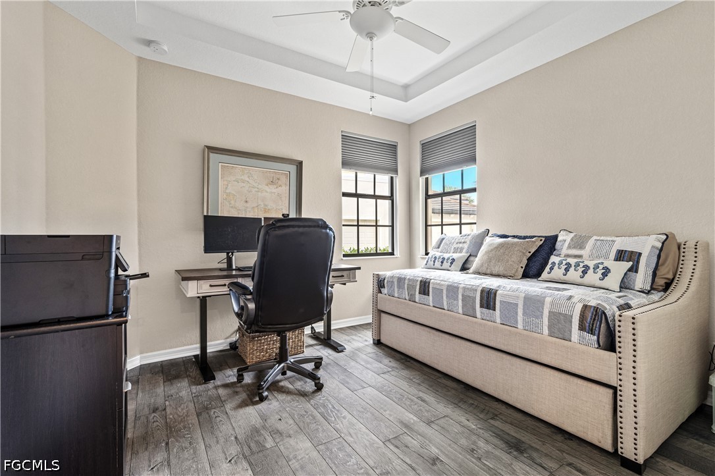
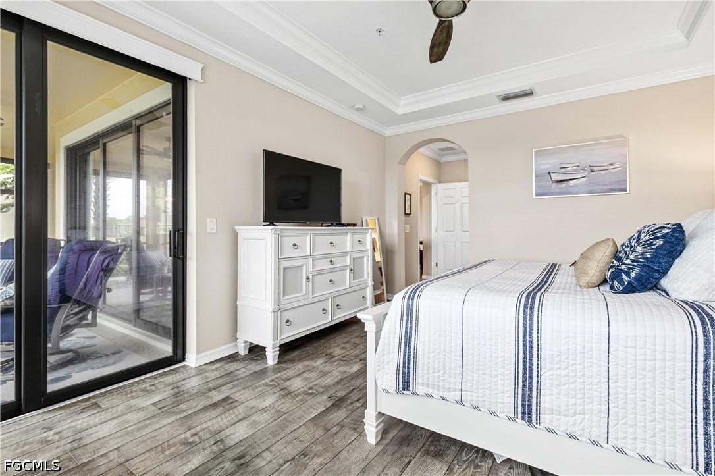
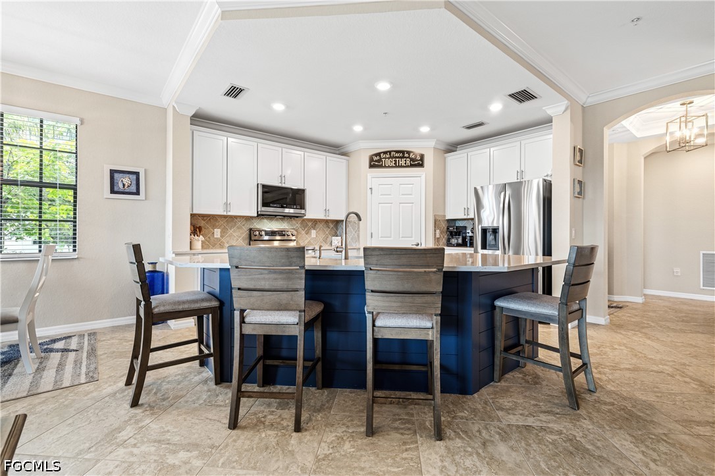
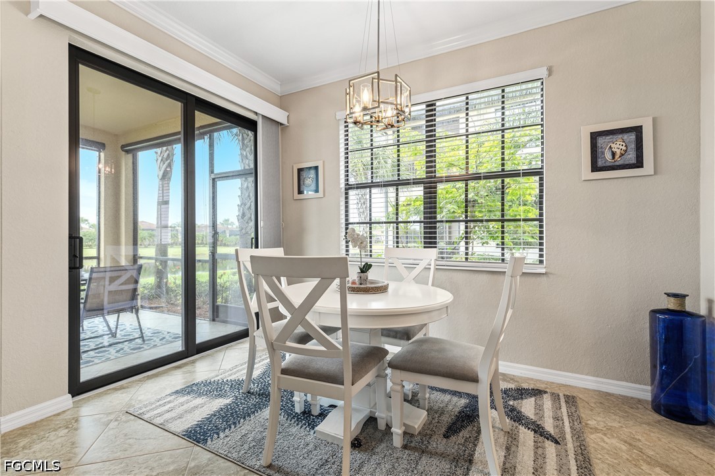
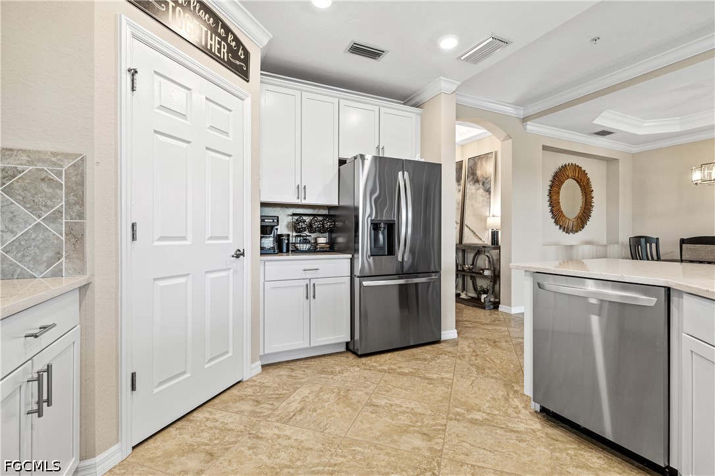
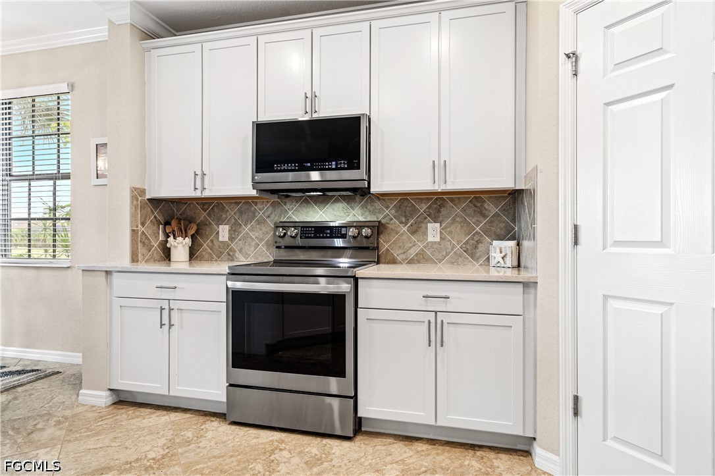
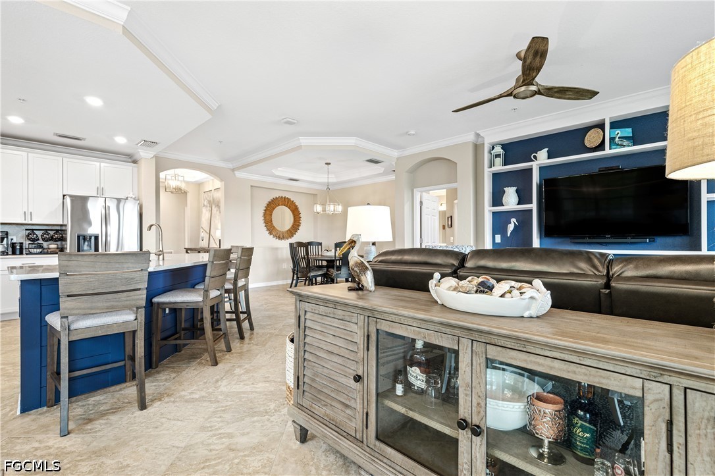
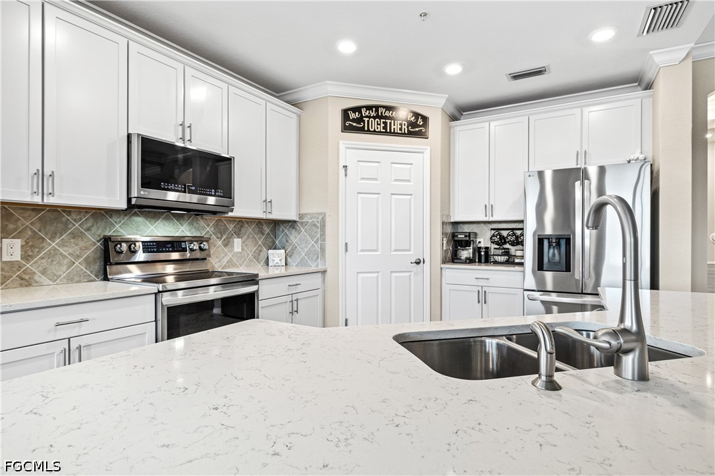
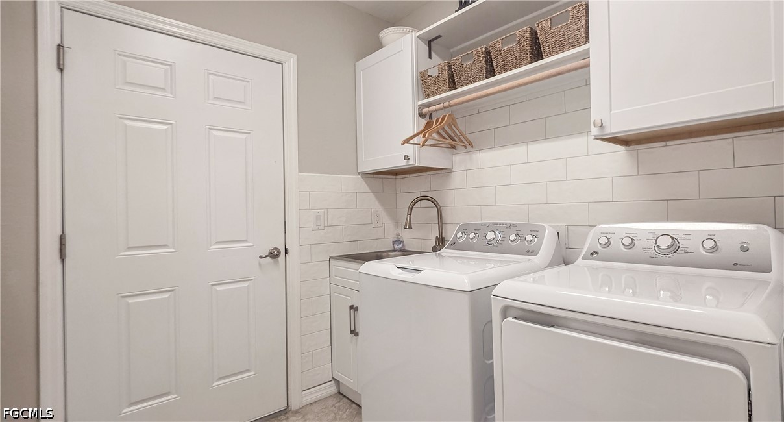
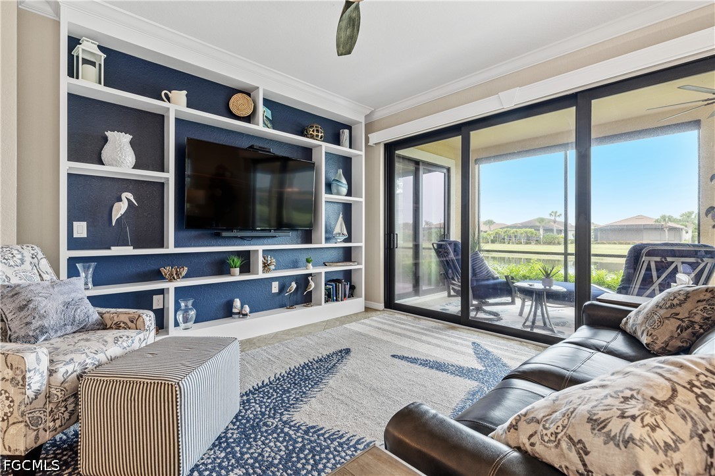
This home is equipped with impact-resistant windows and doors, providing enhanced comfort and security. Recent updates include exterior tile on the lanai floor, new stainless steel kitchen appliances (2024), custom blinds on the lanai, living room, breakfast nook, master bedroom, and guest bedroom. Additional features include professionally installed Encore garage organizers and cabinets, luxury laminate wood plank flooring replacing all carpets, shiplap detail on the kitchen island, freshly re-grouted and resealed tile, a closet system in the master closet, a custom entertainment wall with shelves in the living room (2022), and a new laundry room utility sink with upper cabinets and subway tiled wall (2025).
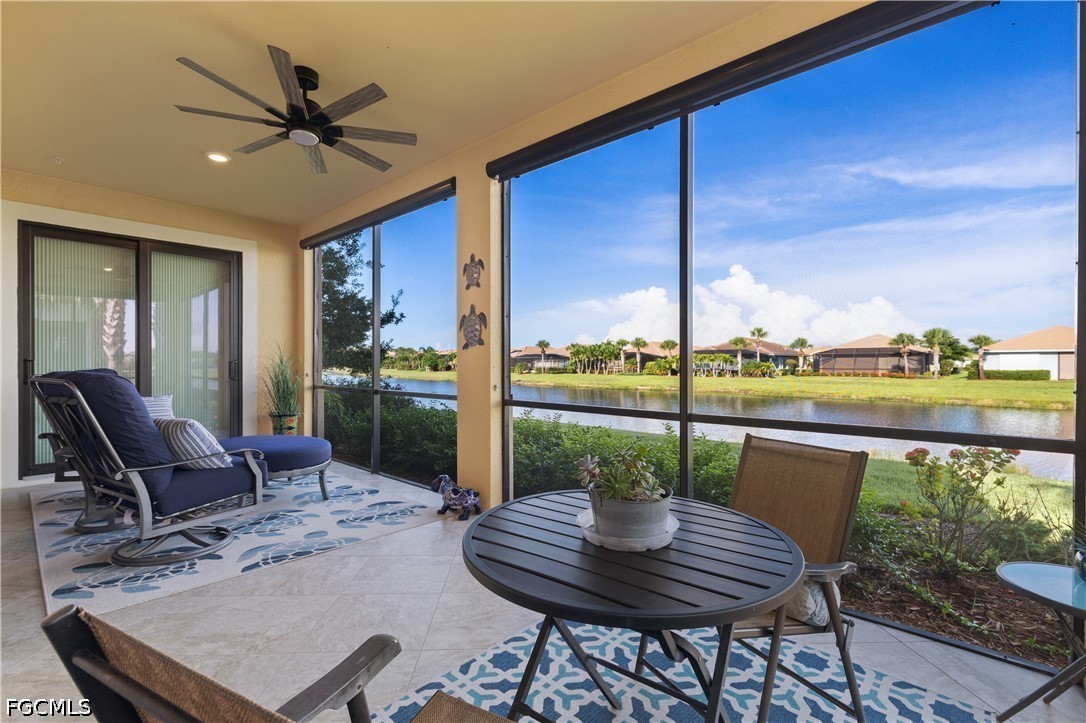
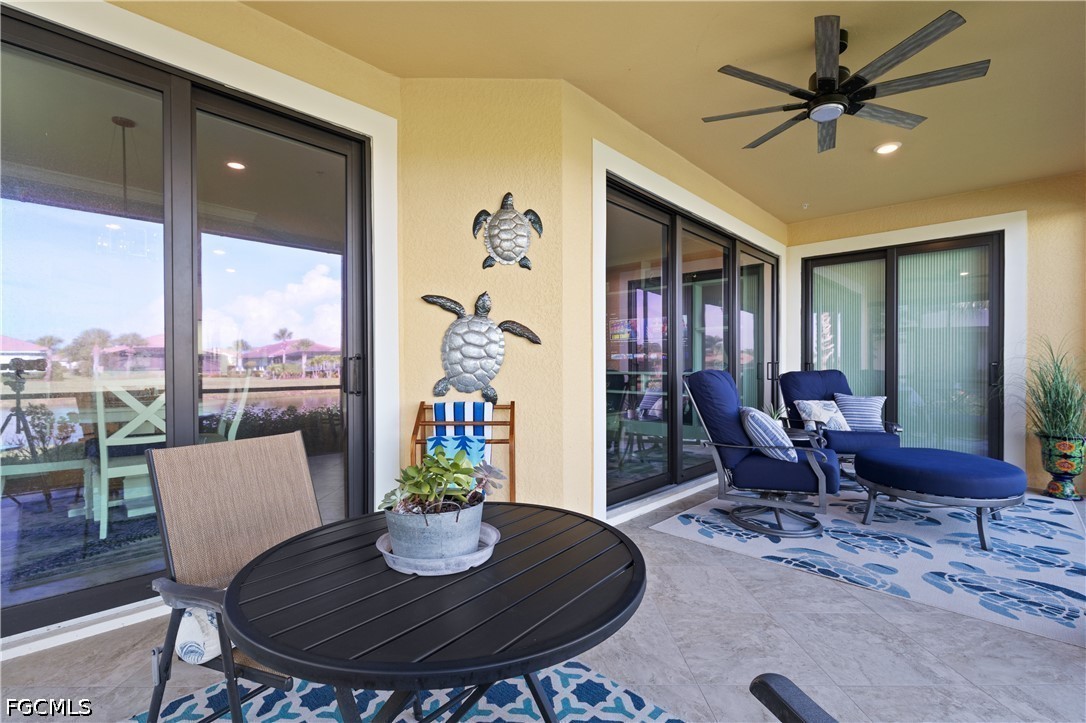
The open and spacious kitchen features a large island with custom shiplap, perfect for casual dining and entertaining. The oversized lanai overlooks a tranquil lake with lush landscaping, creating a serene space ideal for relaxing or hosting gatherings. The master suite is thoughtfully separated from the guest bedrooms for added privacy and includes a sliding door to the lanai, offering beautiful water views.
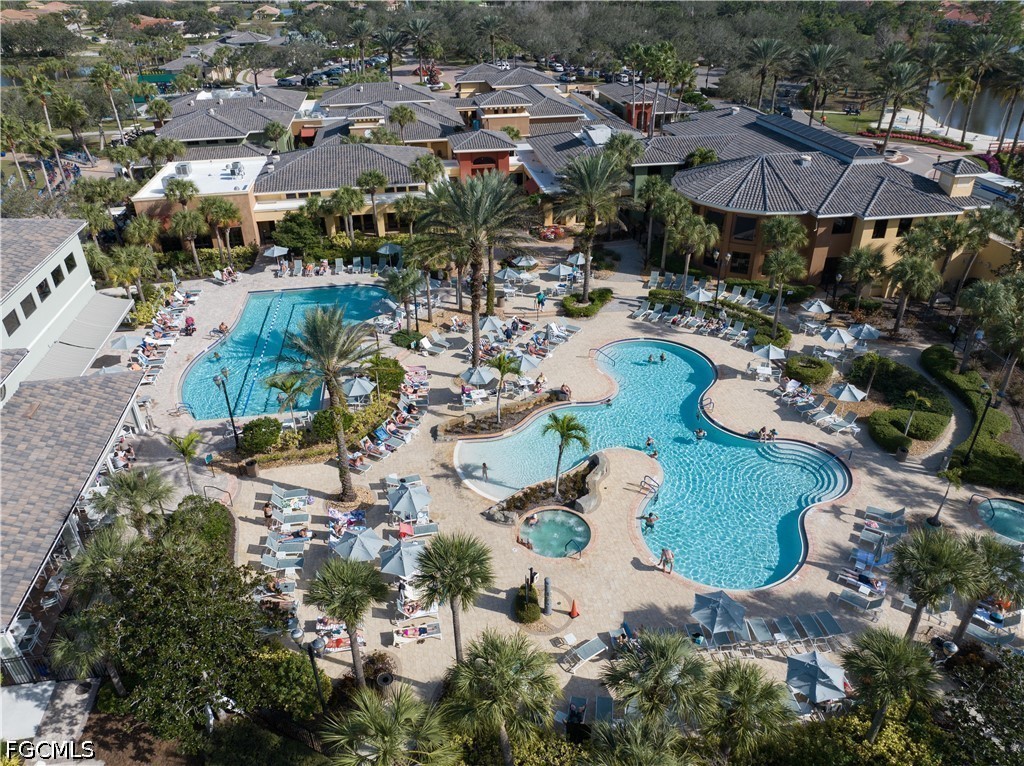
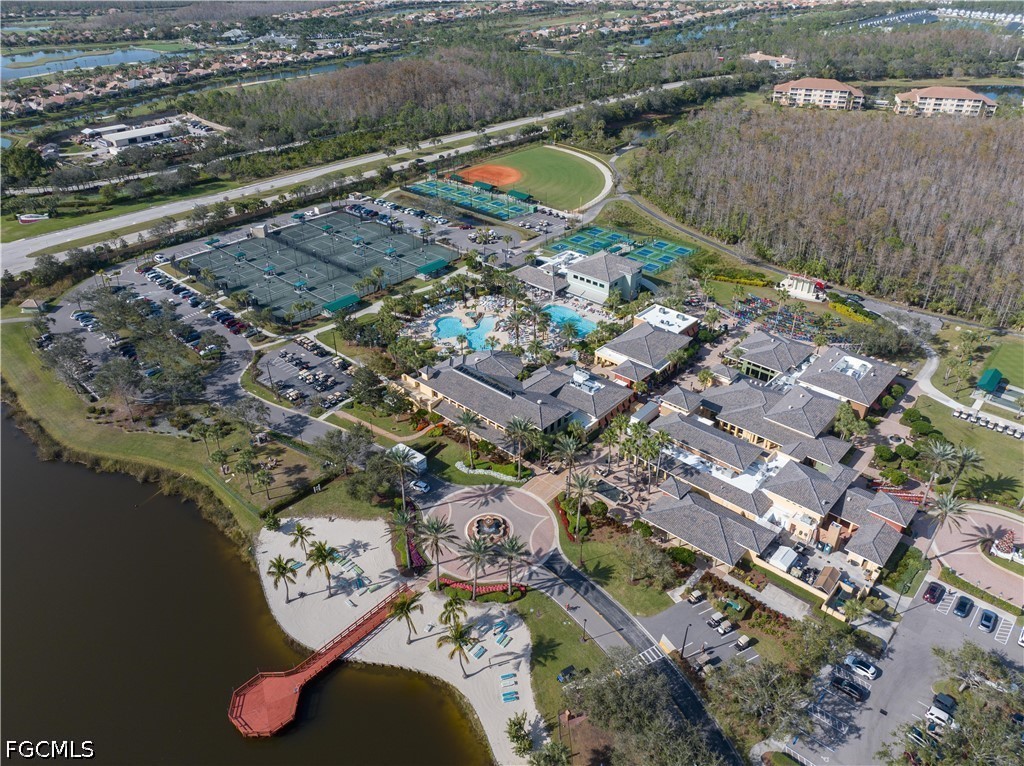
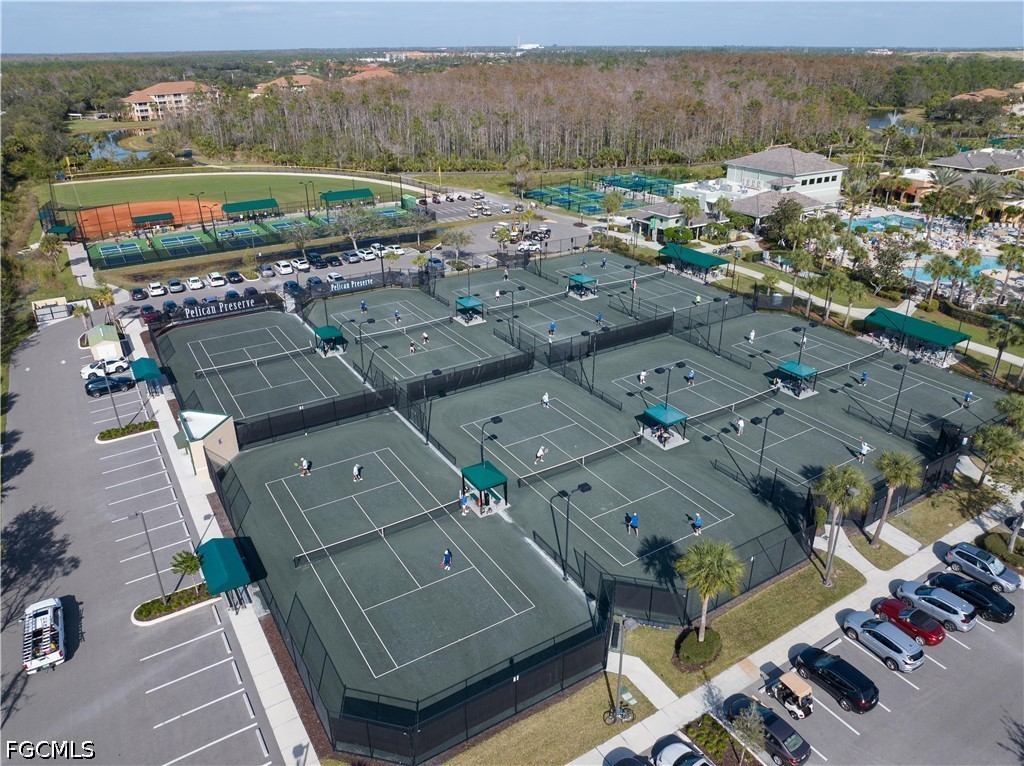
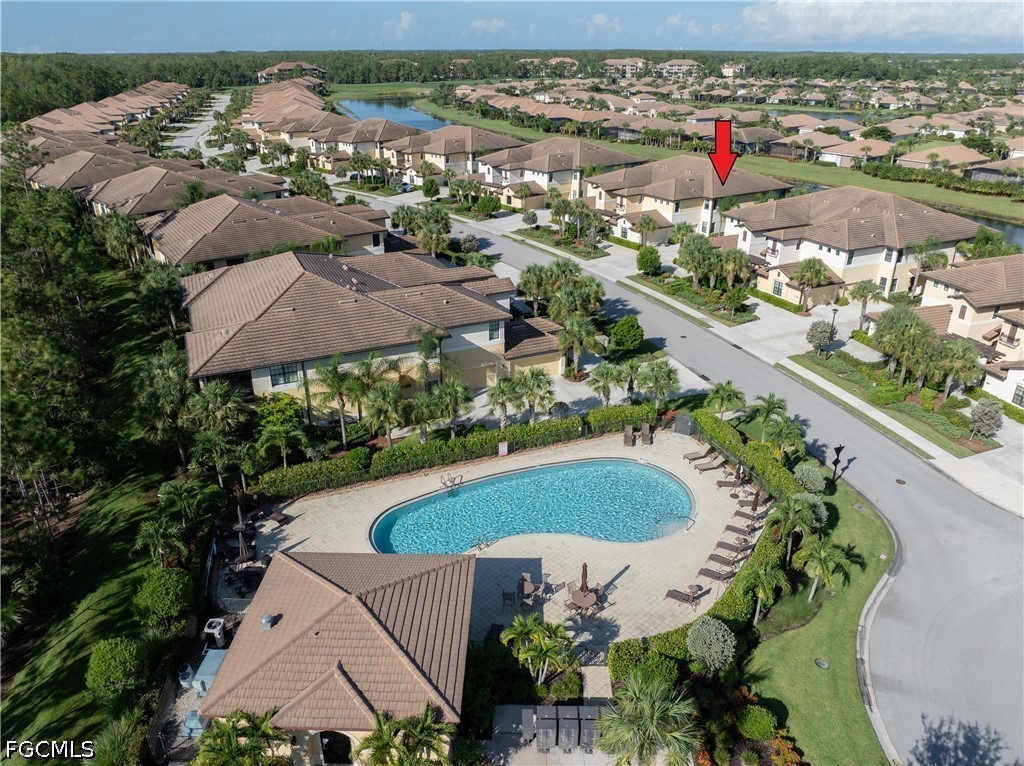
Pelican Preserve is a vibrant 55+ community known for its exceptional amenities, including a resort-style pool, tennis courts, pickleball, bocce ball, softball, ping pong, lawn bowling, fitness center and spa, group exercise classes, indoor lap pool, and hair salon. The Town Center offers an outdoor concert pavilion, theater, library, and a variety of activity classes such as sewing and woodworking. Onsite restaurants and coffee bar add to the lifestyle. The community also features a championship 27-hole golf course with an optional membership. This home will not disappoint!
Share Property

Location

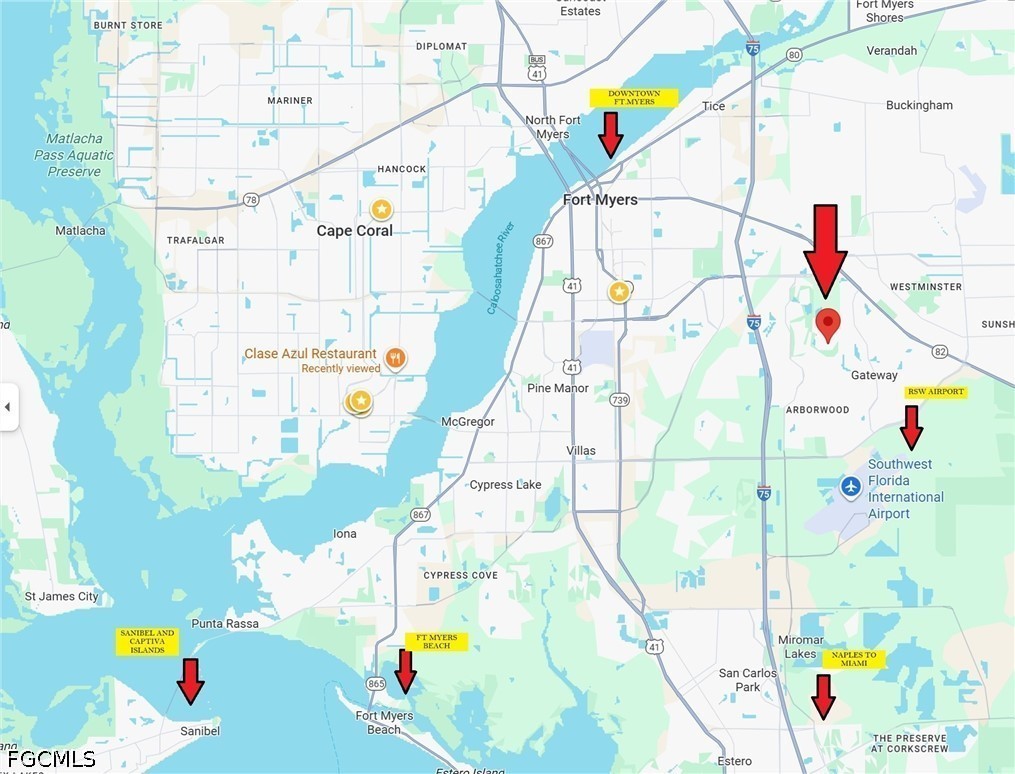
10502 Casella WAY 102, Fort Myers, FL 33913

Status

Sold

Date Sold

October 14, 2026

Property Amenities

Interior
Laundry room Inside, Laundry Tub
Appliances Dryer, Dishwasher, Microwave, Range, Refrigerator, Self Cleaning Oven, Washer
Flooring Laminate, Tile
Total Bedrooms: 3
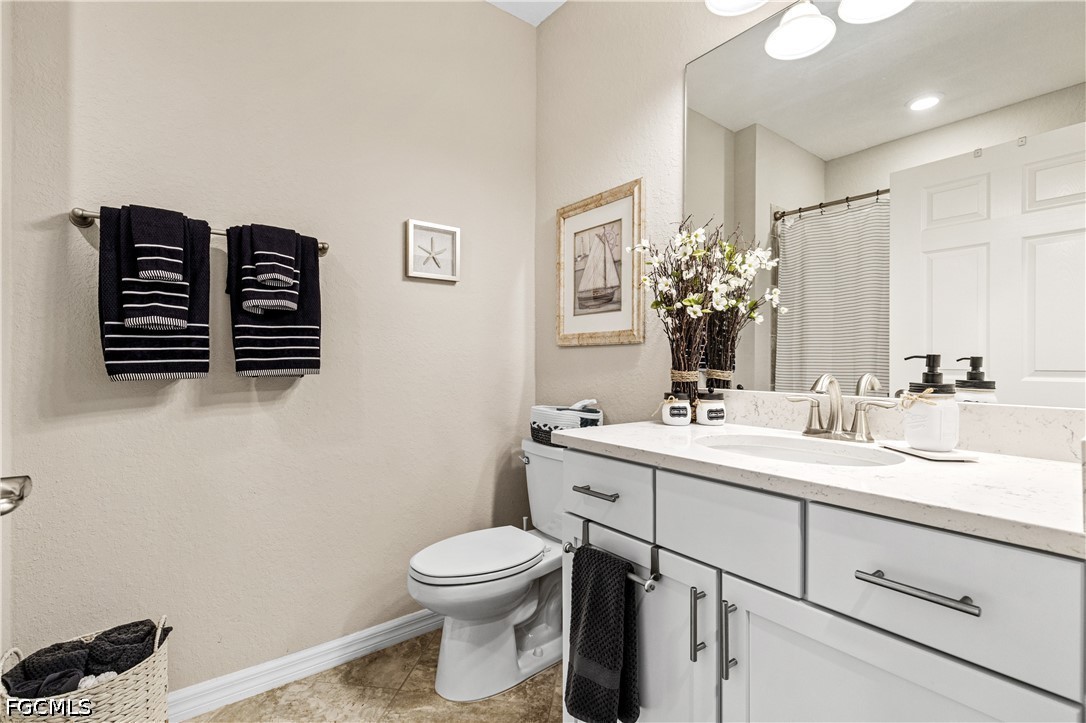
Full Bathrooms: 2
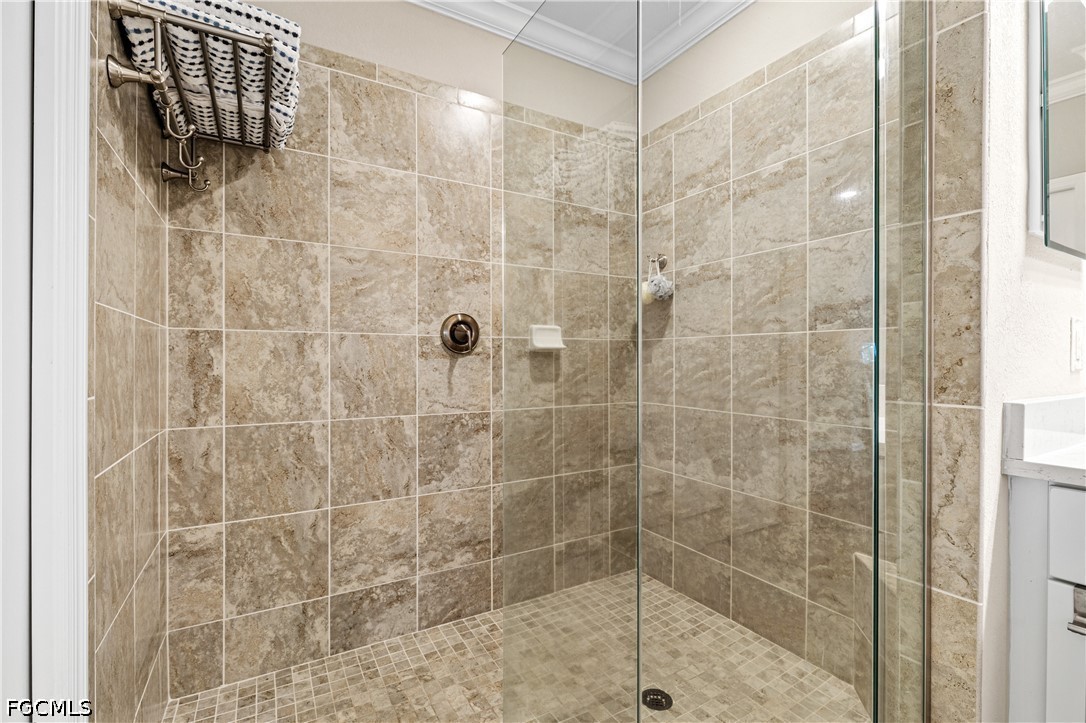
Other Interior Features Breakfast Bar, Bedroom on Main Level, Breakfast Area, Tray Ceiling(s), Closet Cabinetry, Dual Sinks, Entrance Foyer, Kitchen Island, Living/Dining Room, Main Level Primary, Pantry, Shower Only, Separate Shower, Cable TV, Walk-In Closet(s), High Speed Internet, Split Bedrooms
Area & Lot
Total area 1,722 Sq.Ft.
Lot Area 6,207.3 Sq.Ft.
Living area 1,722 Sq.Ft.
MLS® ID 2026037133
Year Built 2019
High School LEE COUNTY SCHOOLS
Middle School LEE COUNTY SCHOOLS
Elementary School LEE COUNTY SCHOOLS
Water Frontage Lake
View Description Landscaped,Lake
Architecture Styles Coach/Carriage, Low Rise
Type Condo
Status Sold
Exterior
Stories 1
Pool Community
Air conditioning Central Air, Ceiling Fan(s), Electric
Heat type Central, Electric
Water Source Public
Garage Space 2.0
Security Features Security Gate, Gated with Guard, Gated Community, Security Guard, Fire Sprinkler System, Smoke Detector(s)
Sewer Public Sewer
Other Exterior Features Security/High Impact Doors, Irrigation Sprinklers, Patio
Parking Attached, Garage, Guest, Paved, Two Spaces, Garage Door Opener
Lot Features Zero Lot Line, Sprinklers Automatic
Roof Tile
Utilities Cable Available, High Speed Internet Available, Underground Utilities
Finance
Sales Price $459,900
HOA Fees $1,445 quarterly
Real Estate Tax $6,013 yearly

360 Virtual Tour

Take a tour of this property

Fort Myers

Lakeside Living Experts

Bringing deep local insight and a passion for waterfront living, clients are guided through every step with clarity, care, and a focus on finding the right fit.