1055 Topsider Lane 210
VIEW PHOTOS
$549,000

1055 Topsider Lane 210

3 Beds 3 Baths 1,606 Sq.Ft.

Description

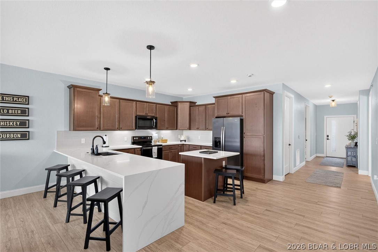
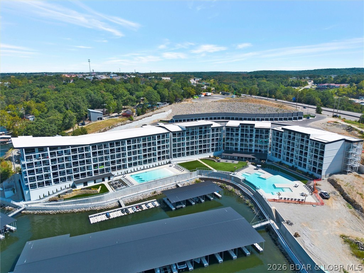
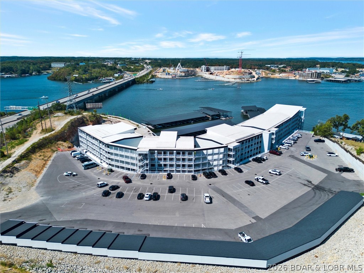
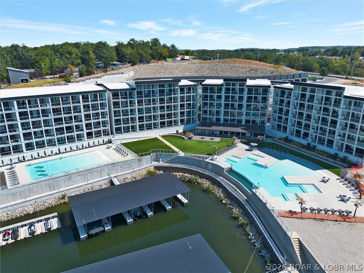
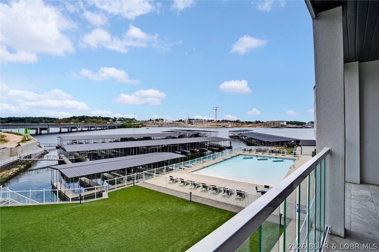
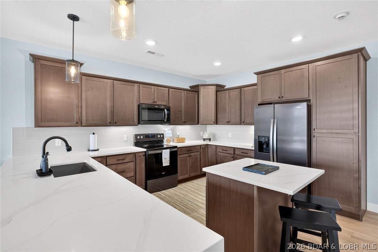
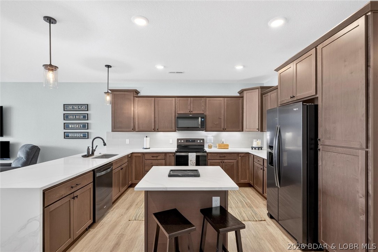
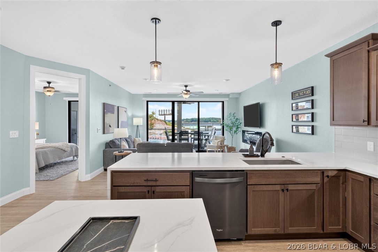
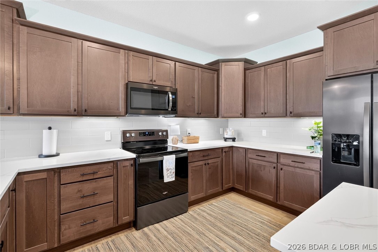
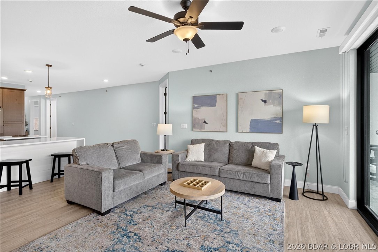
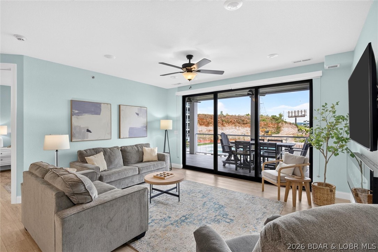
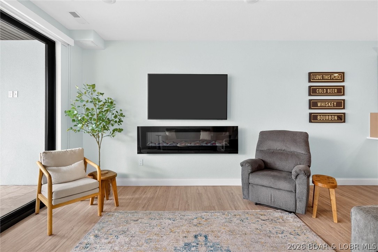
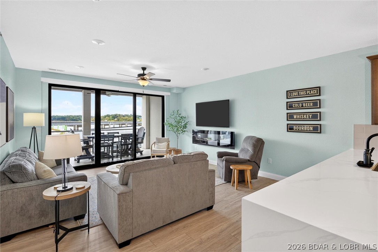
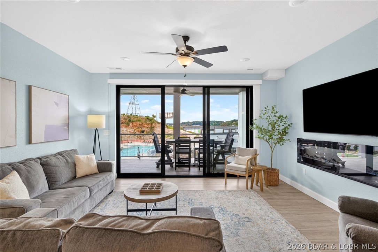
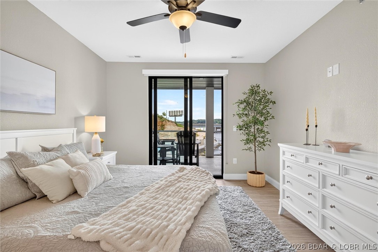
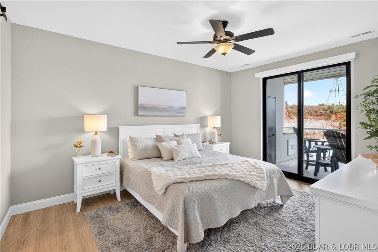
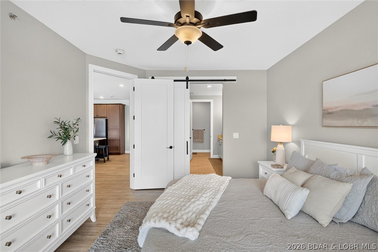
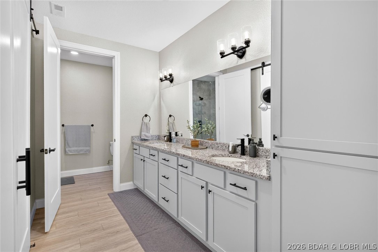
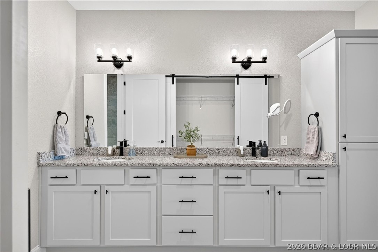
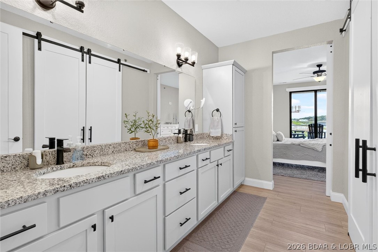
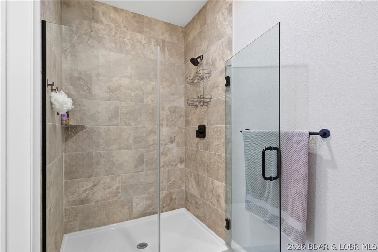
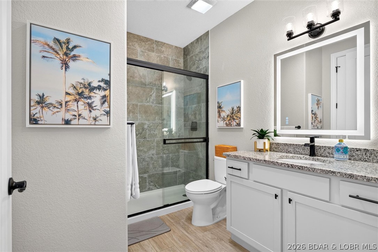
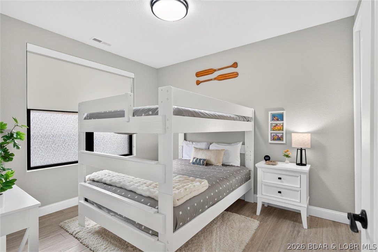
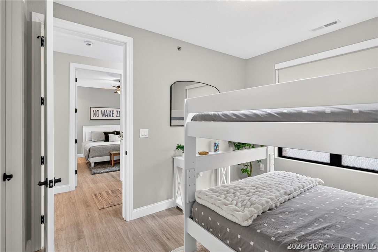
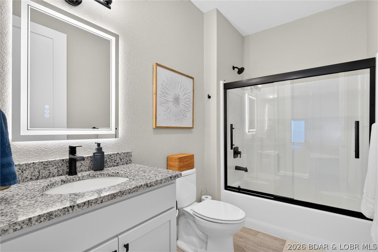
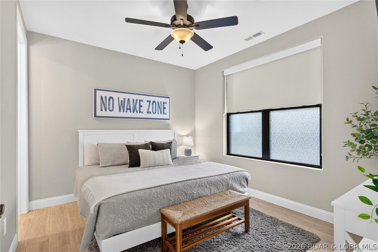
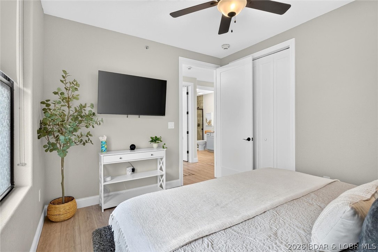
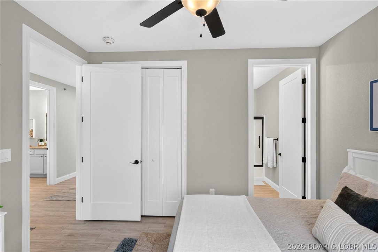
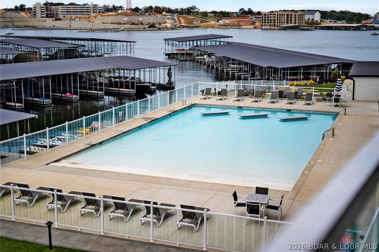
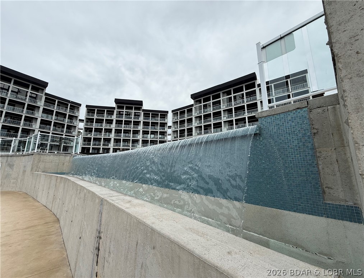
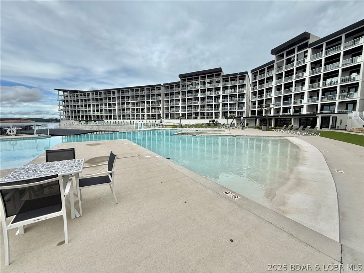
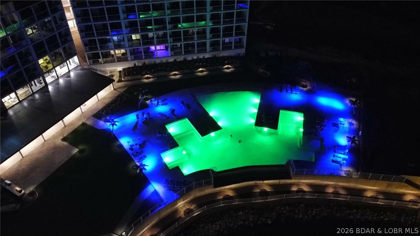
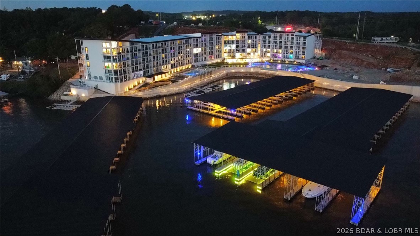
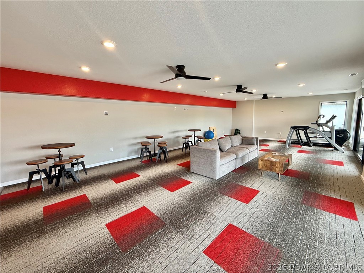
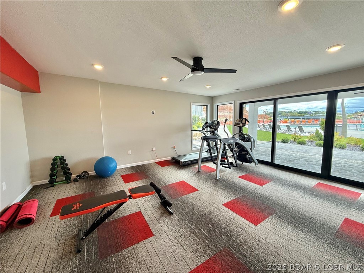
PANORAMIC VIEWS. DESIGNER STYLE. COMPLETELY TURNKEY. Welcome to Topsider, where modern lake living feels effortless in every season. This beautifully furnished 3 BR, 3 BA condo offers comfort, style and an unforgettable Lake of the Ozarks backdrop. Expansive lakeside glass fills the open living area with natural light, while glass panels on the spacious covered deck preserve the panoramic view and invite in even more sunlight. Watch the Lake change with the seasons, enjoy morning coffee or relax beside the electric fireplace. The kitchen features one of Topsider's most unique layouts, with quartz countertops, stainless appliances, abundant cabinetry and additional working counter space designed for entertaining and everyday function. The lake view primary suite offers private deck access, dual vanities and a tiled walk in shower. Two additional BRs provide comfortable space for family and guests. Ideal for year round living, a personal retreat or investment opportunity, Topsider offers 2 lakefront pools, elevators, clubhouse, fitness center, playground, BBQ areas and pet friendly green spaces. Boat slips are available. Come for the view and stay for the lifestyle!

Share Property

Location

1055 Topsider Lane 210, Osage Beach, MO 65065

Status

For Sale
Emily  Durgan

Emily Durgan

TITLE

Broker Associate

Property Amenities

Interior
Fireplace One
Appliances Cooktop, Dryer, Dishwasher, Microwave, Plumbed For Ice Maker, Range, Refrigerator, Stove, Washer
Flooring Luxury Vinyl Plank
Total Bedrooms: 3
Full Bathrooms: 3
Other Interior Features Ceiling Fan(s), Furnished, Fireplace, Pantry, Cable TV, Walk-In Shower, Window Treatments
Area & Lot
Total area 1,606 Sq.Ft.
Living area 1,606 Sq.Ft.
MLS® ID 3590045
Year Built 2023
School District Camdenton
Water Frontage Channel, Lake Front, Seawall
View Description Channel
Type Condo
Status For Sale
Exterior
Stories 1
Pool Community
Air conditioning Central Air
Heat type Electric, Forced Air
Disability Features Low Threshold Shower
Water Source Public
Security Features Fire Sprinkler System, Security Service
Sewer Public Sewer
Other Exterior Features Blacktop Driveway, Deck, Elevator
Parking Open, Other, Parking Available
Lot Features Lake Front
Finance
Sales Price $549,000
HOA Fees $2,055 quarterly
Real Estate Tax $3,759 yearly

360 Virtual Tour

Take a tour of this property
image

Schedule a Showing

I would love to show you our beautiful property. Please select your preferred date and time below. I will be in touch shortly to confirm your appointment.

Schedule a Showing

I would love to show you our beautiful property. Please select your preferred date and time below. I will be in touch shortly to confirm your appointment.

Thank you for your interest in 1055 Topsider Lane 210, Osage Beach, MO 65065. We are reviewing your request and will be in touch shortly!

Mortgage Calculator

Estimate your monthly mortgage payment, including the principal and interest, property taxes, and HOA. Adjust the values to generate a more accurate rate.

All estimates are provided for informational purposes only. Actual amounts may vary.
$0,000 Your Payment 20 15 65
$0,000 Your Payment

Osage Beach

Lakeside Living Experts

Bringing deep local insight and a passion for waterfront living, clients are guided through every step with clarity, care, and a focus on finding the right fit.