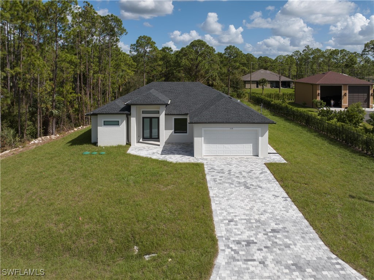
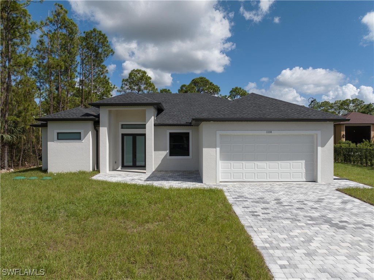
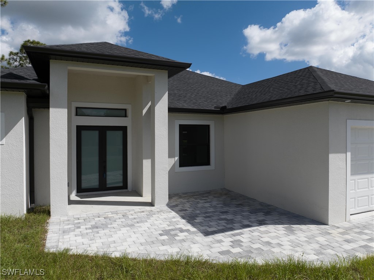
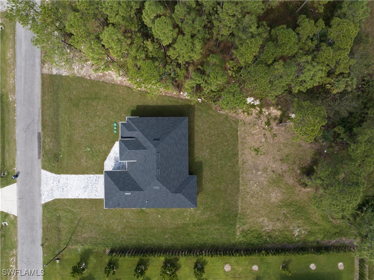
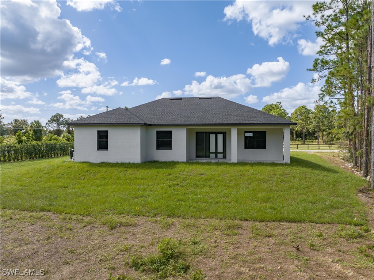
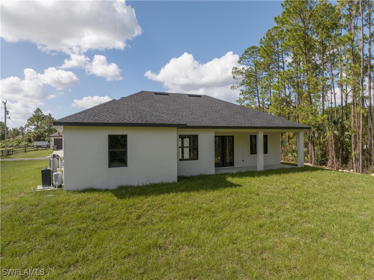
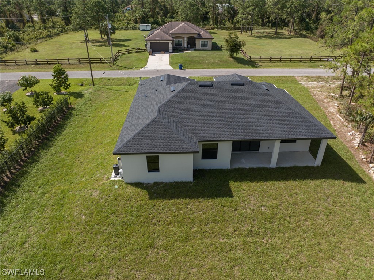
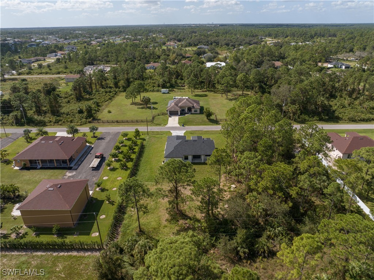
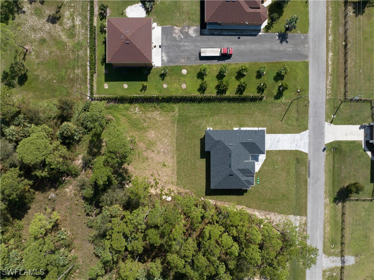
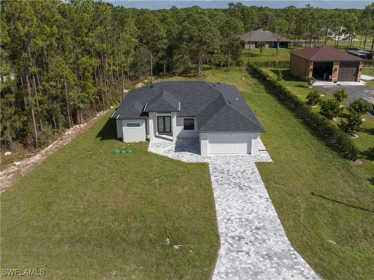
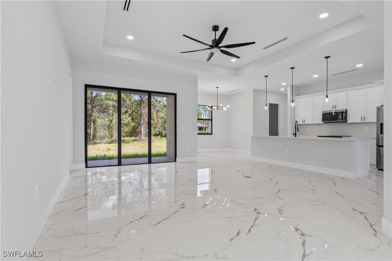
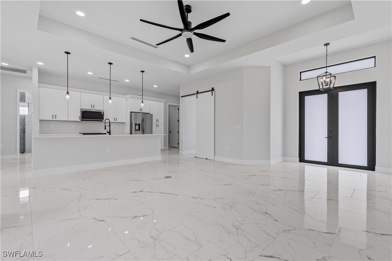
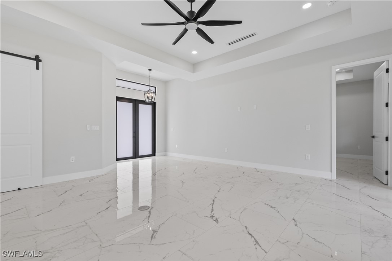
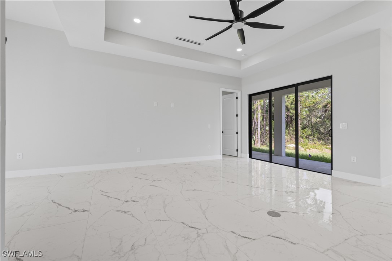
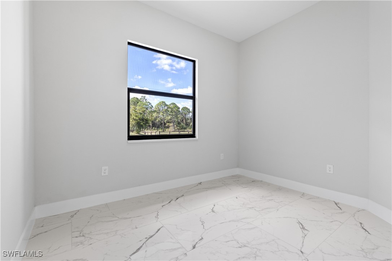
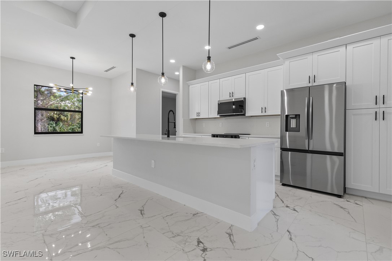
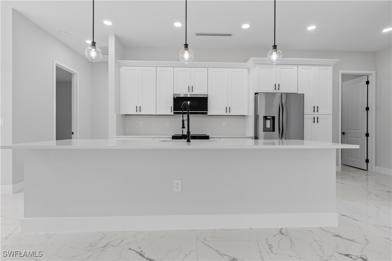
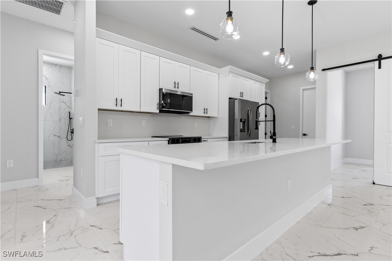
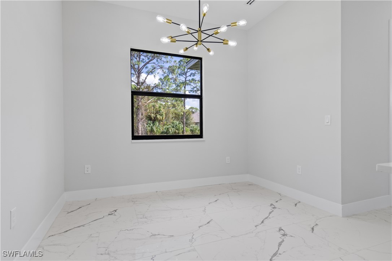
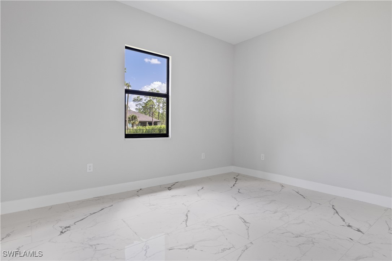
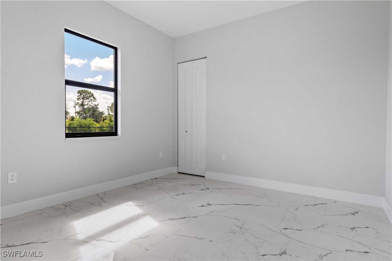
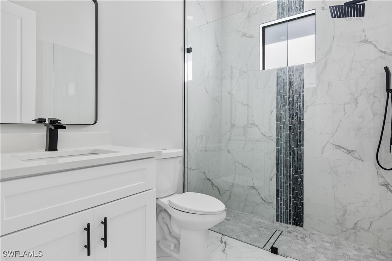
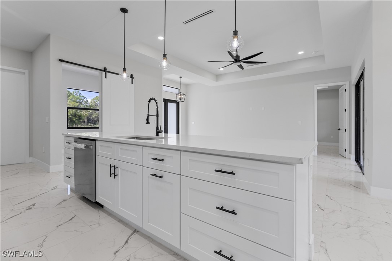
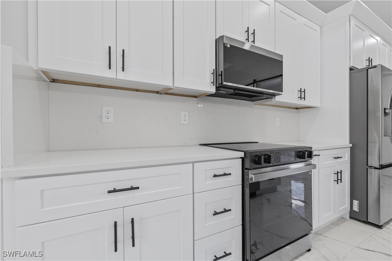
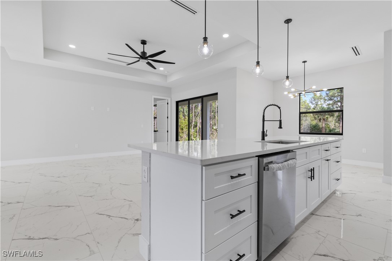
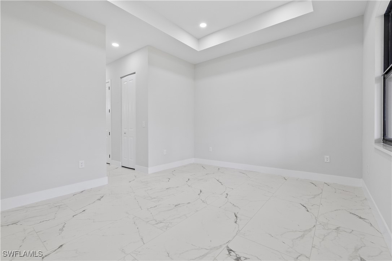
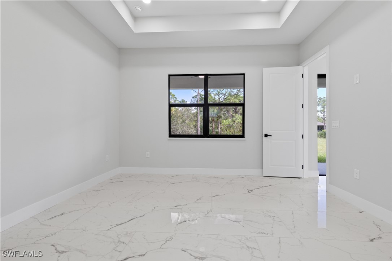
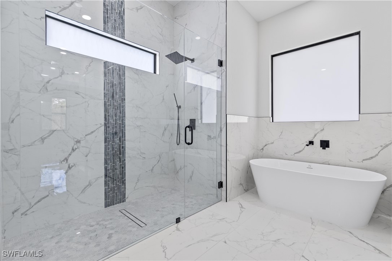
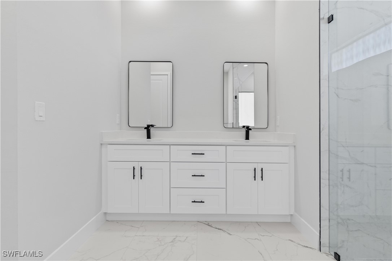
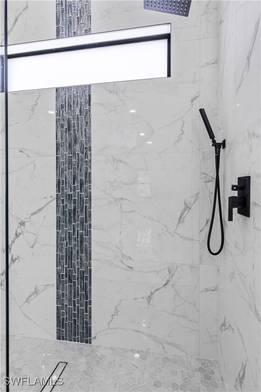
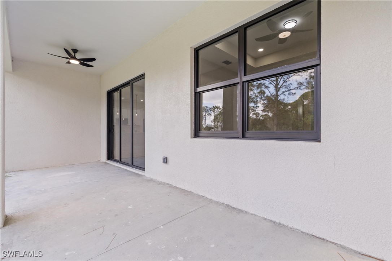
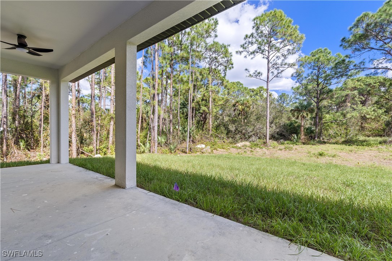
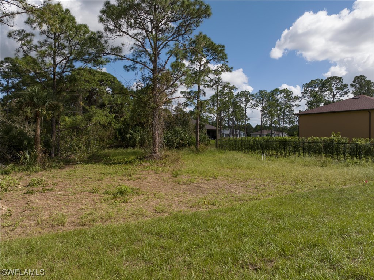
This luxurious new construction home combines modern elegance with thoughtful design. Nestled in a serene neighborhood, this stunning 3-bedroom plus den, 2-bathroom home boasts a spacious open floor plan, perfect for both relaxation and entertaining. Certificate of Occupancy Issued 11/21/2024. This beautiful home has impact resistant windows and impact resistant doors for storm protection. As you enter, you're greeted by soaring ceilings and an abundance of natural light that creates an inviting atmosphere throughout. The heart of the home features a chef-inspired kitchen with high-end stainless steel appliances, quartz countertops, and a large island, ideal for casual dining and gatherings. The expansive living area flows seamlessly into the dining space, showcasing beautiful finishes. This space is perfect for hosting friends and family. The master suite is a tranquil retreat with a spacious layout, walk-in closet, and an en-suite bathroom featuring dual vanities, a soaking tub, and a glass-enclosed shower. Two additional well-appointed bedrooms offer ample space and comfort. The bonus den provides endless possibilities--perfect for a home office, playroom, or guest space. Enjoy the spacious backyard, ideal for outdoor entertaining and plenty of space for a pool. Schedule your private showing today and experience the lifestyle you've always dreamed of!
Share Property
Location
1110 Oak AVE, Lehigh Acres, FL 33972
Status
Sold
Date Sold
March 26, 2025
Property Amenities
Interior
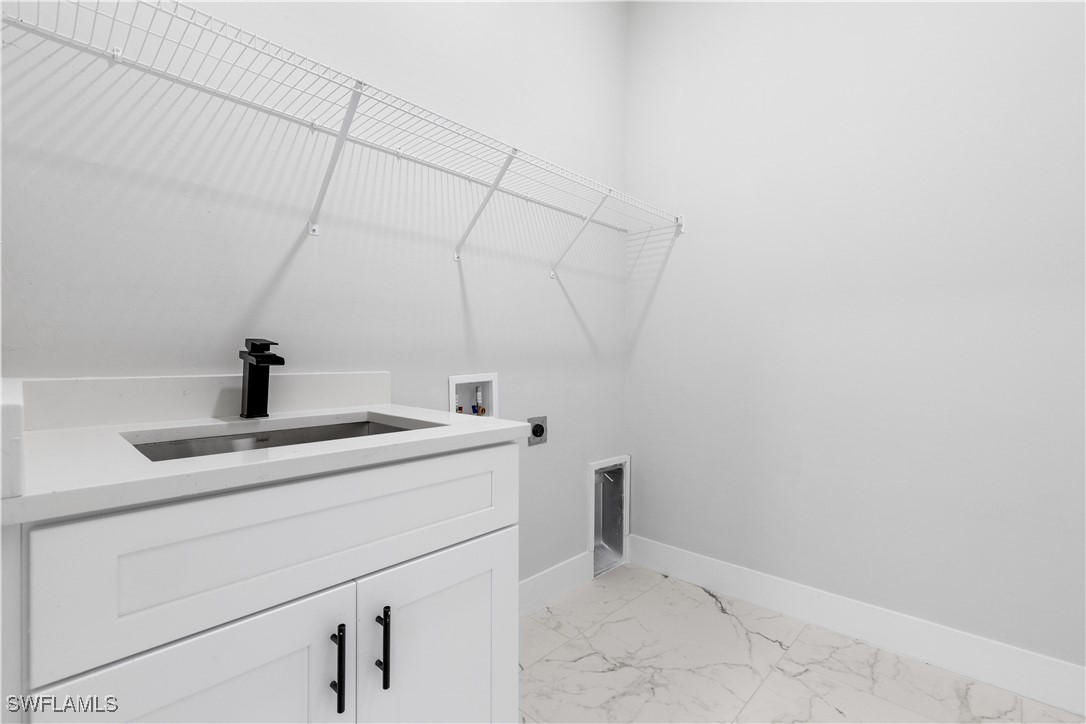
Laundry roomWasher Hookup, Dryer Hookup
AppliancesDishwasher, Electric Cooktop, Freezer, Microwave, Refrigerator
FlooringTile
Total Bedrooms:3
Full Bathrooms:2
Other Interior FeaturesBathtub, Separate/Formal Dining Room, High Ceilings, Kitchen Island, Pantry, Separate Shower, Walk-In Closet(s), Split Bedrooms
Area & Lot
Total area2,510 Sq.Ft.
Lot Area0.5 Acres
Living area1,815 Sq.Ft.
MLS® ID224084089
Year Built2024
Water FrontageNone
View DescriptionTrees/Woods
Architecture StylesFlorida
TypeResidential
StatusSold
Exterior
Stories1
Air conditioningCentral Air, Electric
Heat typeCentral, Electric
Water SourceWell
Garage Space2.0
Security FeaturesNone
SewerSeptic Tank
Other Exterior FeaturesSecurity/High Impact Doors, None, Room For Pool
ParkingAttached, Driveway, Garage, Paved, Two Spaces, Garage Door Opener
Lot FeaturesRectangular Lot
RoofShingle
UtilitiesCable Not Available
Finance
Sales Price$415,000
Real Estate Tax$398 yearly
Lakeside Living Experts
Bringing deep local insight and a passion for waterfront living, clients are guided through every step with clarity, care, and a focus on finding the right fit.