11178 Canopy LOOP
11178 Canopy LOOP
11178 Canopy LOOP
11178 Canopy LOOP
11178 Canopy LOOP
11178 Canopy LOOP
11178 Canopy LOOP
11178 Canopy LOOP
11178 Canopy LOOP
11178 Canopy LOOP
11178 Canopy LOOP
11178 Canopy LOOP
11178 Canopy LOOP
11178 Canopy LOOP
11178 Canopy LOOP
11178 Canopy LOOP
11178 Canopy LOOP
11178 Canopy LOOP
11178 Canopy LOOP
11178 Canopy LOOP
11178 Canopy LOOP
11178 Canopy LOOP
11178 Canopy LOOP
11178 Canopy LOOP
11178 Canopy LOOP
11178 Canopy LOOP
11178 Canopy LOOP
11178 Canopy LOOP
11178 Canopy LOOP
11178 Canopy LOOP
11178 Canopy LOOP
11178 Canopy LOOP
11178 Canopy LOOP
11178 Canopy LOOP
11178 Canopy LOOP
11178 Canopy LOOP
11178 Canopy LOOP
11178 Canopy LOOP
11178 Canopy LOOP
11178 Canopy LOOP
11178 Canopy LOOP
11178 Canopy LOOP
11178 Canopy LOOP
11178 Canopy LOOP
VIEW PHOTOS
$670,000

11178 Canopy LOOP

3 Beds 3 Baths 2,434 Sq.Ft. 8,237.2 Sq.Ft.

Description

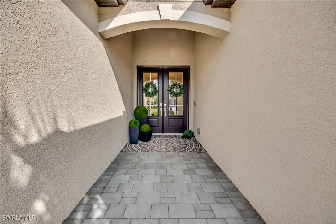
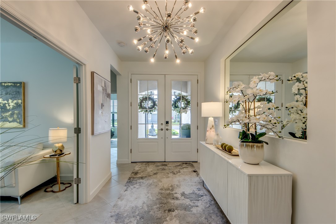
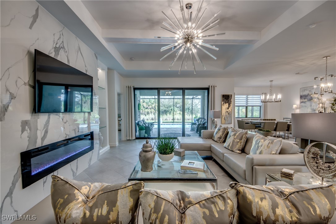
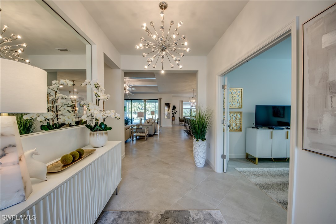
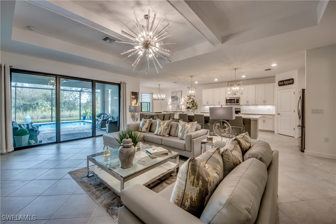
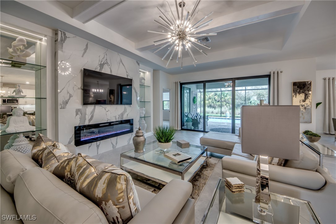
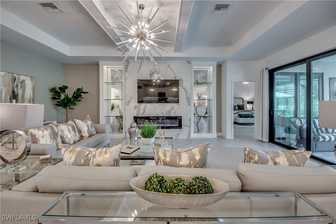
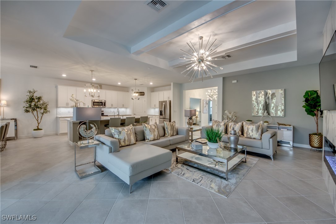
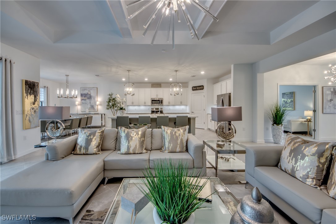
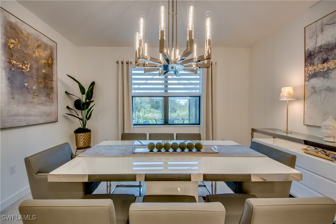
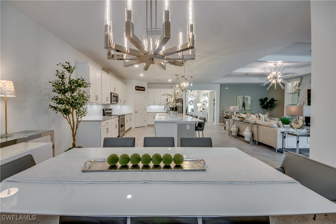
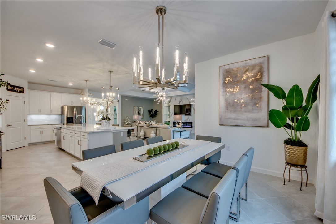
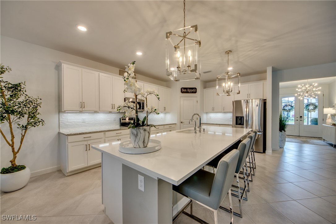
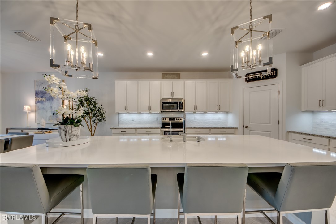
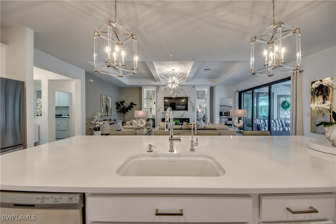
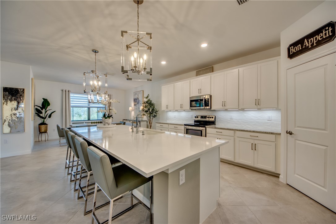
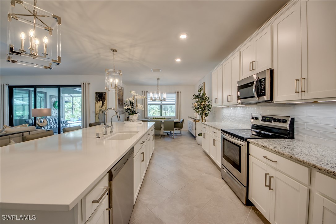
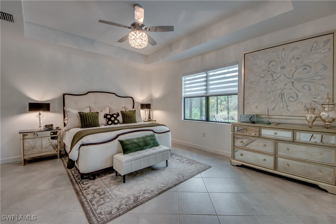
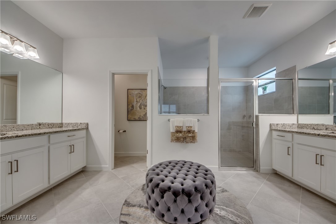
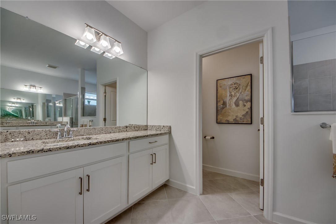
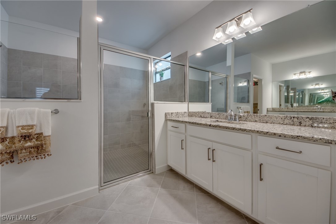
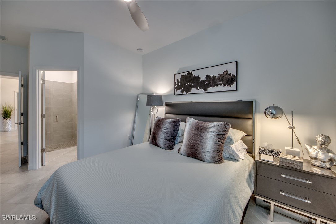
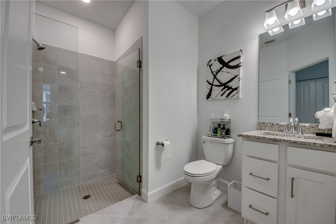
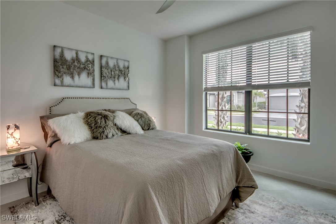
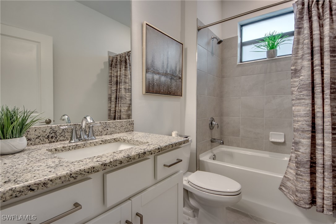
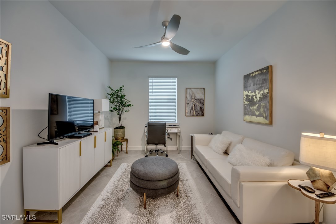
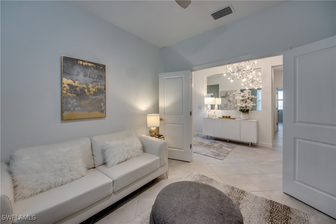
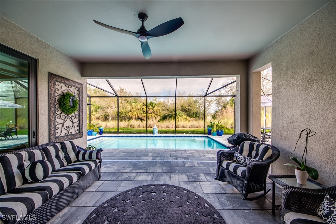
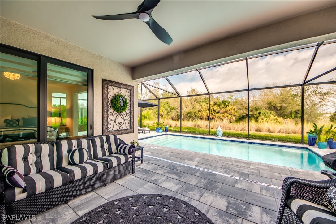
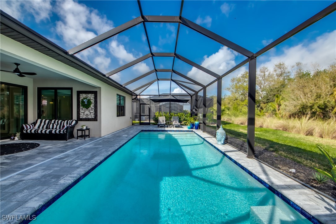
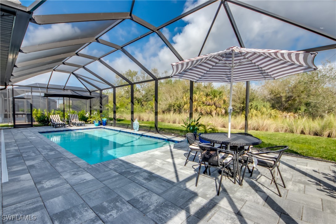
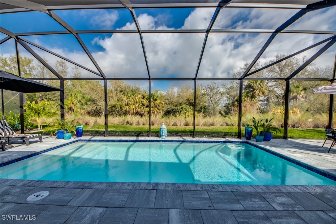
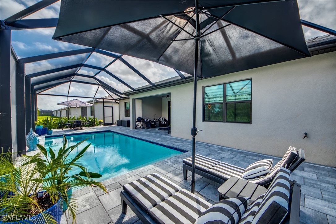
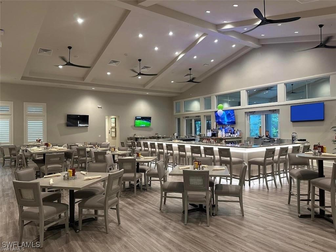
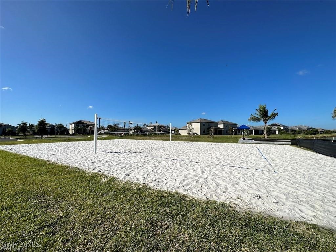
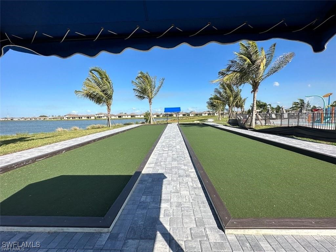
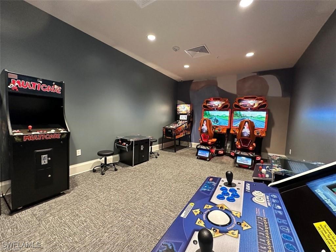
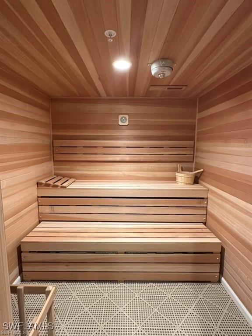
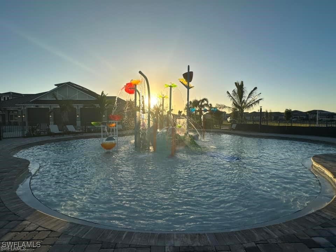
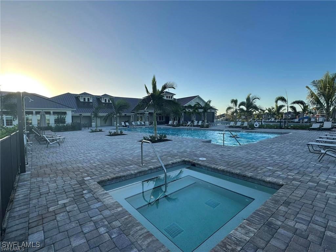
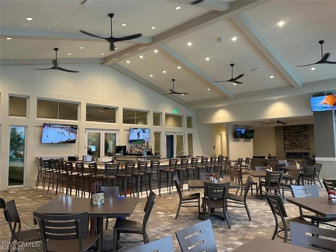
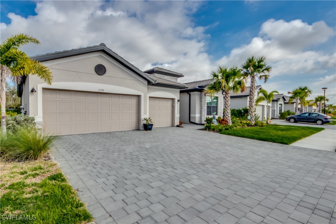
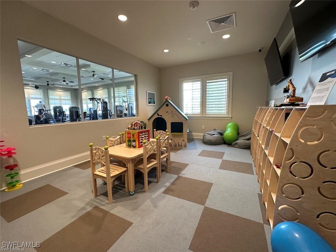
This is your chance to experience luxury living at its finest in this stylish Summerville II model by Lennar. This 3-bedroom + den, 3-bathroom pool home with a 3-car garage offers 2,434 sq. ft. of perfectly designed living space, all while backing up to a quiet private preserve. Nestled in the up and coming community of Timber Creek which is in the desirable Gateway corridor. Huge French doors open to your new home. This highly sought-after model is known for its open floor plan and gourmet kitchen, which features elegant pendant and under cabinet lighting that glistens off the huge quartz island and subway backsplash. Whether you like to cook, host, or entertain, there is more than enough cabinetry and countertop space. Pantry? Yes of course, even a walk-in pantry! This large kitchen seamlessly integrates with the living and dining areas. The entire home has diagonally laid tile throughout, with a custom tray ceiling in the living room and an impressive built-in entertainment center with marble tile, shelving, lighting, and an LED fireplace. True split floor plan living with One of the guest bedrooms upfront has an ensuite, providing the perfect amount of privacy for guests or anyone who uses it, while the owner's suite in the back offers serene preserve views, its own private entrance to the pool, two oversized walk-in closets, a giant walk-in shower, and dual vanities. Expansive glass sliders lead to the screened-in pool area from the living area, featuring matching pavers and plenty of deck space for ultimate outdoor relaxation. Whole home generator hook up and impact windows for that extra peace of mind when things get stormy! Timber Creek offers exclusive resort amenities, including a huge lap pool, a state-of-the-art fitness center, Sauna, Play area, Pickleball, Putting green and an indoor/outdoor restaurant and bar with much more. All of this is situated near RSW Airport, JetBlue Park--home of the Boston Red Sox Spring Training--and plenty of dining options within a short drive! This home is a rare opportunity to enjoy privacy, luxury, and convenience in one perfect package. Too many upgrades to list you have to come see it for yourself!

Share Property

Location

11178 Canopy LOOP, Fort Myers, FL 33913

Status

Sold

Date Sold

June 25, 2025

Property Amenities

Interior
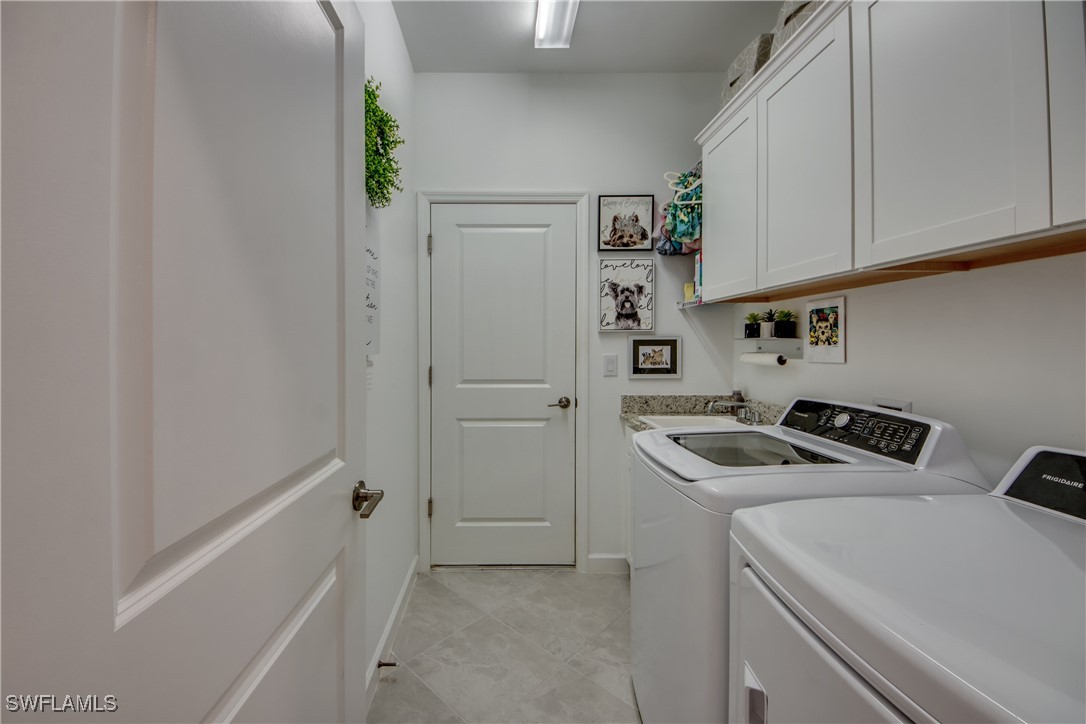
Laundry room Washer Hookup, Dryer Hookup, Inside
Appliances Dryer, Dishwasher, Freezer, Disposal, Microwave, Range, Refrigerator, Washer
Flooring Tile
Total Bedrooms: 3
Full Bathrooms: 3
Other Interior Features Breakfast Bar, Built-in Features, Bedroom on Main Level, Tray Ceiling(s), Dual Sinks, Entrance Foyer, French Door(s)/Atrium Door(s), Kitchen Island, Living/Dining Room, Main Level Primary, Pantry, Shower Only, Separate Shower, Cable TV, Walk-In Pantry, High Speed Internet, Split Bedrooms
Area & Lot
Total area 3,065 Sq.Ft.
Lot Area 8,237.2 Sq.Ft.
Living area 2,434 Sq.Ft.
MLS® ID 225019480
Year Built 2023
Water Frontage None
View Description Preserve
Architecture Styles Ranch, One Story
Type Residential
Status Sold
Exterior
Stories 1
Pool Concrete, In Ground, Community
Air conditioning Central Air, Electric
Heat type Central, Electric
Water Source Public
Garage Space 3.0
Security Features Smoke Detector(s)
Sewer Public Sewer
Other Exterior Features Sprinkler/Irrigation, Patio
Parking Attached, Garage, Garage Door Opener
Lot Features Rectangular Lot, Sprinklers Automatic
Roof Tile
Utilities Cable Available, High Speed Internet Available, Underground Utilities
Finance
Sales Price $670,000
HOA Fees $431 quarterly
Real Estate Tax $4,539 yearly

360 Virtual Tour

Take a tour of this property

Fort Myers

Lakeside Living Experts

Bringing deep local insight and a passion for waterfront living, clients are guided through every step with clarity, care, and a focus on finding the right fit.