11391 Canopy LOOP
11391 Canopy LOOP
11391 Canopy LOOP
11391 Canopy LOOP
11391 Canopy LOOP
11391 Canopy LOOP
11391 Canopy LOOP
11391 Canopy LOOP
11391 Canopy LOOP
11391 Canopy LOOP
11391 Canopy LOOP
11391 Canopy LOOP
11391 Canopy LOOP
11391 Canopy LOOP
11391 Canopy LOOP
11391 Canopy LOOP
11391 Canopy LOOP
11391 Canopy LOOP
11391 Canopy LOOP
11391 Canopy LOOP
11391 Canopy LOOP
11391 Canopy LOOP
11391 Canopy LOOP
11391 Canopy LOOP
11391 Canopy LOOP
11391 Canopy LOOP
11391 Canopy LOOP
11391 Canopy LOOP
11391 Canopy LOOP
11391 Canopy LOOP
11391 Canopy LOOP
11391 Canopy LOOP
11391 Canopy LOOP
11391 Canopy LOOP
11391 Canopy LOOP
11391 Canopy LOOP
11391 Canopy LOOP
11391 Canopy LOOP
11391 Canopy LOOP
11391 Canopy LOOP
11391 Canopy LOOP
11391 Canopy LOOP
11391 Canopy LOOP
11391 Canopy LOOP
11391 Canopy LOOP
11391 Canopy LOOP
11391 Canopy LOOP
11391 Canopy LOOP
VIEW PHOTOS
$519,000

11391 Canopy LOOP

3 Beds 3 Baths 2,434 Sq.Ft. 9,848.92 Sq.Ft.

Description

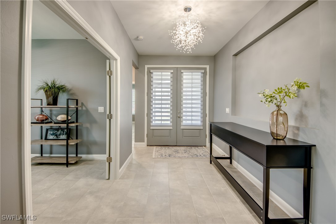
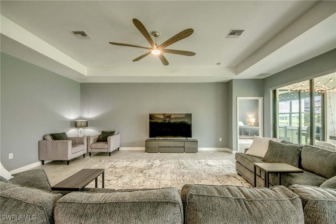
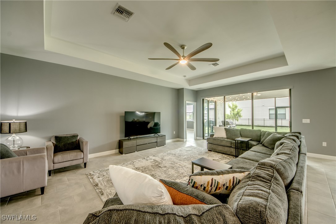
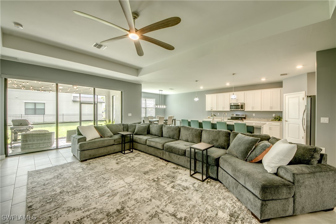
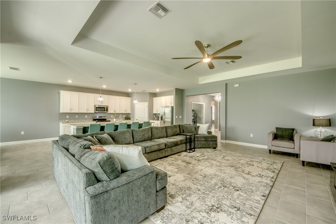
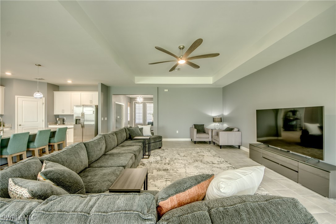
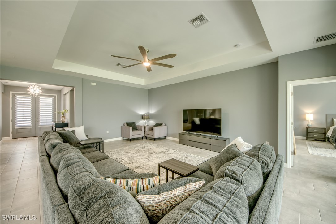
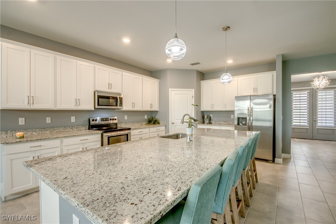
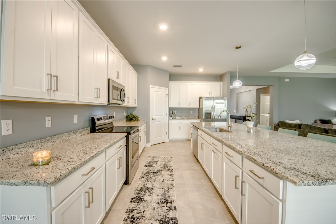
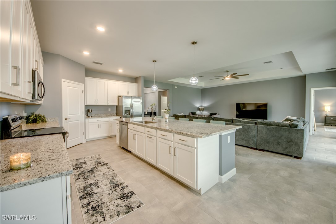
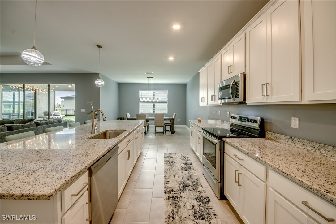
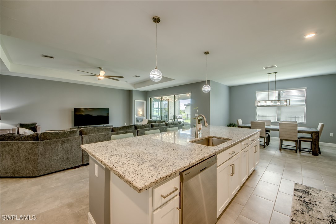
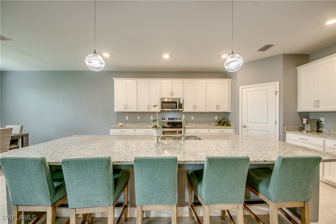
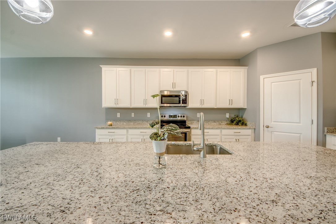
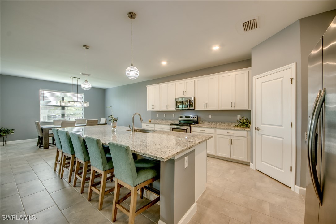
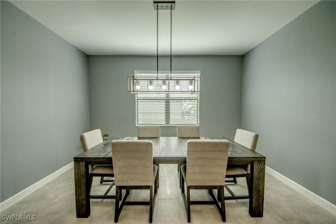
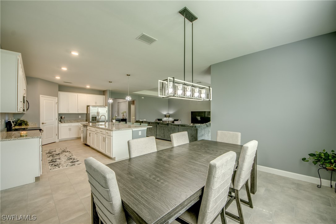
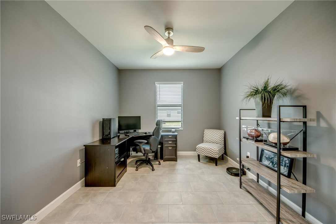
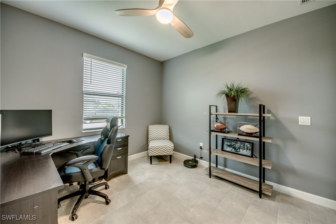
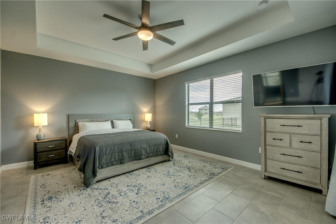
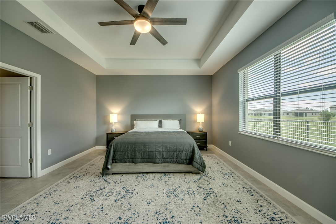
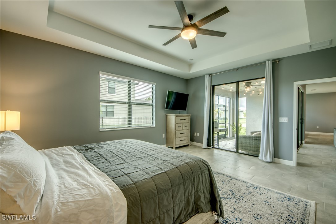
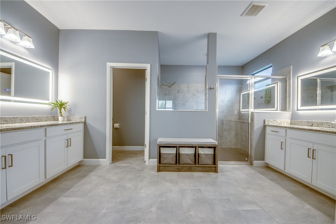
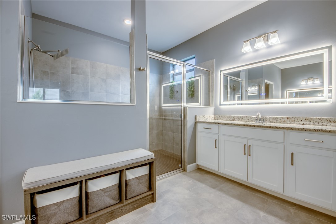
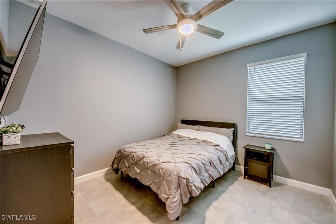
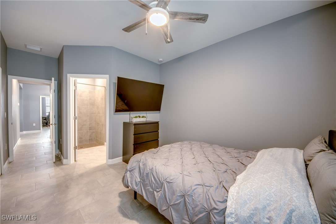
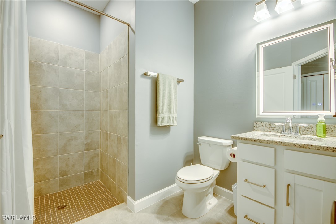
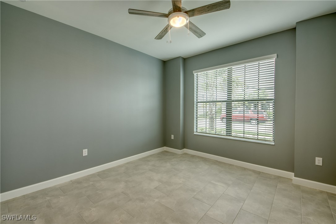
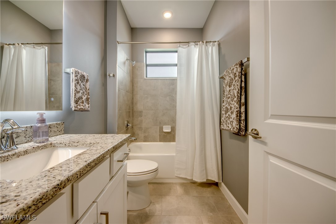
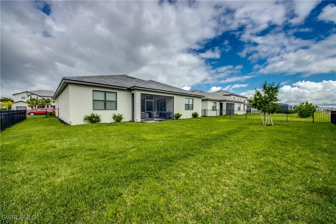
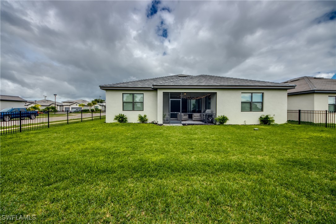
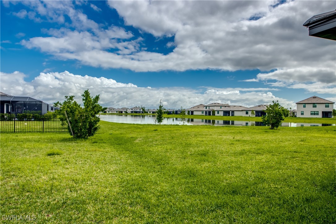
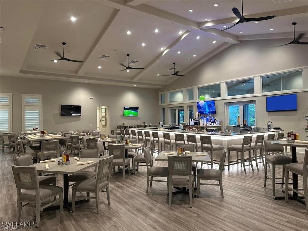
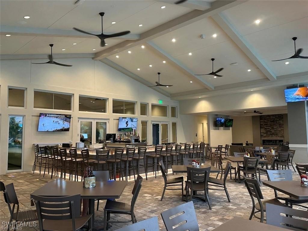
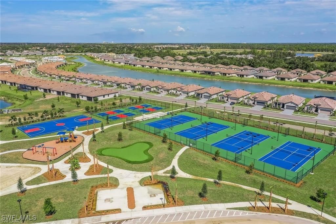
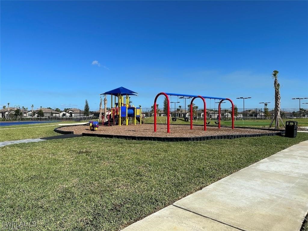
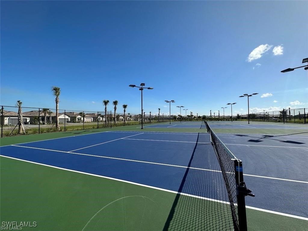
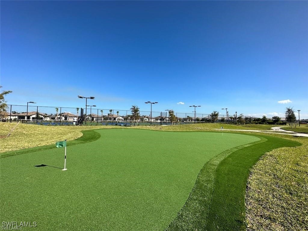
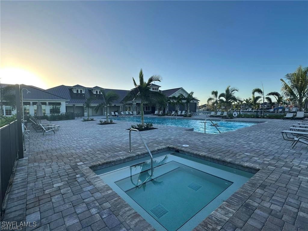
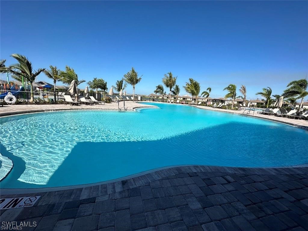
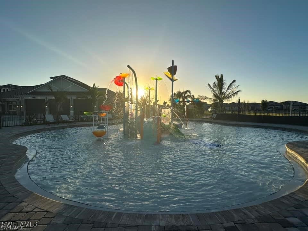
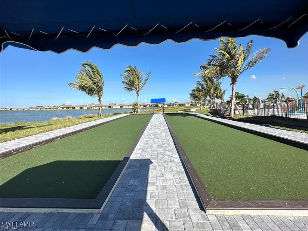
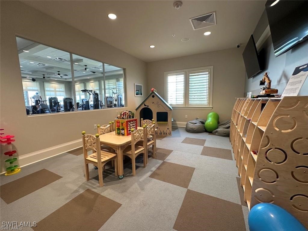
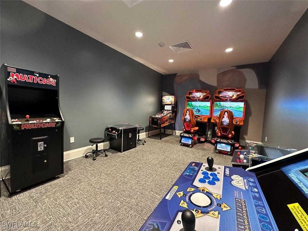
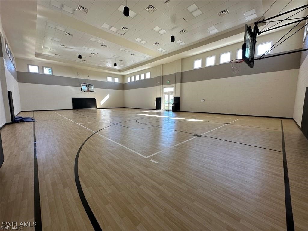
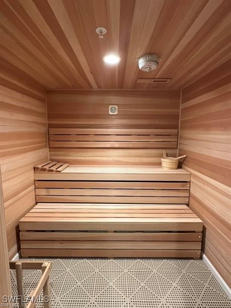
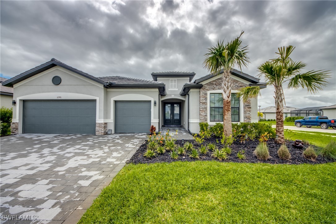
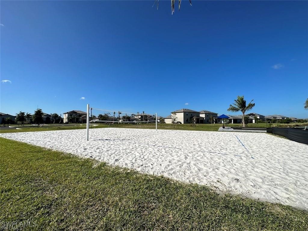
Welcome to your dream home located in the exclusive Timber Creek community, discreetly nestled behind Gateway offering a luxurious lifestyle that exemplifies modern comfort and elegance. This stunning residence showcases Lennar's sought after Summerville II model, renowned for its spacious design and premium features. Boasting a generous 3-car garage. 3 bedrooms + Den and 3 bathrooms and 2,434 sqft. All the while being positioned on an expansive corner lot with a sprawling fenced-in yard, this home provides unparalleled privacy and ample outdoor space for relaxation and entertainment. As you step through the double doors into front foyer to discover upgraded Coastal Grey plank tile flooring that spans throughout the entire home, creating a seamless flow from room to room. The living room and owner's suite are fitted with elegant tray ceilings, enhancing the overall ambiance with a touch of sophistication. Pendant lights illuminate the large kitchen island, complementing the contemporary design and providing a perfect setting for culinary delights, entertaining and casual dining. There will be no shortage of counter space or storage in your spacious kitchen. Kitchen was designed for the ideal for cooking enthusiast or those who love hosting gatherings, while seamlessly integrating with the open floor plan that connects the living, dining, and kitchen areas effortlessly. Upgraded lighting throughout the home and in all the bathrooms LED mirror with anti fog functions. One of the guest bedrooms has an ensuite attached providing the perfect amount of privacy for guests. With the touch off a button as you look towards the lanai your automatic black out shades roll up before you step out to your huge screened in lanai. Outside, the expansive fenced-in yard offers a haven of privacy and versatility, perfect for creating outdoor memories or enjoying peaceful moments amidst huge back yard. Timber Creek community amenities include exclusive access to resort-style pools, fitness centers, and recreational facilities, ensuring a lifestyle of convenience and leisure right at your doorstep. With its prime location, exceptional features, and contemporary design, this home represents a rare opportunity to experience luxury living at its finest in the heart of Timber Creek. Don't miss your chance to make this exquisite residence your own and embrace a lifestyle of unparalleled comfort and sophistication. Schedule your private tour today and envision the endless possibilities awaiting you in this remarkable home.

Share Property

Location

11391 Canopy LOOP, Fort Myers, FL 33913

Status

Sold

Date Sold

January 31, 2025

Property Amenities

Interior
Laundry room Washer Hookup, Dryer Hookup, Inside
Appliances Dryer, Dishwasher, Freezer, Disposal, Microwave, Range, Refrigerator, Washer
Flooring Tile
Total Bedrooms: 3
Full Bathrooms: 3
Other Interior Features Breakfast Bar, Bedroom on Main Level, Entrance Foyer, Family/Dining Room, French Door(s)/Atrium Door(s), Living/Dining Room, Main Level Primary, Pantry, Shower Only, Separate Shower, Cable TV, Walk-In Pantry, High Speed Internet, Split Bedrooms
Area & Lot
Total area 3,297 Sq.Ft.
Lot Area 9,848.92 Sq.Ft.
Living area 2,434 Sq.Ft.
MLS® ID 224078934
Year Built 2022
Water Frontage None
View Description Partial Buildings
Architecture Styles Ranch, One Story
Type Residential
Status Sold
Exterior
Stories 1
Pool Community
Air conditioning Central Air, Electric
Heat type Central, Electric
Water Source Public
Garage Space 3.0
Security Features Security Gate, Gated with Guard, Gated Community, Smoke Detector(s)
Sewer Public Sewer
Other Exterior Features Sprinkler/Irrigation, Room For Pool, Shutters Manual
Parking Attached, Garage, Garage Door Opener
Lot Features Corner Lot, Sprinklers Automatic
Roof Tile
Utilities Cable Available, Underground Utilities
Finance
Sales Price $519,000
HOA Fees $406 quarterly
Real Estate Tax $7,014 yearly

360 Virtual Tour

Take a tour of this property

Fort Myers

Lakeside Living Experts

Bringing deep local insight and a passion for waterfront living, clients are guided through every step with clarity, care, and a focus on finding the right fit.