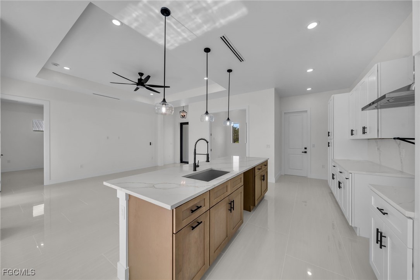
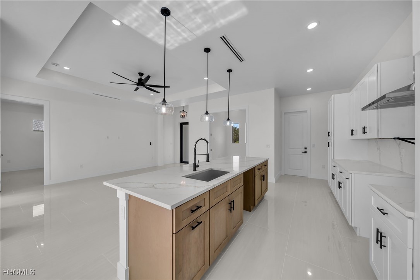
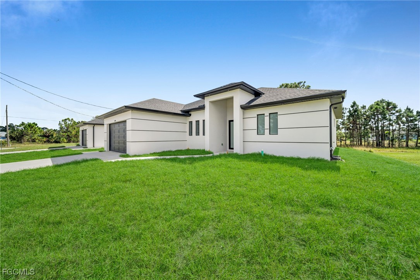
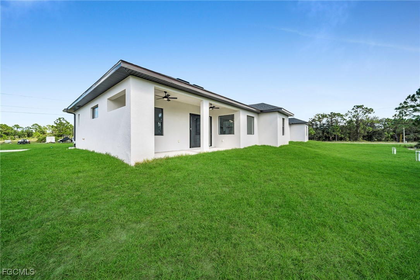
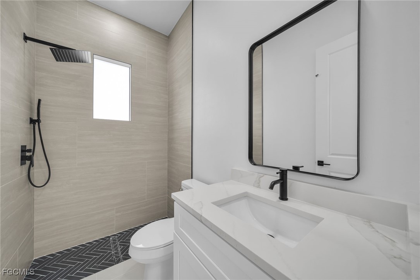
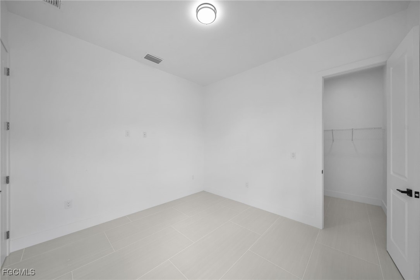
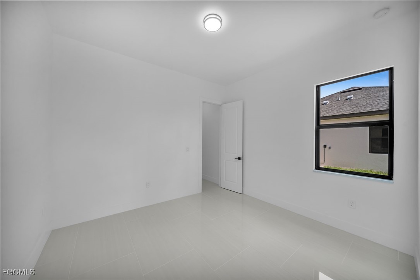
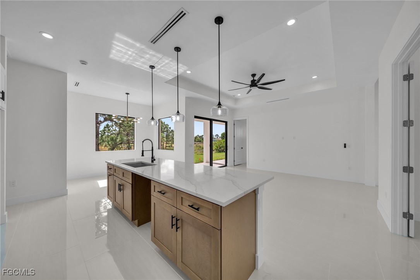
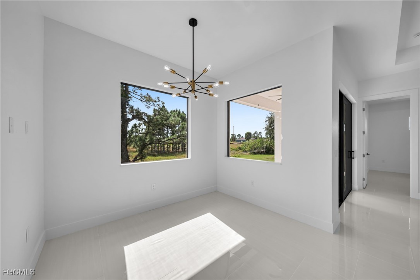
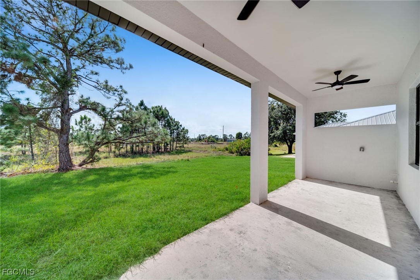
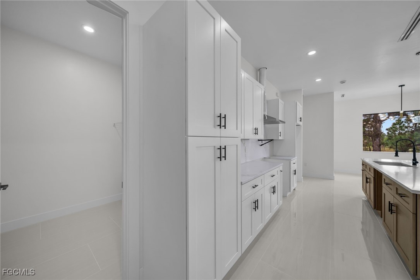
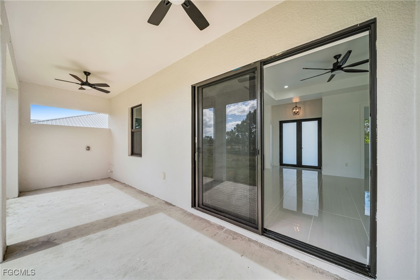
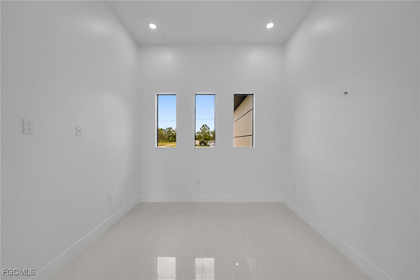
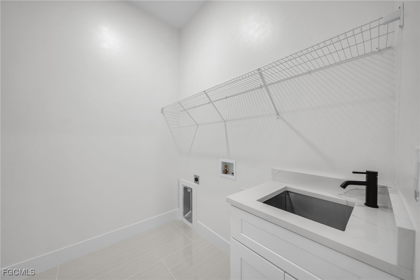
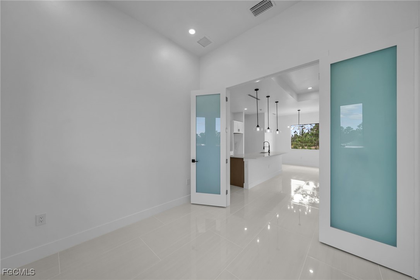
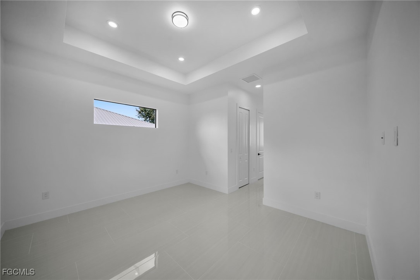
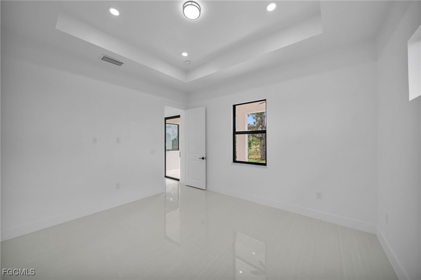
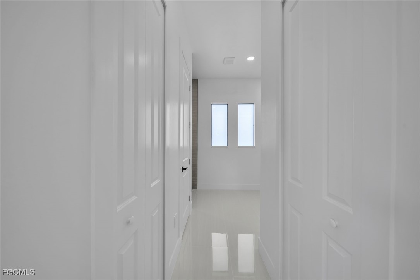
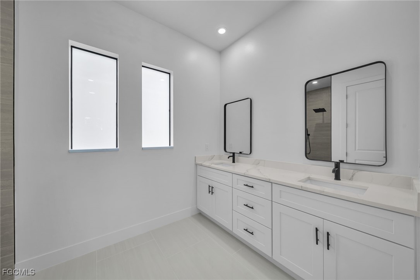
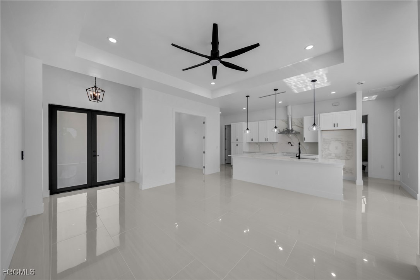
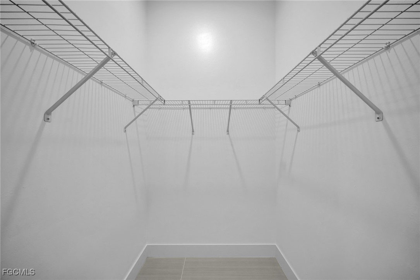
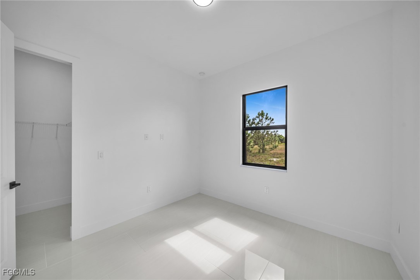
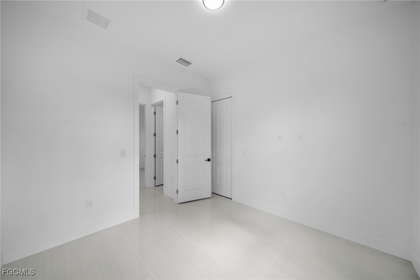
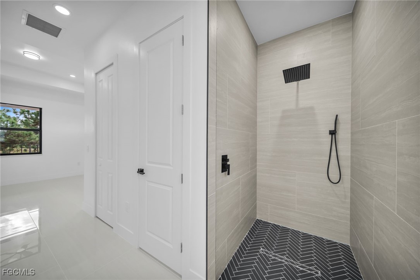
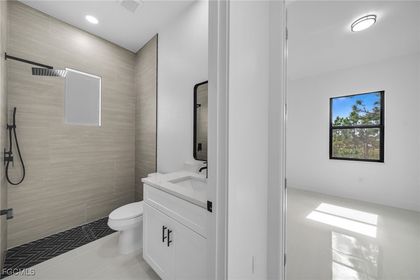
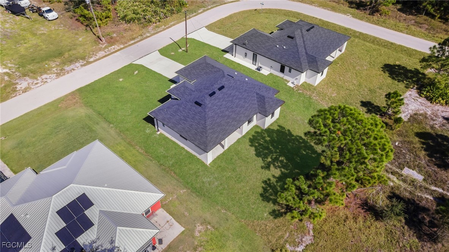
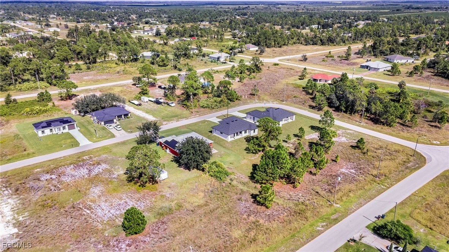
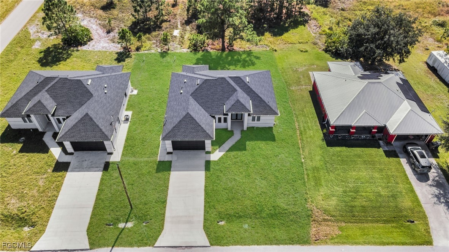
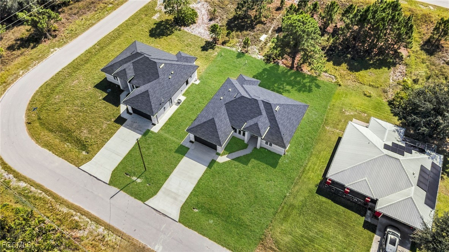
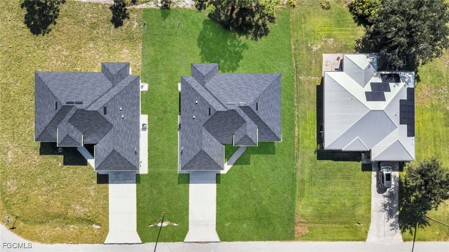
CORNER LOT! Brand-New Construction with Luxurious Upgrades! Welcome to your dream home! This stunning new construction residence offers 3 bedrooms plus a den and 2 bathrooms, showcasing exceptional craftsmanship and high-end finishes throughout. Enjoy impact-resistant doors and windows, large format tile flooring, high ceilings, and 8-foot interior doors that create a sense of spacious elegance. The gourmet kitchen is a showstopper -- featuring white cabinetry, a Natural-Oak island, quartz countertops and backsplash, and as an added luxury, this home includes a POT FILLER above the range -- an upgraded feature perfect for modern convenience. Additional highlights include: 2-car garage with side exterior door for multipurpose access Sprinkler system installed for easy lawn maintenance Move-in ready with meticulous attention to detail throughout Don't miss the opportunity to own this beautifully designed, move-in ready home.
Share Property
Location
1152 Eclipse ST E, Lehigh Acres, FL 33974
Status
Sold
Date Sold
December 1, 2025
Property Amenities
Interior
Laundry roomWasher Hookup, Dryer Hookup
AppliancesDishwasher, Electric Cooktop
FlooringConcrete
Total Bedrooms:3
Full Bathrooms:2
Other Interior FeaturesBreakfast Bar, Bedroom on Main Level, Family/Dining Room, French Door(s)/Atrium Door(s), Kitchen Island, Living/Dining Room, Main Level Primary, Pantry, Shower Only, Separate Shower, Walk-In Closet(s), Pot Filler, Split Bedrooms
Area & Lot
Total area2,081 Sq.Ft.
Lot Area0.26 Acres
Living area1,522 Sq.Ft.
MLS® ID2025018078
Year Built2025
Water FrontageNone
Architecture StylesContemporary, Ranch, One Story
TypeResidential
StatusSold
Exterior
Stories1
Air conditioningCentral Air, Electric
Heat typeCentral, Electric
Water SourceWell
Garage Space2.0
Security FeaturesNone
SewerSeptic Tank
Other Exterior FeaturesSecurity/High Impact Doors, Sprinkler/Irrigation, Outdoor Kitchen, Other
ParkingAttached, Driveway, Garage, Paved, Two Spaces
Lot FeaturesCorner Lot, Sprinklers Automatic
RoofShingle
UtilitiesCable Available
Finance
Sales Price$341,000
Real Estate Tax$349 yearly
Lakeside Living Experts
Bringing deep local insight and a passion for waterfront living, clients are guided through every step with clarity, care, and a focus on finding the right fit.