11558 Royal Tee CIR
11558 Royal Tee CIR
11558 Royal Tee CIR
11558 Royal Tee CIR
11558 Royal Tee CIR
11558 Royal Tee CIR
11558 Royal Tee CIR
11558 Royal Tee CIR
11558 Royal Tee CIR
11558 Royal Tee CIR
11558 Royal Tee CIR
11558 Royal Tee CIR
11558 Royal Tee CIR
11558 Royal Tee CIR
11558 Royal Tee CIR
11558 Royal Tee CIR
11558 Royal Tee CIR
11558 Royal Tee CIR
11558 Royal Tee CIR
11558 Royal Tee CIR
11558 Royal Tee CIR
11558 Royal Tee CIR
11558 Royal Tee CIR
11558 Royal Tee CIR
11558 Royal Tee CIR
11558 Royal Tee CIR
11558 Royal Tee CIR
11558 Royal Tee CIR
11558 Royal Tee CIR
11558 Royal Tee CIR
11558 Royal Tee CIR
11558 Royal Tee CIR
11558 Royal Tee CIR
11558 Royal Tee CIR
11558 Royal Tee CIR
11558 Royal Tee CIR
11558 Royal Tee CIR
11558 Royal Tee CIR
11558 Royal Tee CIR
11558 Royal Tee CIR
11558 Royal Tee CIR
11558 Royal Tee CIR
11558 Royal Tee CIR
11558 Royal Tee CIR
11558 Royal Tee CIR
11558 Royal Tee CIR
11558 Royal Tee CIR
11558 Royal Tee CIR
11558 Royal Tee CIR
11558 Royal Tee CIR
VIEW PHOTOS
$625,000

11558 Royal Tee CIR

3 Beds 3 Baths 2,568 Sq.Ft. 0.28 Acres

Description

Golf, Lakefront & Resort-Style Living in Cape Royal

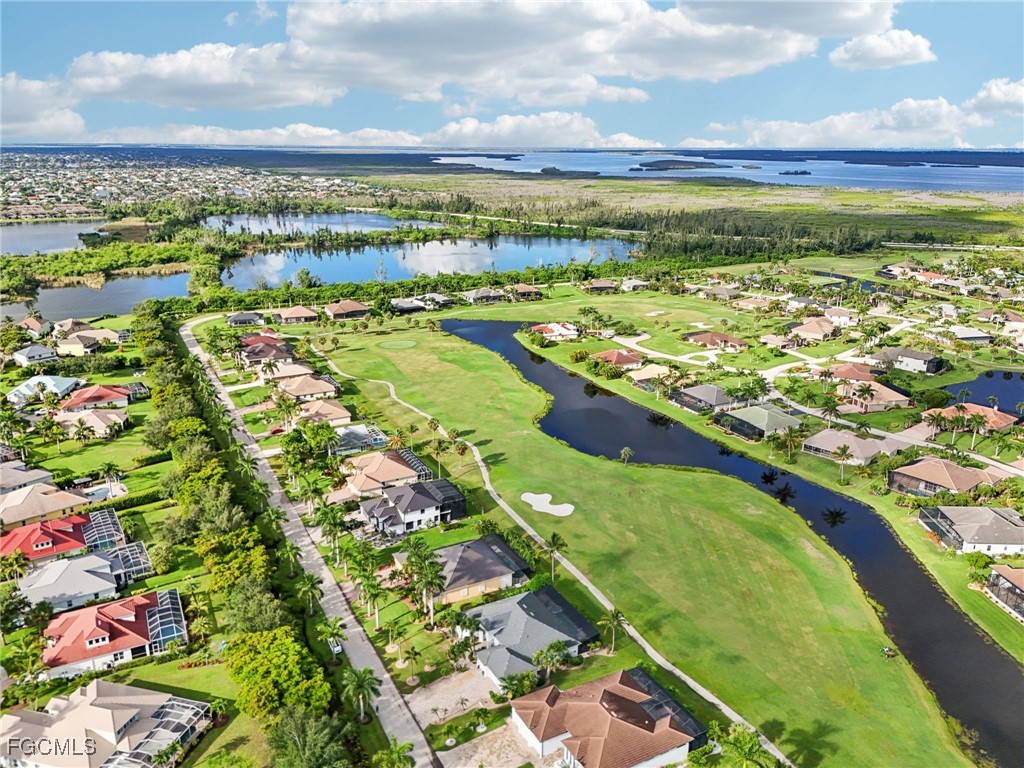
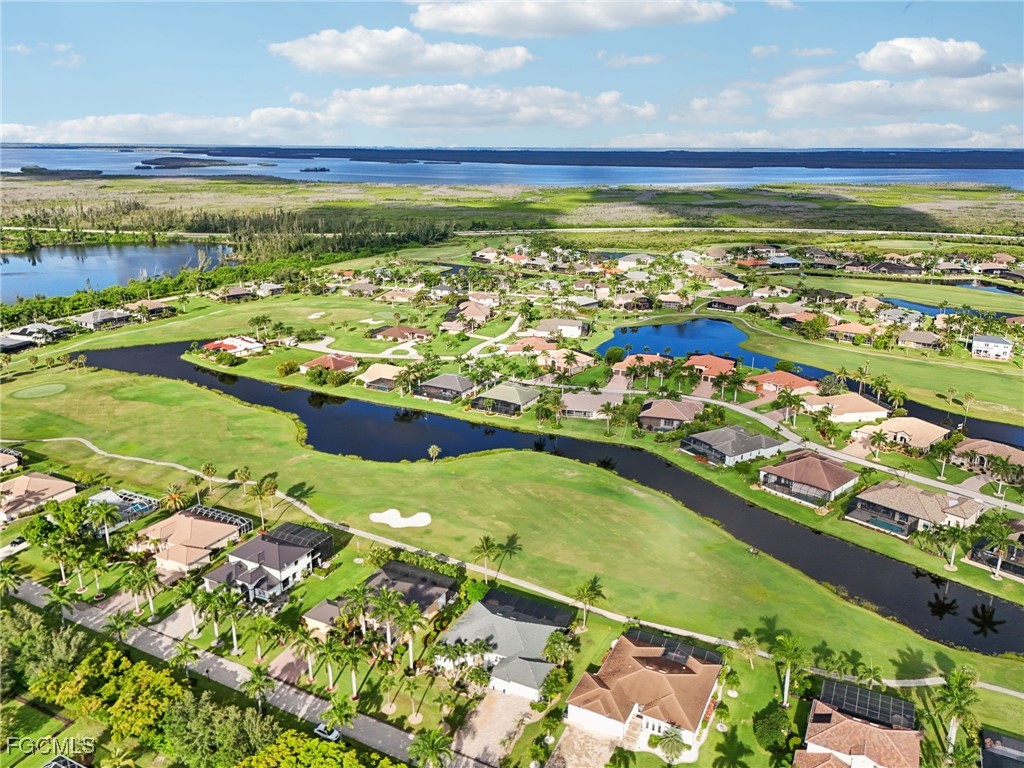
Welcome to Cape Royal, a premier gated golf community where luxury living meets an active, resort-inspired lifestyle. With 27 holes of championship golf, tennis and pickleball courts, scenic biking paths, and easy access to world-class fishing, every day here feels thoughtfully curated for enjoyment and ease.

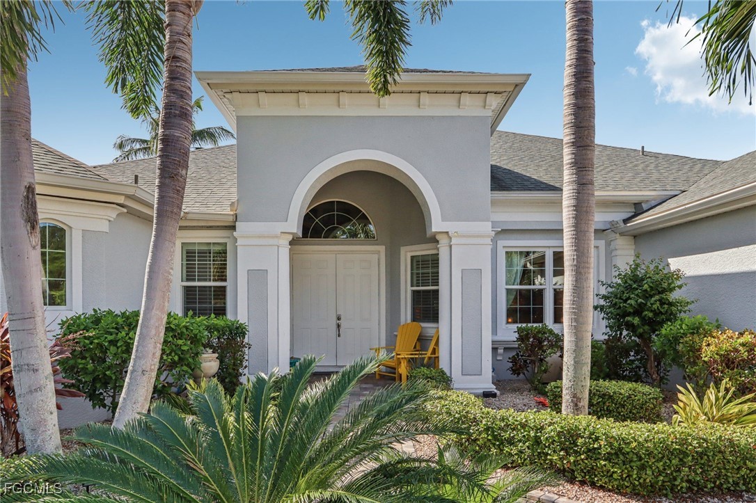
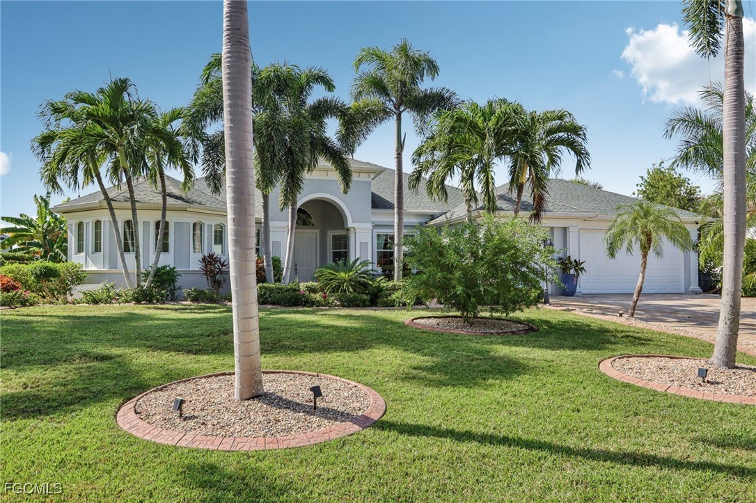
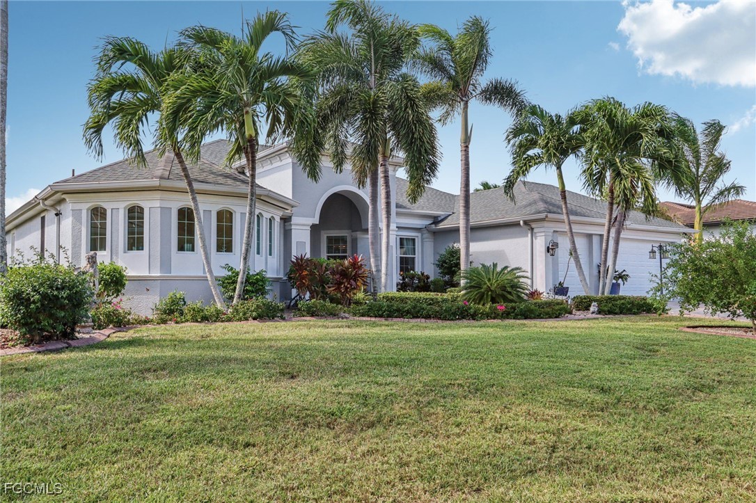
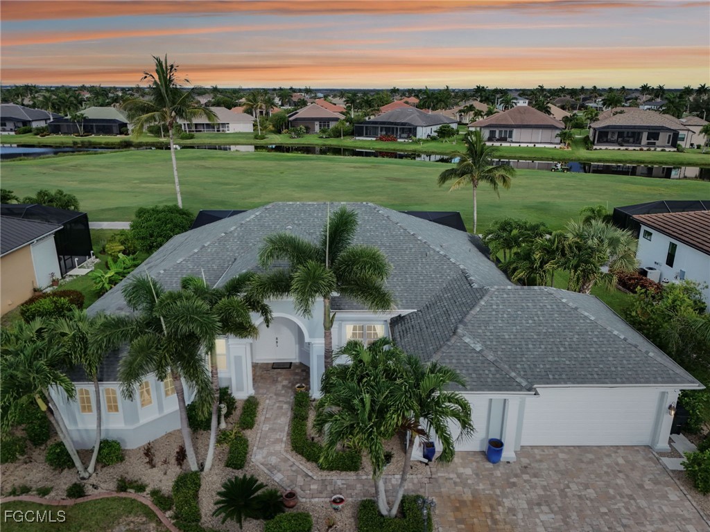
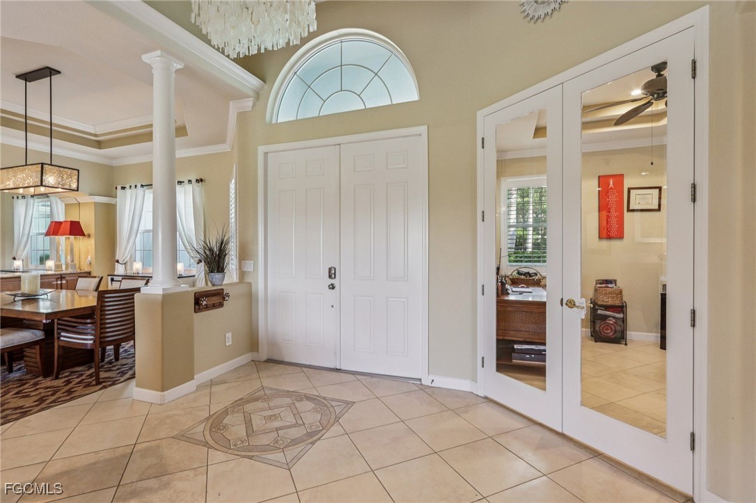
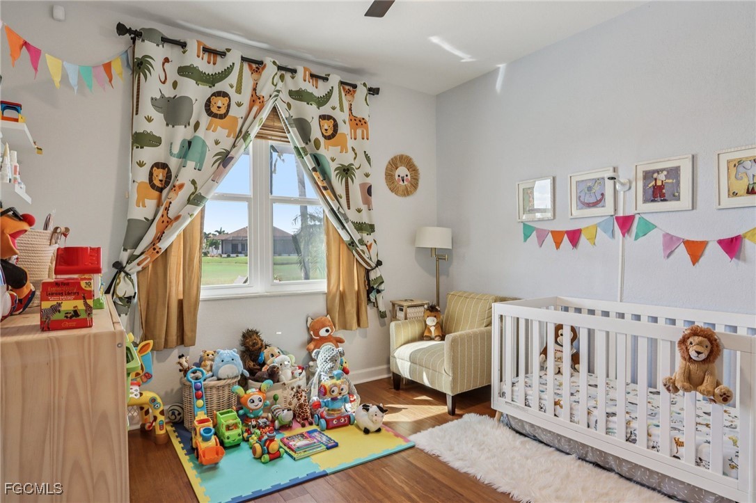
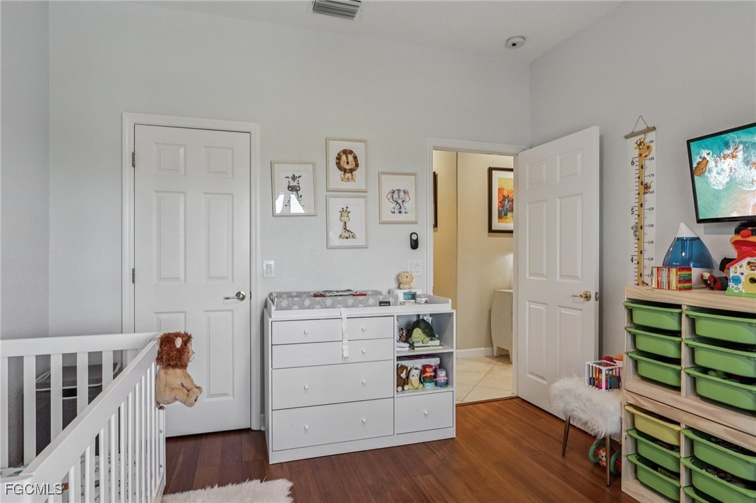
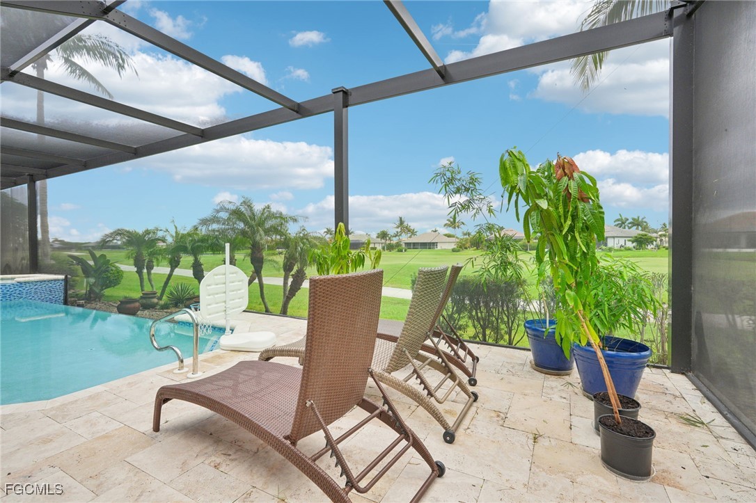
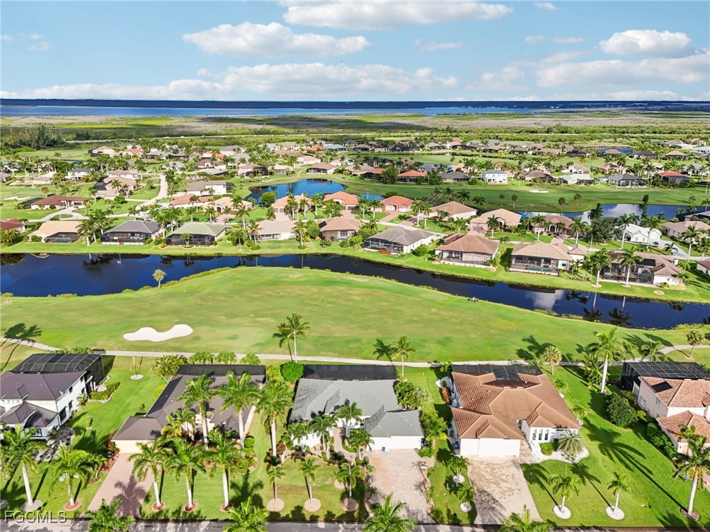
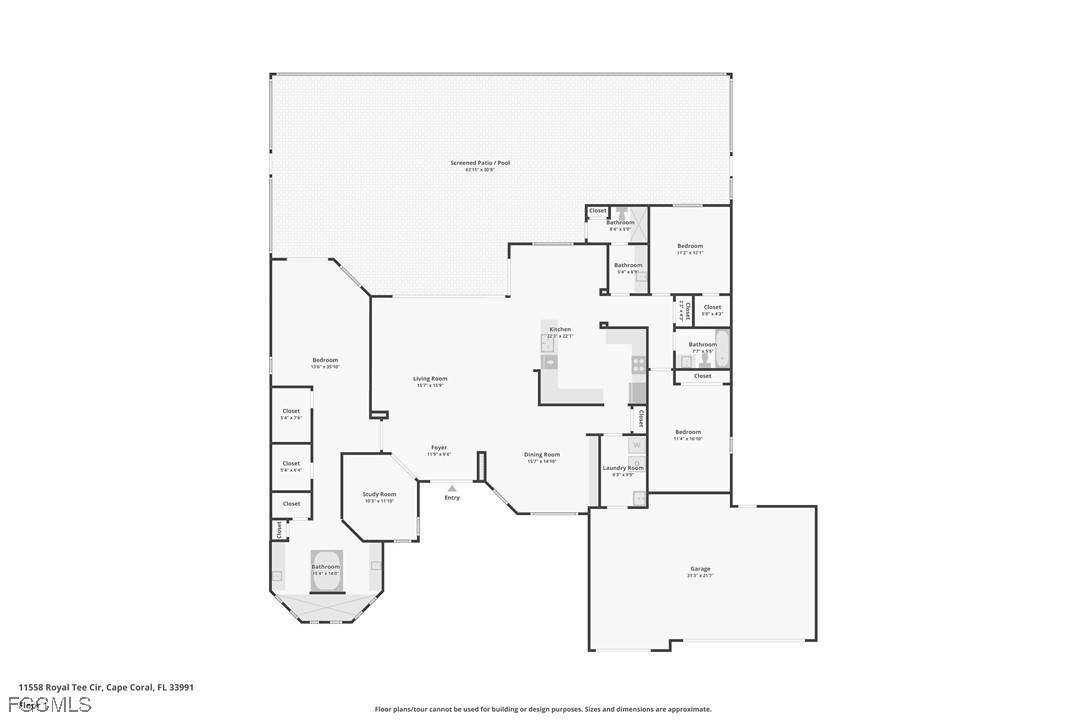
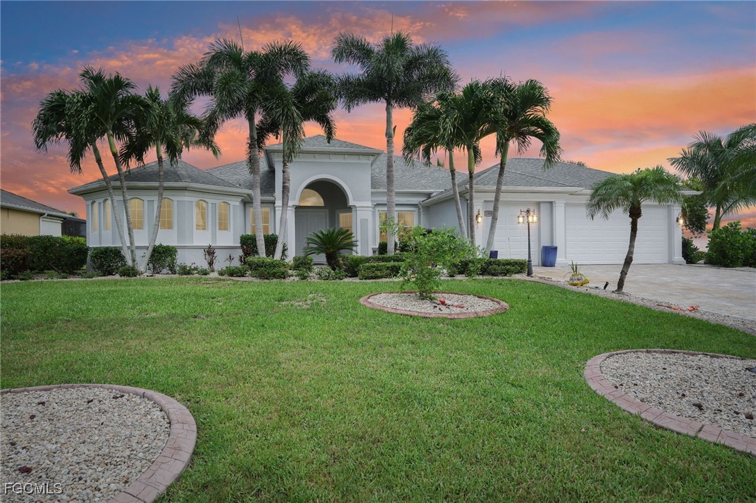
This immaculate Western-exposure residence in Royal Tee Golf & Country Club is perfectly positioned to capture sweeping golf course and tranquil lake views, offering 2,568 sq. ft. under air (4,772 sq. ft. total) in a highly desirable 3-bedroom + den, 3-bath layout.

Designed for both everyday comfort and elevated entertaining, the home has been extensively updated and impeccably maintained, including:

New Hvac System (2026)

New Hot Water Heater (2026)


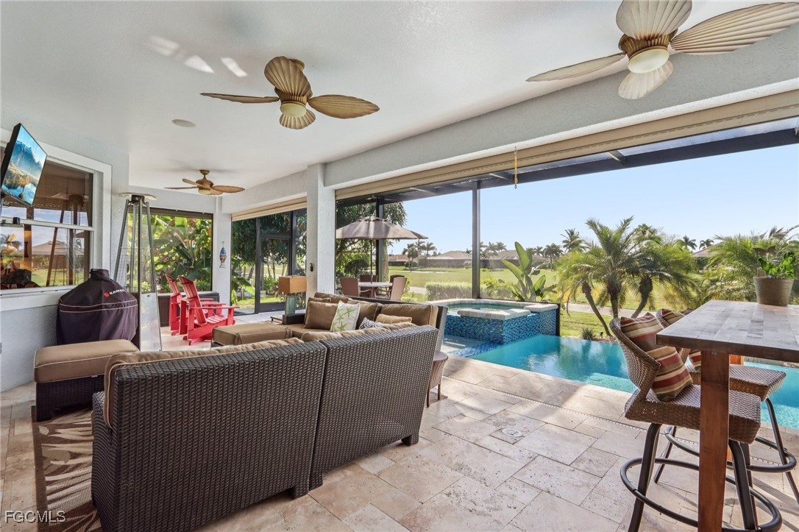
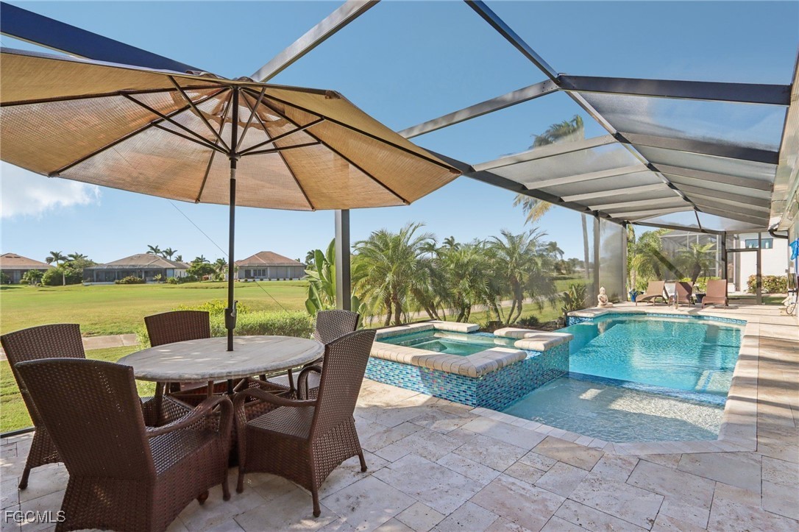
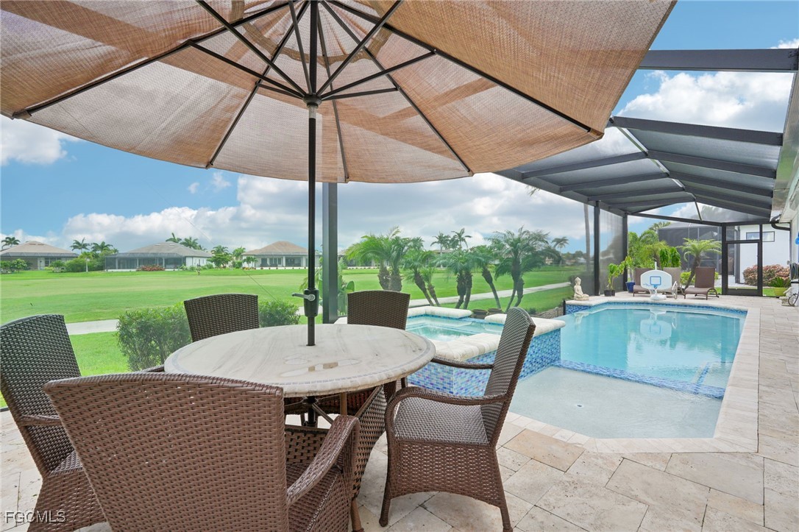
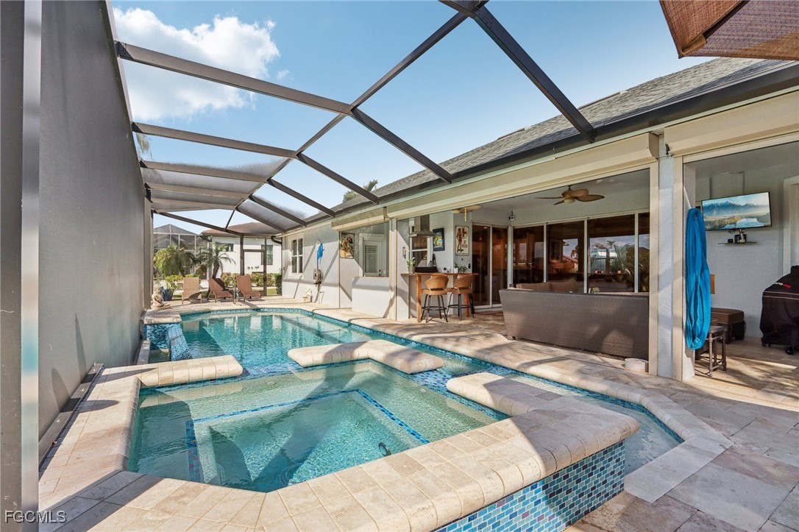
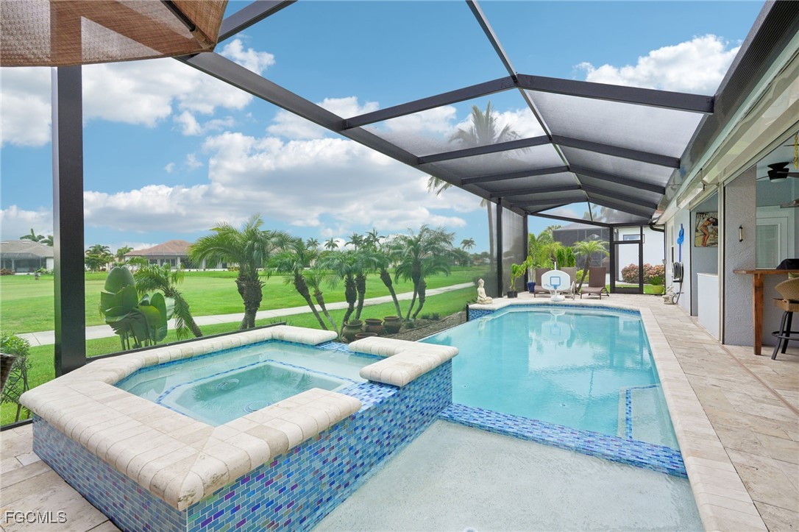
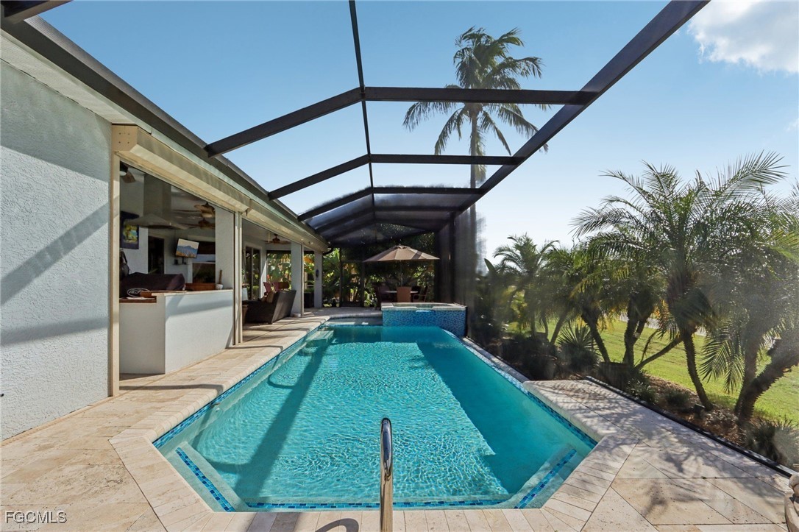
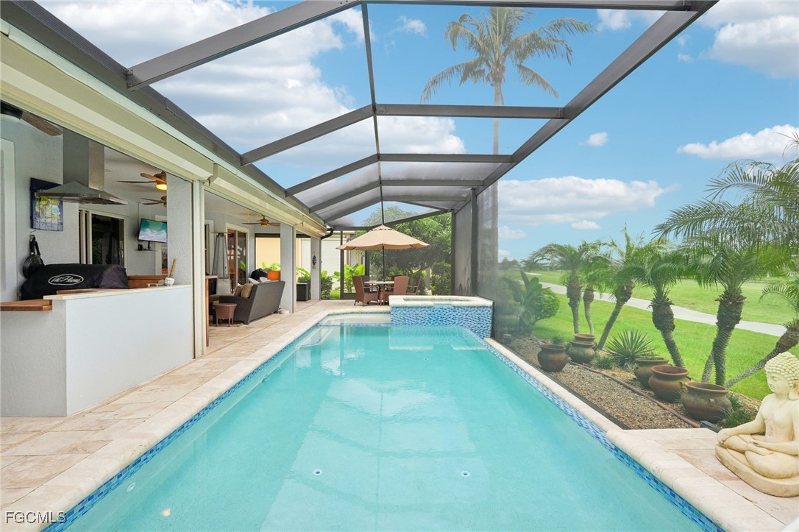
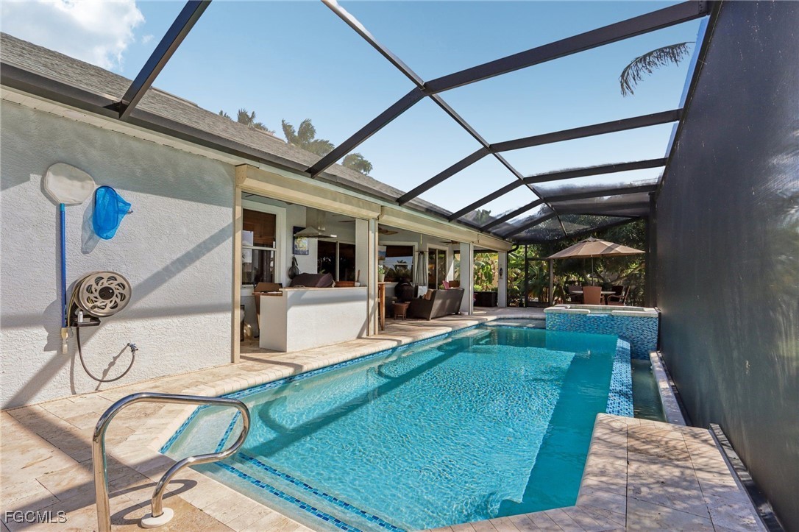
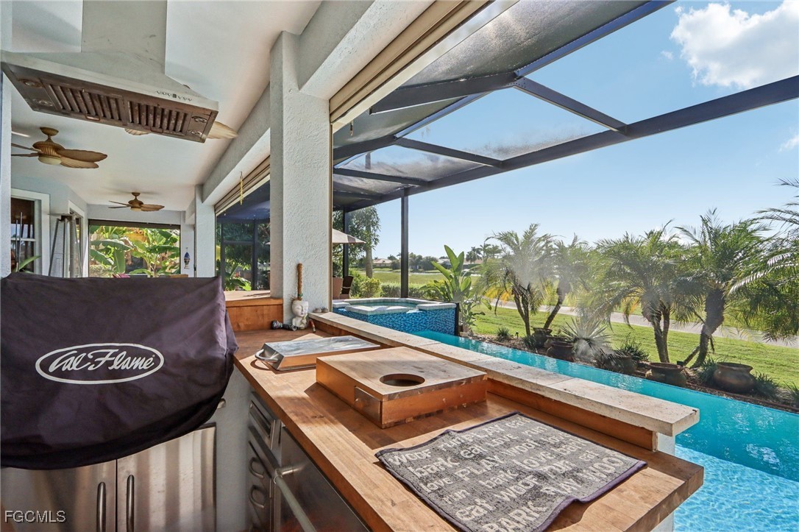
Fully refinished saltwater pool & spa (2024) with all new 2024-2025 equipment

New Exterior Upgrades- New Exterior Paint & Color, New Landscape Rocks 2024

New roof (2023)

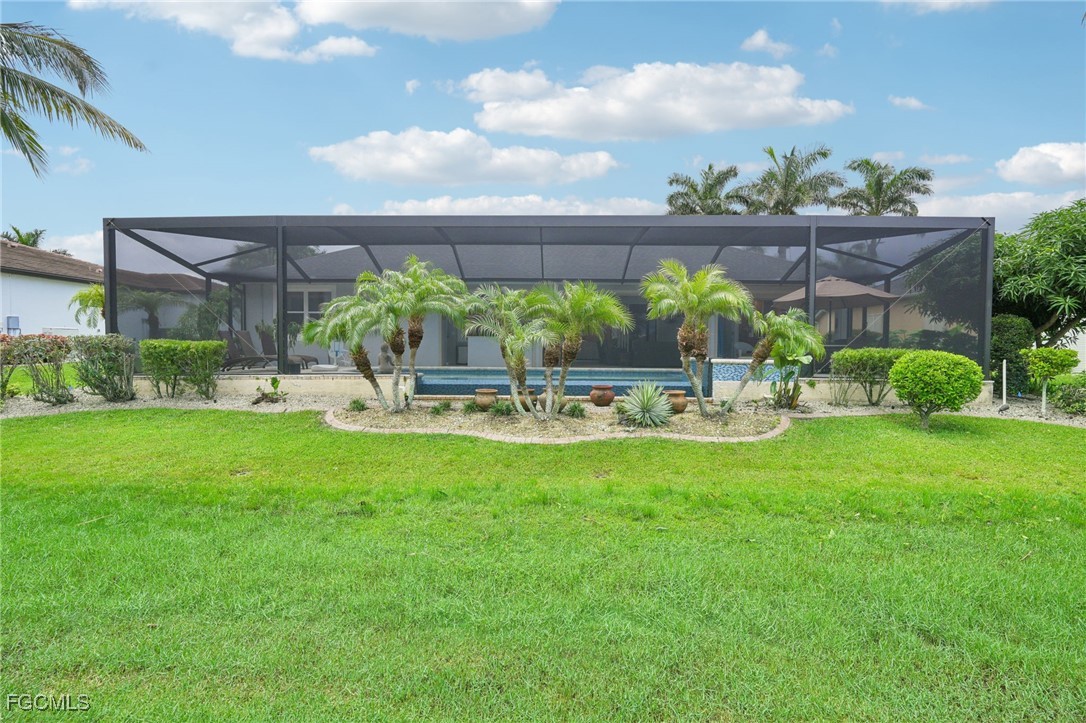
New screen cage (2023)

Travertine pool deck & paver driveway

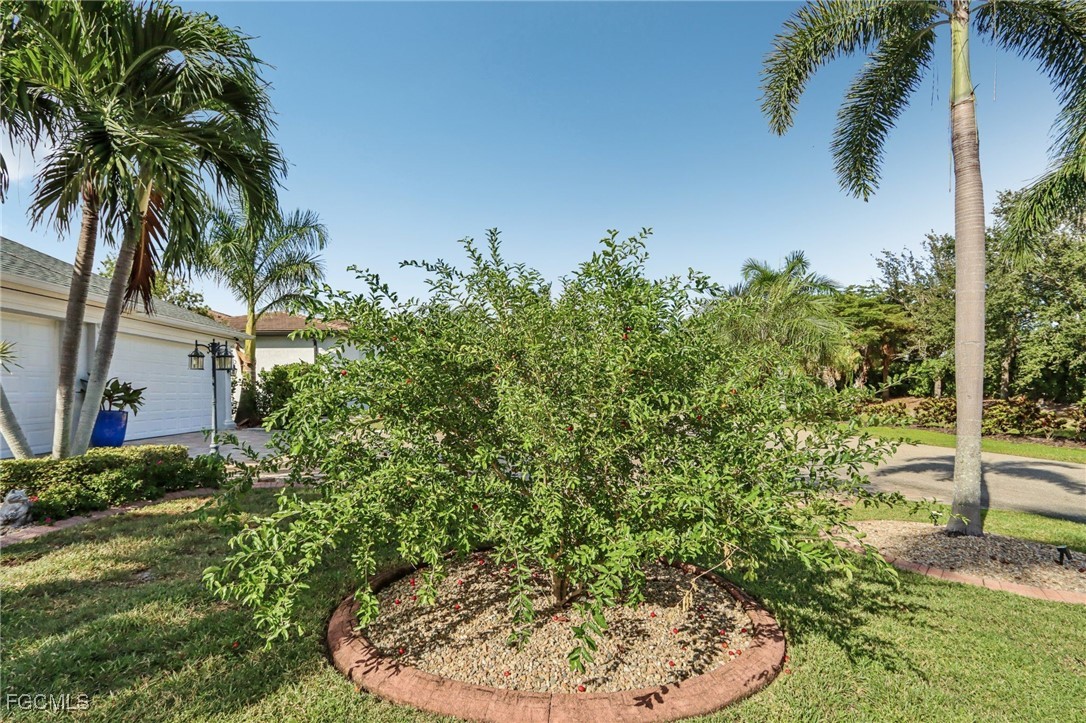
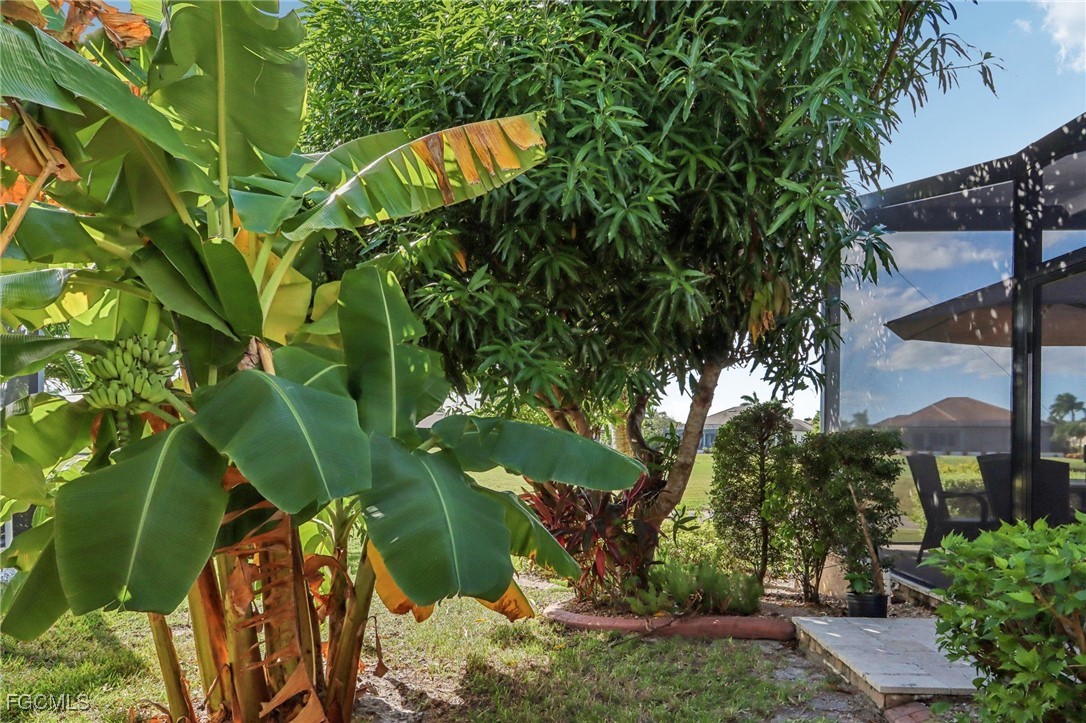
Lush tropical landscaping featuring mango, banana, Barbados cherry trees.

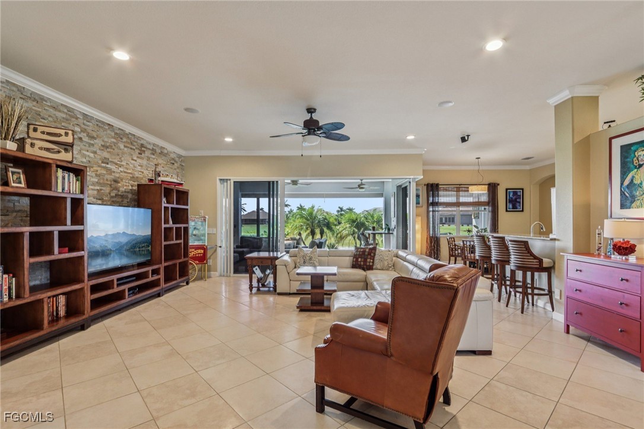
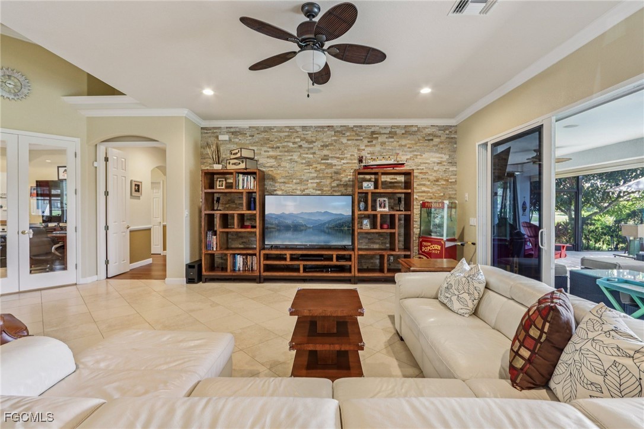
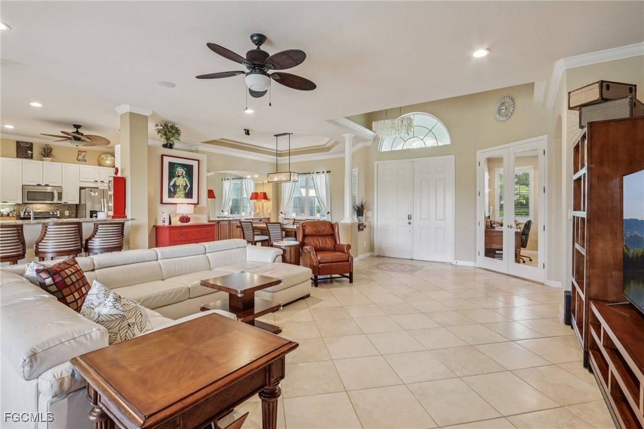
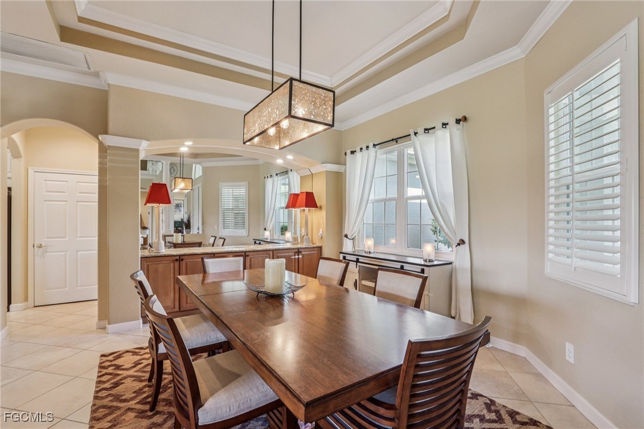
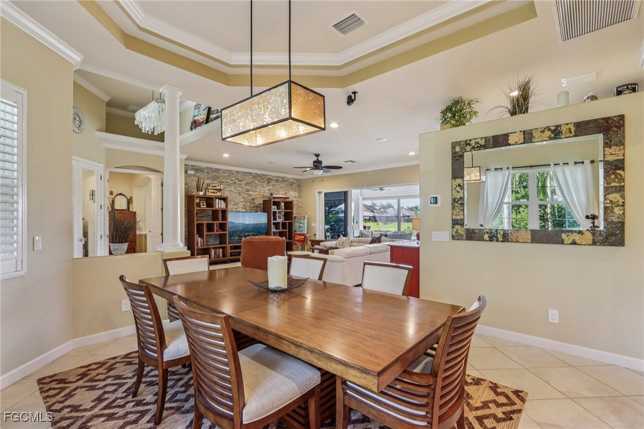
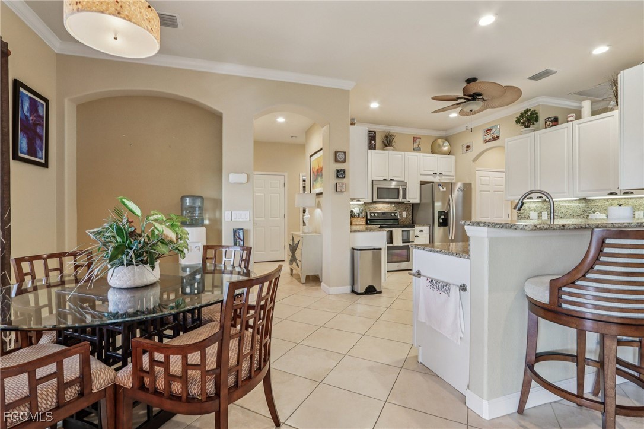
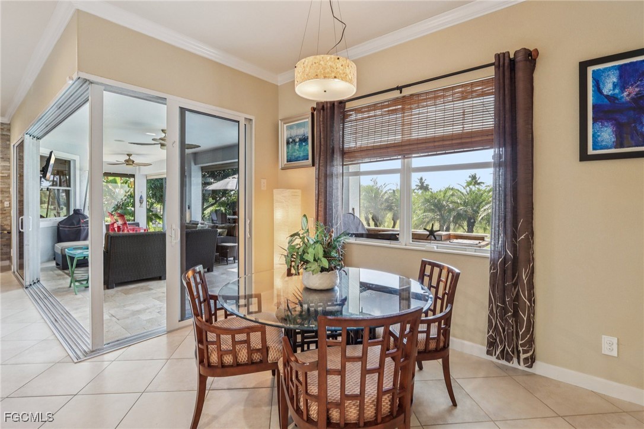
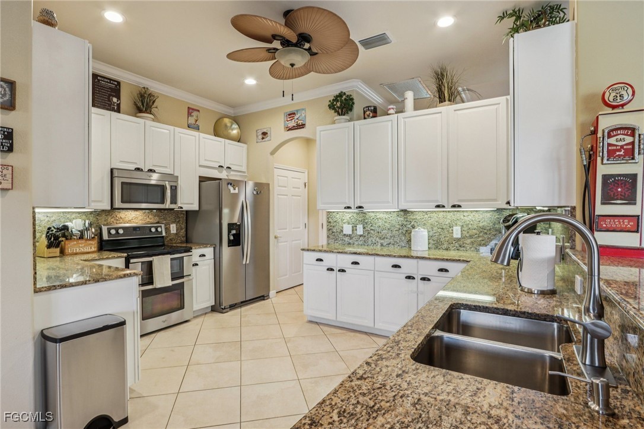
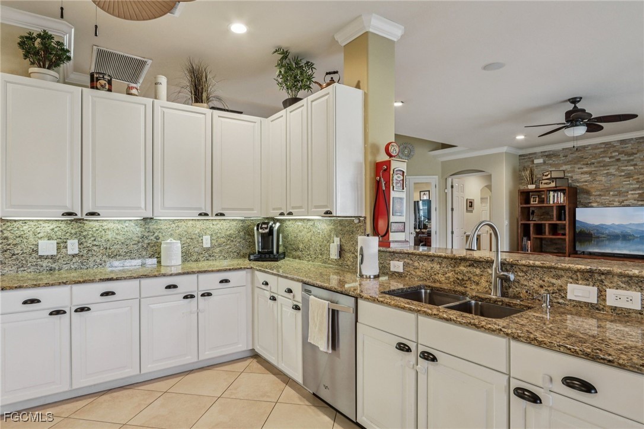
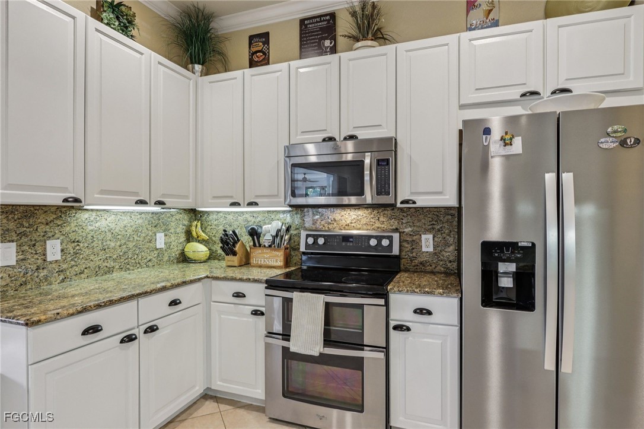
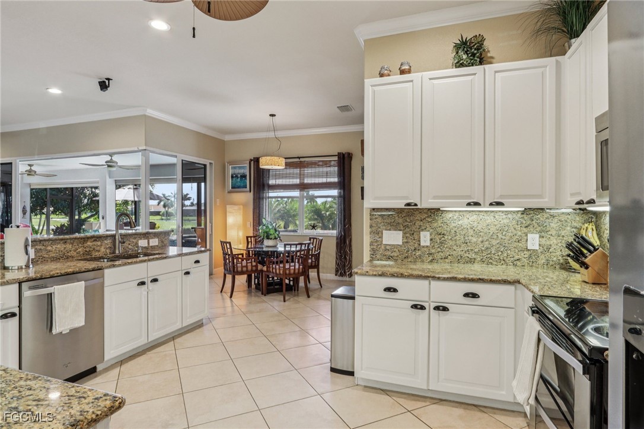
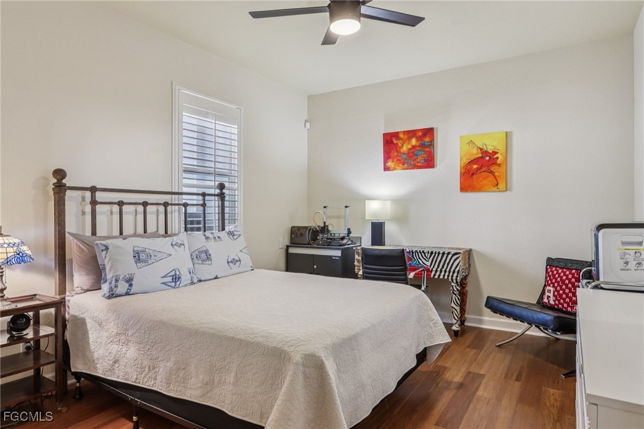
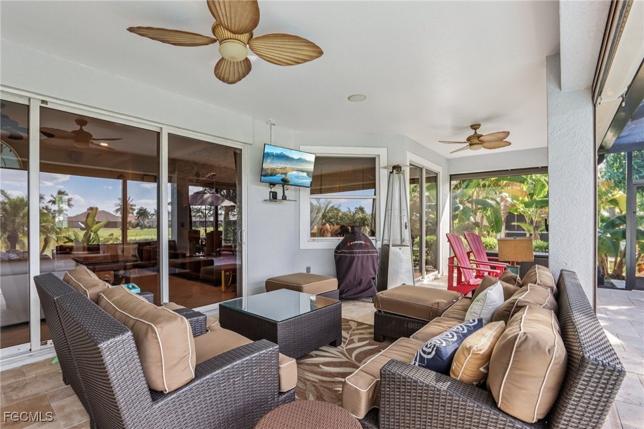
Inside, the gourmet kitchen anchors the home with granite countertops, stainless steel appliances, crown molding, tray ceilings, and rich wood flooring in the bedrooms. The open-concept design flows effortlessly to the covered lanai and resort-style pool, creating the perfect backdrop for lakeside relaxation, sunset gatherings, and indoor-outdoor living.

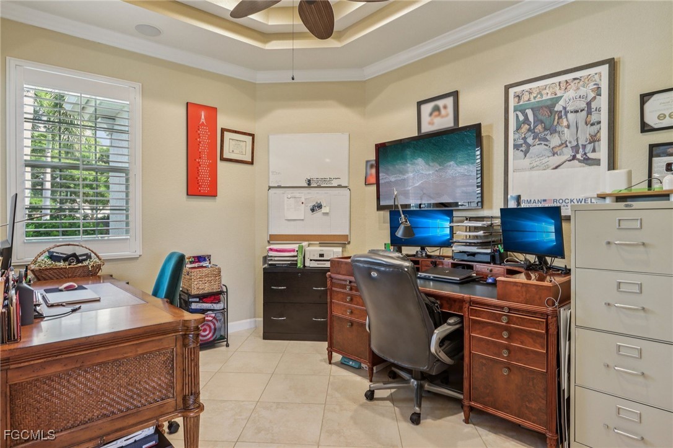
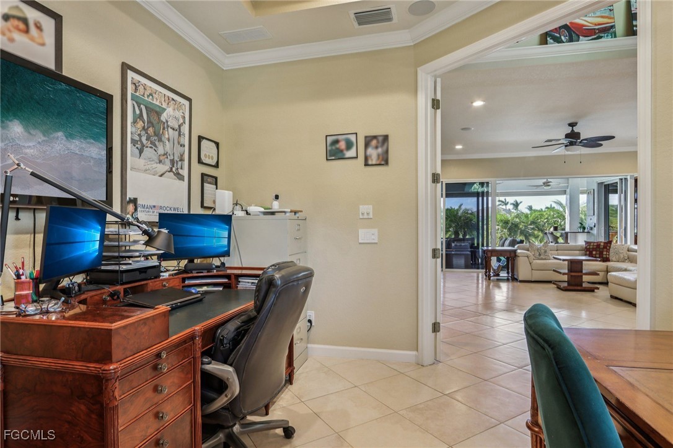
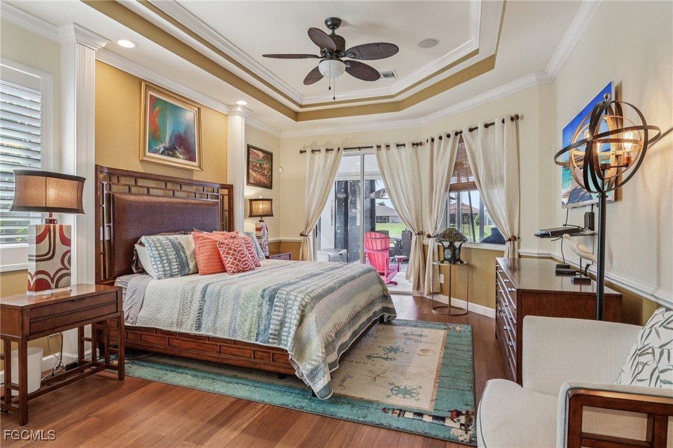
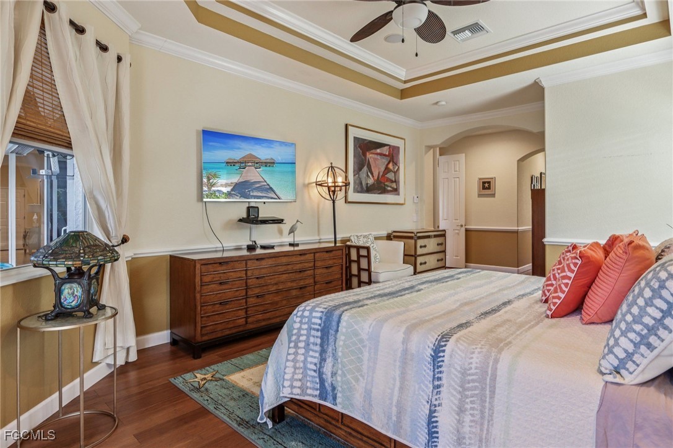
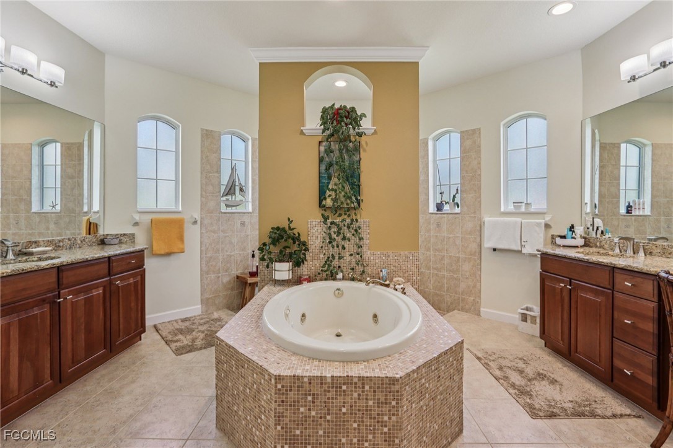
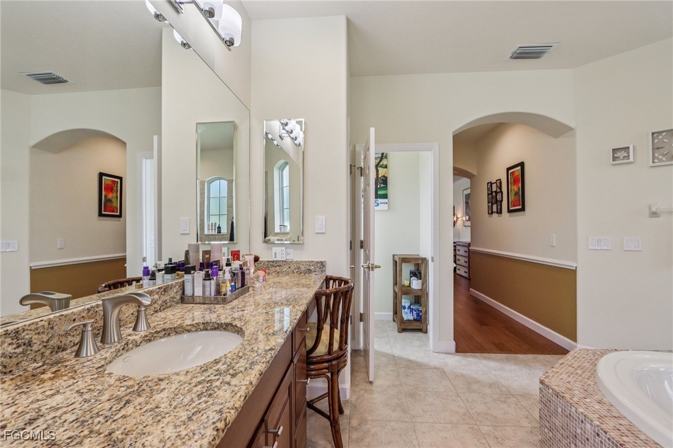
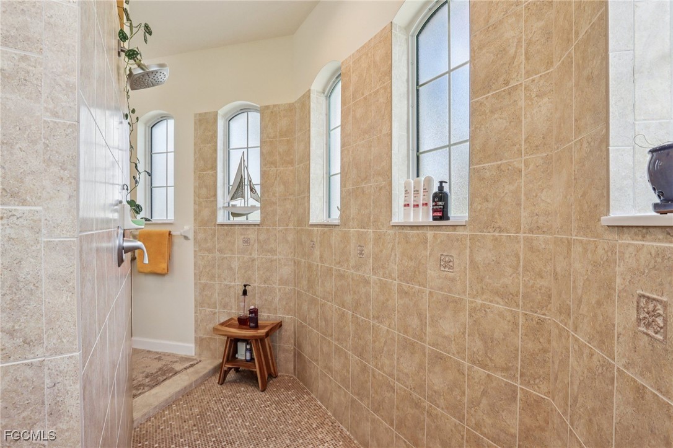
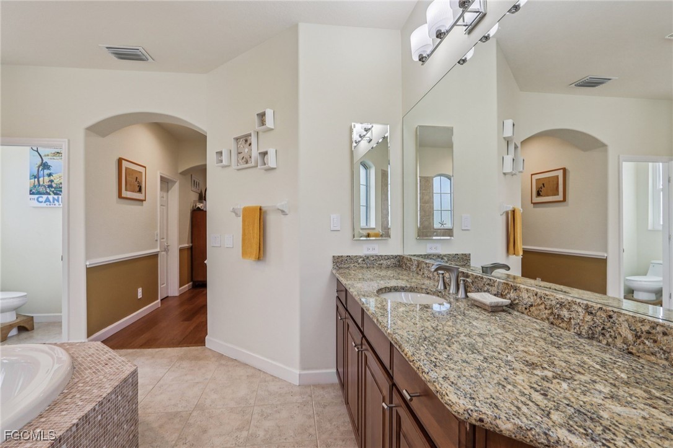
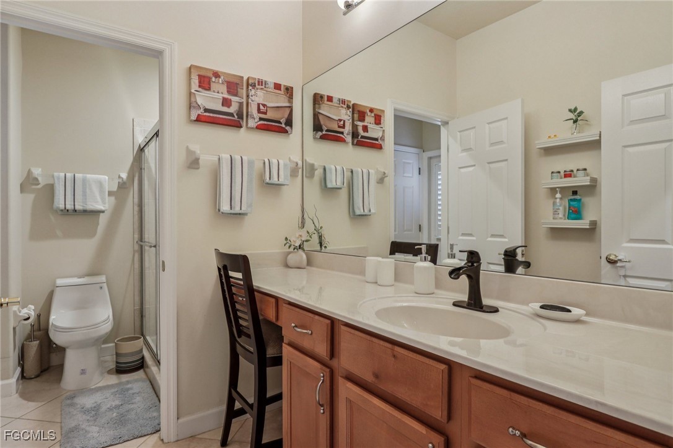
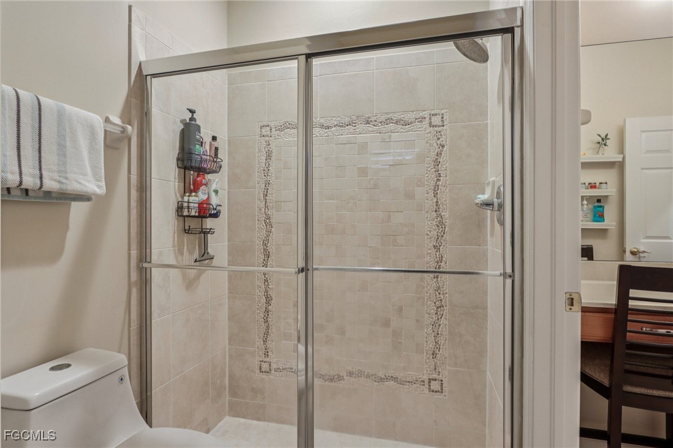
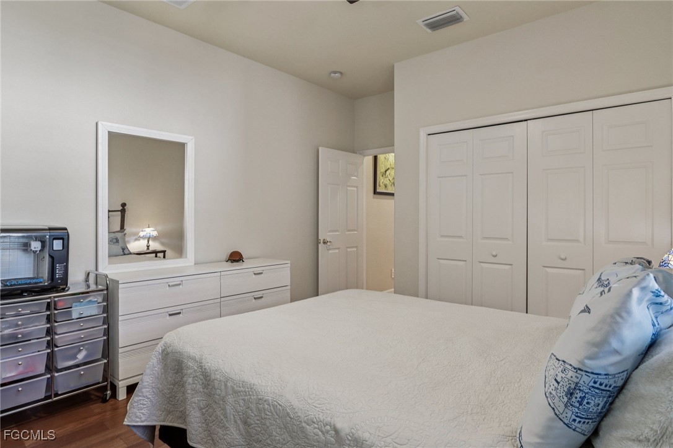
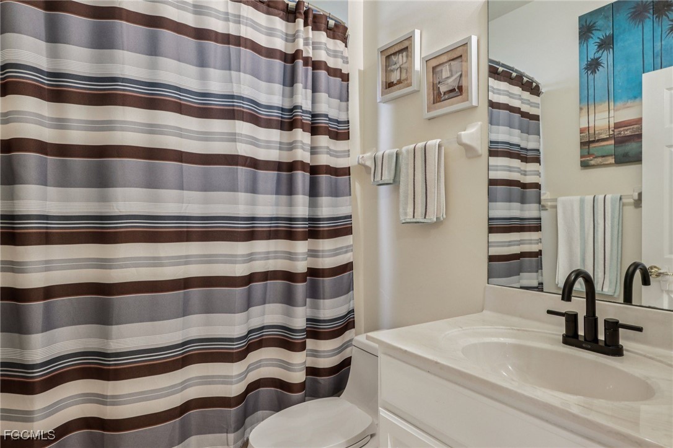
The primary suite is a private retreat with direct pool access, dual vanities, a soaking tub, and a walk-in shower. Split guest bedrooms ensure privacy, while the den offers a flexible space ideal for a home office, media room, or quiet reading nook.

Set along the quiet Queen 2 par-5 fairway, away from tee boxes and greens, and thoughtfully positioned well back from Veterans Blvd--this home delivers a rare balance of peace, privacy, and picturesque views.

This is more than a home, it's a lifestyle investment in one of Cape Royal's most sought-after settings, where golf, nature, and luxury converge seamlessly.

Share Property

Location

11558 Royal Tee CIR, Cape Coral, FL 33991

Status

Sold

Date Sold

April 28, 2026

Property Amenities

Interior
Laundry room Washer Hookup, Dryer Hookup, Inside, Laundry Tub
Appliances Double Oven, Dishwasher, Freezer, Disposal, Microwave, Range, Refrigerator, Self Cleaning Oven, Washer
Flooring Tile, Wood
Total Bedrooms: 3
Full Bathrooms: 3
Other Interior Features Breakfast Bar, Built-in Features, Breakfast Area, Bathtub, Tray Ceiling(s), Cathedral Ceiling(s), Coffered Ceiling(s), Separate/Formal Dining Room, Dual Sinks, Family/Dining Room, French Door(s)/Atrium Door(s), Jetted Tub, Living/Dining Room, Pantry, Separate Shower, Cable TV, Vaulted Ceiling(s), Walk-In Closet(s), Window Treatments, Home Office, Split Bedrooms
Area & Lot
Total area 3,312 Sq.Ft.
Lot Area 0.28 Acres
Living area 2,568 Sq.Ft.
MLS® ID 2025012683
Year Built 2004
Water Frontage None
View Description Golf Course,Lake
Architecture Styles Ranch, One Story
Type Residential
Status Sold
Exterior
Stories 1
Pool Concrete, Electric Heat, Heated, In Ground, Negative Edge, Screen Enclosure, Salt Water, Outside Bath Access
Air conditioning Central Air, Electric
Heat type Central, Electric
Water Source Public
Garage Space 2.0
Security Features Burglar Alarm (Monitored), Security Gate, Gated Community, Key Card Entry, Security System, Smoke Detector(s)
Sewer Septic Tank
Other Exterior Features Fruit Trees, Sprinkler/Irrigation, Outdoor Grill, Outdoor Kitchen, Patio, Shutters Electric, Gas Grill
Parking Attached, Driveway, Garage, Golf Cart Garage, Paved, Two Spaces, Garage Door Opener
Lot Features On Golf Course, Rectangular Lot, Sprinklers Automatic
Roof Shingle
Utilities Cable Available, High Speed Internet Available
Finance
Sales Price $625,000
HOA Fees $2,765 yearly
Real Estate Tax $7,926 yearly

360 Virtual Tour

Take a tour of this property

Cape Coral

Lakeside Living Experts

Bringing deep local insight and a passion for waterfront living, clients are guided through every step with clarity, care, and a focus on finding the right fit.