11581 Riverstone LN
11581 Riverstone LN
11581 Riverstone LN
11581 Riverstone LN
11581 Riverstone LN
11581 Riverstone LN
11581 Riverstone LN
11581 Riverstone LN
11581 Riverstone LN
11581 Riverstone LN
11581 Riverstone LN
11581 Riverstone LN
11581 Riverstone LN
11581 Riverstone LN
11581 Riverstone LN
11581 Riverstone LN
11581 Riverstone LN
11581 Riverstone LN
11581 Riverstone LN
11581 Riverstone LN
11581 Riverstone LN
11581 Riverstone LN
11581 Riverstone LN
11581 Riverstone LN
11581 Riverstone LN
11581 Riverstone LN
11581 Riverstone LN
11581 Riverstone LN
11581 Riverstone LN
11581 Riverstone LN
11581 Riverstone LN
11581 Riverstone LN
11581 Riverstone LN
11581 Riverstone LN
11581 Riverstone LN
11581 Riverstone LN
11581 Riverstone LN
11581 Riverstone LN
11581 Riverstone LN
11581 Riverstone LN
11581 Riverstone LN
11581 Riverstone LN
11581 Riverstone LN
11581 Riverstone LN
11581 Riverstone LN
11581 Riverstone LN
VIEW PHOTOS
$495,000

11581 Riverstone LN

3 Beds 3 Baths 2,242 Sq.Ft. 6,385.9 Sq.Ft.

Description

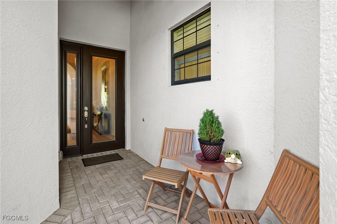
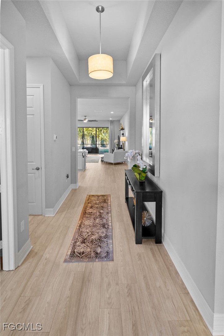
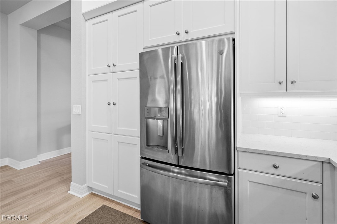
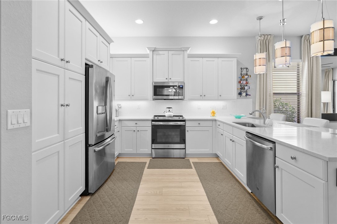
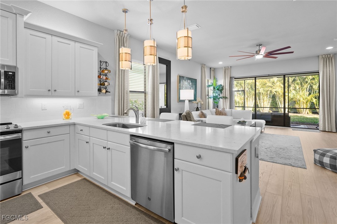
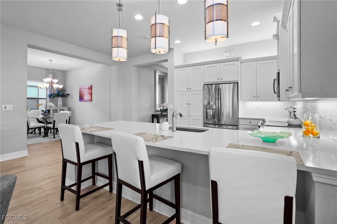
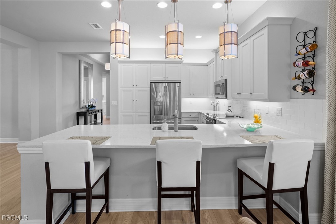
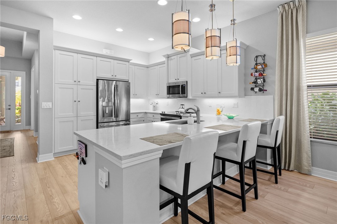
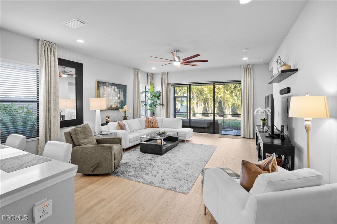
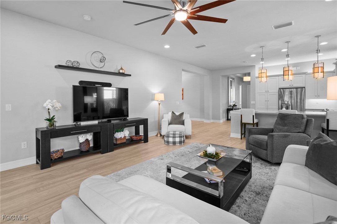
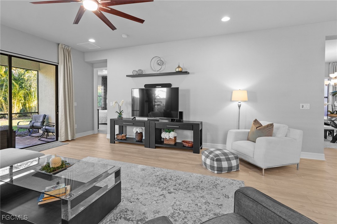
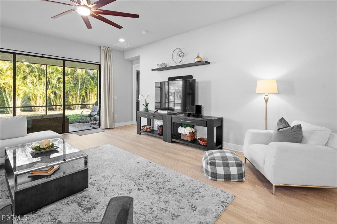
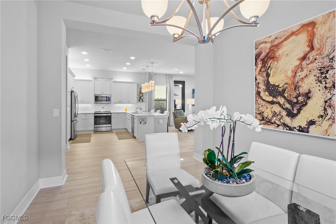
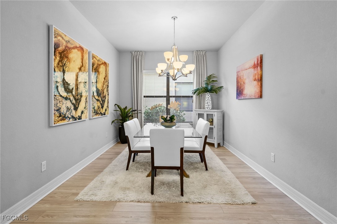
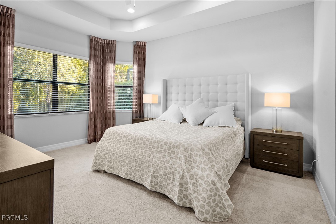
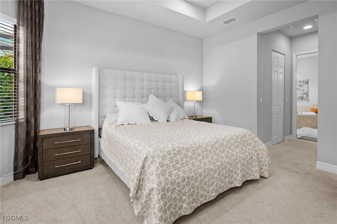
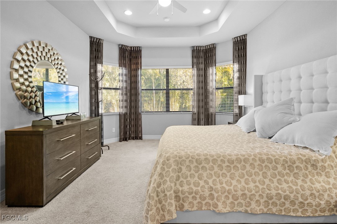
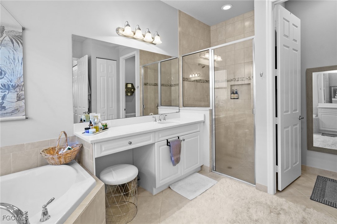
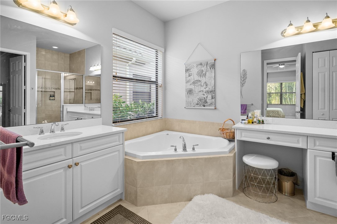
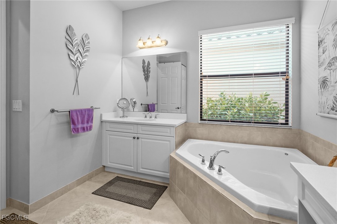
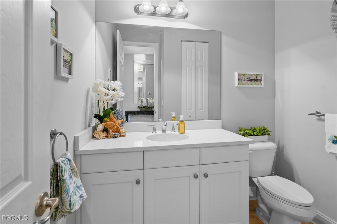
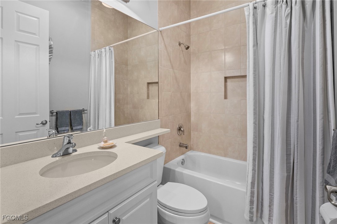
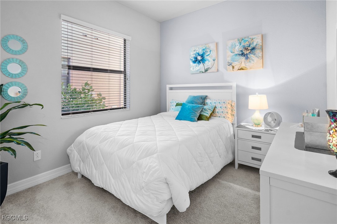
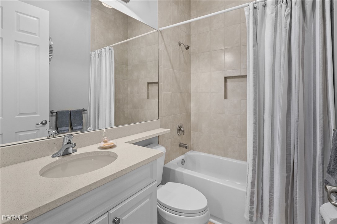
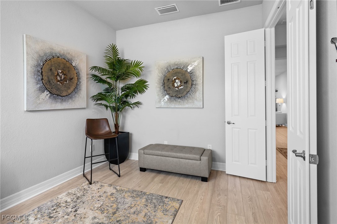
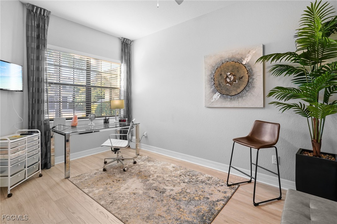
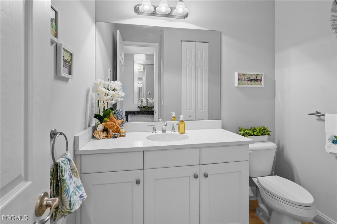
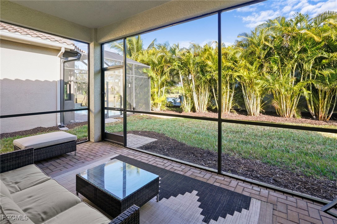
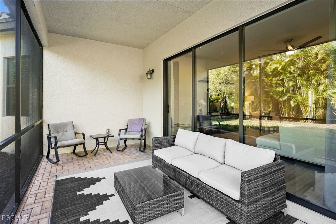
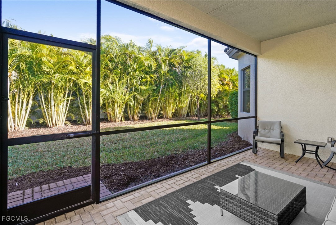
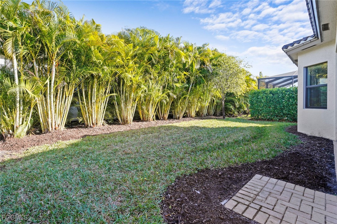
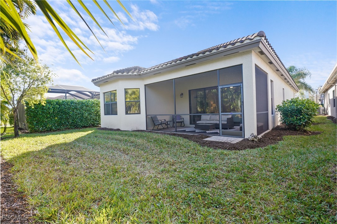
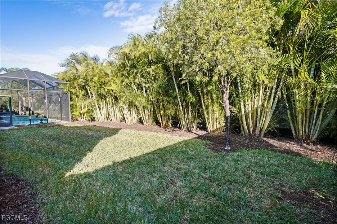
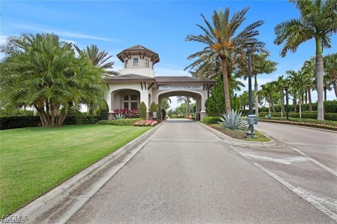
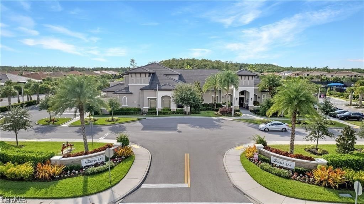
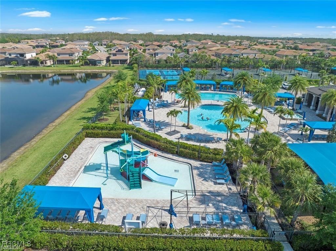
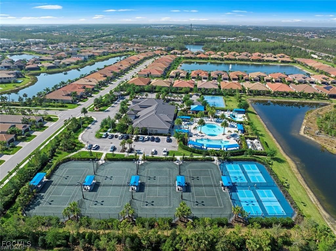
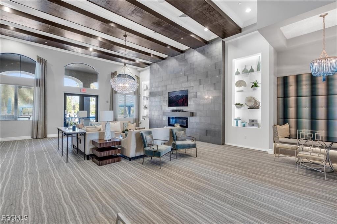
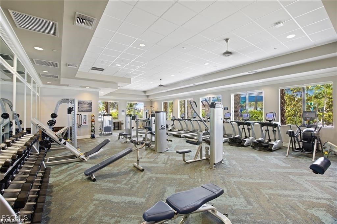
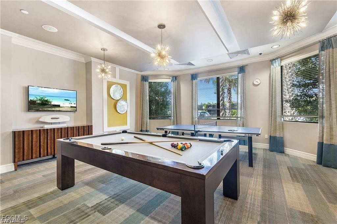
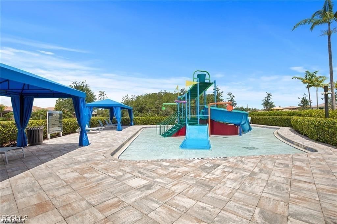
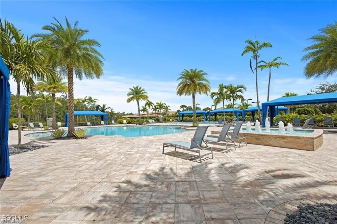
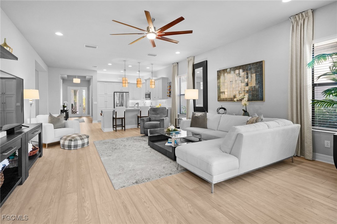
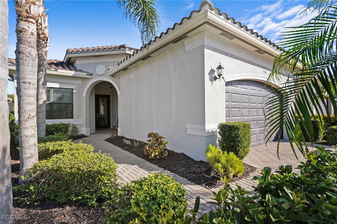
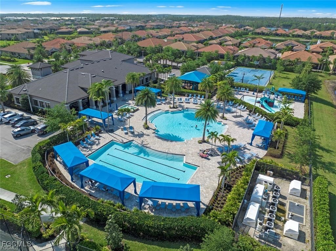
Built in 2018 and offered fully furnished, this exceptional residence is located within the prestigious, resort-style gated community of Marina Bay in the heart of Fort Myers, Florida. Originally a professionally decorated GL Homes model (spec home), this meticulously maintained property offers 3 bedrooms plus a den, 2.5 baths, and 2,242 sf of thoughtfully designed living space. From the moment you enter, the home impresses with upgraded luxury vinyl flooring, a bright and airy open-concept layout, and expansive windows with custom drapery that invite in natural light. Designer finishes are showcased throughout, including upgraded lighting and elegant details that seamlessly blend comfort with sophistication. Lush tropical landscaping enhances the indoor-outdoor Florida lifestyle and provides an inviting setting for year-round enjoyment. The chef's kitchen serves as the heart of the home, featuring crisp white cabinetry, stunning quartz countertops, and an expansive breakfast bar overlooking the great room. A dedicated formal dining area creates the perfect backdrop for both intimate gatherings and elegant entertaining. The primary suite is a true private retreat, offering a tranquil sitting area framed by bay windows, dual walk-in closets, and a spa-inspired ensuite bath with dual vanities, a soaking tub, and a separate walk-in shower. At the front of the home, a versatile den/office provides flexible living space, while two well-appointed guest bedrooms, a full guest bath with walk-in shower, and a stylish powder room ensure comfort and convenience for family and visitors alike. Outdoor living potential abounds, with ample space to extend the lanai or add a private pool--allowing you to tailor the backyard to your personal vision. Residents of Marina Bay enjoy unparalleled resort-style amenities, including a resort pool, lap pool, children's splash area, state-of-the-art fitness center, clubhouse, indoor/outdoor basketball court, game room, tennis, pickleball and more. Ideally situated along Treeline Blvd, the community offers quick access to Gulf Coast Town Center, Miromar Outlets, RSW International Airport, Florida Gulf Coast University, Hertz Arena and the renowned beaches of Fort Myers Beach and Sanibel Island--all within 30 minutes. This is more than a home--it's a lifestyle. Schedule your private showing today and experience the very best of Southwest Florida living at Marina Bay.
Share Property

Location

11581 Riverstone LN, Fort Myers, FL 33913

Status

Sold

Date Sold

February 26, 2026

Property Amenities

Interior
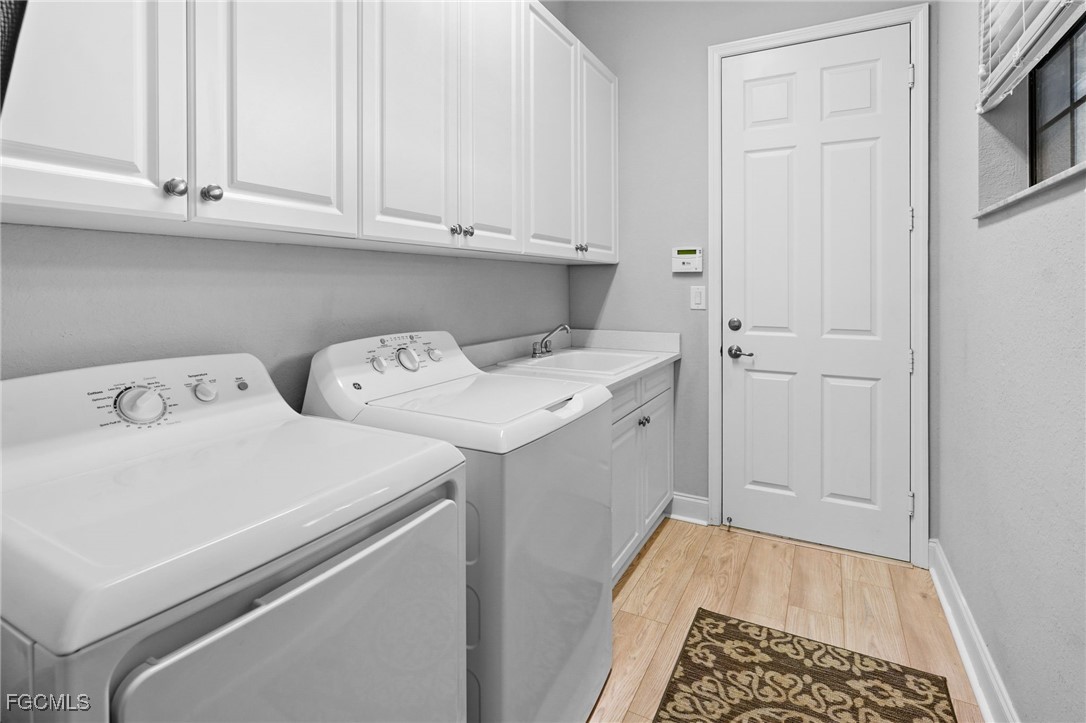
Appliances Dryer, Dishwasher, Electric Cooktop, Freezer, Disposal, Microwave, Range, Refrigerator, Self Cleaning Oven, Washer
Flooring Carpet, Vinyl
Total Bedrooms: 3
Half Bathrooms: 1
Full Bathrooms: 2
Other Interior Features Bathtub, Tray Ceiling(s), Coffered Ceiling(s), Separate/Formal Dining Room, Dual Sinks, Entrance Foyer, French Door(s)/Atrium Door(s), High Ceilings, Kitchen Island, Living/Dining Room, Pantry, Separate Shower, Cable TV, Walk-In Closet(s), Window Treatments, High Speed Internet, Split Bedrooms
Area & Lot
Total area 2,679 Sq.Ft.
Lot Area 6,385.9 Sq.Ft.
Living area 2,242 Sq.Ft.
MLS® ID 2026002731
Year Built 2018
High School CHOICE
Middle School CHOICE
Elementary School TREELINE
Water Frontage Lake
View Description Pond
Architecture Styles Contemporary, Ranch, One Story
Type Residential
Status Sold
Exterior
Stories 1
Pool Community
Air conditioning Central Air, Ceiling Fan(s), Electric
Heat type Central, Electric
Water Source Public
Garage Space 2.0
Security Features Gated with Guard, Smoke Detector(s)
Sewer Public Sewer
Other Exterior Features Sprinkler/Irrigation, Storage, Shutters Manual, Privacy Wall
Parking Attached, Driveway, Garage, Paved, Two Spaces, Garage Door Opener
Lot Features Zero Lot Line, Sprinklers Automatic
Roof Tile
Utilities Cable Available
Finance
Sales Price $495,000
Real Estate Tax $8,068 yearly

360 Virtual Tour

Take a tour of this property

Fort Myers

Lakeside Living Experts

Bringing deep local insight and a passion for waterfront living, clients are guided through every step with clarity, care, and a focus on finding the right fit.