Description
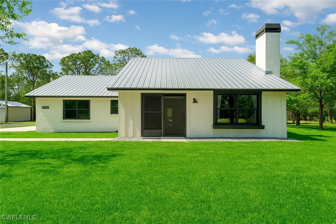
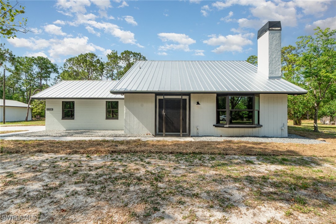
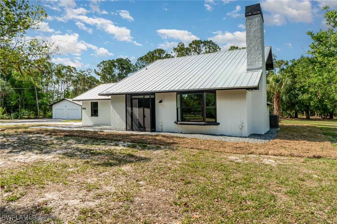
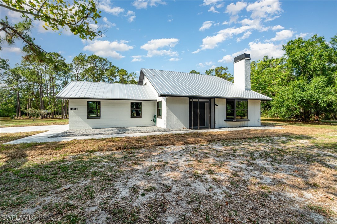
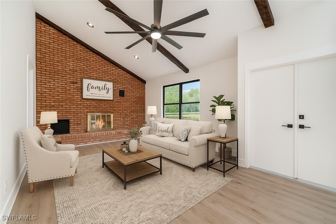
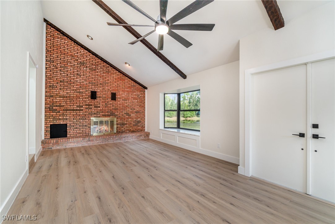
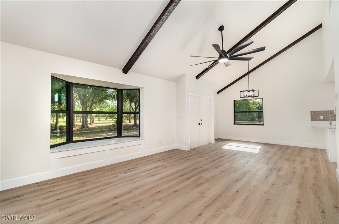
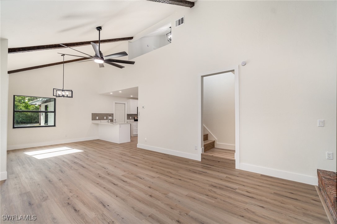
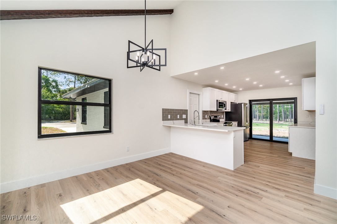
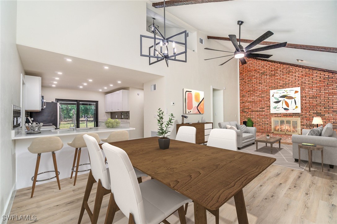
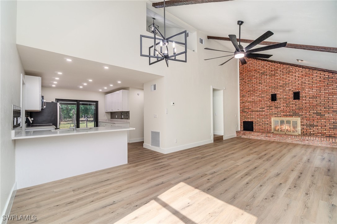
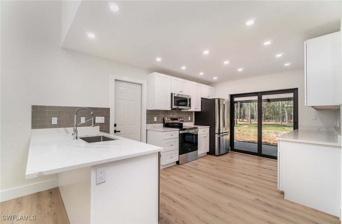
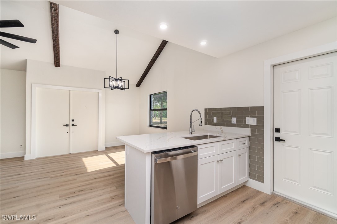
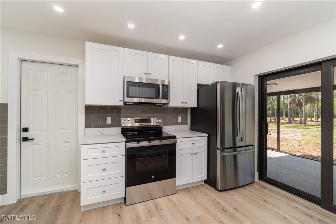
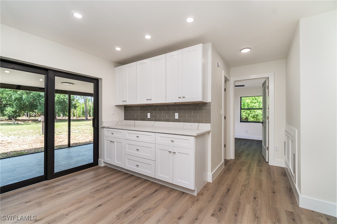
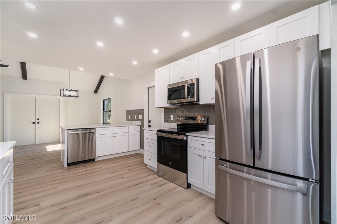
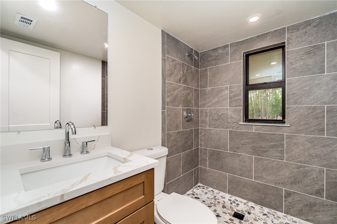
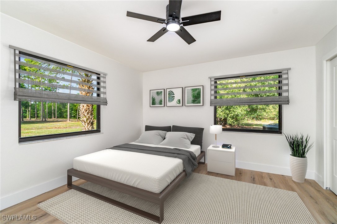
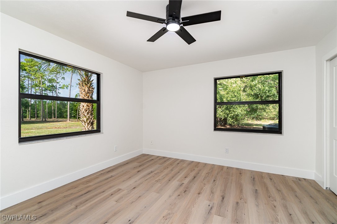
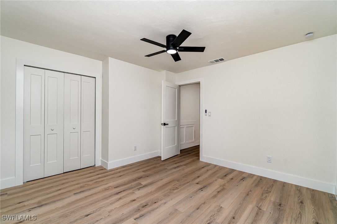
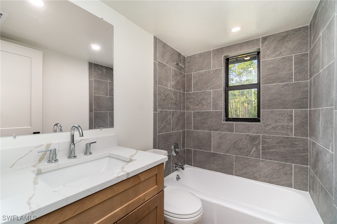
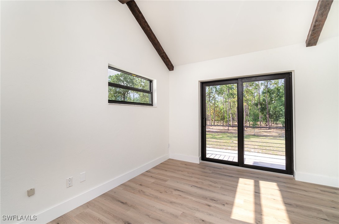
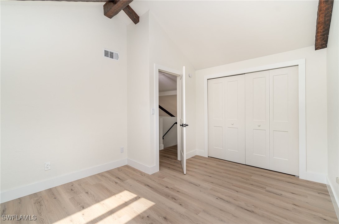
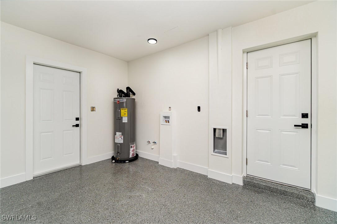
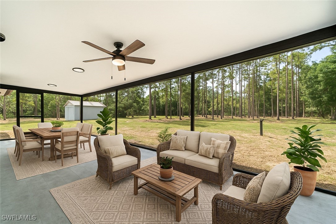
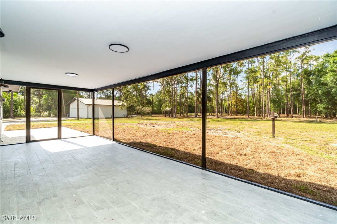
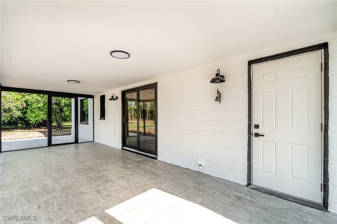
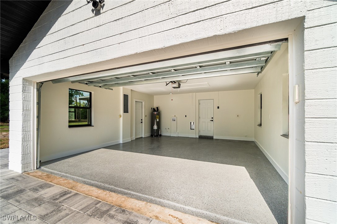
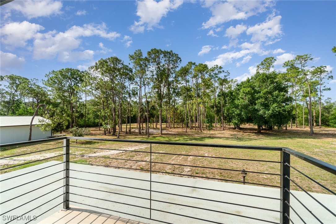
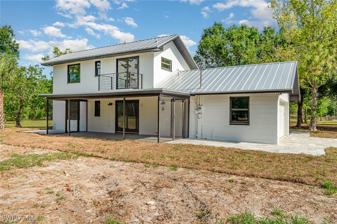
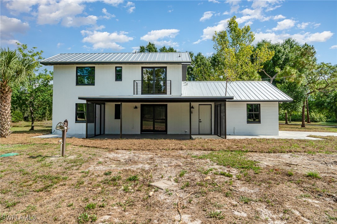
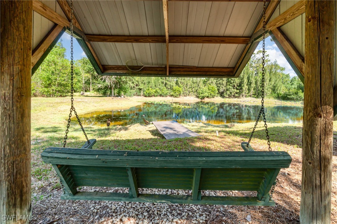
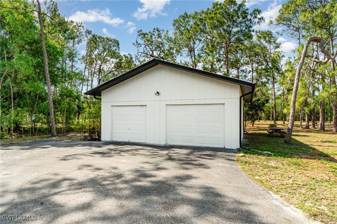
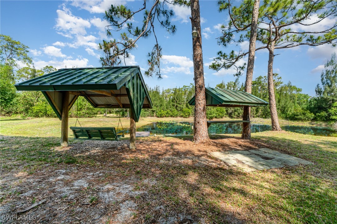
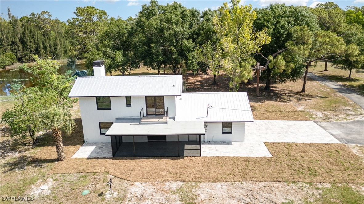
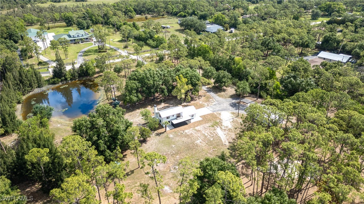
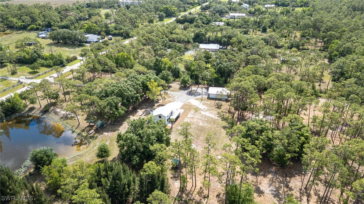
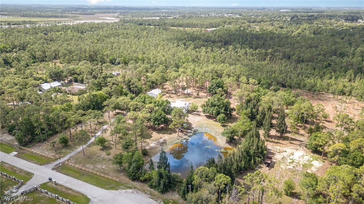
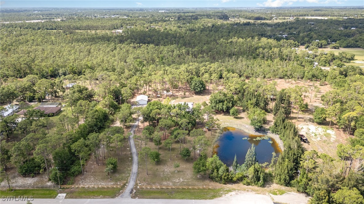
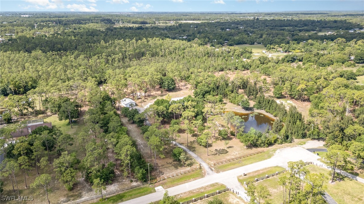
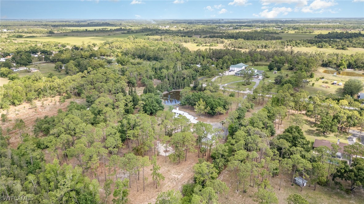
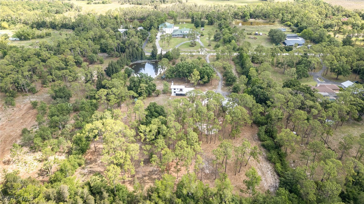
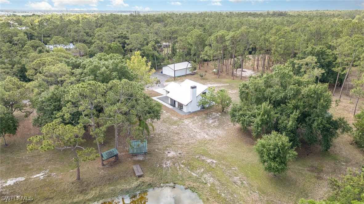
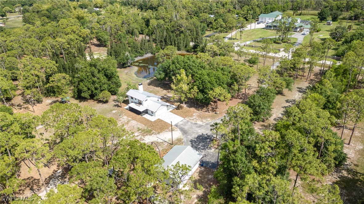
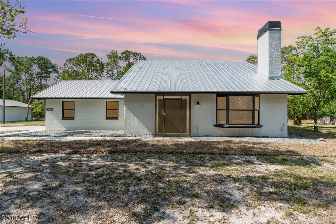
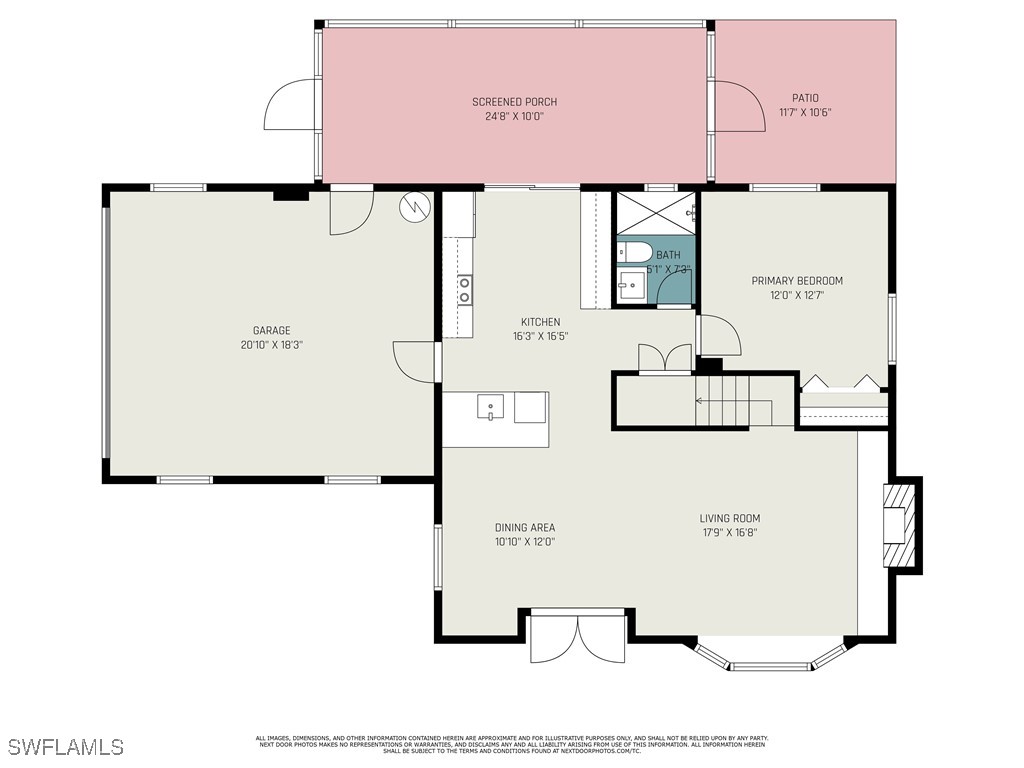
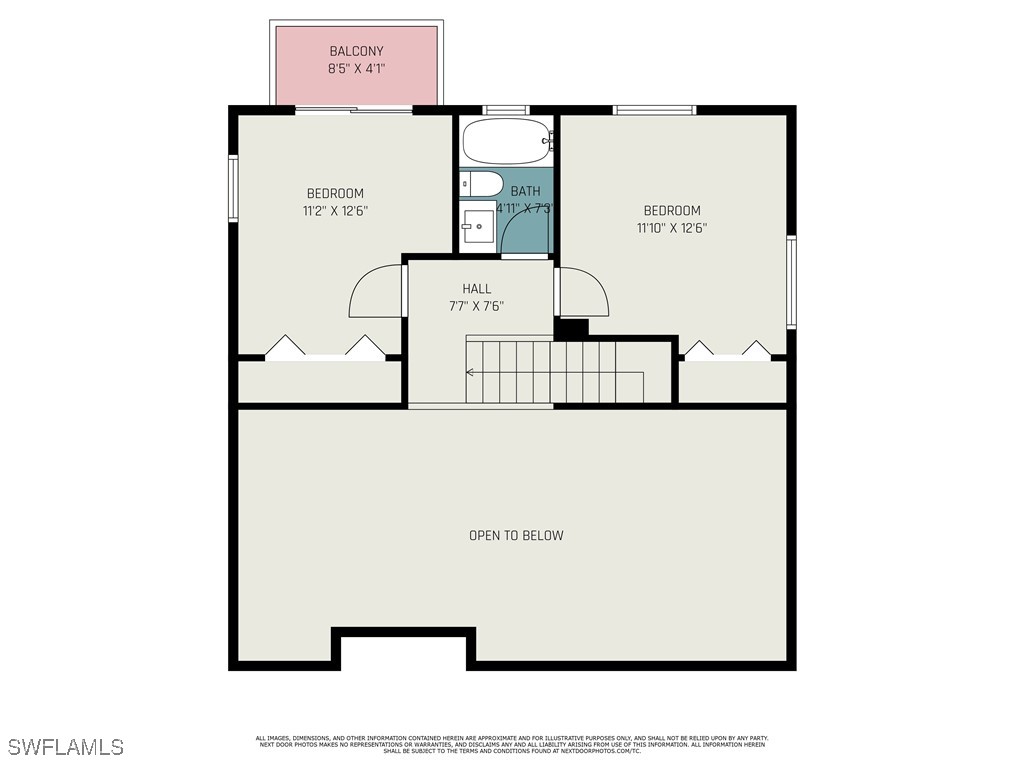
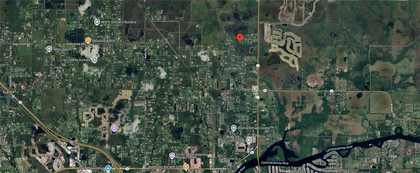
SELLER FINANCING OFFERED: Welcome to your quaint, fully renovated slice of paradise! Located directly across from Babcock Ranch. Looking for simplicity, serenity, and space? This thoughtfully updated home is perfect for the minimalist, empty nester, or creative soul looking to personalize their living space. While it doesn't feature a traditional master bedroom, the flexible floor plan allows for a private upstairs retreat--set up one bedroom as your sleeping quarters and the other as a spacious dressing room or home office, separated by a full bathroom for added privacy. Downstairs offers an additional guest bedroom or office, ideal for hosting visitors or working from home. Situated on 5 beautiful acres with a peaceful pond, this property offers both an attached and a detached 2-car garage, giving you plenty of room for vehicles, storage, or hobbies. Whether you're downsizing or just craving the peace of rural living without sacrificing comfort, this home offers the perfect canvas to make it your own. New metal roof, fresh exterior and interior paint, meticulous landscaping, and overall attention to detail. Step inside to find a charming living room complete with a cozy fireplace, cathedral ceilings with wood beams, and new flooring throughout, blending rustic warmth with modern style. The kitchen boasts brand-new stainless steel appliances, upgraded cabinetry, and Level 3 quartz countertops, all seamlessly connected to fully renovated bathrooms featuring modern tilework and stylish finishes. A brand-new lanai with unobstructed view screens and a custom paver patio offer perfect spaces for relaxation and outdoor entertaining -- all with views of your private pond. The attached 2-car garage offers easy potential to be transformed into a spacious family room--bringing your total living area to approximately 1,800 sq ft. *Notable Features Include: Storm-impact windows throughout, New air conditioning, water heater & plumbing, plus detached 2-car garage/workshop, Epoxy garage floor & Zone 6 garage door, New rear balcony & fenced entry, New well equipment in outbuilding, Two covered swing areas & cleaning station, Ample room for horses, equipment, or recreational vehicles. This property is ideal for animal lovers, business owners, or anyone seeking peace and space just minutes from modern convenience. Centrally located to both Punta Gorda and SWFL International Airports, area beaches, shopping, and dining -- this is truly a one-of-a-kind offering. Bring your animals, your toys, and your vision -- this acreage gem is ready for your Next Chapter.