11689 Kati Falls LN
11689 Kati Falls LN
11689 Kati Falls LN
11689 Kati Falls LN
11689 Kati Falls LN
11689 Kati Falls LN
11689 Kati Falls LN
11689 Kati Falls LN
11689 Kati Falls LN
11689 Kati Falls LN
11689 Kati Falls LN
11689 Kati Falls LN
11689 Kati Falls LN
11689 Kati Falls LN
11689 Kati Falls LN
11689 Kati Falls LN
11689 Kati Falls LN
11689 Kati Falls LN
11689 Kati Falls LN
11689 Kati Falls LN
11689 Kati Falls LN
11689 Kati Falls LN
11689 Kati Falls LN
11689 Kati Falls LN
11689 Kati Falls LN
11689 Kati Falls LN
11689 Kati Falls LN
11689 Kati Falls LN
11689 Kati Falls LN
11689 Kati Falls LN
11689 Kati Falls LN
11689 Kati Falls LN
11689 Kati Falls LN
11689 Kati Falls LN
11689 Kati Falls LN
11689 Kati Falls LN
11689 Kati Falls LN
11689 Kati Falls LN
11689 Kati Falls LN
11689 Kati Falls LN
11689 Kati Falls LN
11689 Kati Falls LN
11689 Kati Falls LN
11689 Kati Falls LN
11689 Kati Falls LN
11689 Kati Falls LN
11689 Kati Falls LN
11689 Kati Falls LN
11689 Kati Falls LN
11689 Kati Falls LN
VIEW PHOTOS
$521,000

11689 Kati Falls LN

3 Beds 3 Baths 2,147 Sq.Ft. 7,265.81 Sq.Ft.

Description

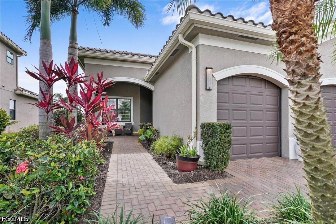
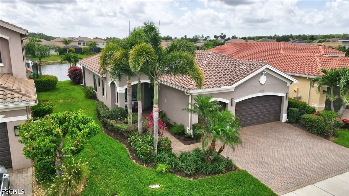
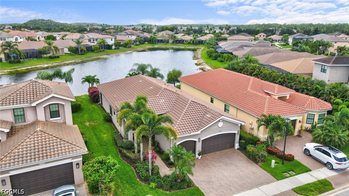
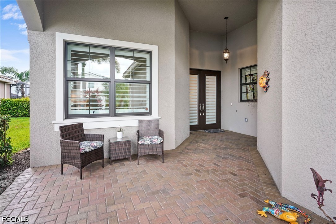
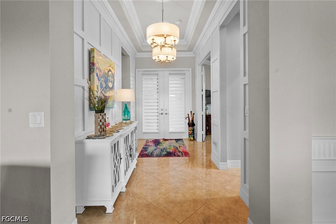
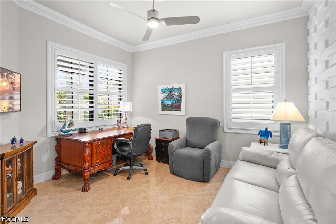
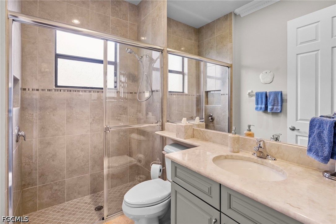
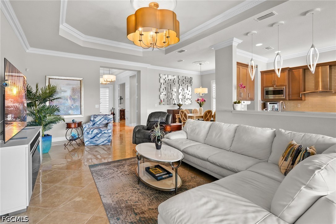
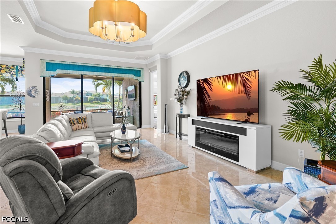
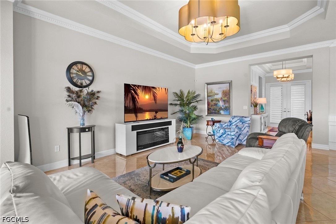
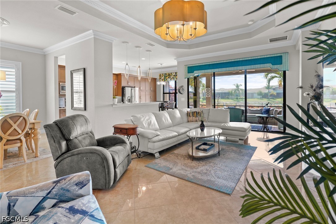
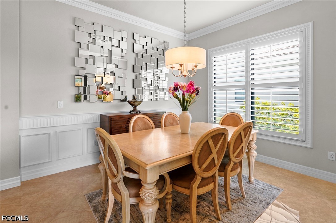
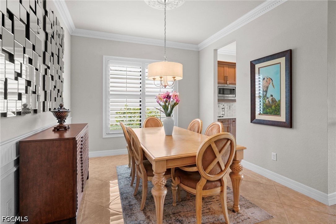
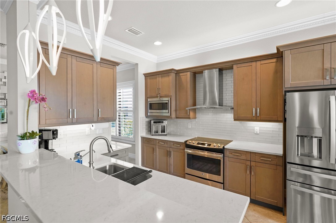
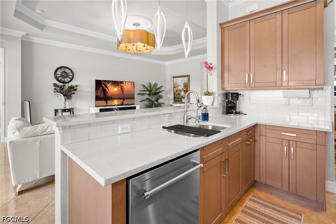
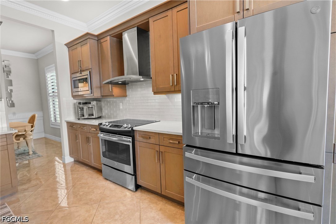
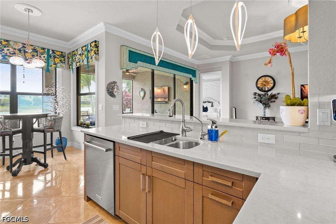
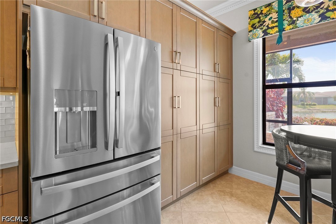
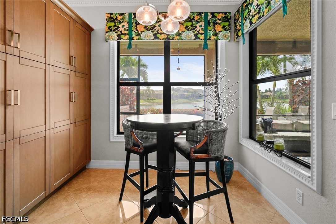
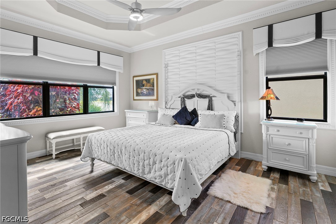
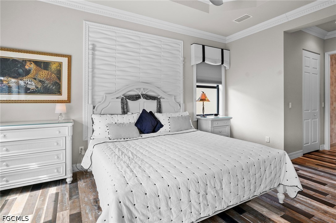
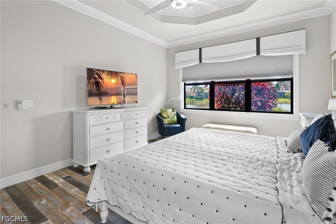
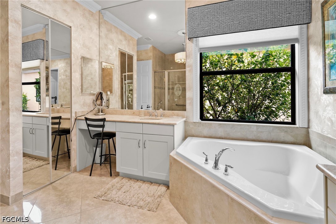
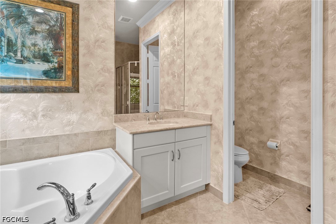
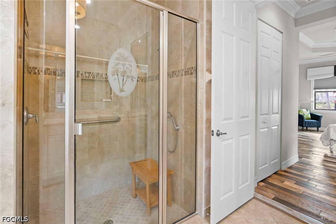
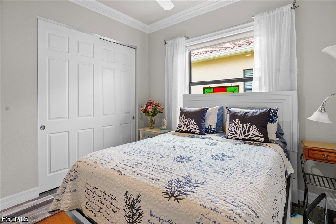
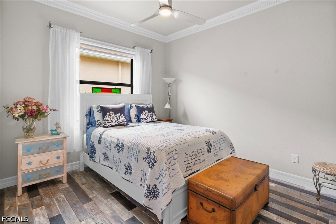
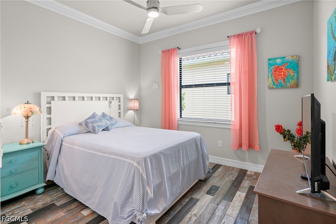
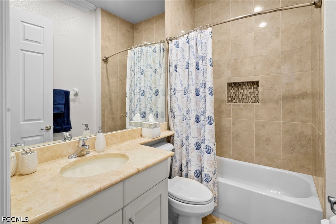
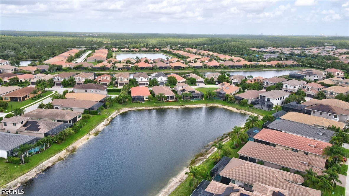
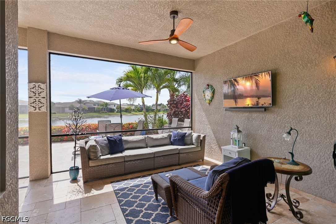
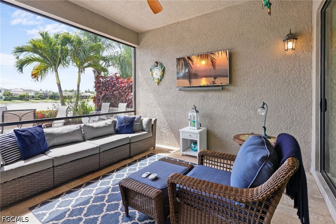
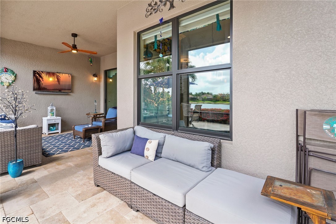
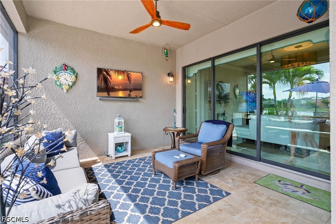
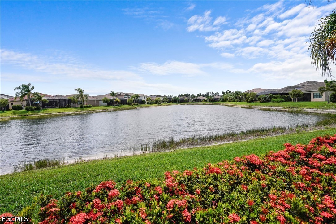
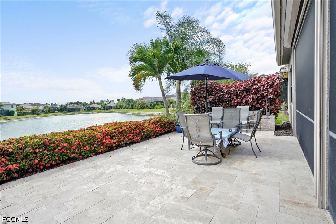
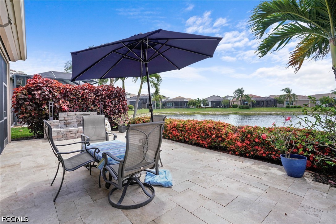
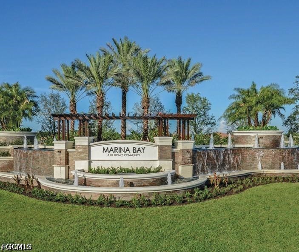
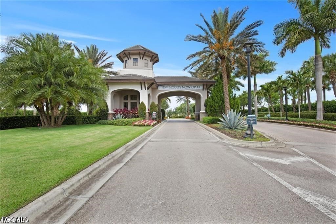
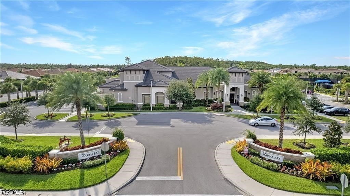
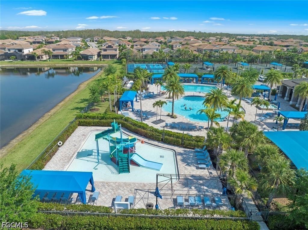
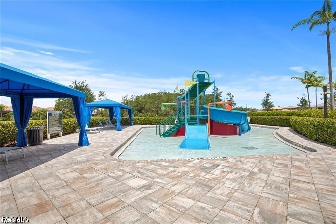
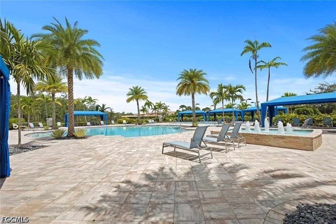
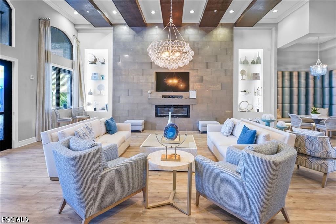
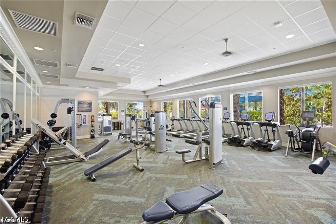
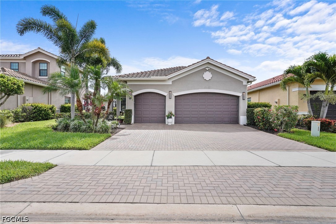
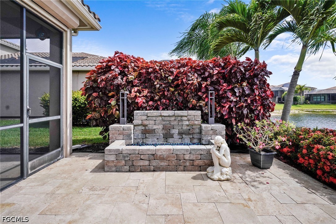
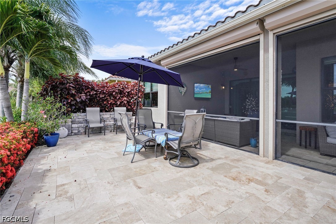
SELLER IS ACCEPTING BACKUP OFFERS**********Welcome to Marina Bay and the home you've been dreaming of. From the moment you walk in this beautiful lakefront home, you will be amazed by the exceptional custom upgrades and details throughout. This beautifully appointed 3-bedroom + den, 3-bath lakefront residence features a 3-car garage, low HOA fees, and exceptional upgrades. Elegant Italian flooring flows through the main living areas, while the bedrooms showcase custom-finished hardwood floors. The home is fully protected with storm-impact windows and sliders, plus electric Kevlar screens spanning the entire rear lanai. Designed with both luxury and comfort in mind, the home offers soaring 12-ft ceilings, double crown molding, and dramatic tray ceilings in the foyer, living room and primary bedroom also medallion accented lighting throughout. Extensive windows and sliding glass doors fill the interior with natural light, creating a bright and airy ambiance throughout home. The spacious primary suite features a tray ceiling with crown molding, dual walk-in closets, marble-topped vanities, a soaking tub, and a walk-in glass shower accented with floor-to-ceiling tile. The chef's kitchen is equipped with 42-inch upper wood cabinetry, stainless steel appliances including a new dishwasher-2024 and refrigerator-2024, Silestone by Cosentine countertops and reverse osmosis water filtration in the kitchen and whole house water softener both-2025. Additional updates include a new A/C system in 2024 and water heater-2022 . Step out to the rear lanai and enjoy an open patio finished with paver stone decking and travertine tile. A custom illuminated waterfall creates the perfect backdrop for relaxing evenings and serene lakefront morning sunrises. Residents enjoy outstanding resort-style amenities, including a clubhouse, resort-style salt-water pool & lap pool, indoor & outdoor basketball courts, fitness center, pickleball and tennis courts, and children's splash pool and outdoor playground (yet pay low HOA dues). This is a must-see home you don't want to miss!

Share Property

Location

11689 Kati Falls LN, Fort Myers, FL 33913

Status

Sold

Date Sold

August 28, 2026

Property Amenities

Interior
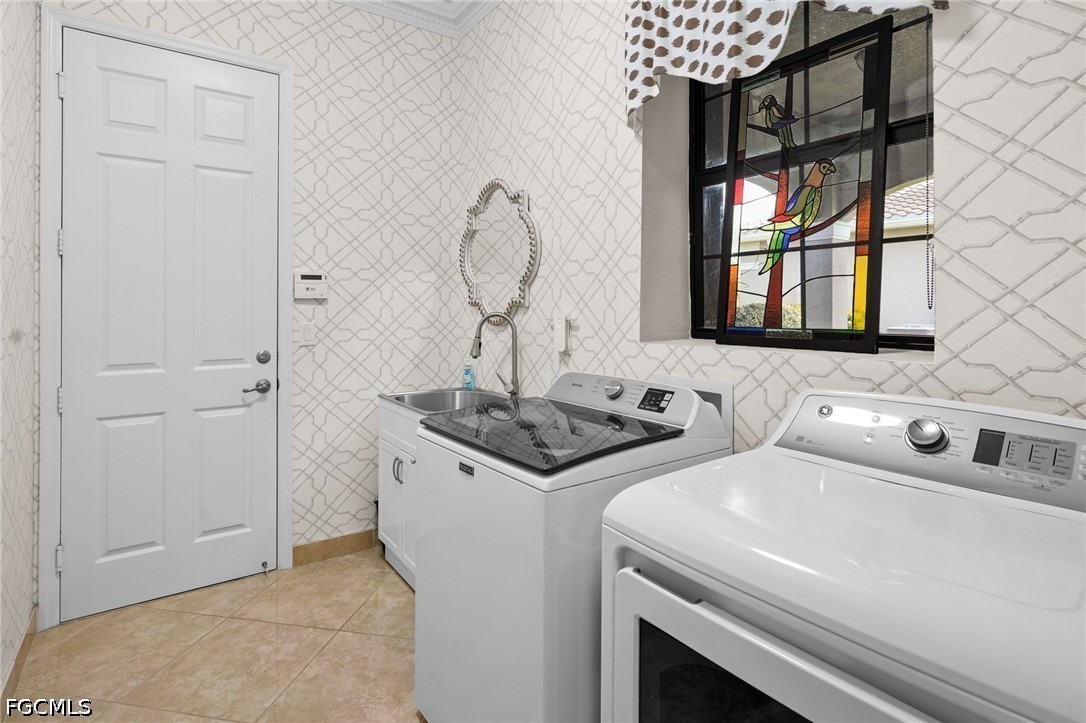
Laundry room Laundry Tub
Appliances Dryer, Dishwasher, Electric Cooktop, Freezer, Disposal, Refrigerator, Self Cleaning Oven, Water Purifier, Washer
Flooring Tile, Wood
Total Bedrooms: 3
Full Bathrooms: 3
Other Interior Features Breakfast Bar, Built-in Features, Bathtub, Tray Ceiling(s), Coffered Ceiling(s), Separate/Formal Dining Room, Dual Sinks, Eat-in Kitchen, French Door(s)/Atrium Door(s), High Ceilings, Kitchen Island, Pantry, Separate Shower, Cable TV, Window Treatments, High Speed Internet, Split Bedrooms
Area & Lot
Total area 2,756 Sq.Ft.
Lot Area 7,265.81 Sq.Ft.
Living area 2,147 Sq.Ft.
MLS® ID 2026023263
Year Built 2016
High School CHOICE
Middle School CHOICE
Elementary School TREELINE
Water Frontage Lake
View Description Lake,Water
Architecture Styles Ranch, One Story
Type Residential
Status Sold
Exterior
Stories 1
Pool Community
Air conditioning Central Air, Ceiling Fan(s), Electric
Heat type Central, Electric
Water Source Public
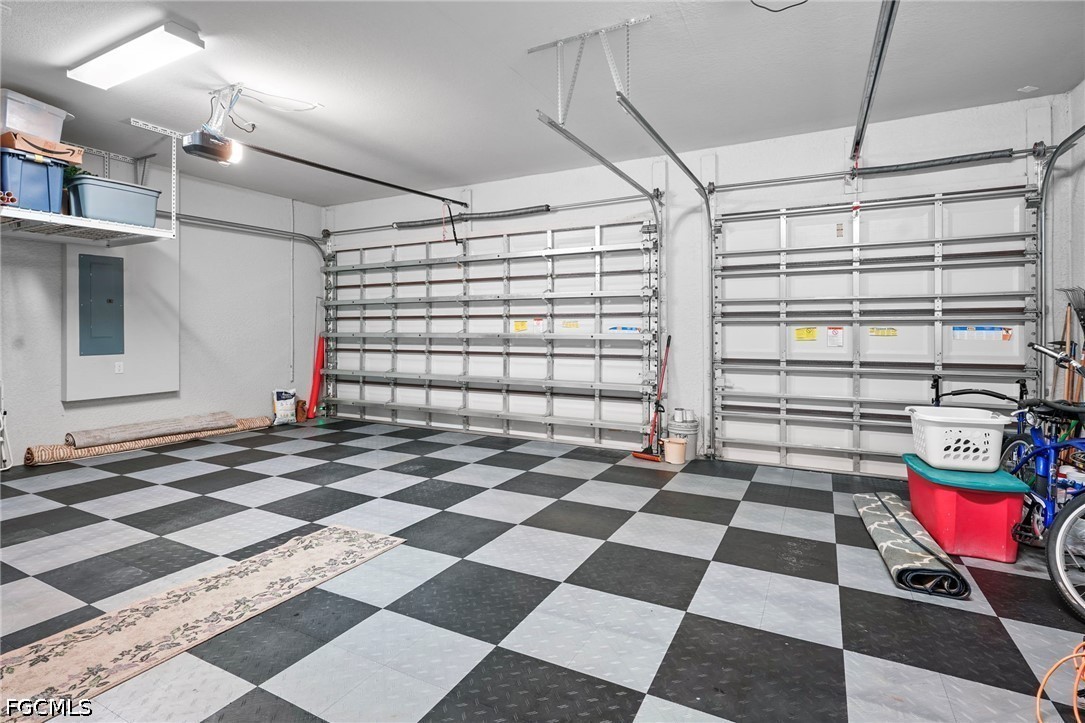
Garage Space 3.0
Security Features Gated with Guard, Security System, Smoke Detector(s)
Sewer Public Sewer
Other Exterior Features Fence, Security/High Impact Doors, Patio, Water Feature
Parking Attached, Driveway, Garage, Paved, Two Spaces, Garage Door Opener
Lot Features Zero Lot Line
Roof Tile
Utilities Cable Available, High Speed Internet Available, Underground Utilities
Finance
Sales Price $521,000
Real Estate Tax $4,831 yearly

360 Virtual Tour

Take a tour of this property
Fort Myers

Lakeside Living Experts

Bringing deep local insight and a passion for waterfront living, clients are guided through every step with clarity, care, and a focus on finding the right fit.