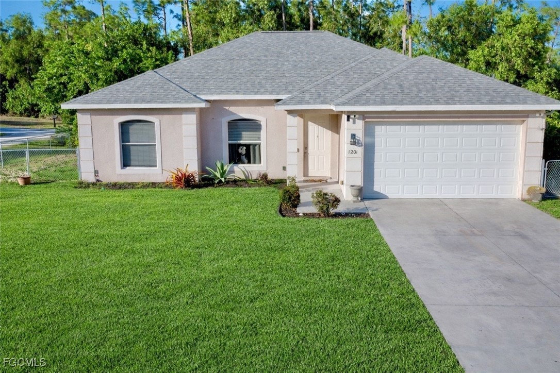
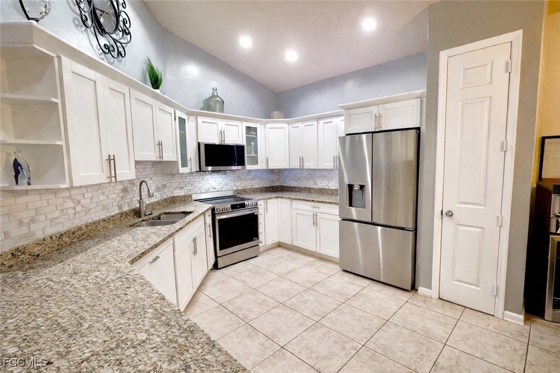
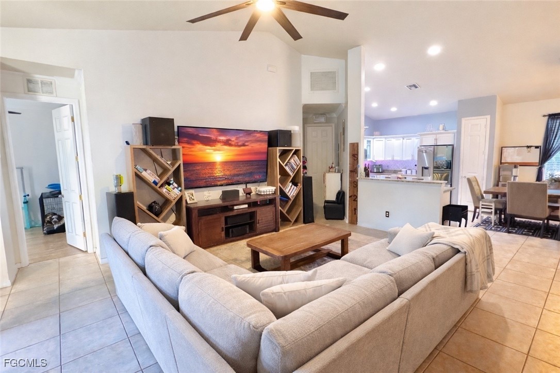
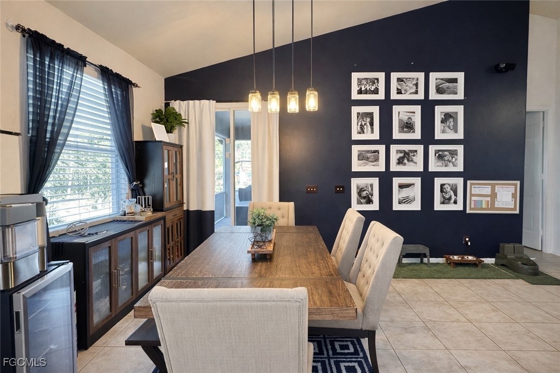
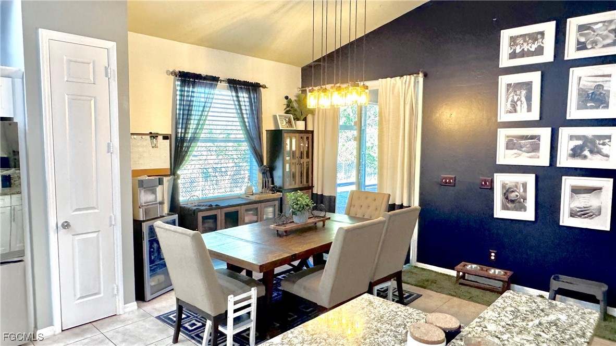
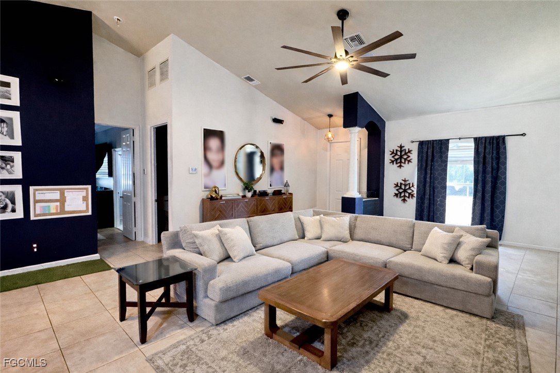
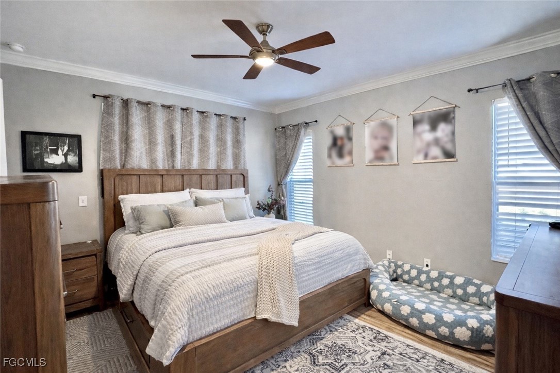
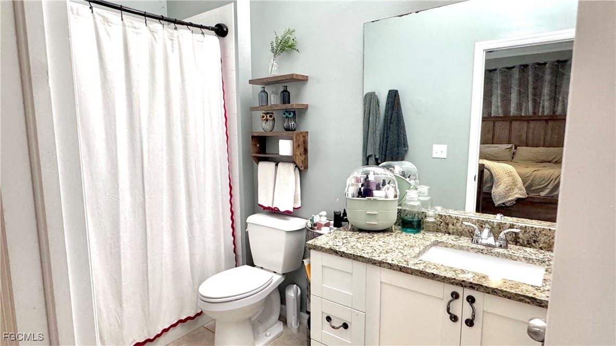
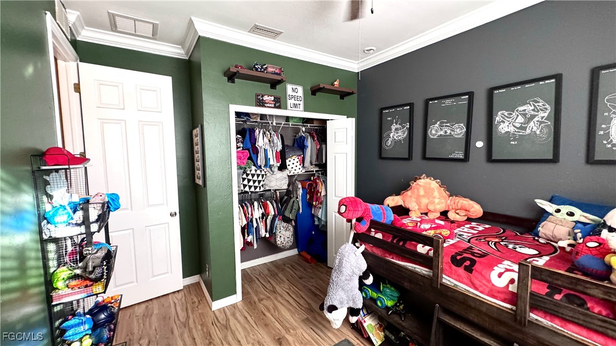
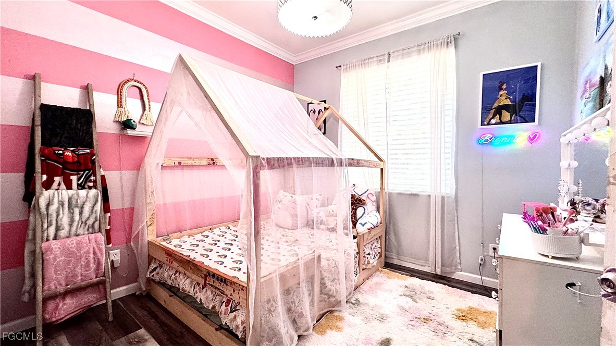
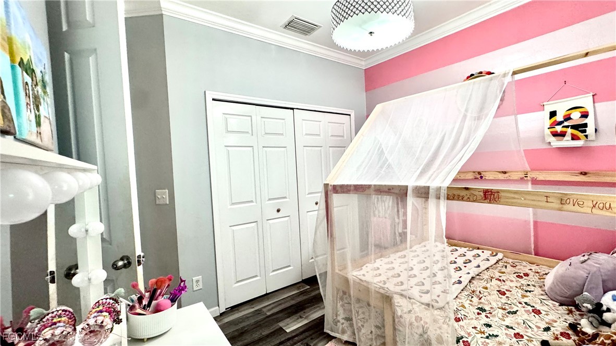
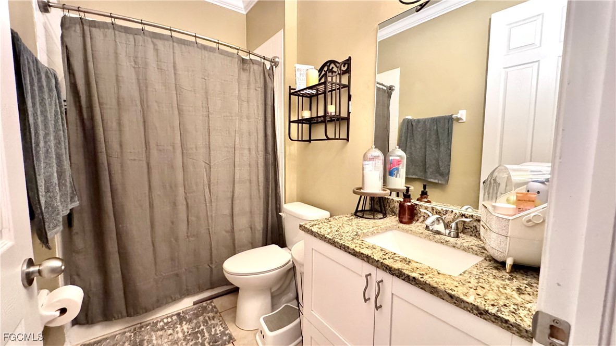
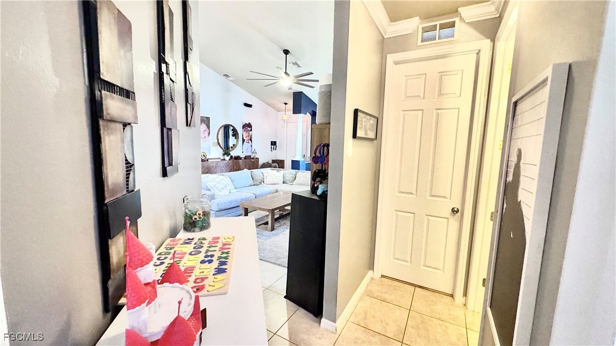
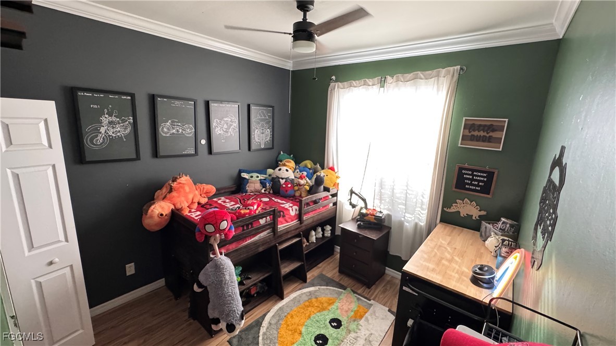
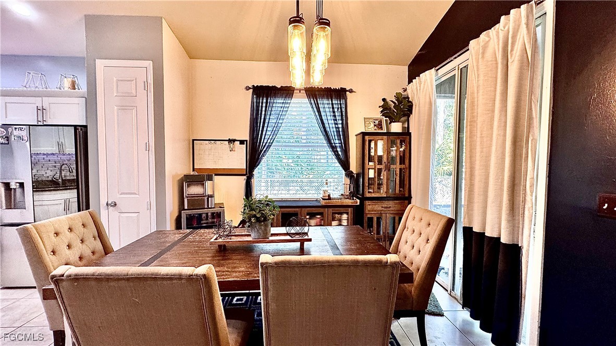
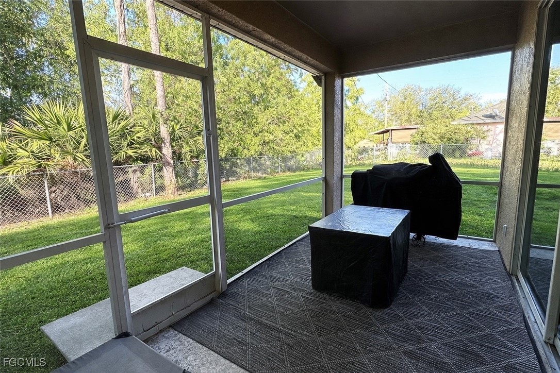
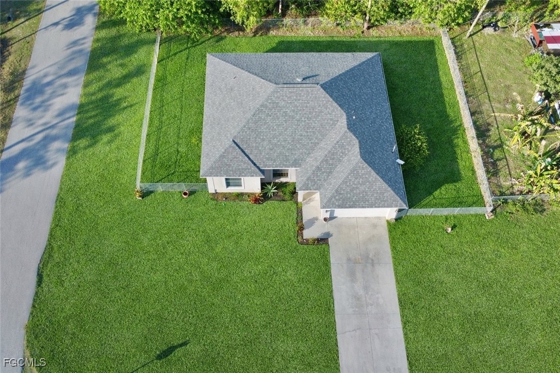
Welcome to your dream home! This stunning single-family home boasts 4 spacious bedrooms, 2 luxurious bathrooms, and a 2-car garage. The kitchen is a chef's delight with granite counters, stainless steel appliances, and plenty of storage space. Situated on a large corner lot, this home offers a fenced backyard perfect for entertaining or relaxing in privacy. With new appliances and a new roof installed in 2024, you can rest easy knowing that this home is move-in ready and built to last. But the upgrades don't stop there - this home also features two generator hook ups, a 22 seer high efficiency 3 zone inverter air conditioner, and a whole home dehumidifier. These modern amenities not only enhance your comfort and convenience but also help you save on energy costs in the long run. Imagine coming home to this beautiful property every day, where you can unwind in the spacious living areas, host gatherings with friends and family, or simply enjoy the tranquility of your own private oasis. The layout of this home is perfect for families of all sizes, with plenty of room for everyone to spread out and relax. Located in a desirable neighborhood, this home offers the perfect combination of convenience and luxury. You'll have easy access to shopping, dining, schools, and parks, making it a great place to raise a family or enjoy a peaceful retirement. Don't miss out on the opportunity to make this house your forever home. With its impeccable design, modern upgrades, and prime location, this property is sure to impress even the most discerning buyers. Schedule a showing today and see for yourself why this home is the perfect blend of comfort, style, and functionality. Your dream home awaits!
Share Property
Location
1201 E 13th ST, Lehigh Acres, FL 33972
Status
Sold
Date Sold
April 1, 2026
Property Amenities
Interior
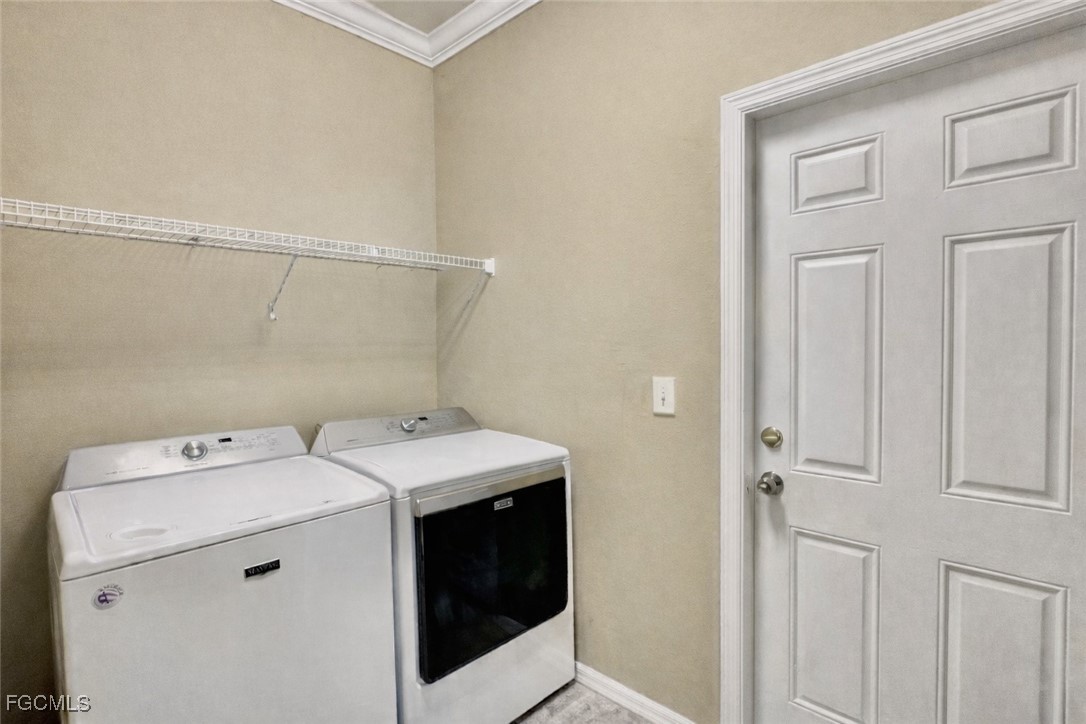
Laundry roomInside
AppliancesDryer, Dishwasher, Disposal, Ice Maker, Microwave, Refrigerator, Refrigerator With Ice Maker, Washer, Water Softener
FlooringTile, Vinyl
Total Bedrooms:4
Full Bathrooms:2
Other Interior FeaturesBedroom on Main Level, Family/Dining Room, Living/Dining Room, Pantry, Tub Shower, Split Bedrooms
Area & Lot
Total area1,979 Sq.Ft.
Lot Area10,885.64 Sq.Ft.
Living area1,579 Sq.Ft.
MLS® ID2026004309
Year Built2009
High SchoolSCHOOL CHOICE
Middle SchoolSCHOOL CHOICE
Elementary SchoolSCHOOL CHOICE
Water FrontageNone
View DescriptionLandscaped
Architecture StylesRanch, One Story
TypeResidential
StatusSold
Exterior
Stories1
Air conditioningCentral Air, Ceiling Fan(s), Electric
Heat typeCentral, Electric
Water SourceWell
Garage Space2.0
Security FeaturesNone, Smoke Detector(s)
SewerSeptic Tank
Other Exterior FeaturesFence, None, Room For Pool
ParkingAttached, Driveway, Garage, Paved, Garage Door Opener
Lot FeaturesRectangular Lot
RoofShingle
UtilitiesCable Available
Finance
Sales Price$275,000
Real Estate Tax$3,258 yearly
360 Virtual Tour
Take a tour of this property
Lakeside Living Experts
Bringing deep local insight and a passion for waterfront living, clients are guided through every step with clarity, care, and a focus on finding the right fit.