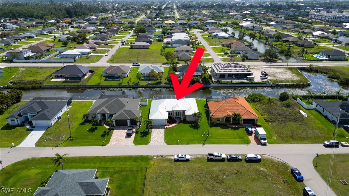
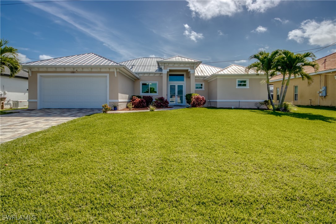
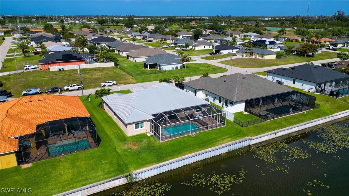
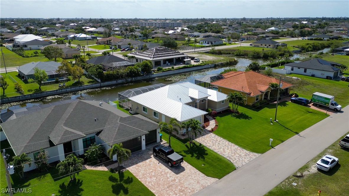
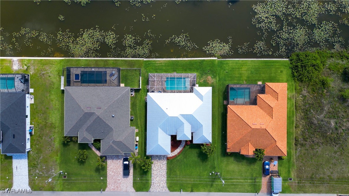
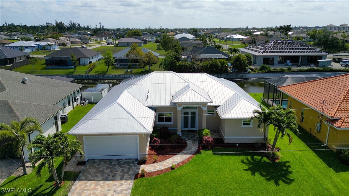
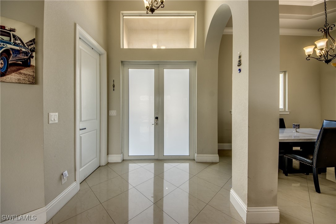
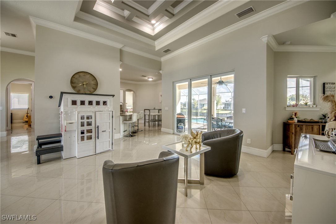
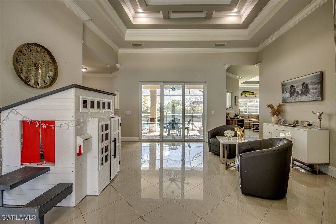
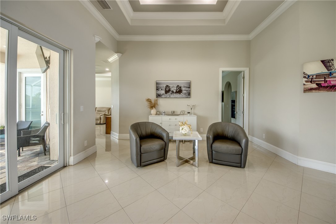
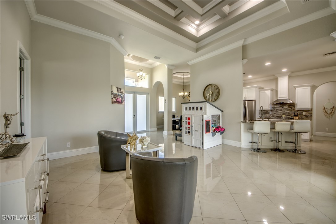
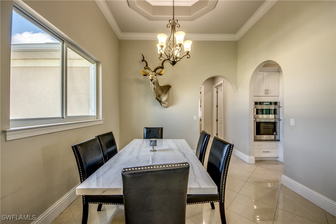
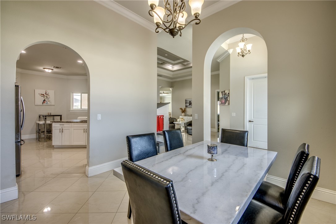
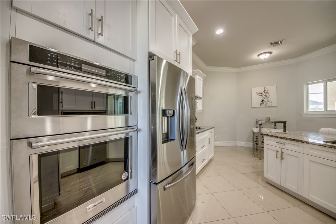
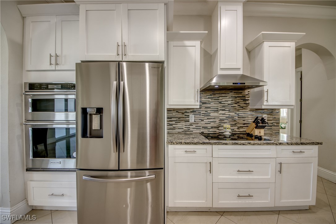
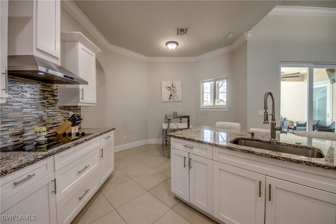
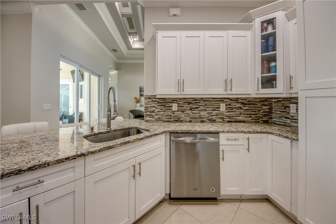
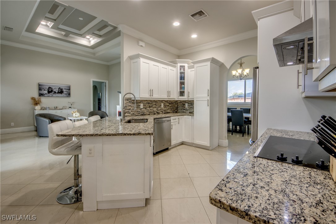
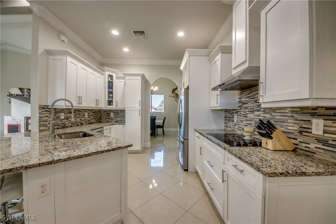
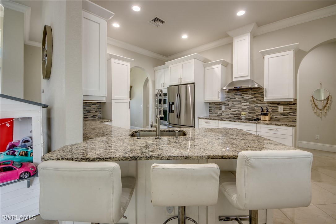
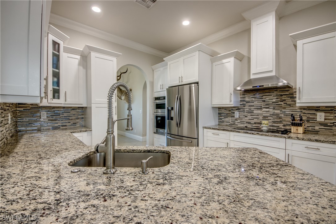
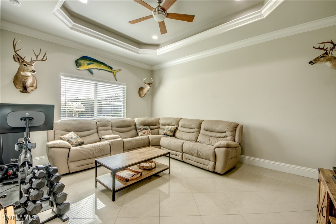
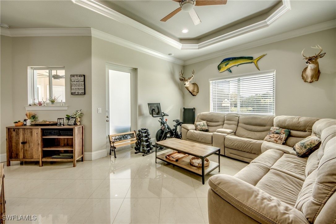
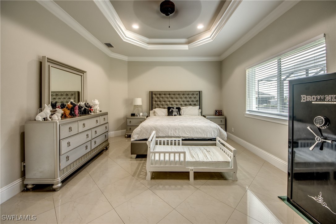
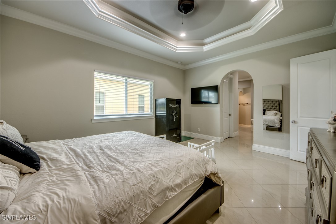
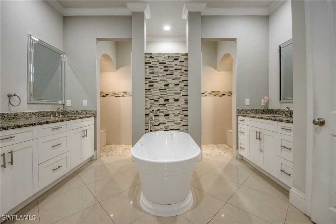
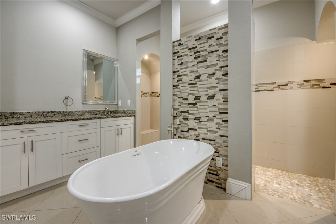
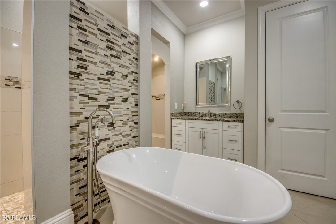
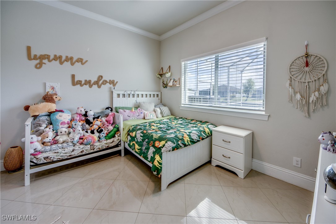
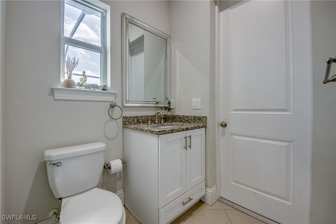
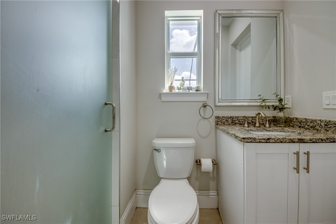
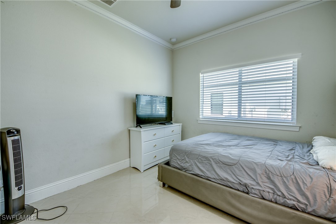
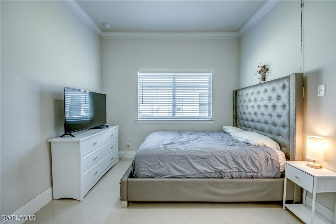
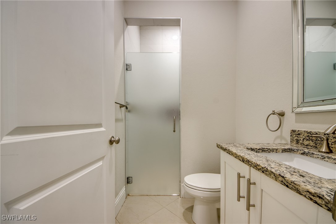
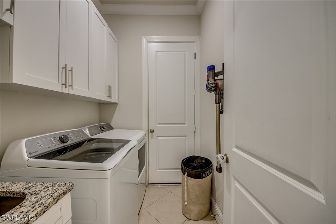
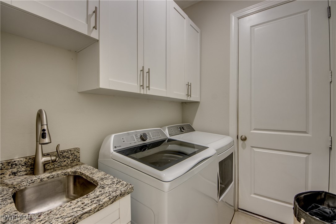
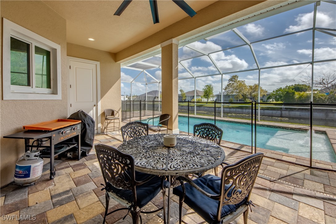
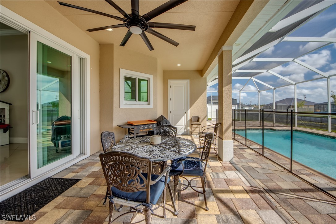
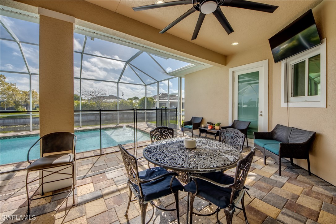
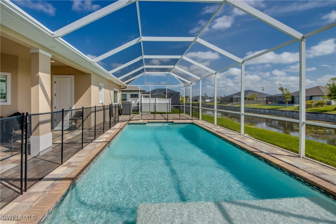
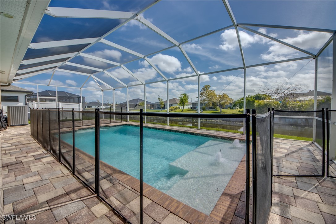
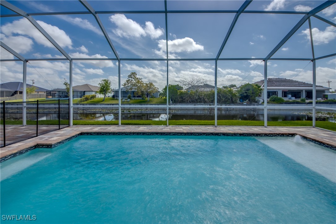
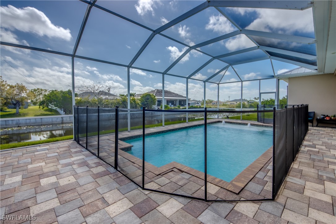
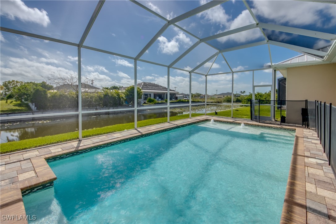
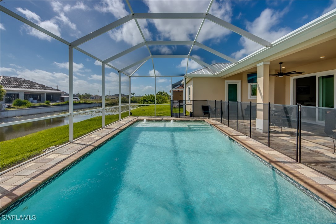
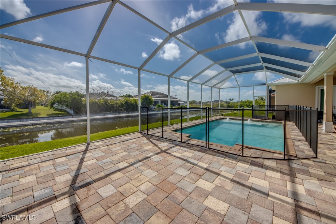
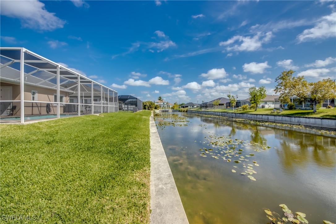
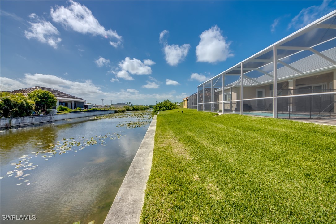
Introducing this exceptional Waterfront 2019 custom-built pool home located in highly sought-after SW Cape Coral, offering a rare blend of luxury, functionality, and elevated design. With 4 bedrooms, 3 bathrooms, a dedicated office, and 2,479 sq. ft. of living space, this residence is loaded with upgrades that set it apart from standard builds. Enter through French doors into a grand foyer featuring tall ceilings and modern oversized doors, with crown molding and multiple dimensional tray ceilings enhancing the elegance throughout. The home includes both a formal living room and a spacious family room, along with a formal dining area and a casual breakfast nook. The gourmet kitchen is a chef's dream, equipped with new KitchenAid appliances, including a double oven and cooktop, and granite countertops. The private home office features custom floor-to-ceiling built-in shelving and desk, ideal for remote work or study. The primary suite boasts a tray ceiling and a spa-like bathroom with split double vanities, a standalone soaking tub, and a large walk-through shower. Throughout the home, enjoy porcelain tile floors, impact windows and doors, and a durable metal roof--a true asset in Florida's climate. Outside, the pavered driveway leads to a custom-designed pool with sunning shelf, surrounded by a pavered pool deck perfect for entertaining. This home combines elegance, resilience, and comfort in one of SW Cape Coral's most desirable areas.
Other Interior FeaturesBedroom on Main Level, Separate/Formal Dining Room, Dual Sinks, Entrance Foyer, French Door(s)/Atrium Door(s), Tub Shower, Cable TV, Split Bedrooms
Area & Lot
Total area5,443 Sq.Ft.
Lot Area10,018.8 Sq.Ft.
Living area2,479 Sq.Ft.
MLS® ID225035502
Year Built2019
Water FrontageCanal Access
View DescriptionWater
Architecture StylesRanch, One Story
TypeResidential
StatusSold
Exterior
Stories1
PoolIn Ground
Air conditioningCentral Air, Electric
Heat typeCentral, Electric
Water SourcePublic
Garage Space2.0
SewerPublic Sewer
Other Exterior FeaturesSprinkler/Irrigation, Other, Room For Pool
ParkingAttached, Garage, Garage Door Opener
Lot FeaturesRectangular Lot, Sprinklers Automatic
RoofMetal
UtilitiesCable Not Available, High Speed Internet Available
Bringing deep local insight and a passion for waterfront living, clients are guided through every step with clarity, care, and a focus on finding the right fit.