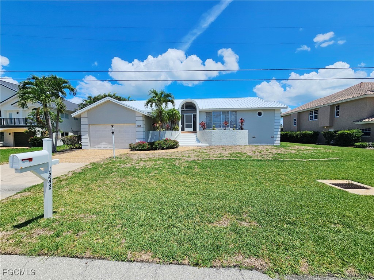
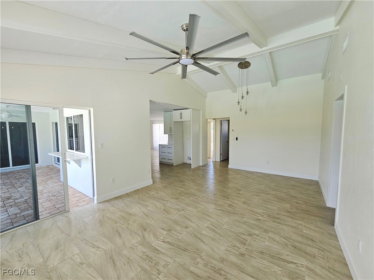
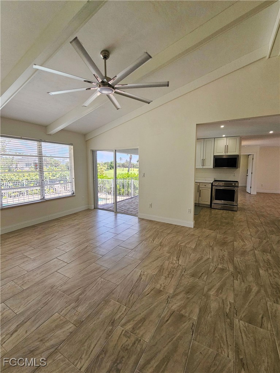
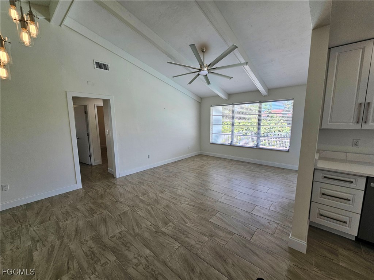
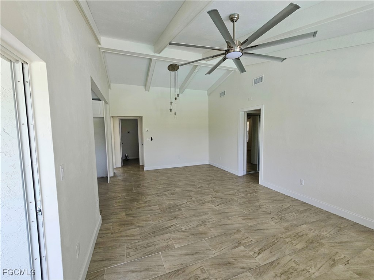
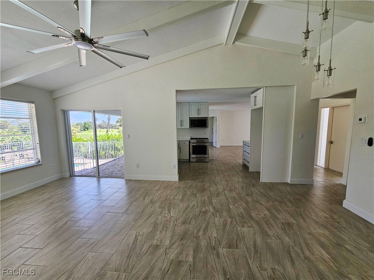
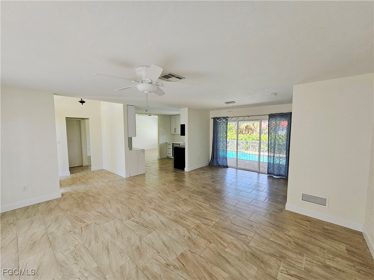
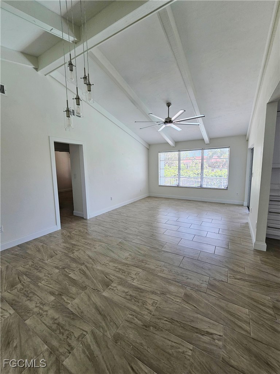
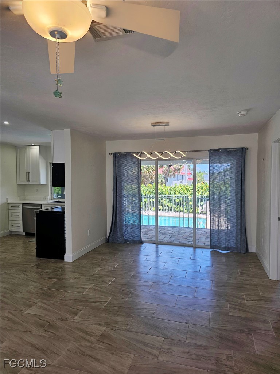
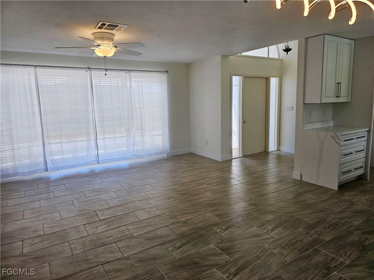
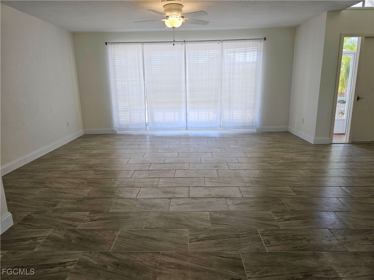
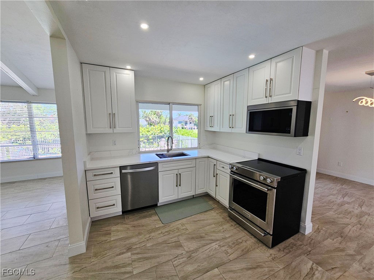
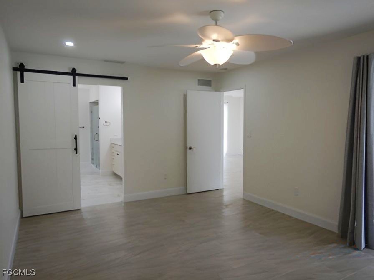
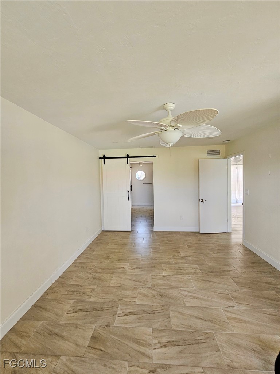
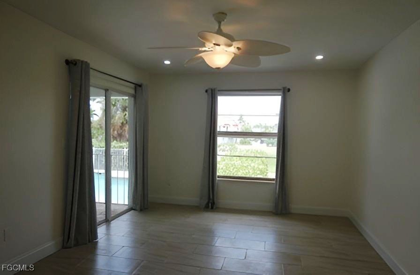
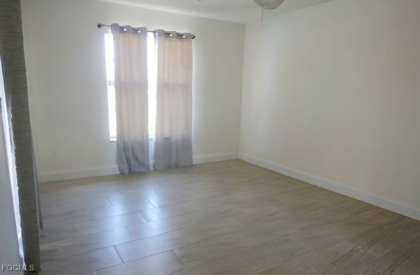
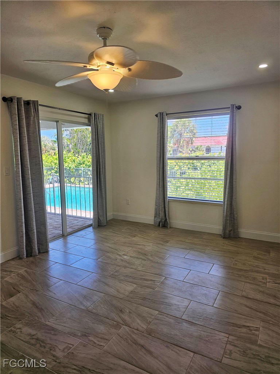
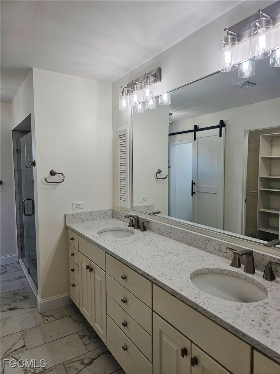
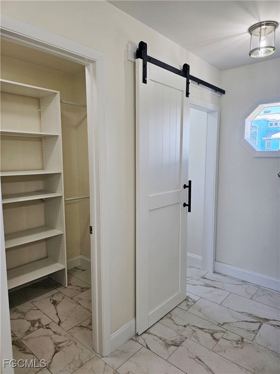
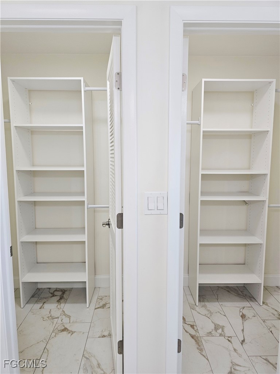
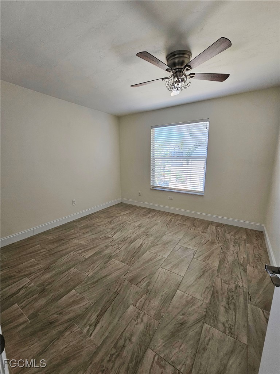
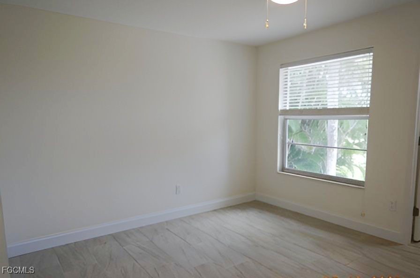
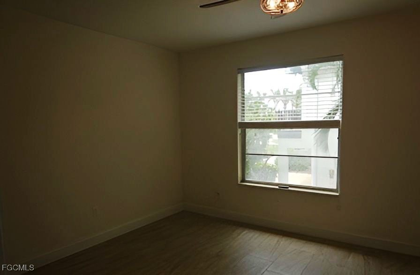
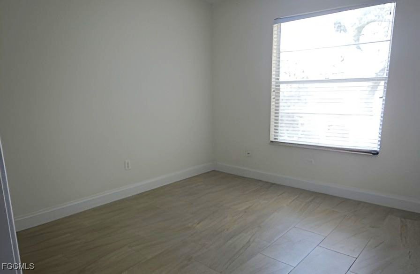
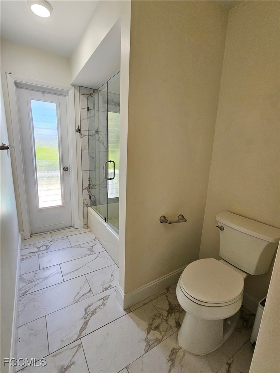
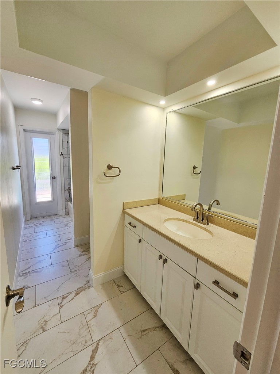
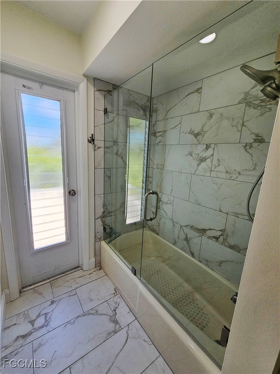
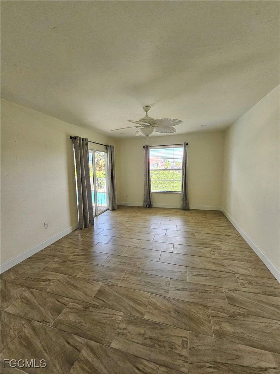
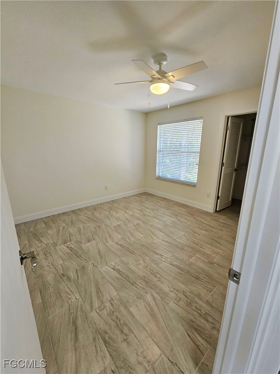
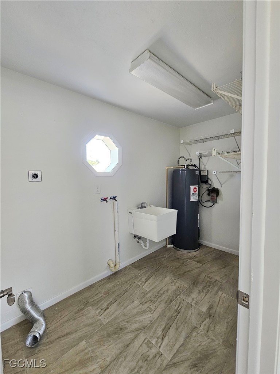
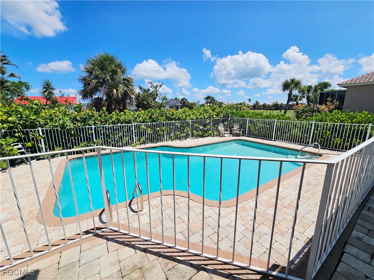
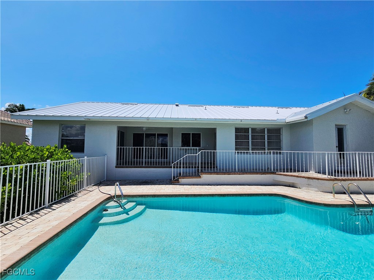
Welcome to your dream home on Sanibel Island! This 3-bedroom, 2-bath residence offers 1,864 square feet of beautifully updated living space. Built in 1985 elevated with CBS construction and metal roof, this home is perfectly situated in a golf course community, close to top restaurants, shopping, and island amenities. Step inside to discover new tile floors throughout and a split floor plan that maximizes privacy. The open kitchen features quartz countertops and stainless-steel appliances, perfect for the one that loves to cook. The family room boasts a vaulted beam ceiling, and spacious living room, large sliding glass doors with a relaxing view of the golf course and pool area. The primary bedroom is a true retreat with its own sliders to the patio, two large walk-in closets, and a luxurious primary bath featuring a glass shower and double sinks. Guest bedrooms also offer walk-in closets and easy access to the pool area. Outside, enjoy a fenced-in pool area that overlooks the lush golf course, providing a serene backdrop for relaxation. Sanibel is renowned for its stunning sunsets and world-class shelling, making this home a true island paradise.
Other Interior FeaturesBuilt-in Features, Family/Dining Room, Living/Dining Room, Shower Only, Separate Shower, Walk-In Closet(s), Window Treatments, Split Bedrooms
Area & Lot
Total area2,321 Sq.Ft.
Lot Area0.28 Acres
Living area1,864 Sq.Ft.
MLS® ID2026002469
Year Built1985
Water FrontageNone
View DescriptionGolf Course,Landscaped
Architecture StylesRanch, One Story
TypeResidential
StatusSold
Exterior
Stories1
PoolIn Ground
Air conditioningCentral Air, Ceiling Fan(s), Electric
Heat typeCentral, Electric
Water SourcePublic
Garage Space2.0
Security FeaturesNone
SewerPublic Sewer
Other Exterior FeaturesFence, None, Patio
ParkingAttached, Garage
Lot FeaturesRectangular Lot
RoofMetal
UtilitiesCable Available
Finance
Sales Price$700,000
Real Estate Tax$10,523 yearly
360 Virtual Tour
Take a tour of this property
Lakeside Living Experts
Bringing deep local insight and a passion for waterfront living, clients are guided through every step with clarity, care, and a focus on finding the right fit.