12426 Pebble Stone CT
VIEW PHOTOS
$505,000

12426 Pebble Stone CT

4 Beds 4 Baths 2,672 Sq.Ft. 0.27 Acres

Description

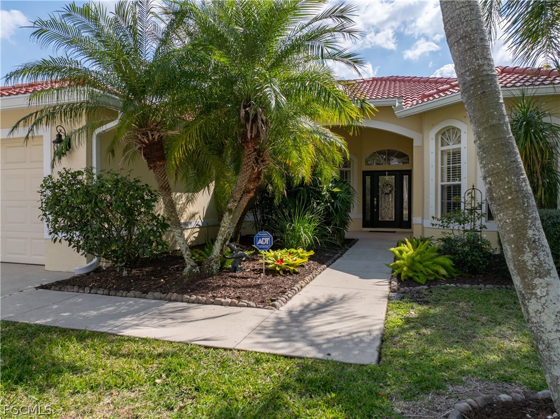
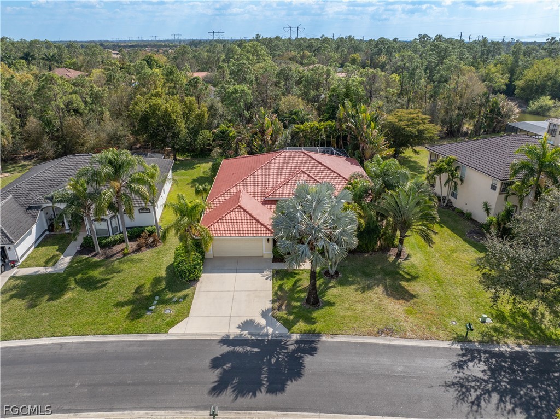
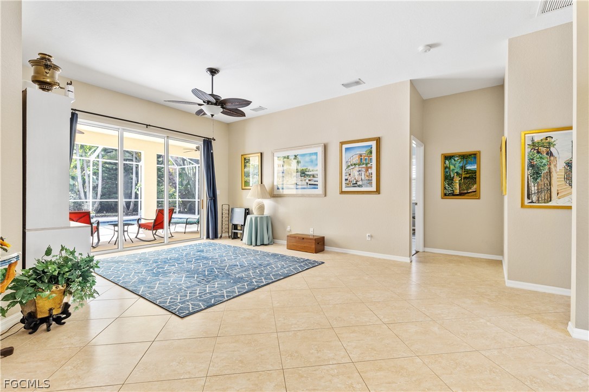
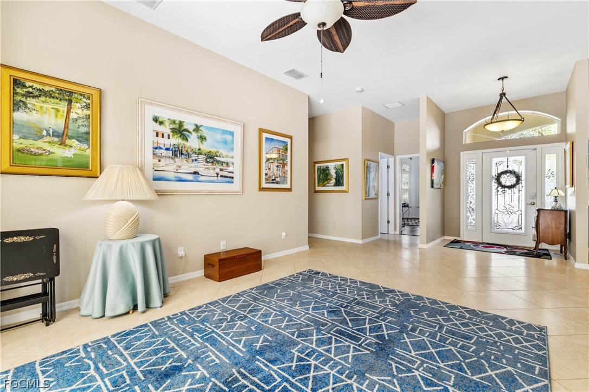
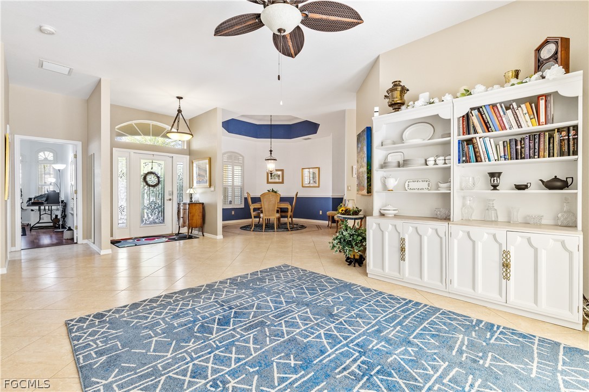
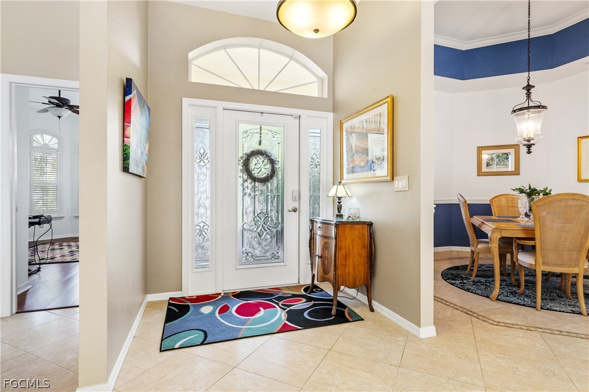
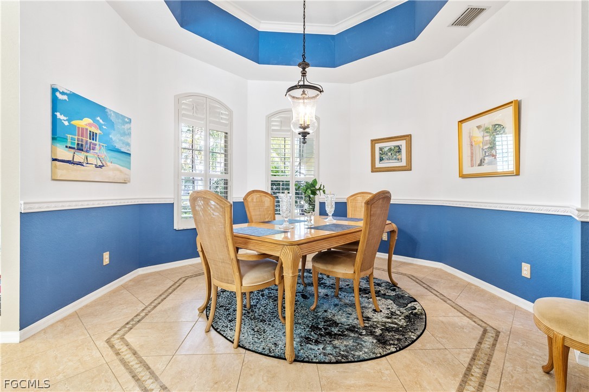
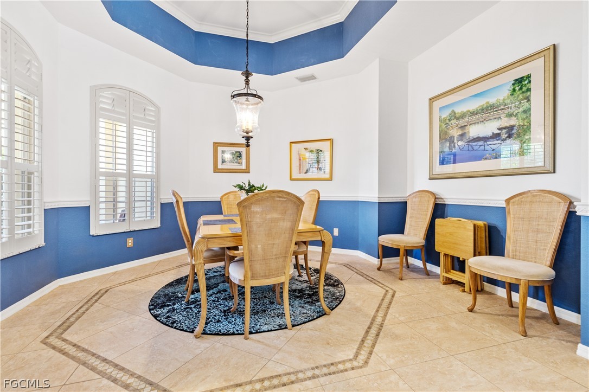
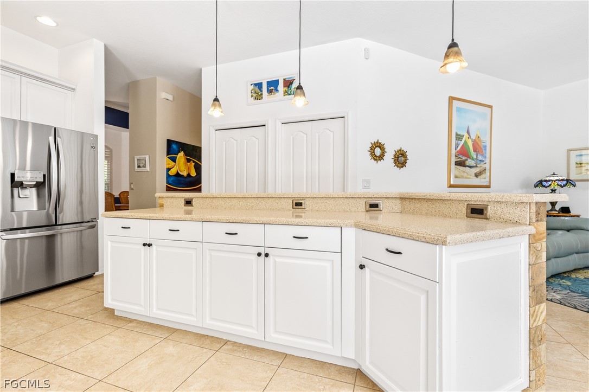
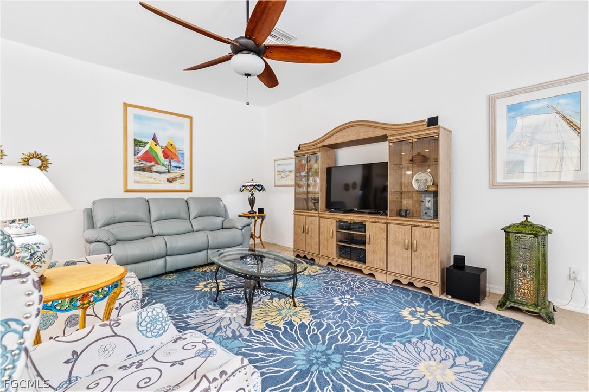
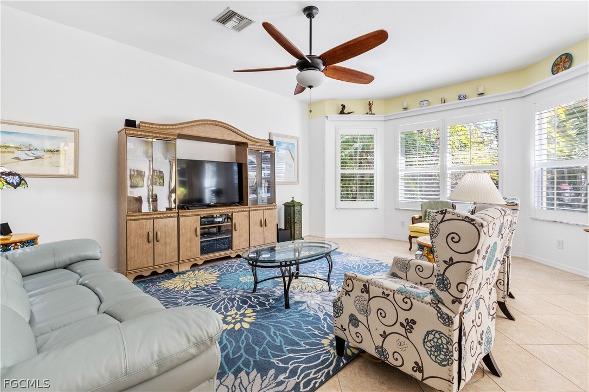
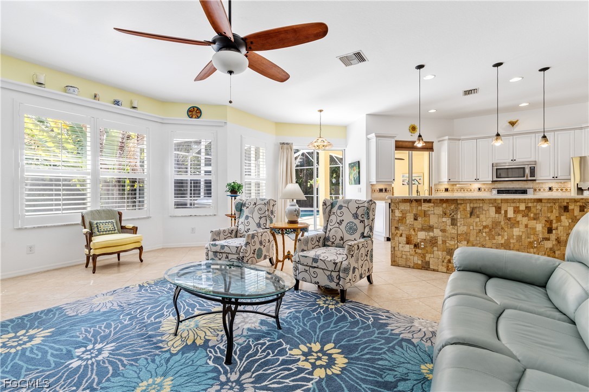
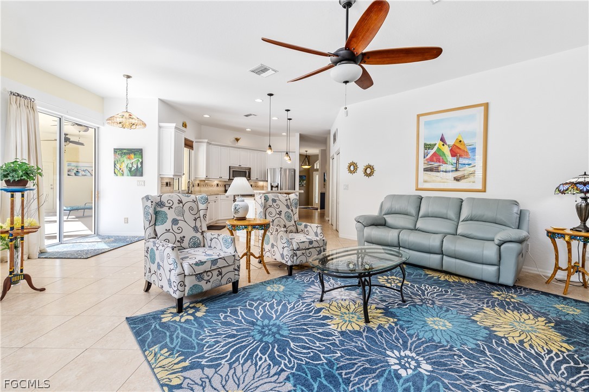
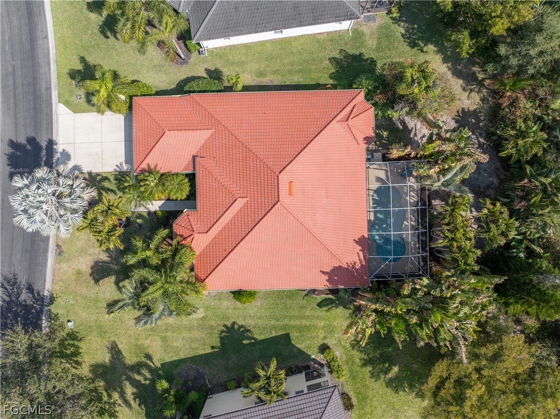
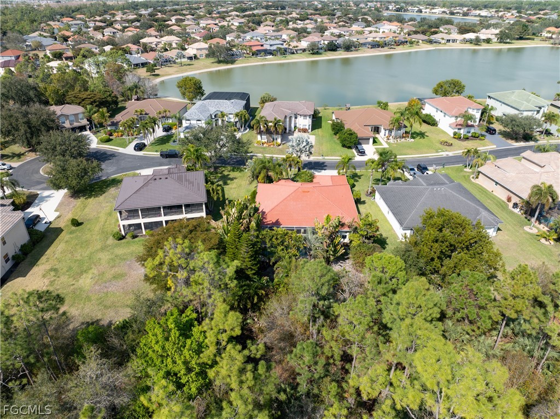
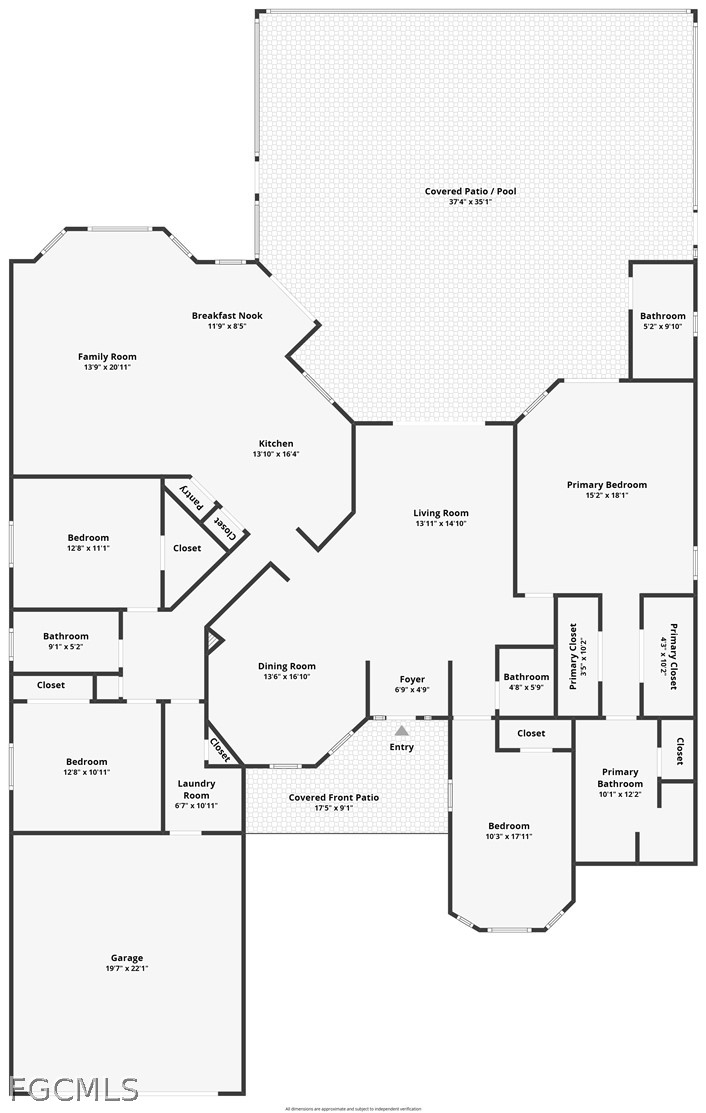
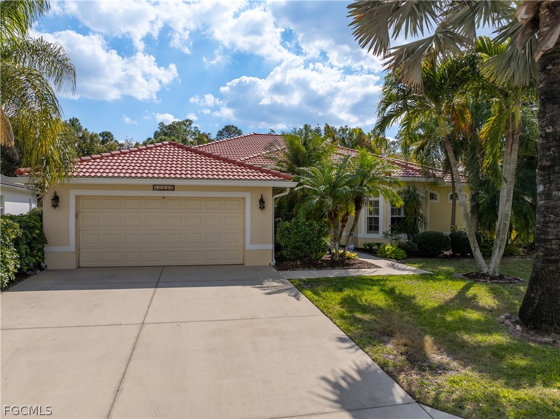
Located on a quiet Estate street in the highly desirable Stoneybrook community, this exceptional single-story residence is the largest single-story models in the neighborhood, offering nearly 2,700 square feet under air.
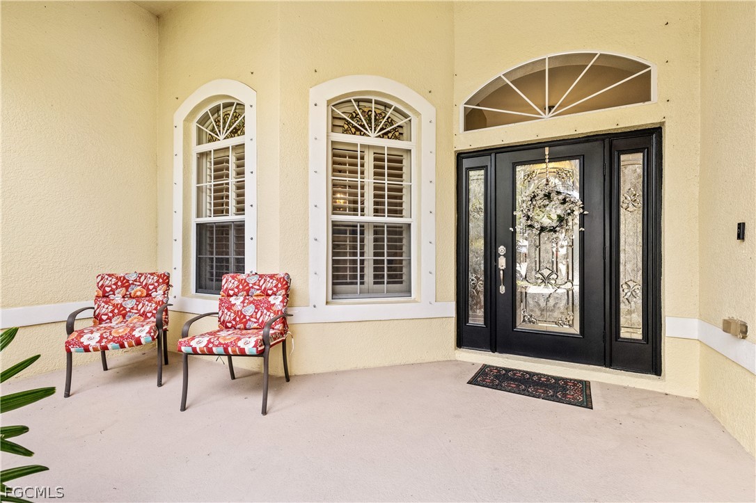
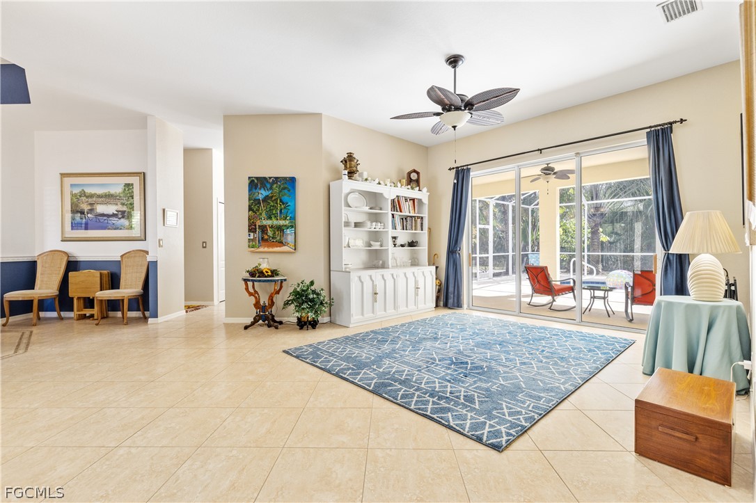
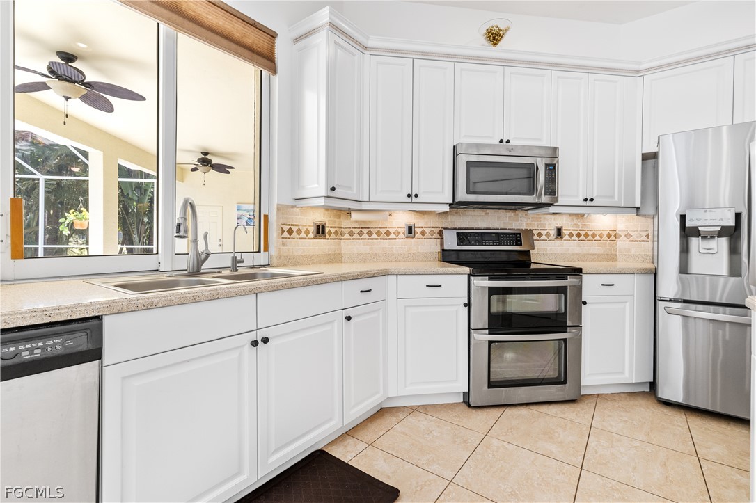
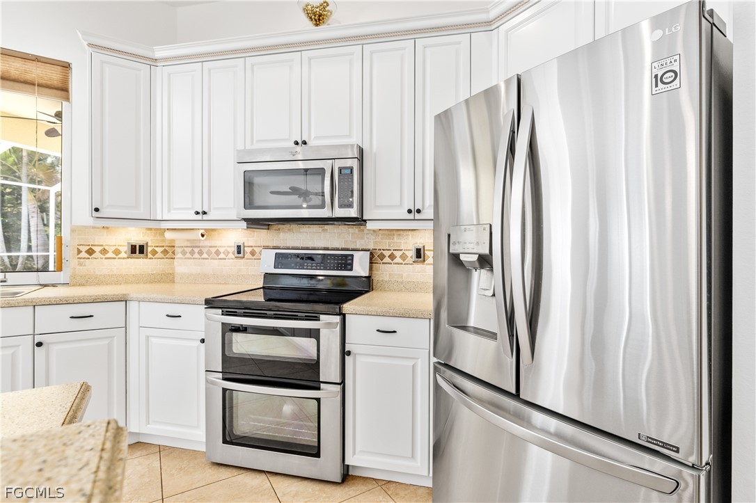
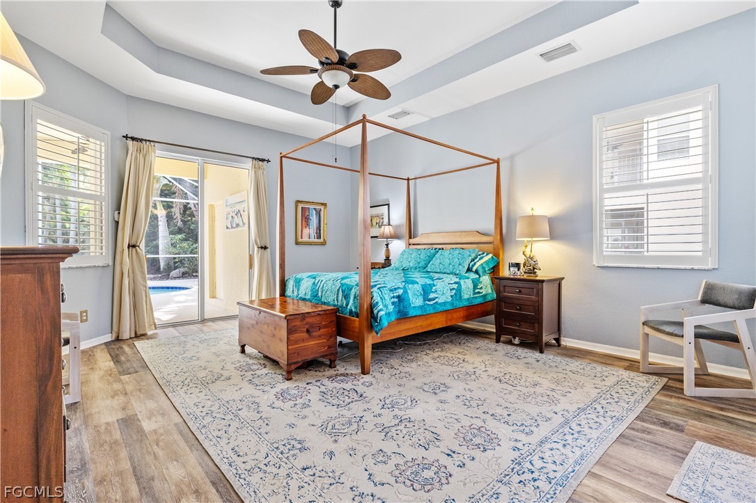
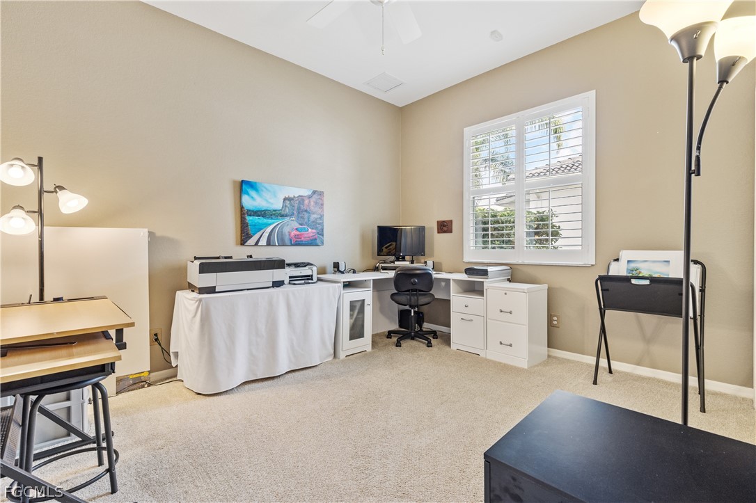
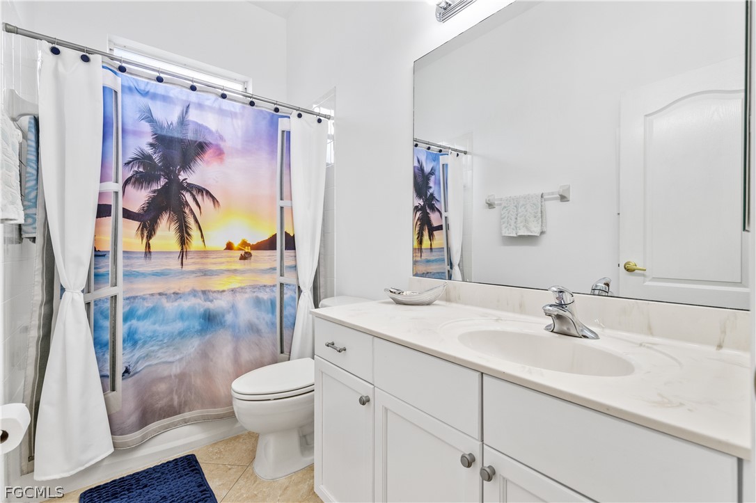
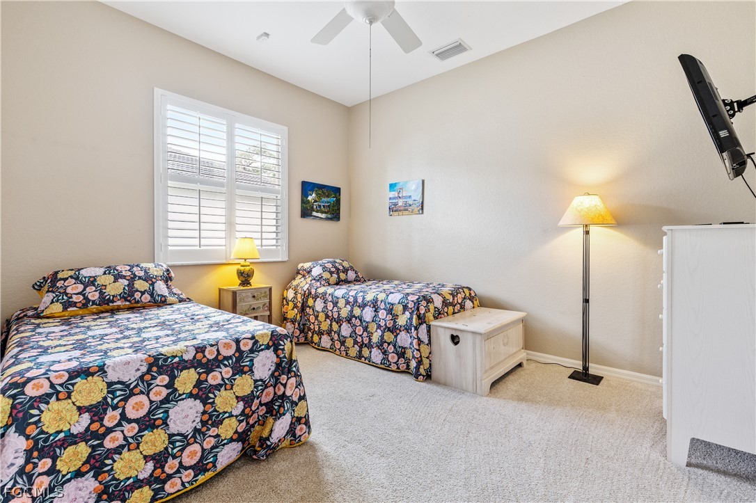
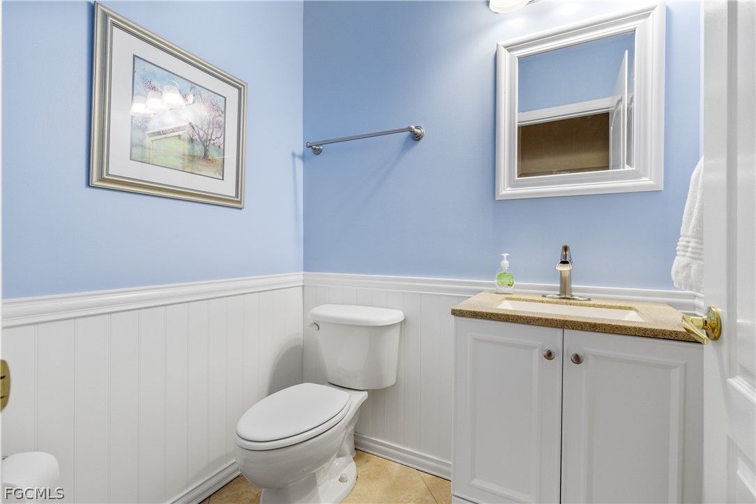
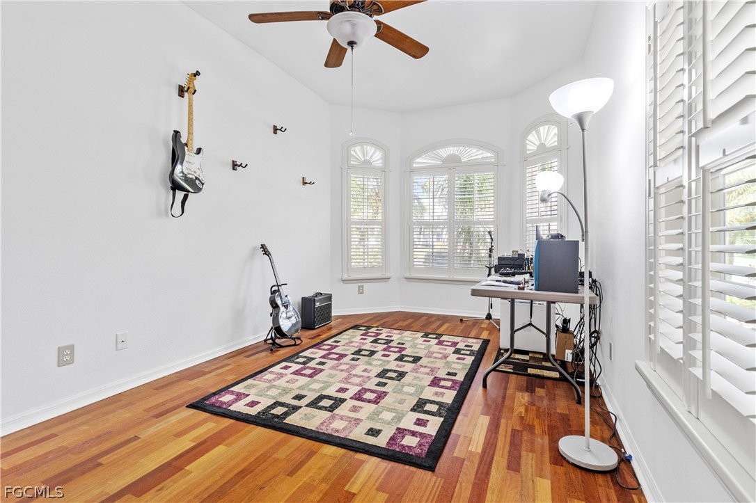
Beautifully maintained and move-in ready, this 4-bedroom, 3.5-bath home features a freshly painted interior and elegant plantation shutters throughout. Major updates provide lasting peace of mind, including a brand-new roof and gutters (10/2025), a new AC system (10/2024), whole house surge protector, and pool resurfaced (04/2023) .
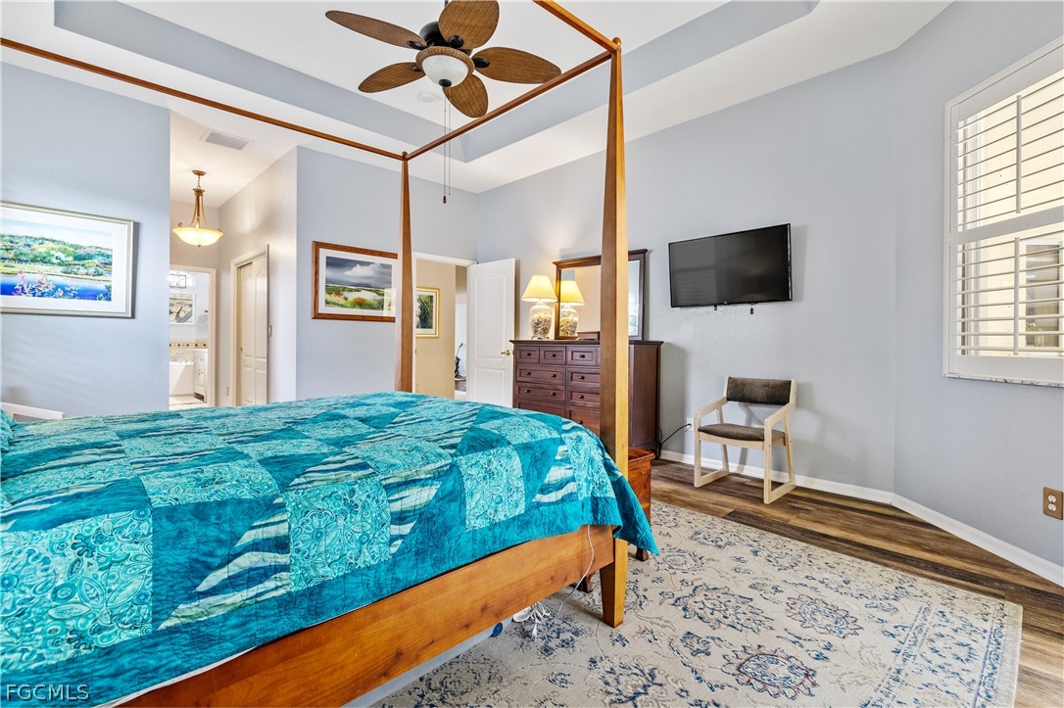
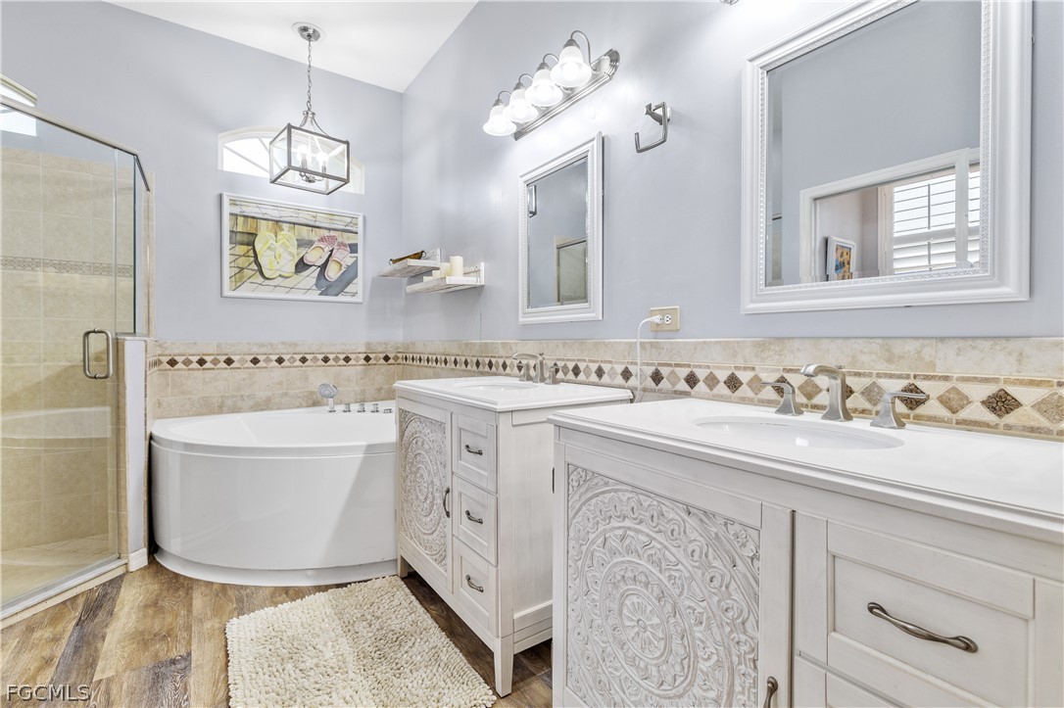
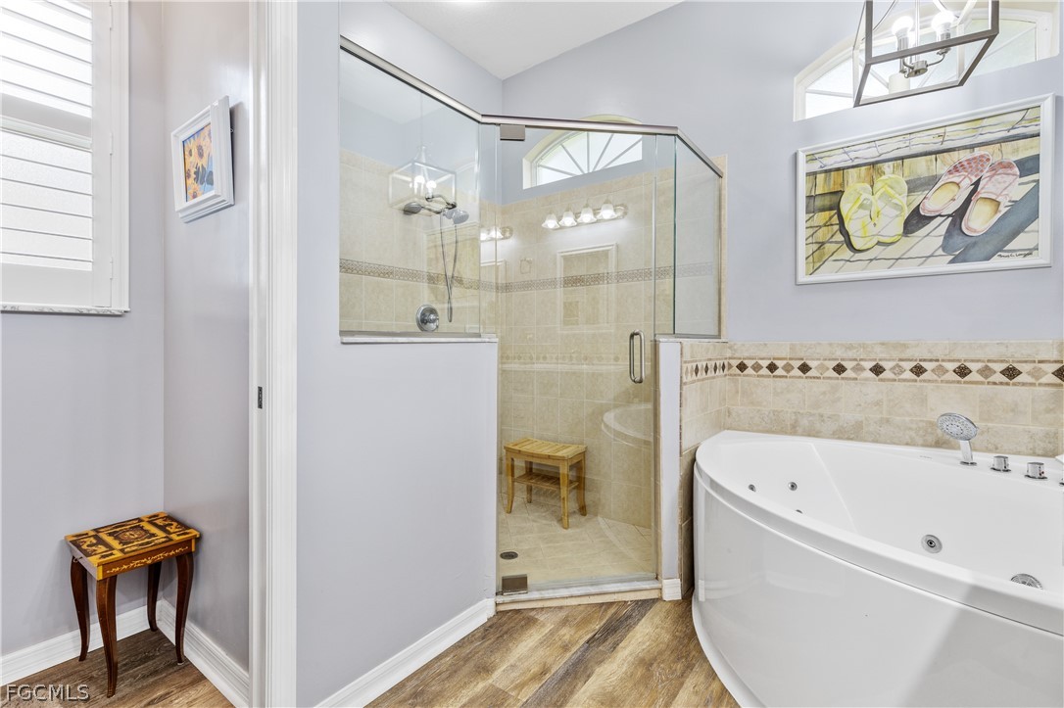
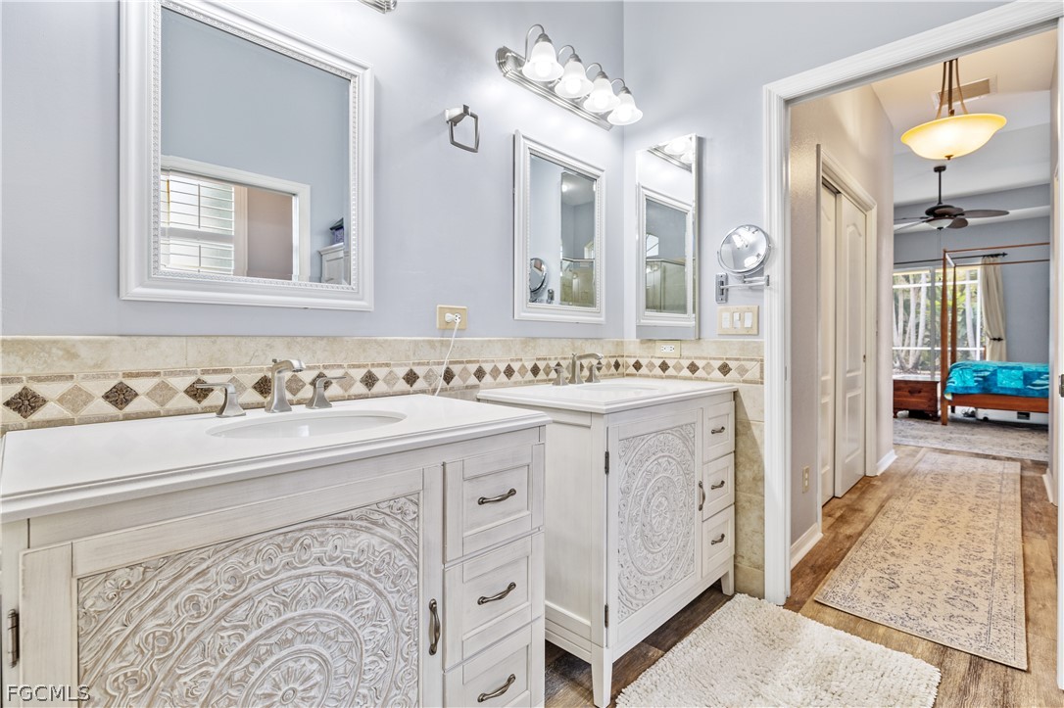
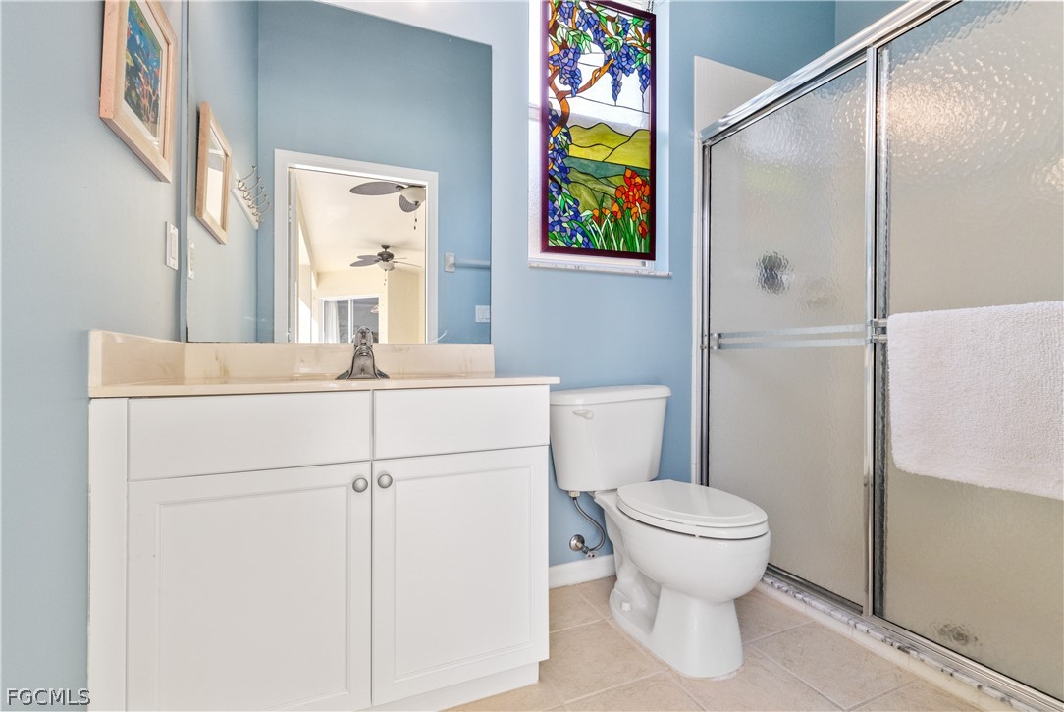
The spacious primary suite is a true retreat, complete with dual sinks, a separate walk-in shower, and a luxurious jetted soaking tub with multicolored lighting for a spa-like experience at home.
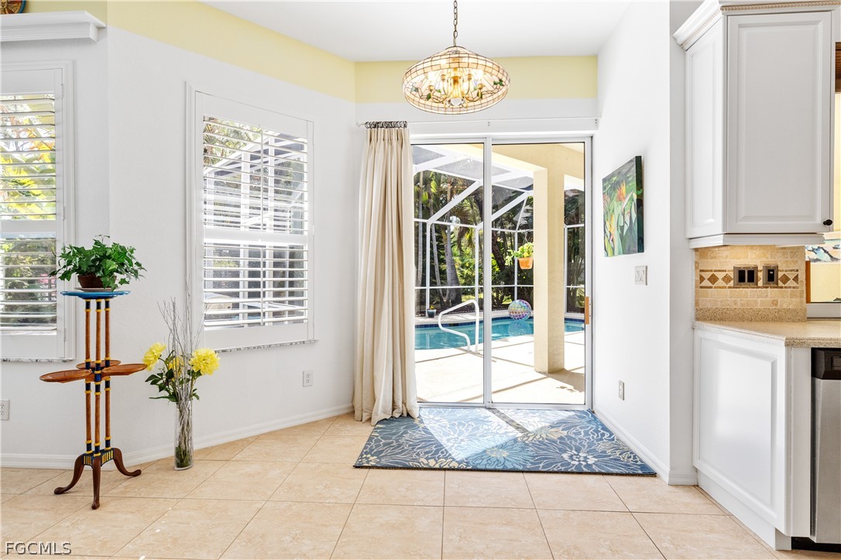
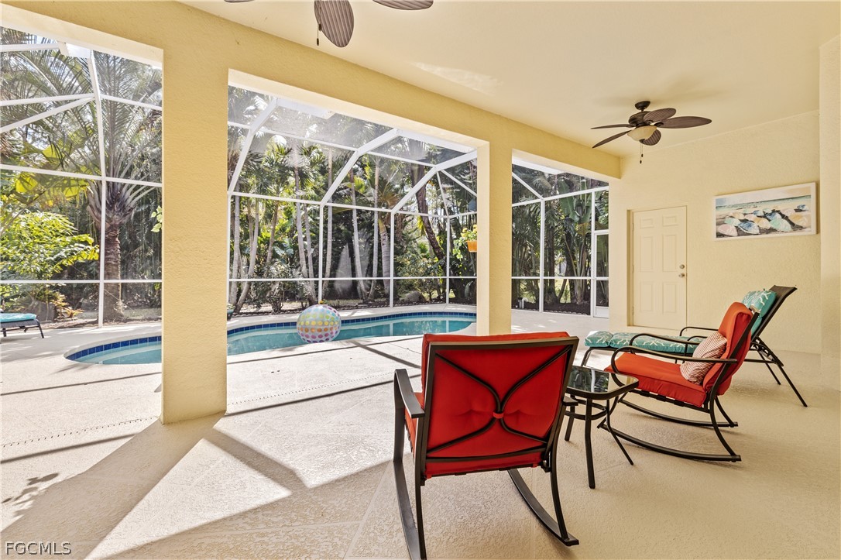
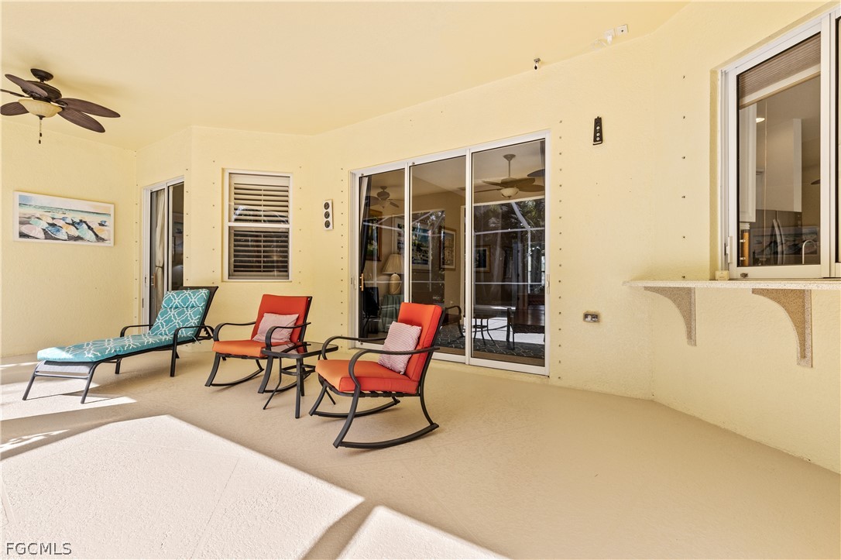
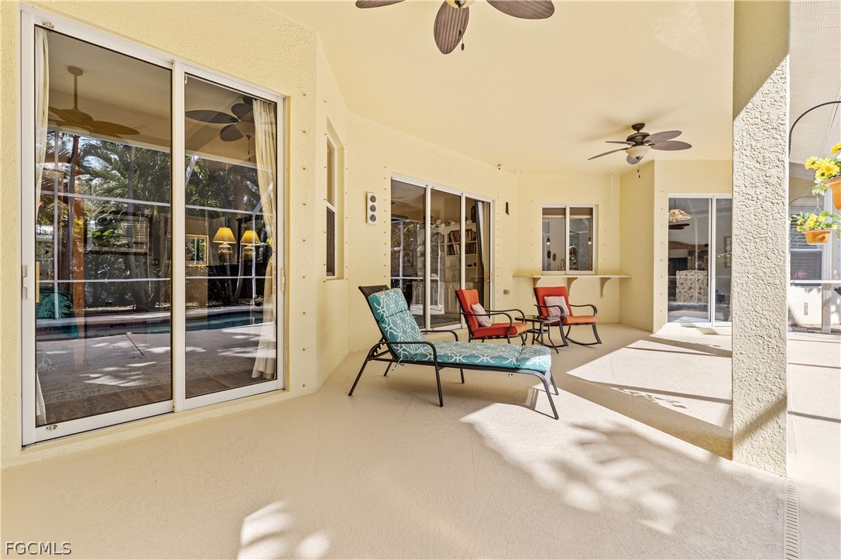
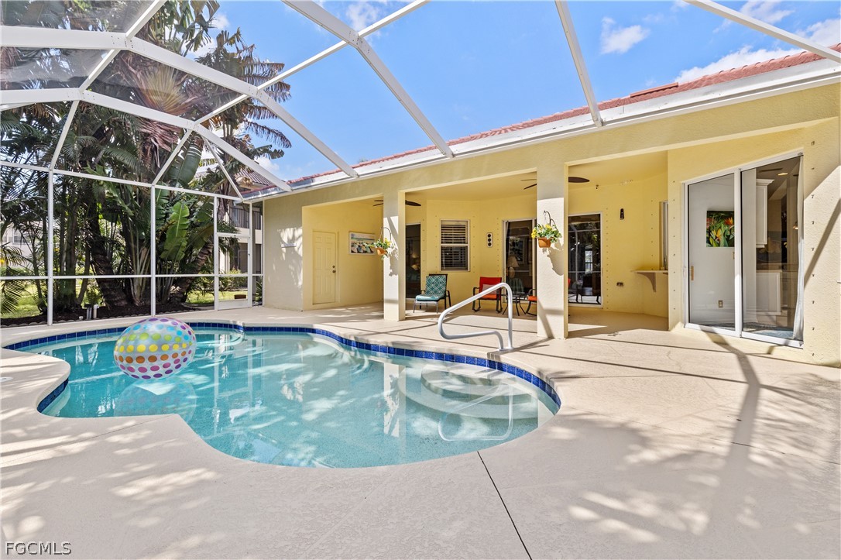
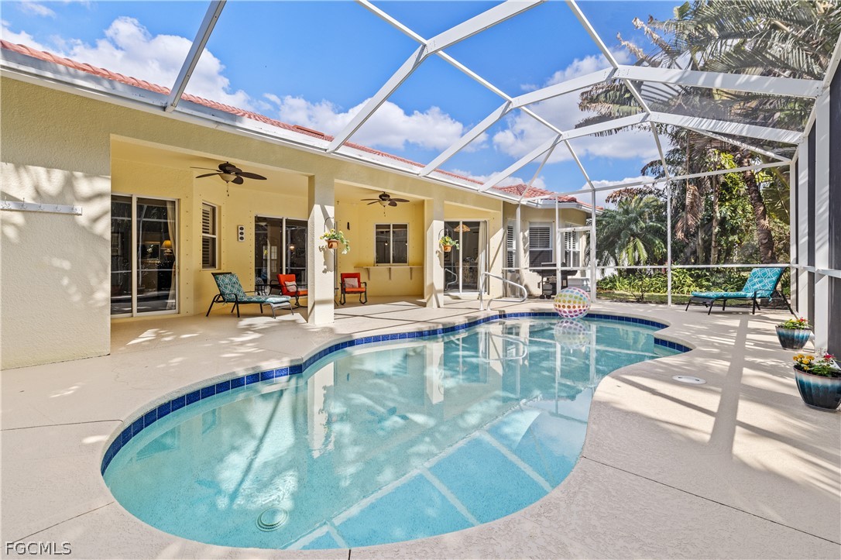
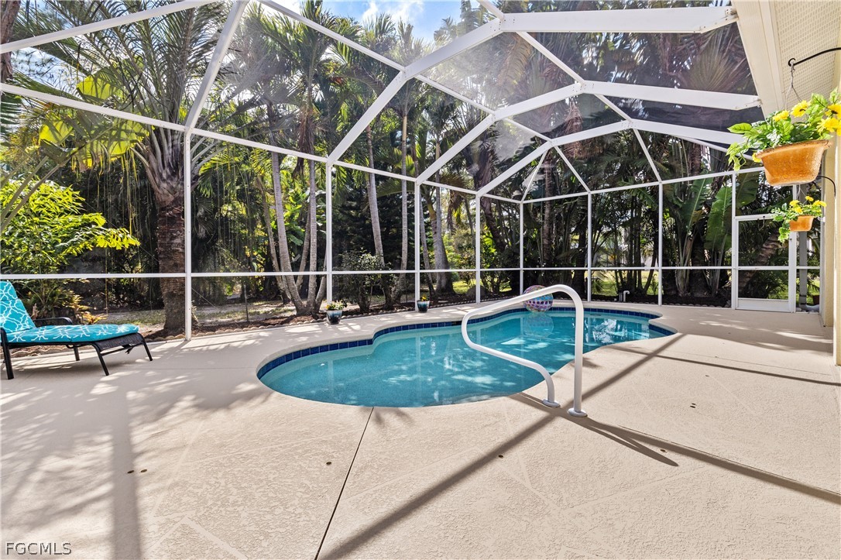
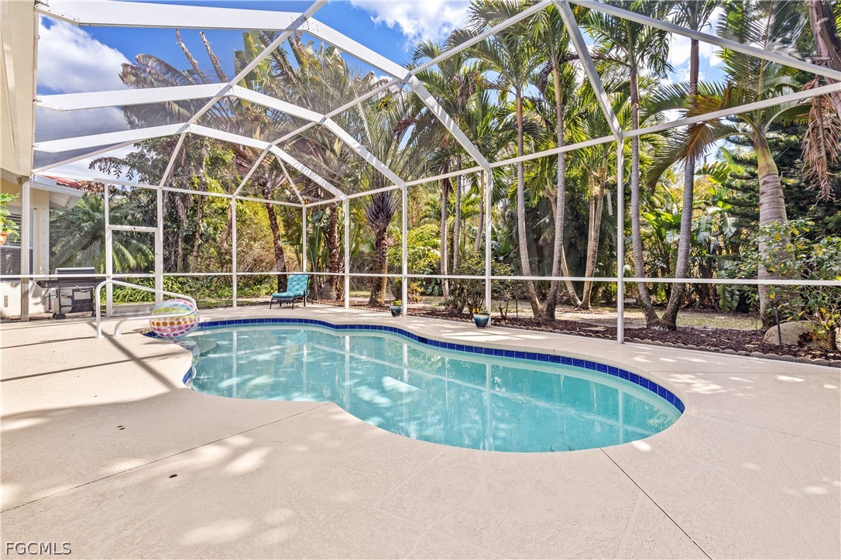
Step outside to your private backyard oasis where Florida living shines. Enjoy lush tropical landscaping, a sparkling saltwater pool, and tranquil preserve views with no rear neighbors offering exceptional privacy and serenity.
With its generous layout, thoughtful upgrades, and prime location, this home perfectly balances comfort, space, and privacy in one of the area's most sought-after communities.
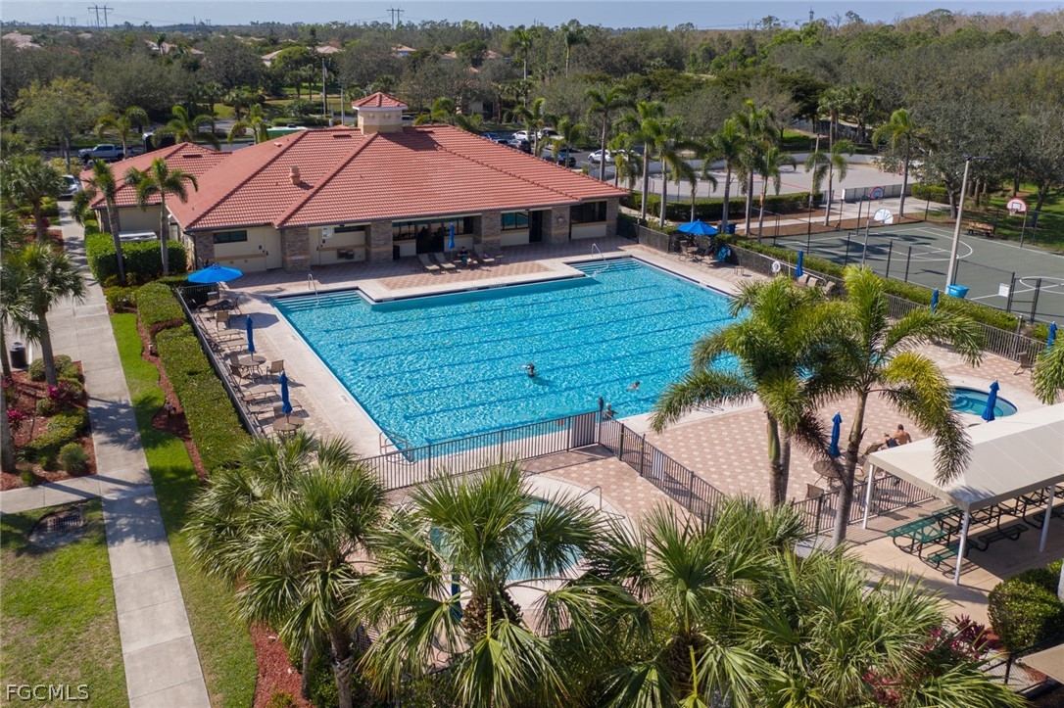
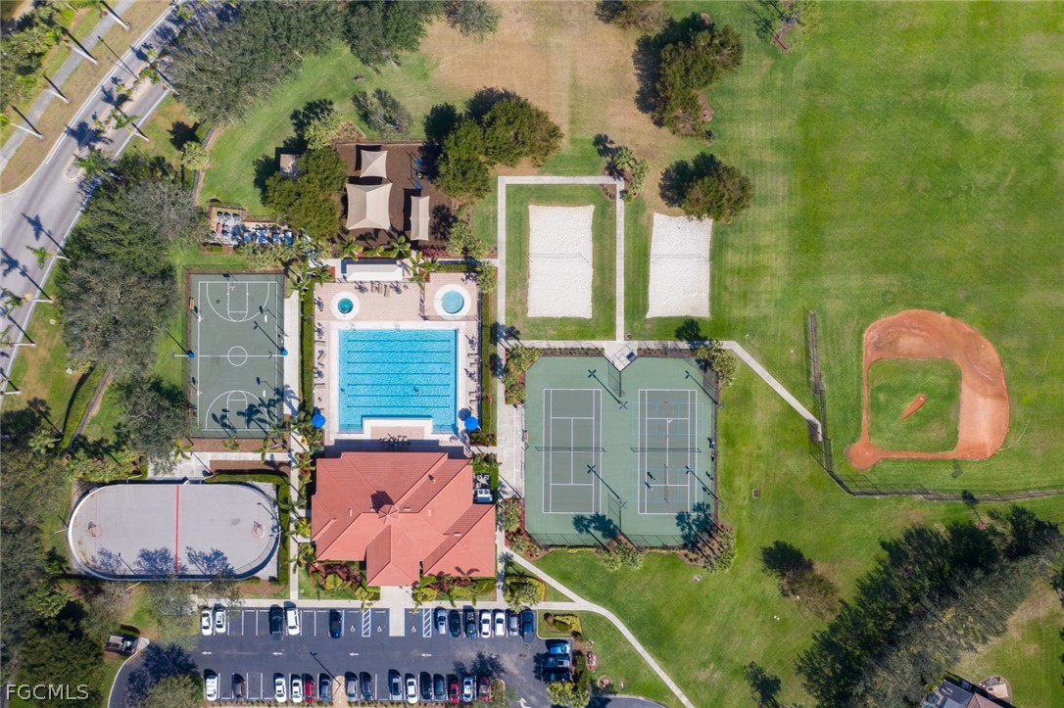
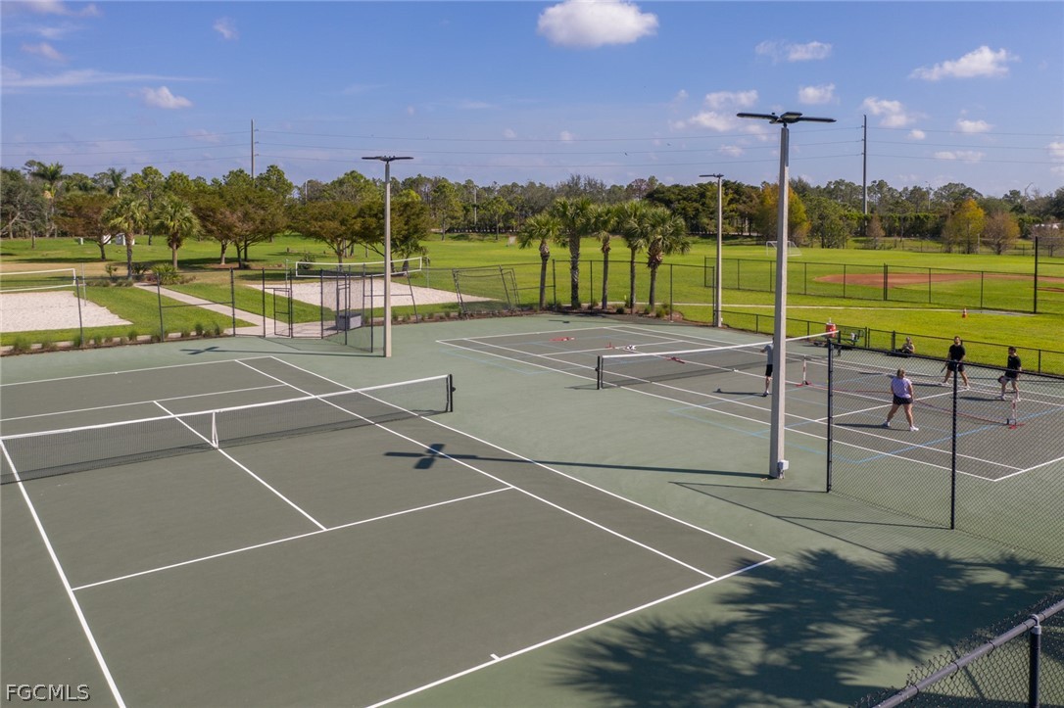
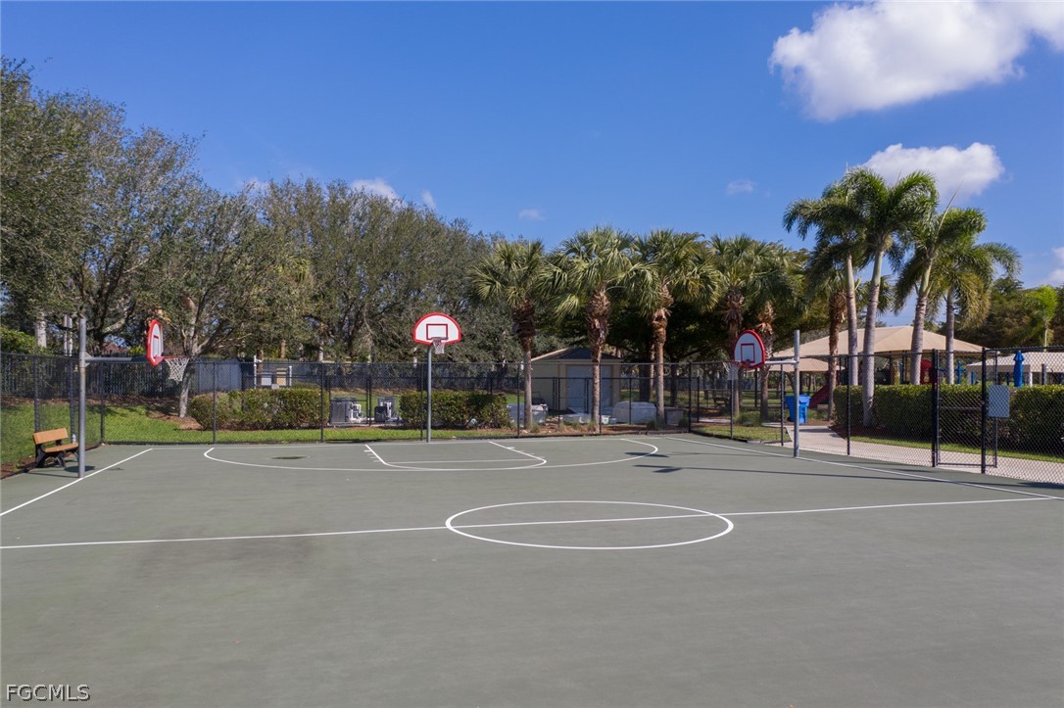
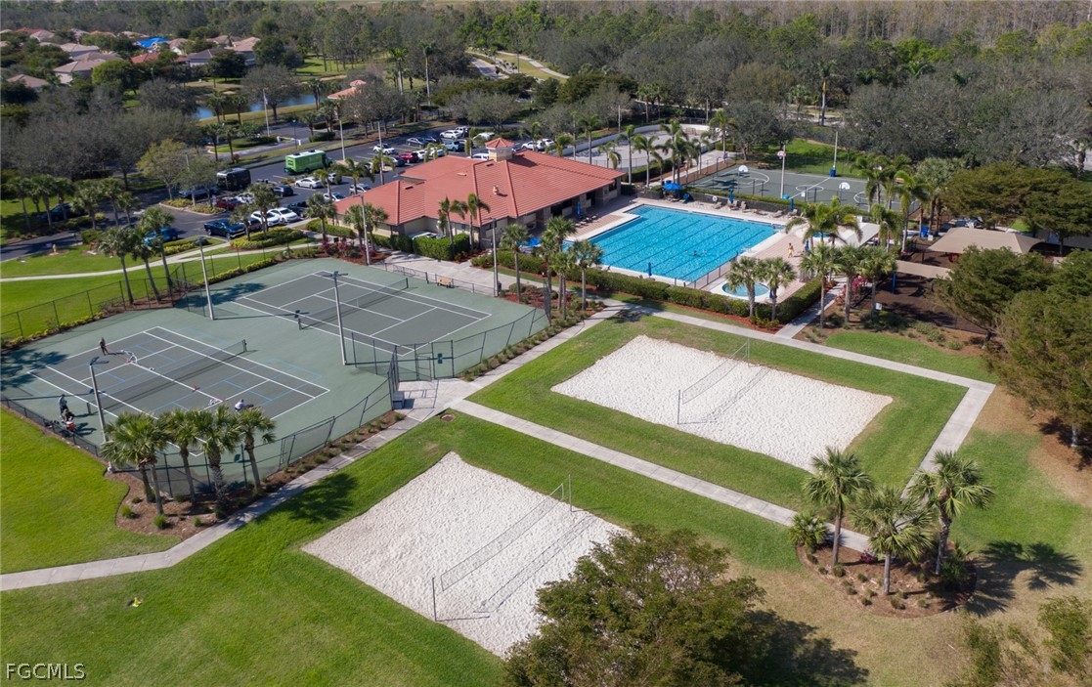
Stoneybrook residents enjoy resort-style amenities including a fitness center, library, conference room, heated pool and spa, kiddie pool, playground, basketball, tennis and pickleball courts, volleyball court, in-line hockey rink, and baseball field. Conveniently close to shopping centers, gas stations, and a variety of restaurants, this home also offers exceptional value with HOA fees that include Xfinity X1 Preferred whole-house DVR service with up to five HD boxes and Xfinity Blast fiber-optic internet speeds over 600 Mbps. A rare opportunity to own a truly upgraded home in one of Gateway's premier communities.

Share Property

Location

12426 Pebble Stone CT, Fort Myers, FL 33913

Status

Sold

Date Sold

May 22, 2026

Property Amenities

Interior
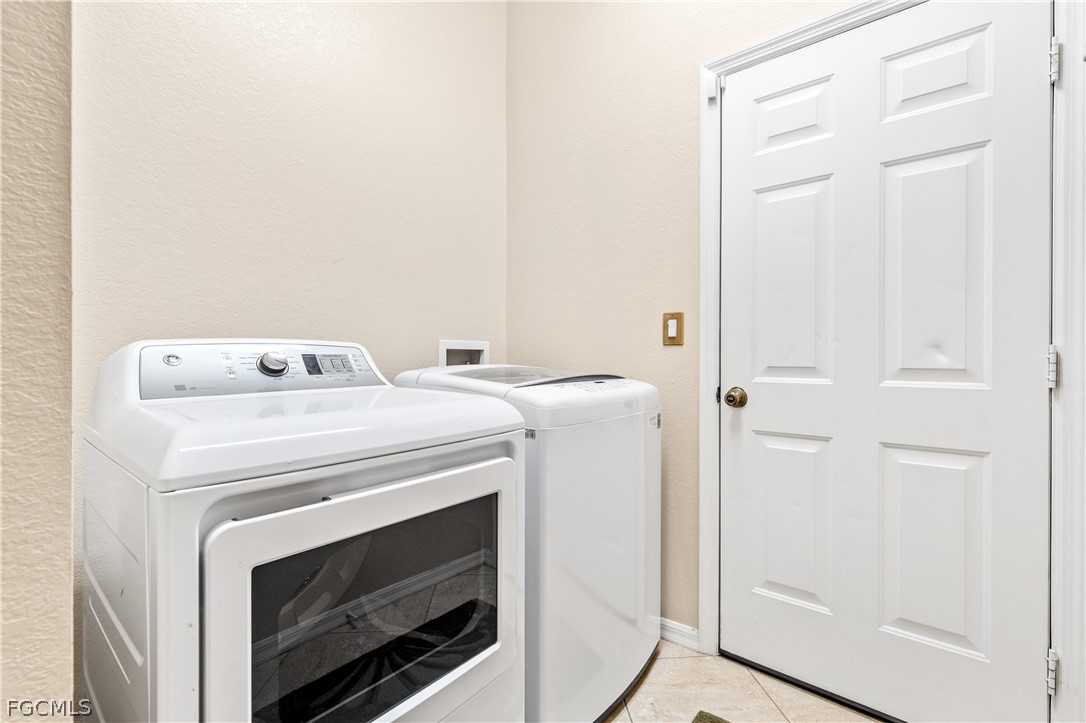
Laundry room Inside, Laundry Tub
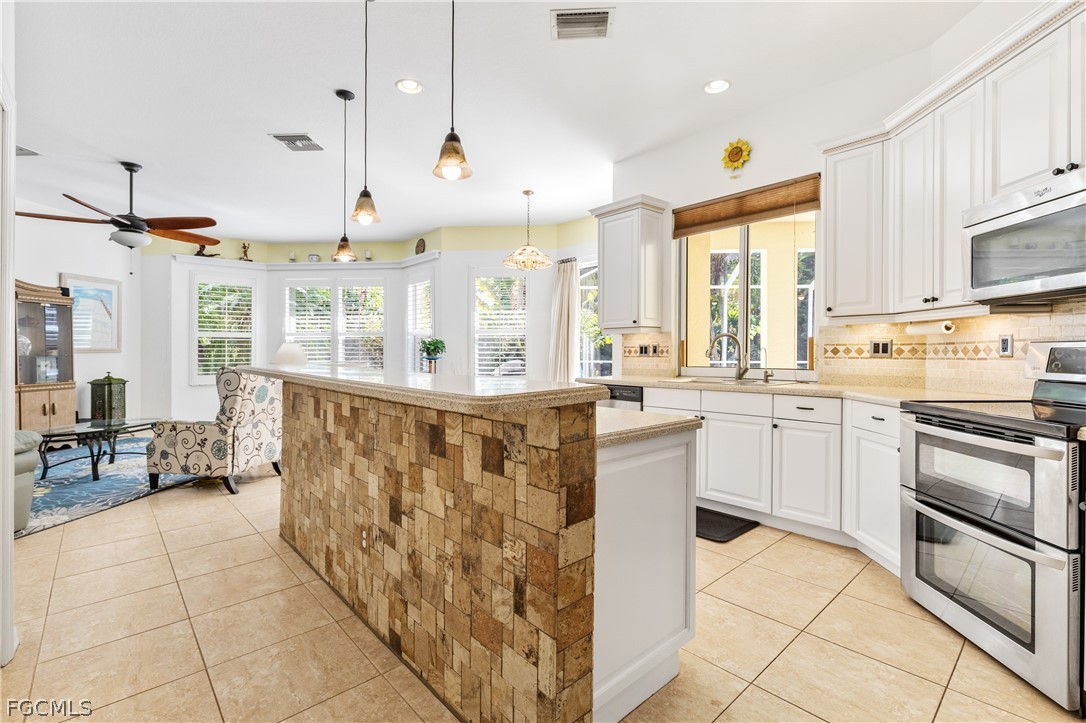
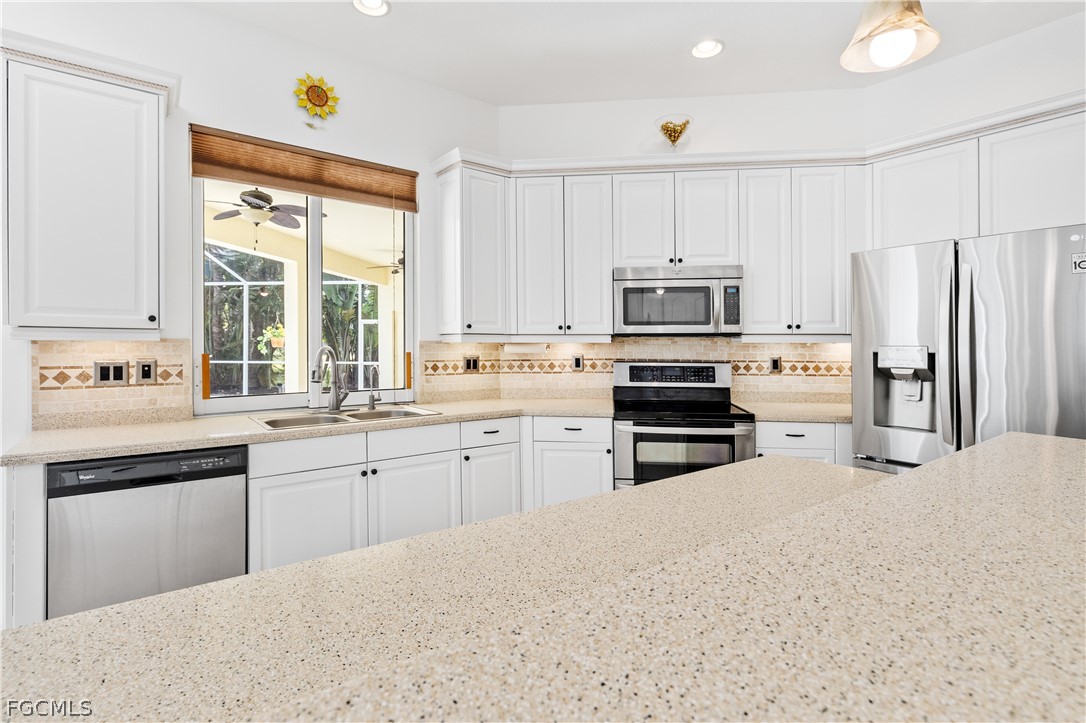
Appliances Dryer, Dishwasher, Disposal, Microwave, Range, Refrigerator, Washer
Flooring Tile
Total Bedrooms: 4
Half Bathrooms: 1
Full Bathrooms: 3
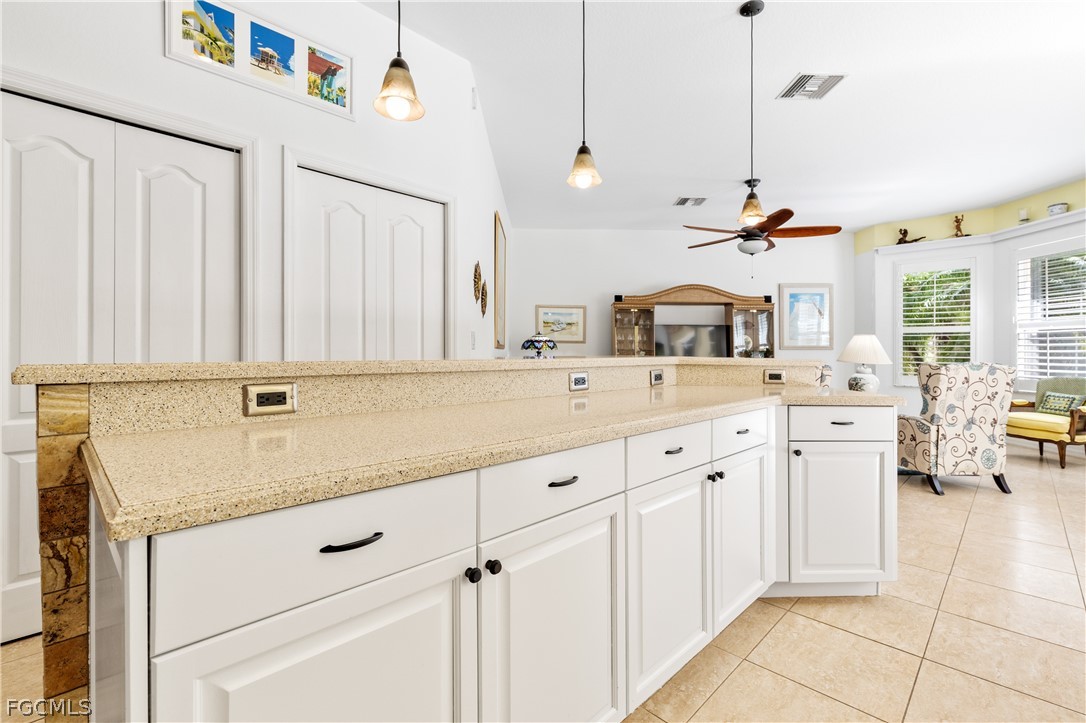
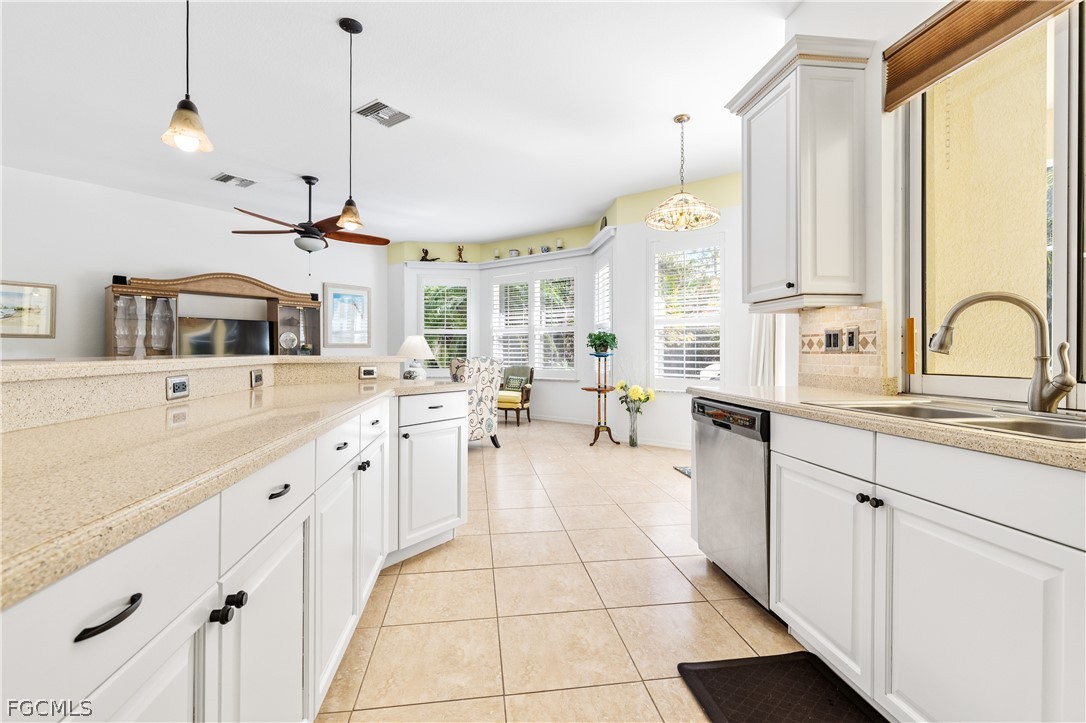
Other Interior Features Breakfast Bar, Built-in Features, Bathtub, Closet Cabinetry, Separate/Formal Dining Room, Dual Sinks, Eat-in Kitchen, Pantry, Separate Shower, Cable TV, High Speed Internet, Split Bedrooms
Area & Lot
Total area 3,155 Sq.Ft.
Lot Area 0.27 Acres
Living area 2,672 Sq.Ft.
MLS® ID 2026008256
Year Built 2005
High School SCHOOL CHOICE
Middle School SCHOOL CHOICE
Elementary School SCHOOL CHOICE
Water Frontage None
View Description Landscaped,Preserve
Architecture Styles Ranch, One Story
Type Residential
Status Sold
Exterior
Stories 1
Pool Concrete, In Ground, Outside Bath Access, Pool Equipment, Pool Sweep, Screen Enclosure, Community
Air conditioning Central Air, Ceiling Fan(s), Electric
Heat type Central, Electric
Water Source Public
Garage Space 2.0
Security Features Security Gate, Gated with Guard, Gated Community, Smoke Detector(s)
Sewer Public Sewer
Other Exterior Features Sprinkler/Irrigation, Other
Parking Attached, Garage, Garage Door Opener
Lot Features Oversized Lot, Sprinklers Automatic
Roof Tile
Utilities Cable Available, High Speed Internet Available, Underground Utilities
Finance
Sales Price $505,000
HOA Fees $793 quarterly
Real Estate Tax $7,431 yearly

360 Virtual Tour

Take a tour of this property

Fort Myers

Lakeside Living Experts

Bringing deep local insight and a passion for waterfront living, clients are guided through every step with clarity, care, and a focus on finding the right fit.