12476 Afton CT
12476 Afton CT
12476 Afton CT
12476 Afton CT
12476 Afton CT
12476 Afton CT
12476 Afton CT
12476 Afton CT
12476 Afton CT
12476 Afton CT
12476 Afton CT
12476 Afton CT
12476 Afton CT
12476 Afton CT
12476 Afton CT
12476 Afton CT
12476 Afton CT
12476 Afton CT
12476 Afton CT
12476 Afton CT
12476 Afton CT
12476 Afton CT
12476 Afton CT
12476 Afton CT
12476 Afton CT
12476 Afton CT
12476 Afton CT
12476 Afton CT
12476 Afton CT
12476 Afton CT
12476 Afton CT
12476 Afton CT
12476 Afton CT
12476 Afton CT
12476 Afton CT
12476 Afton CT
12476 Afton CT
12476 Afton CT
12476 Afton CT
12476 Afton CT
12476 Afton CT
12476 Afton CT
12476 Afton CT
12476 Afton CT
12476 Afton CT
12476 Afton CT
VIEW PHOTOS
$630,000

12476 Afton CT

4 Beds 2 Baths 2,375 Sq.Ft. 0.34 Acres

Description

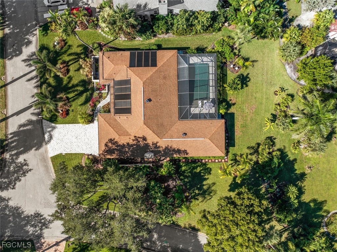
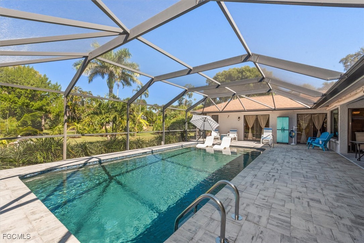
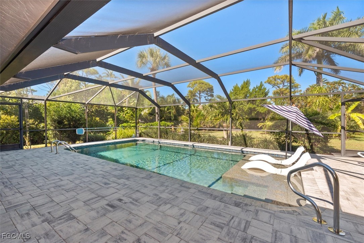
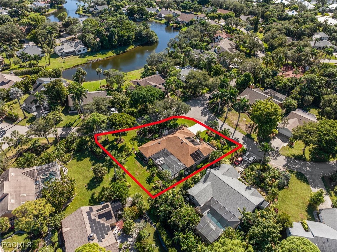
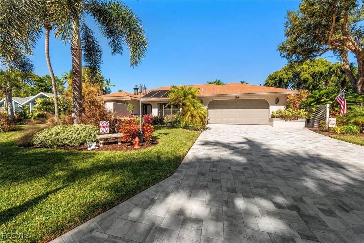
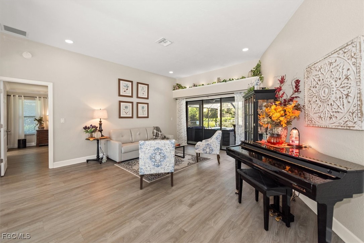
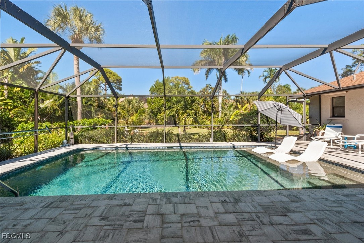
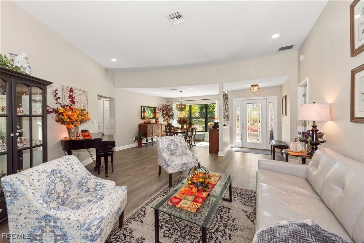
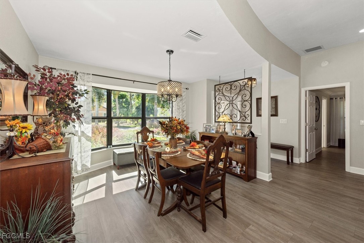
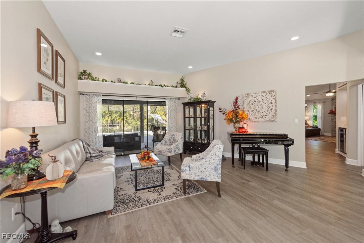
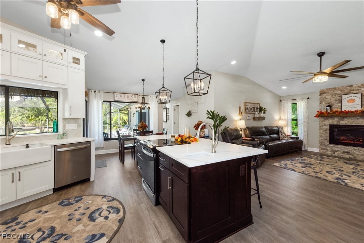
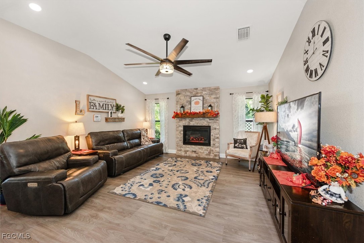
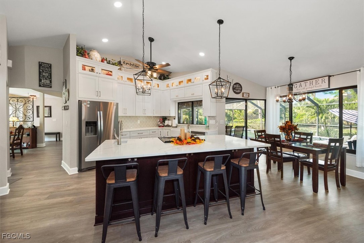
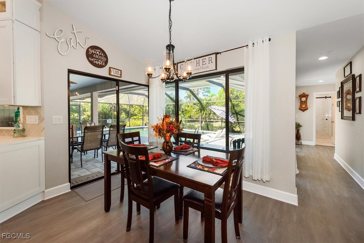
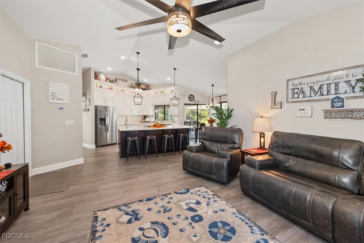
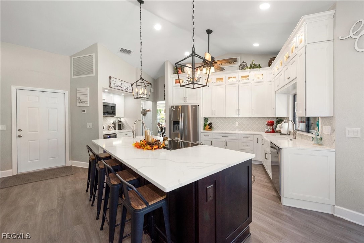
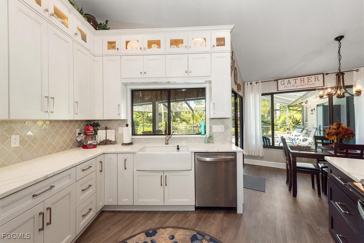
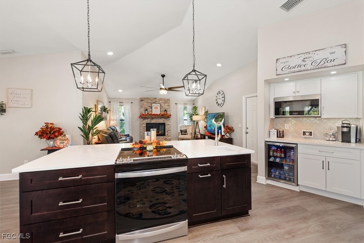
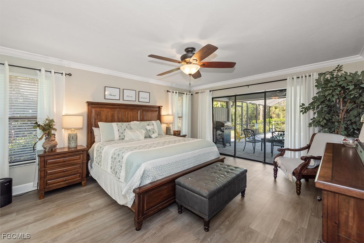
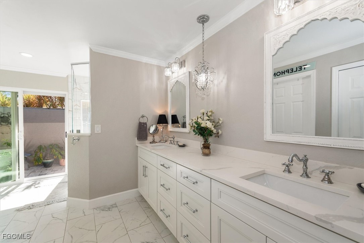
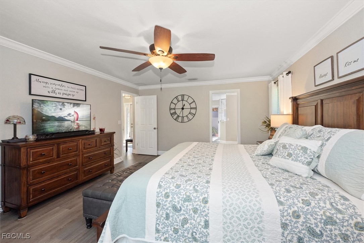
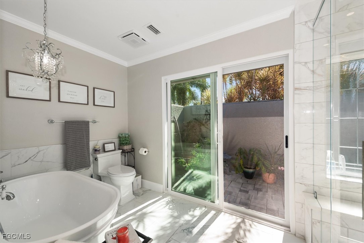
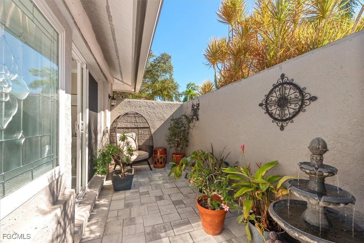
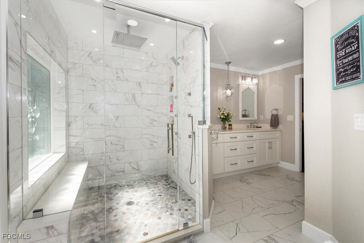
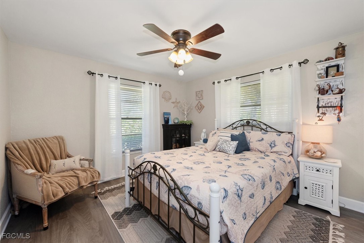
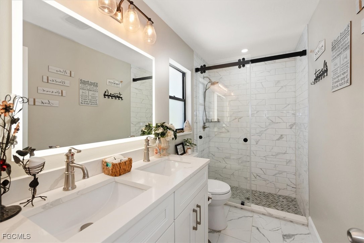
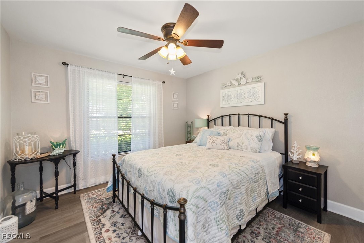
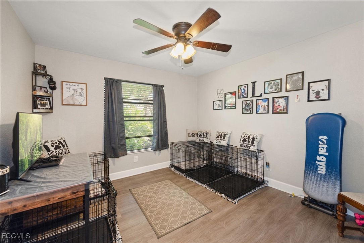
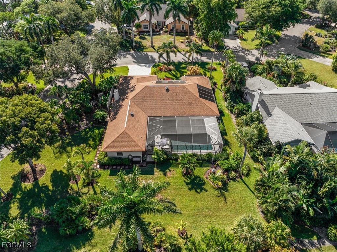
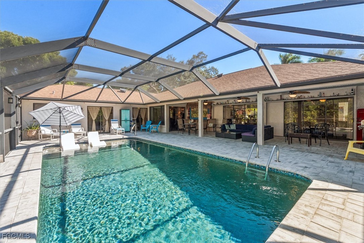
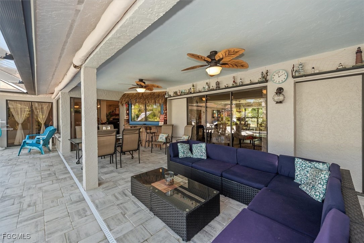
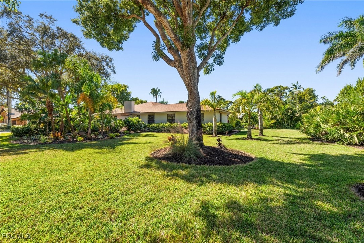
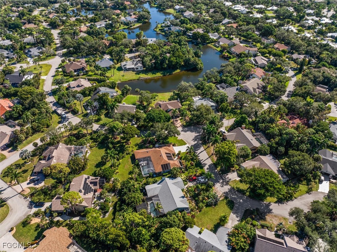
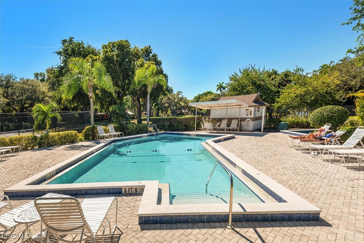
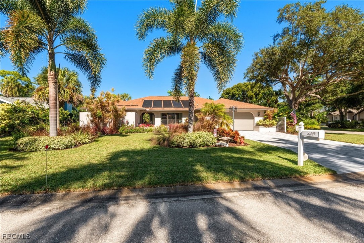
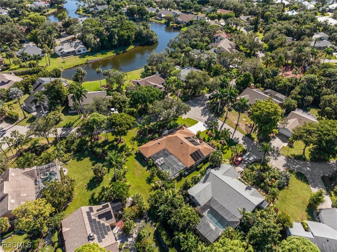
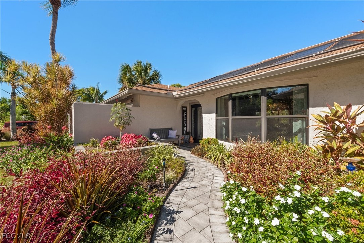
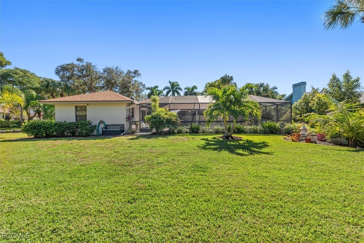
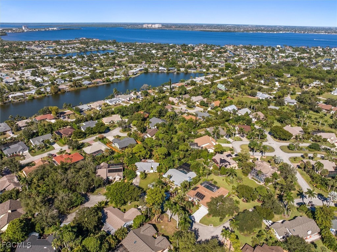
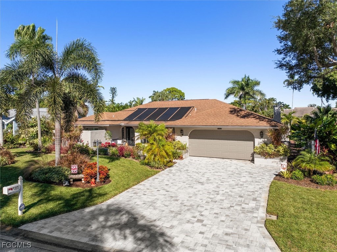
Welcome to McGregor Woods! This highly desirable neighborhood offers an exceptional location, large spacious lots, and a charming atmosphere that sets it apart from many other communities. Its setting evokes the classic Florida lifestyle, featuring streets lined with old growth oaks and native Florida landscaping. This functional split bedroom floor plan featuring 4 beds/2 bath has a natural flow with lots of natural light, views of the sparkling pool from all main living areas, vaulted ceilings and family/formal dining room. The chef will love the newly updated 2023 island kitchen featuring quartz countertops, custom cabinetry, 2 wash sinks, whirlpool stainless appliances, wine fridge & coffee bar. Enjoy the fun and sun pool side in your heated pool surrounded by luscious private landscaping. The spacious newly brick paved lanai and recently resurfaced and retiled pool has a newly added sun shelf and new pool pump. Luxurious master suite features and ensuite bath with large walk in shower with rain head and multiple shower heads, automatic lighted mirrors, soaking tub and private atrium room. Additional upgrades in 2023 include new A/C, New duct work, electrical upgraded to 50 amp service , hot water heater, luxury vinyl plank flooring throughout, new brick paved driveway, new light fixtures and hardware throughout, new interior doors, updated spare bath, invisible fence and much more! A must see

Share Property

Location

12476 Afton CT, Fort Myers, FL 33908

Status

Sold

Date Sold

February 9, 2026

Property Amenities

Interior
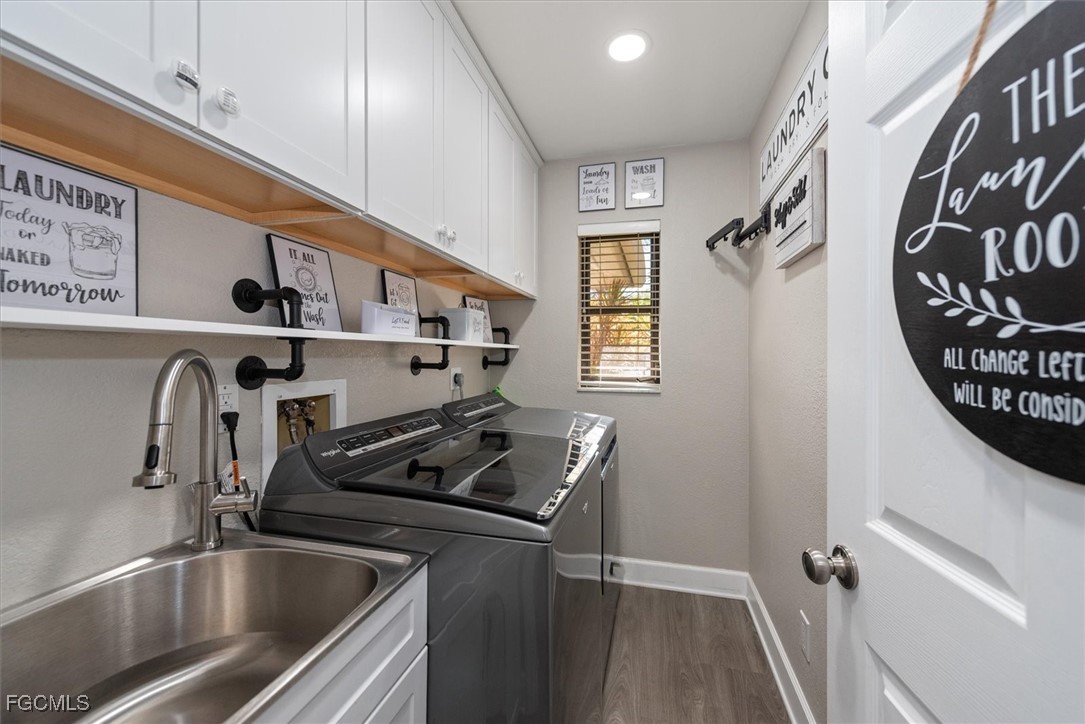
Laundry room Inside
Appliances Double Oven, Dryer, Dishwasher, Disposal, Microwave, Range, Refrigerator, Wine Cooler, Washer
Flooring Vinyl
Total Bedrooms: 4
Full Bathrooms: 2
Other Interior Features Built-in Features, Bathtub, Separate/Formal Dining Room, Entrance Foyer, Fireplace, Kitchen Island, Separate Shower, Cable TV, Walk-In Closet(s), Split Bedrooms
Area & Lot
Total area 2,858 Sq.Ft.
Lot Area 0.34 Acres
Living area 2,375 Sq.Ft.
MLS® ID 2025020585
Year Built 1986
Water Frontage None
View Description Landscaped
Architecture Styles Ranch, One Story
Type Residential
Status Sold
Exterior
Stories 1
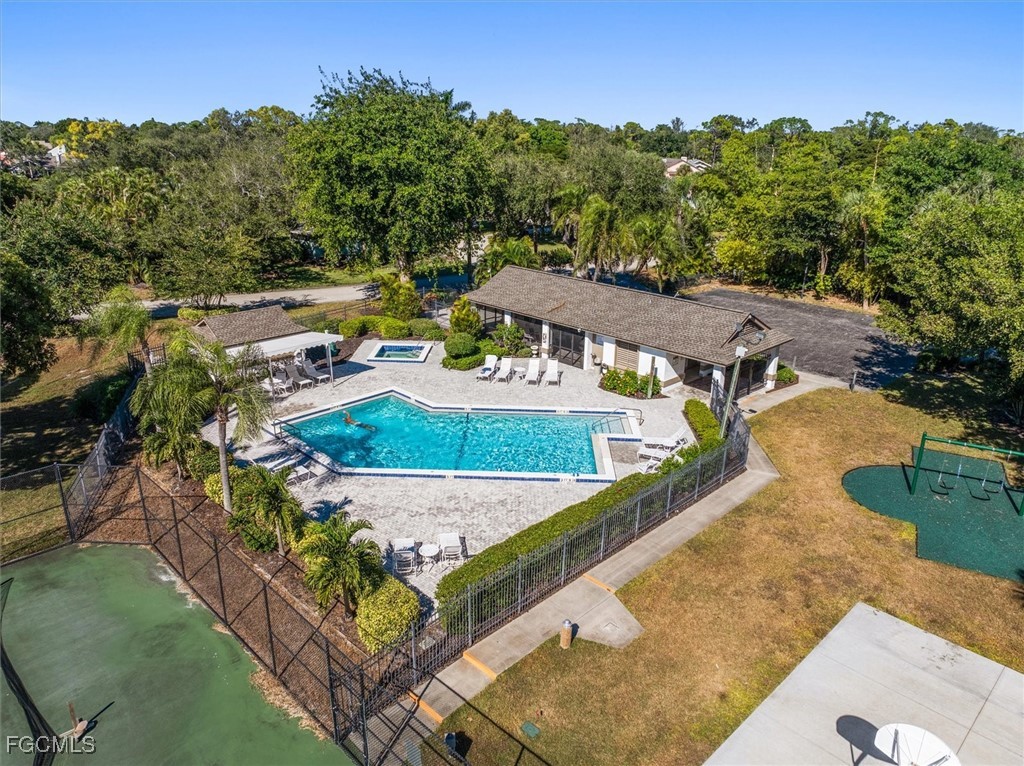
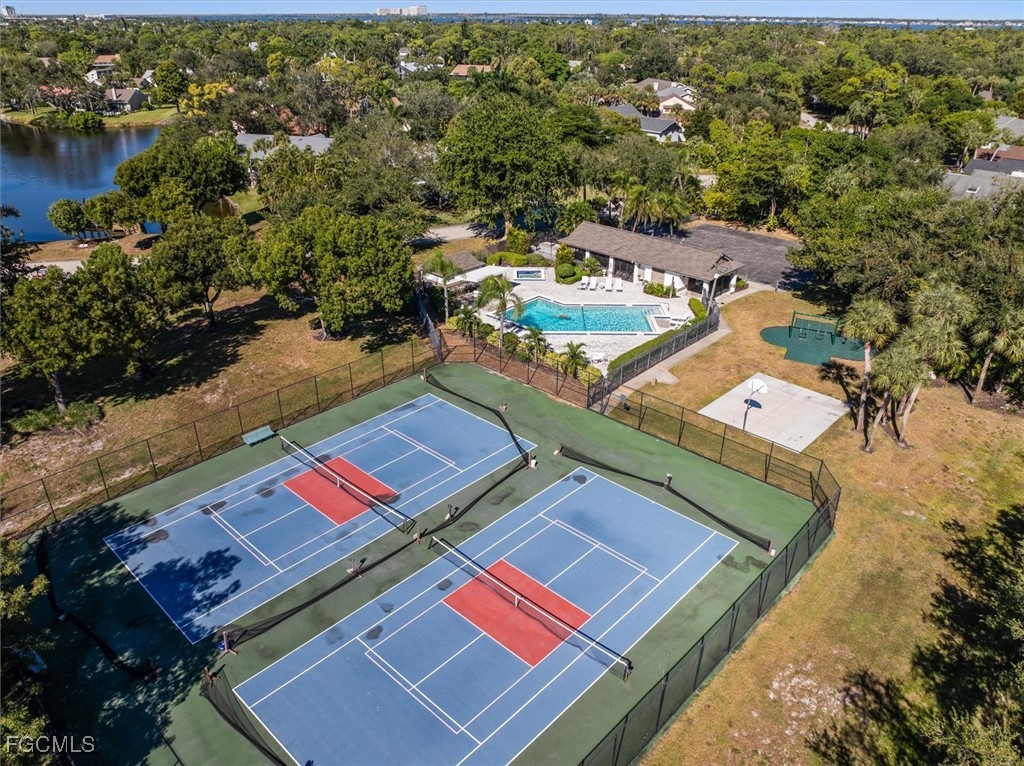
Pool Concrete, Electric Heat, Heated, In Ground, Pool Equipment, Community
Air conditioning Central Air, Ceiling Fan(s), Electric
Heat type Central, Electric
Water Source Public
Garage Space 2.0
Security Features Security System, Smoke Detector(s)
Sewer Public Sewer
Other Exterior Features Fruit Trees, Outdoor Shower
Parking Attached, Garage, Garage Door Opener
Lot Features Oversized Lot
Roof Shingle
Utilities Cable Available, High Speed Internet Available
Finance
Sales Price $630,000
HOA Fees $500 quarterly
Real Estate Tax $4,528 yearly

360 Virtual Tour

Take a tour of this property

Fort Myers

Lakeside Living Experts

Bringing deep local insight and a passion for waterfront living, clients are guided through every step with clarity, care, and a focus on finding the right fit.