12581 Stone Valley LOOP
VIEW PHOTOS
$315,000

12581 Stone Valley LOOP

2 Beds 2 Baths 1,854 Sq.Ft. 6,429.46 Sq.Ft.

Description

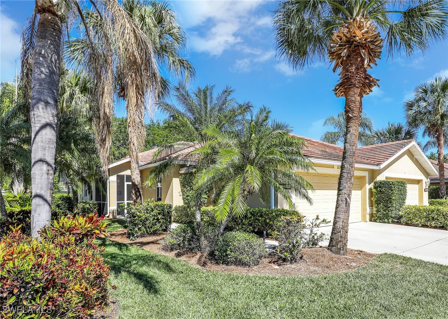
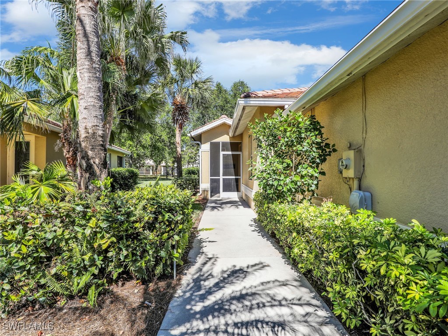
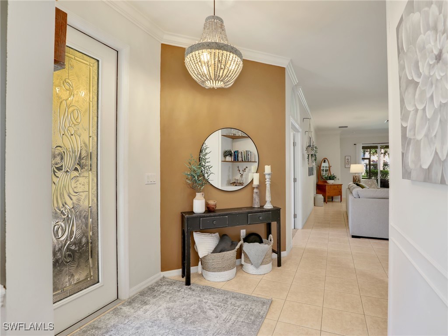
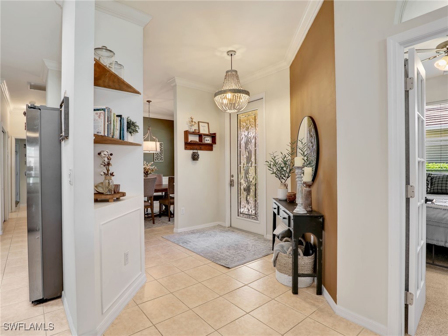
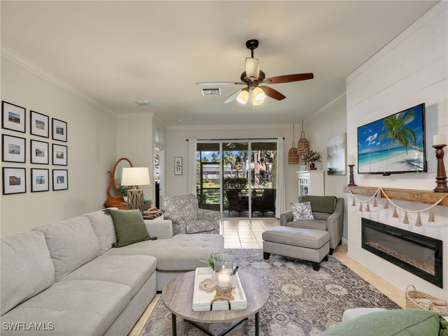
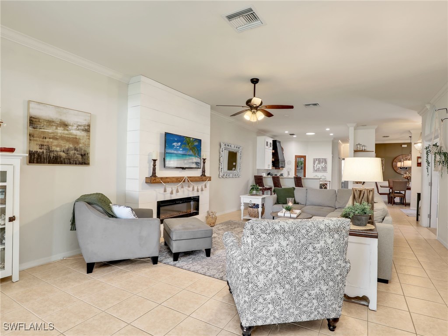
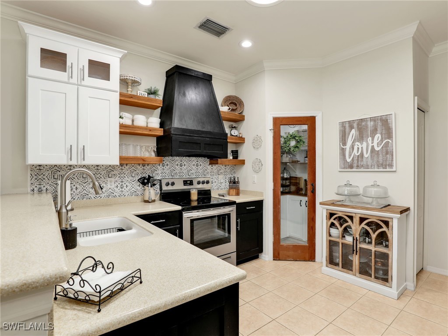
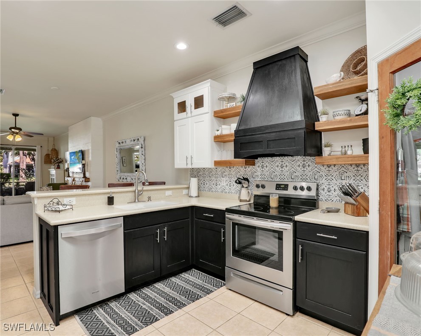
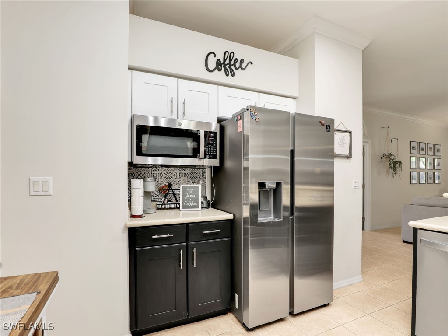
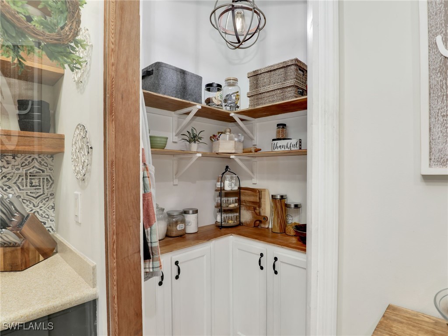
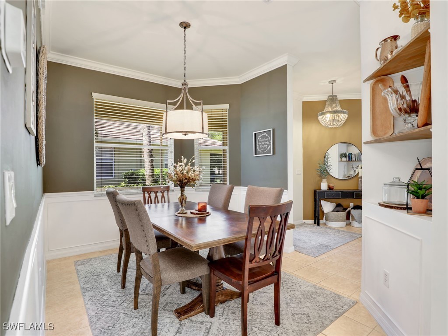
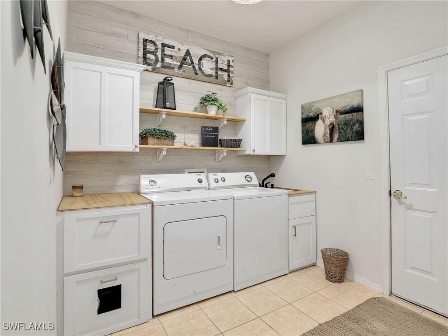
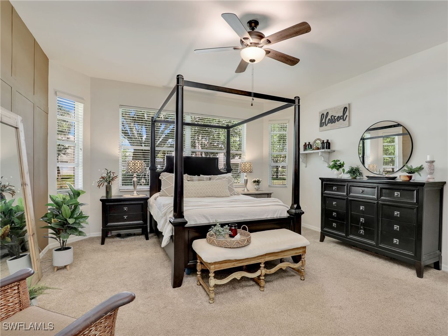
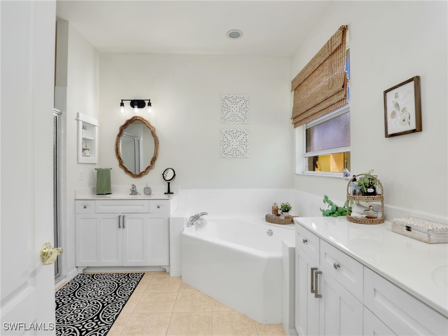
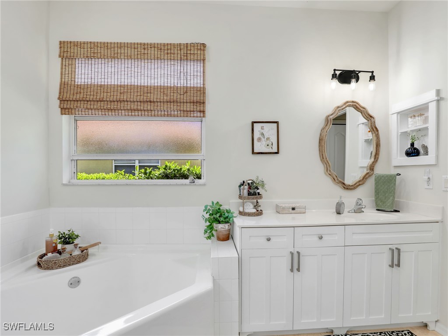
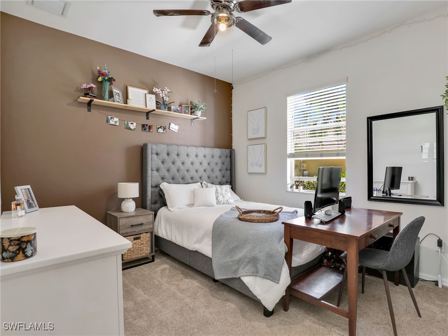
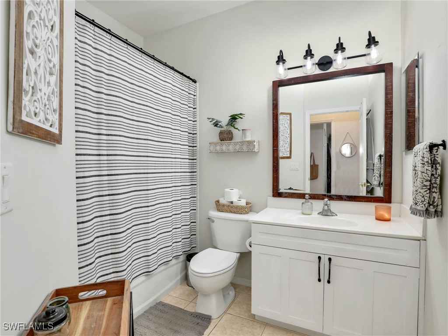
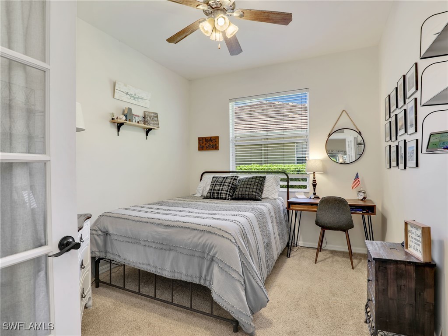
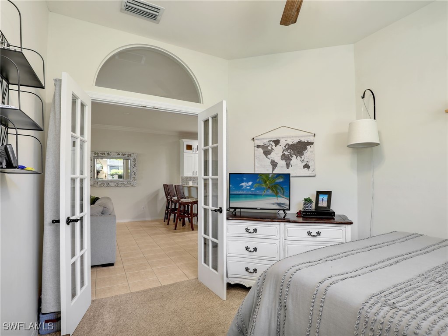
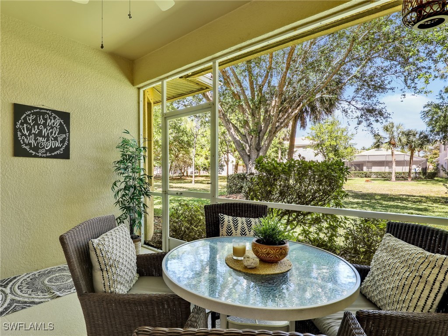
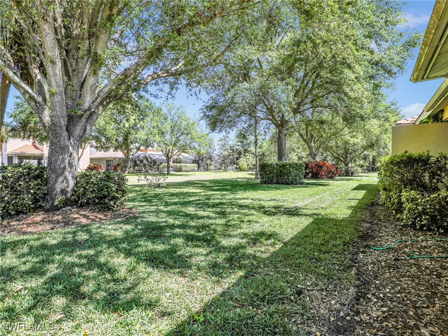
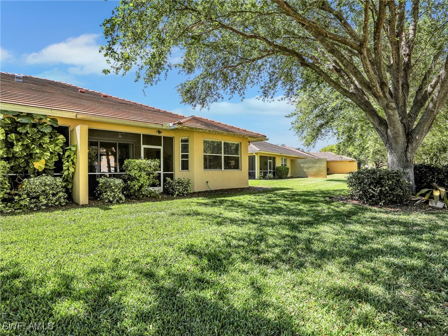
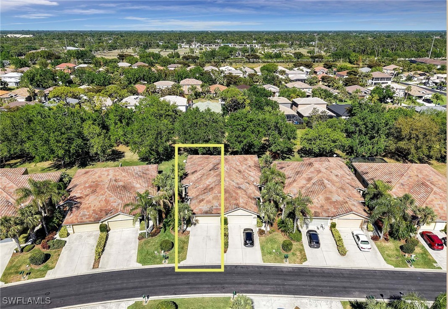
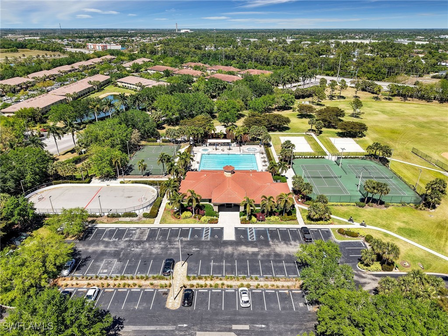
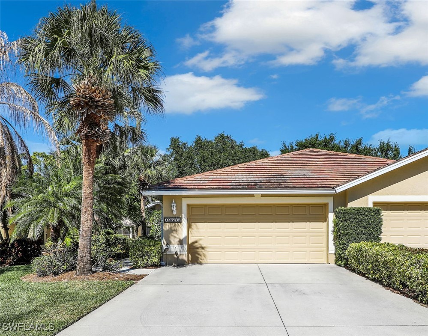
Located in the desirable Stoneybrook at Gateway community, this beautiful St. Andrew model home has 2 bedrooms, 2 bathrooms, a den/flex room with French doors and a two-car garage. The residence has been thoughtfully updated with many custom-built features and an attention to detail. Some of these include beadboard accents, new light fixtures, and innovative storage solutions. The floorplan includes a spacious living room with an elegant custom-built electric fireplace and mantel. The kitchen with breakfast bar has several decorator updates such as open shelving, a custom-built pantry and a range hood. Even the laundry room has been updated with charm and functionality providing ample storage options. The formal dining room features decorator painted accents and updated chandelier. The master suite offers both a walk-in closet and an additional storage closet, complemented by a beautifully designed master bathroom. This amazing home also offers two screened in lanais to enjoy the outdoors. Located in a family-friendly community, residents can take advantage of numerous amenities catering to individuals of all ages. Enjoy activities such as swimming, baseball, basketball, pickleball, tennis, hockey, biking/jogging and access to the fitness room. For private events or celebrations, you can rent the clubhouse. You will LOVE THIS HOME!!

Share Property

Location

12581 Stone Valley LOOP, Fort Myers, FL 33913

Status

Sold

Date Sold

July 7, 2025

Property Amenities

Interior
Laundry room Washer Hookup, Dryer Hookup, Inside
Appliances Dryer, Dishwasher, Electric Cooktop, Freezer, Disposal, Ice Maker, Microwave, Range, Refrigerator, Refrigerator With Ice Maker, Self Cleaning Oven, Washer
Flooring Carpet, Tile
Total Bedrooms: 2
Full Bathrooms: 2
Other Interior Features Built-in Features, Bathtub, Separate/Formal Dining Room, Dual Sinks, French Door(s)/Atrium Door(s), Fireplace, Main Level Primary, Pantry, Separate Shower, Cable TV, Walk-In Closet(s), High Speed Internet, Split Bedrooms
Area & Lot
Total area 2,278 Sq.Ft.
Lot Area 6,429.46 Sq.Ft.
Living area 1,854 Sq.Ft.
MLS® ID 225030722
Year Built 2004
Water Frontage None
View Description Landscaped
Architecture Styles Ranch, One Story
Type Residential
Status Sold
Exterior
Stories 1
Air conditioning Central Air, Ceiling Fan(s), Electric
Heat type Central, Electric
Water Source Public
Garage Space 2.0
Security Features Security Gate, Gated with Guard, Gated Community, Smoke Detector(s)
Sewer Public Sewer
Other Exterior Features Sprinkler/Irrigation, Shutters Manual
Parking Attached, Driveway, Garage, Paved, Two Spaces, Garage Door Opener
Lot Features Rectangular Lot, Sprinklers Automatic
Roof Tile
Utilities Cable Available, High Speed Internet Available, Underground Utilities
Finance
Sales Price $315,000
HOA Fees $692 quarterly
Real Estate Tax $4,157 yearly

360 Virtual Tour

Take a tour of this property

Fort Myers

Lakeside Living Experts

Bringing deep local insight and a passion for waterfront living, clients are guided through every step with clarity, care, and a focus on finding the right fit.