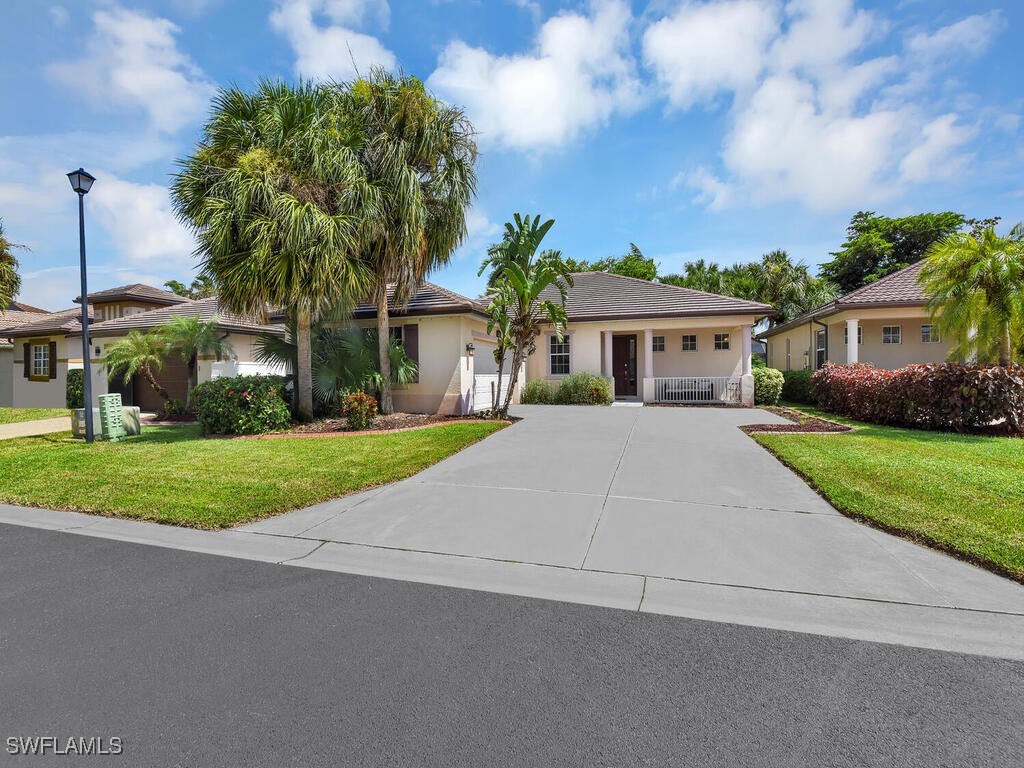
12886 Timber Ridge DR
VIEW PHOTOS
$420,000

12886 Timber Ridge DR

3 Beds 2 Baths 1,798 Sq.Ft. 6,926.04 Sq.Ft.

Description

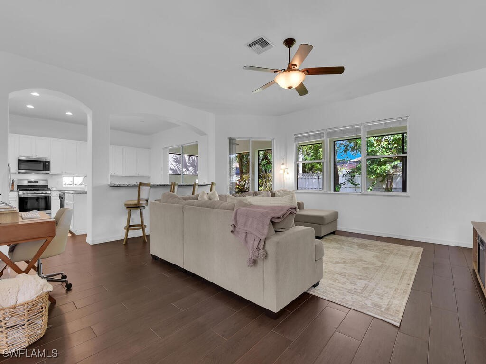
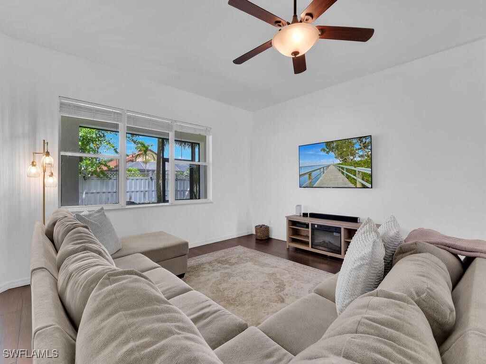
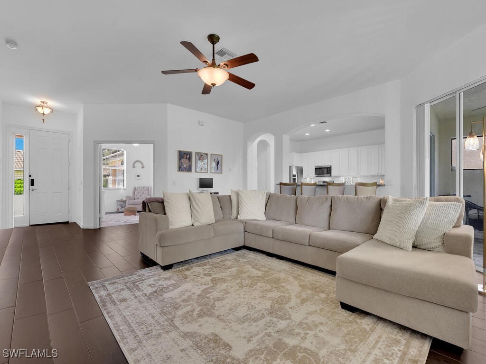
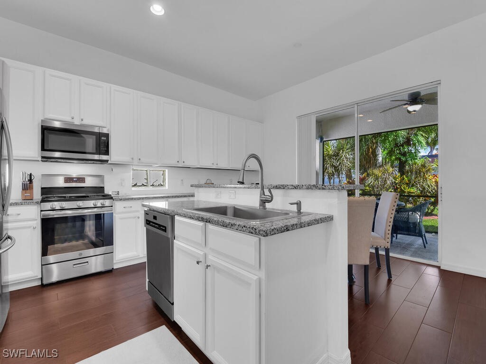
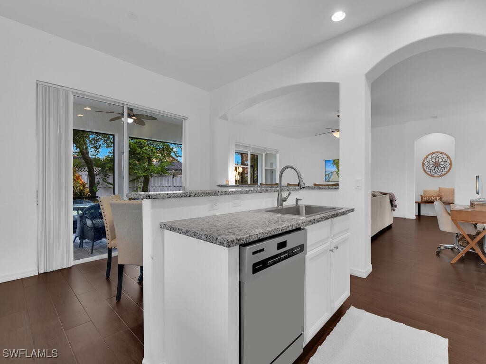
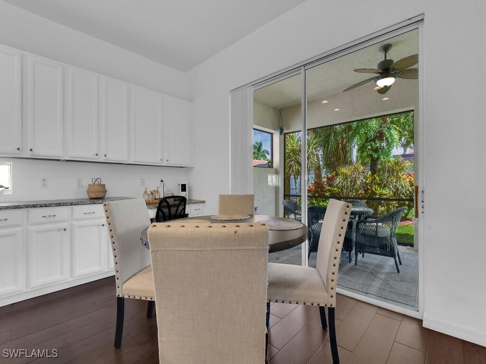
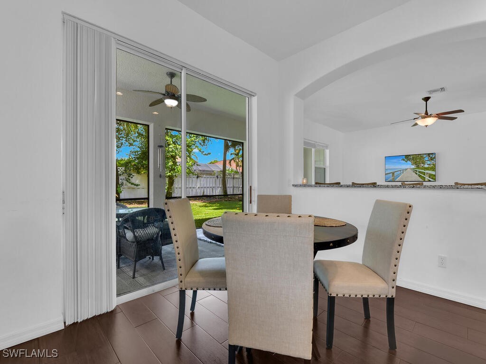
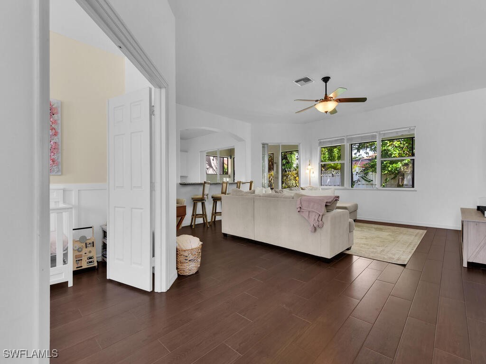
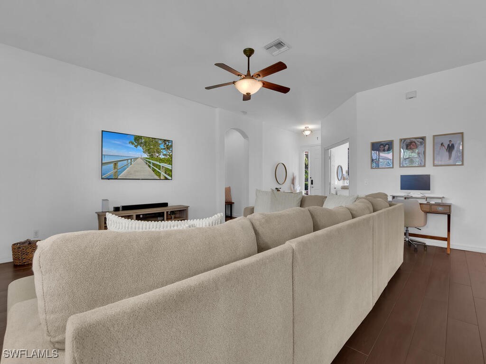
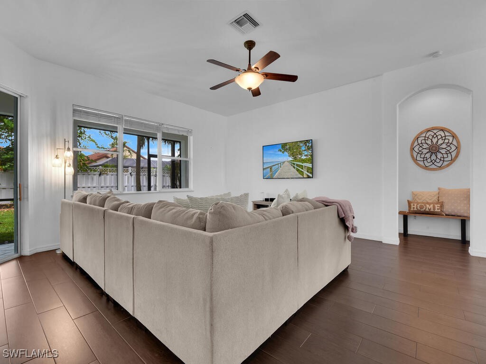
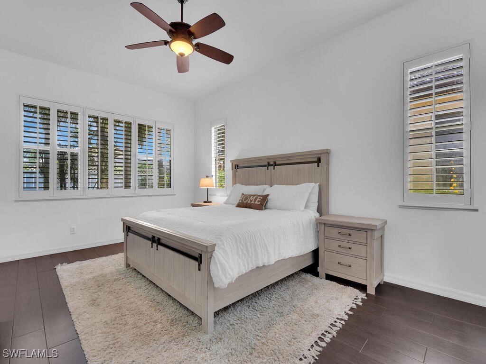
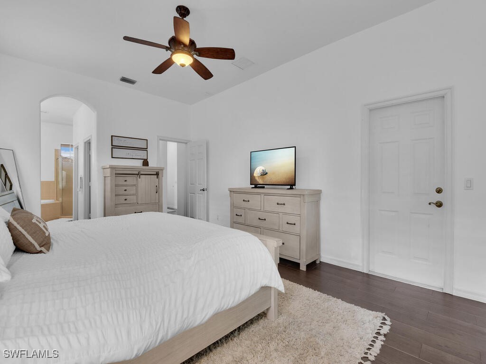
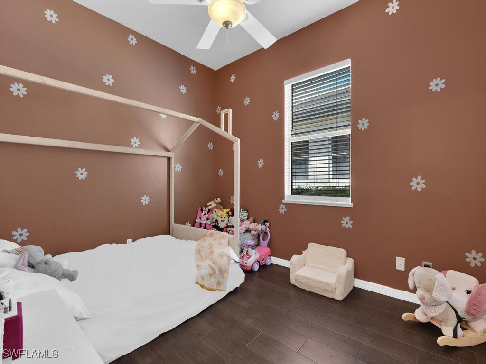
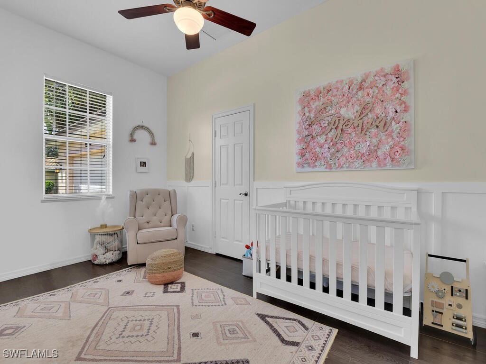
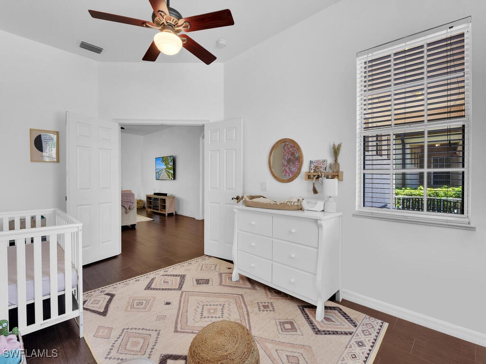
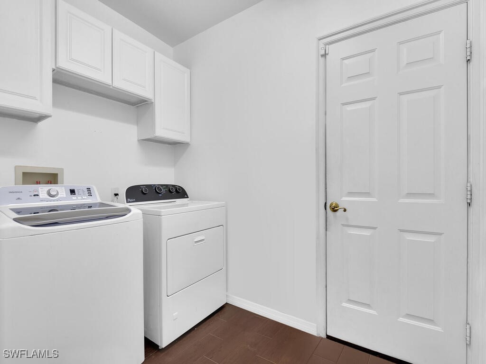
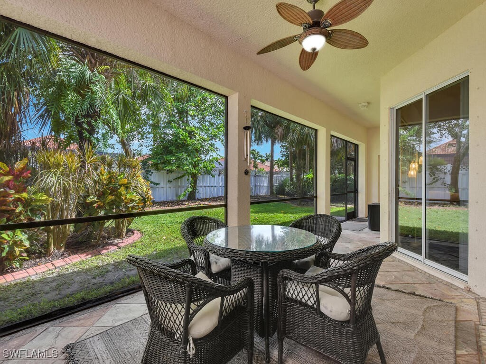
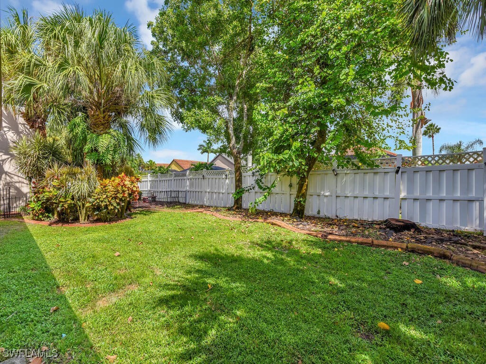
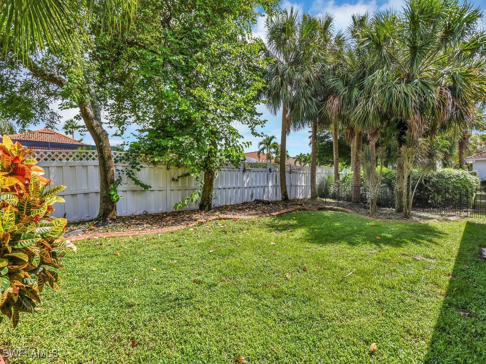
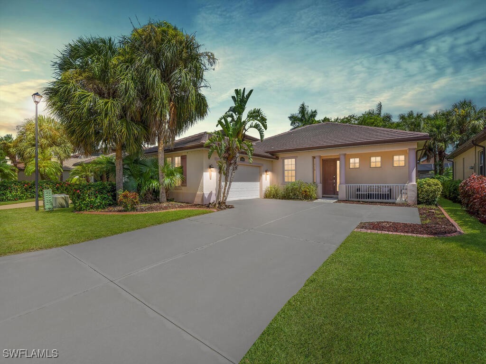
**Brand New 2024 Tile Roof!** This meticulously cared-for home in Timber Ridge at Gateway boasts a well-designed great room layout with an abundance of natural light. The updated open-concept kitchen includes a dining area and built-in desk, perfect for modern living. You'll find volume ceilings throughout, French doors leading to the guest room off the foyer, a split bedroom floor plan for added privacy, and a spacious laundry room. The water heater is just 2 years old. The expansive screened rear lanai offers a private setting with ample space for a pool.

Timber Ridge is a charming, gated community ideally situated near I-75, Fenway South (Spring Training home of the Boston Red Sox), and within walking distance of two early learning centers and Sky Walk Shopping Plaza, which features Moe's, Tropical Smoothie, and Publix. Residents enjoy access to Gateway's amenities, including a playground, basketball and sand volleyball courts, sports fields, bike/jog paths, and a community pool.

Share Property

Location

12886 Timber Ridge DR, Fort Myers, FL 33913

Status

Sold

Date Sold

November 21, 2024

Property Amenities

Interior
Laundry room Inside
Appliances Cooktop, Dryer, Dishwasher, Disposal, Microwave, Range, Refrigerator, Self Cleaning Oven, Washer
Flooring Carpet, Tile
Total Bedrooms: 3
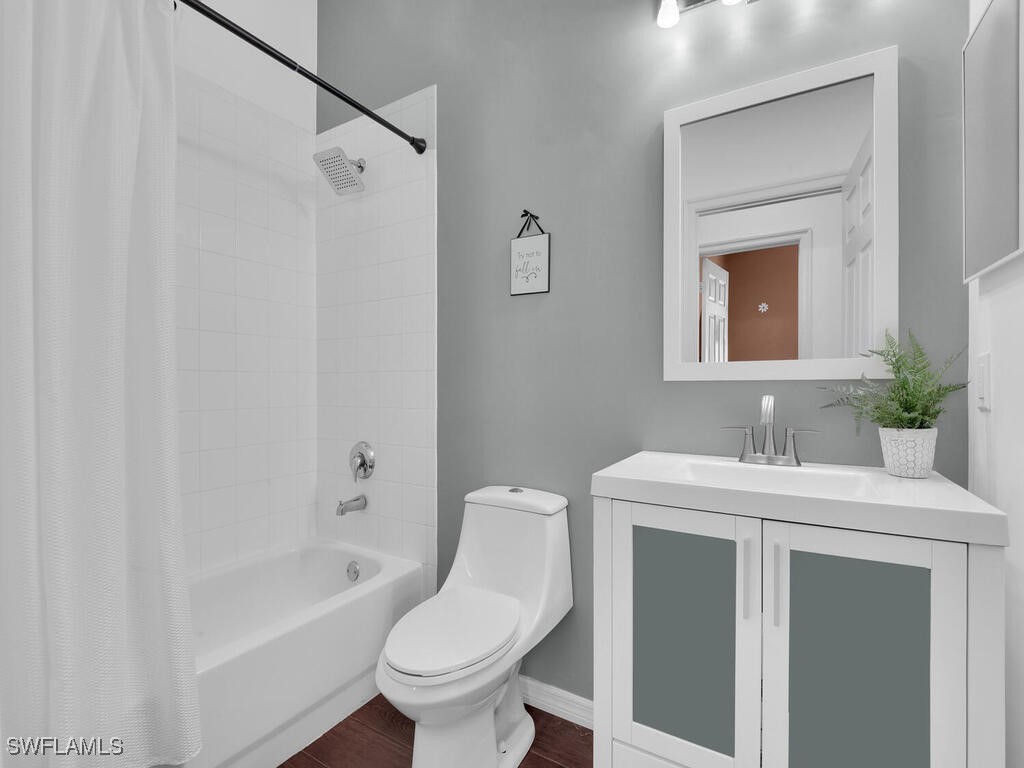
Full Bathrooms: 2
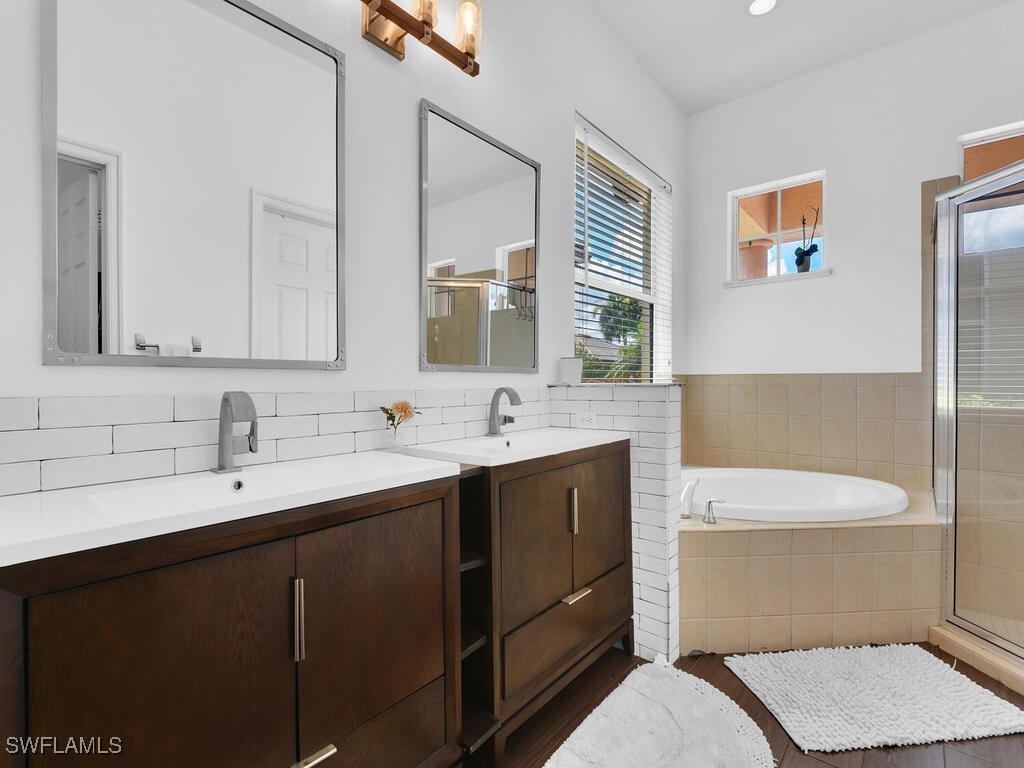
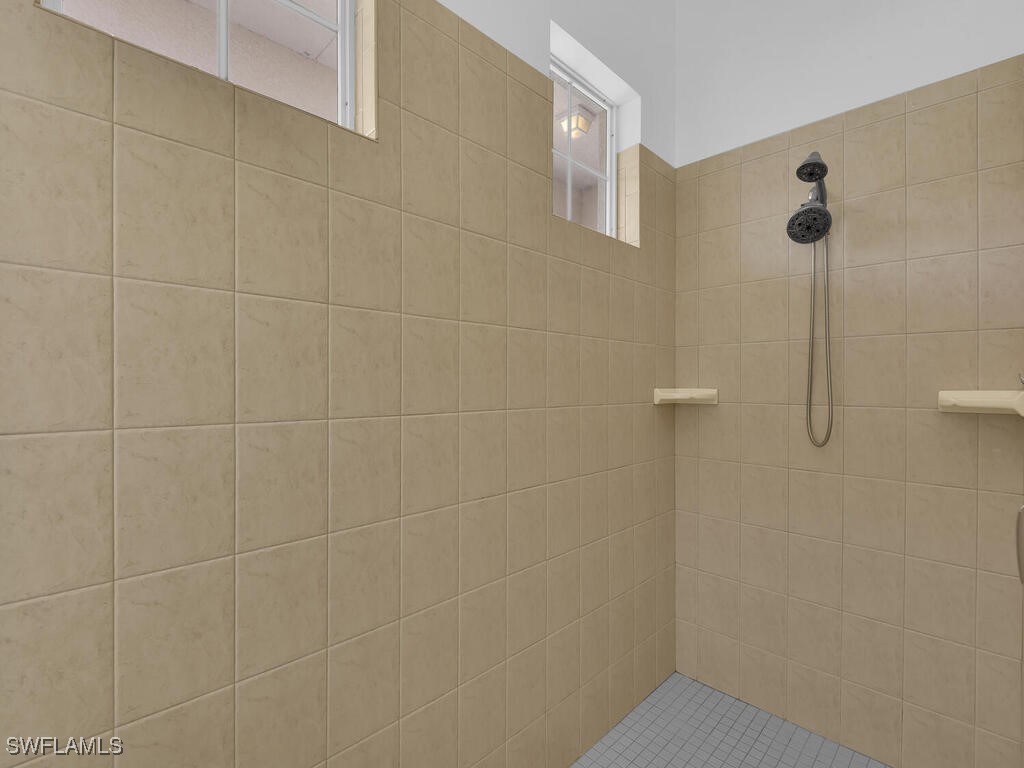
Other Interior Features Breakfast Bar, Breakfast Area, Bathtub, Dual Sinks, Entrance Foyer, French Door(s)/Atrium Door(s), Kitchen Island, Pantry, Separate Shower, Cable TV, Walk-In Closet(s), Window Treatments, Split Bedrooms
Area & Lot
Total area 2,277 Sq.Ft.
Lot Area 6,926.04 Sq.Ft.
Living area 1,798 Sq.Ft.
MLS® ID 224069471
Year Built 2004
High School SCHOOL CHOICE
Middle School SCHOOL CHOICE
Elementary School SCHOOL CHOICE
Water Frontage None
View Description Landscaped
Architecture Styles Ranch, One Story
Type Residential
Status Sold
Exterior
Stories 1
Air conditioning Central Air, Ceiling Fan(s), Electric
Heat type Central, Electric
Water Source Public
Garage Space 2.0
Security Features Security Gate, Gated Community, Key Card Entry, Smoke Detector(s)
Sewer Public Sewer
Other Exterior Features Fence, Sprinkler/Irrigation, Patio, Room For Pool
Parking Attached, Driveway, Garage, Paved, Two Spaces, Garage Door Opener
Lot Features Rectangular Lot, Sprinklers Automatic
Roof Tile
Utilities Cable Available
Finance
Sales Price $420,000
Real Estate Tax $4,269 yearly

360 Virtual Tour

Take a tour of this property

Fort Myers

Lakeside Living Experts

Bringing deep local insight and a passion for waterfront living, clients are guided through every step with clarity, care, and a focus on finding the right fit.