12917 Village Gate CT
VIEW PHOTOS
$607,500

12917 Village Gate CT

5 Beds 3 Baths 3,546 Sq.Ft. 9,583.2 Sq.Ft.

Description

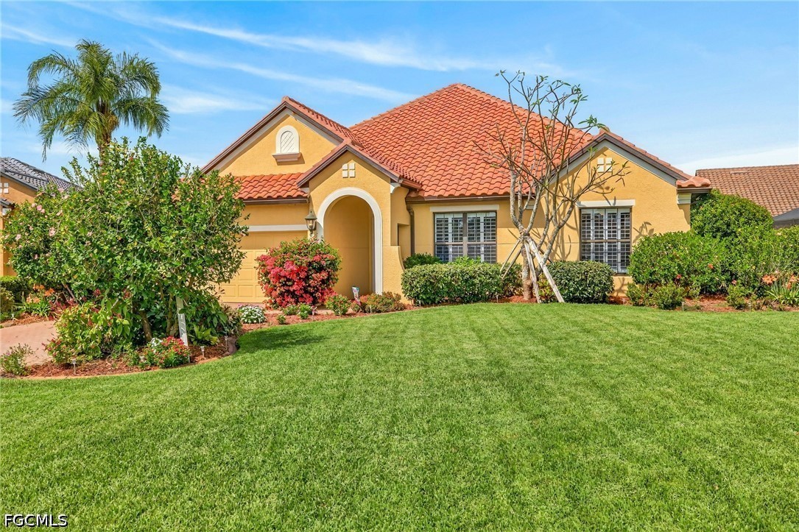
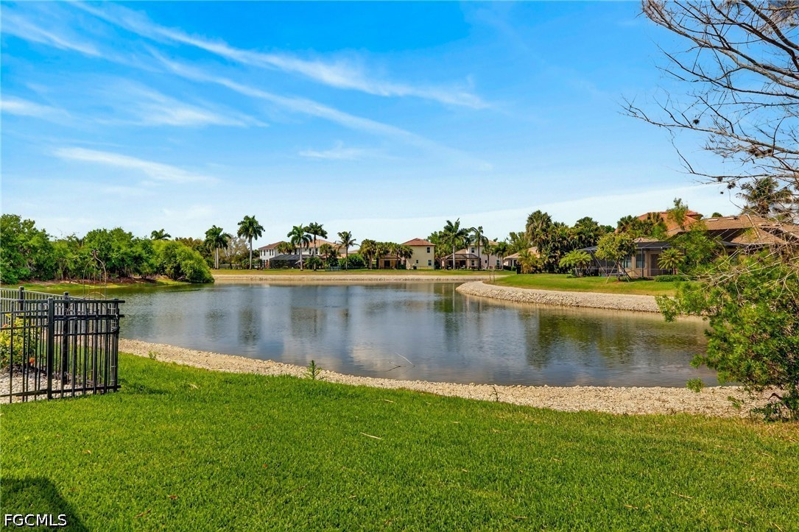
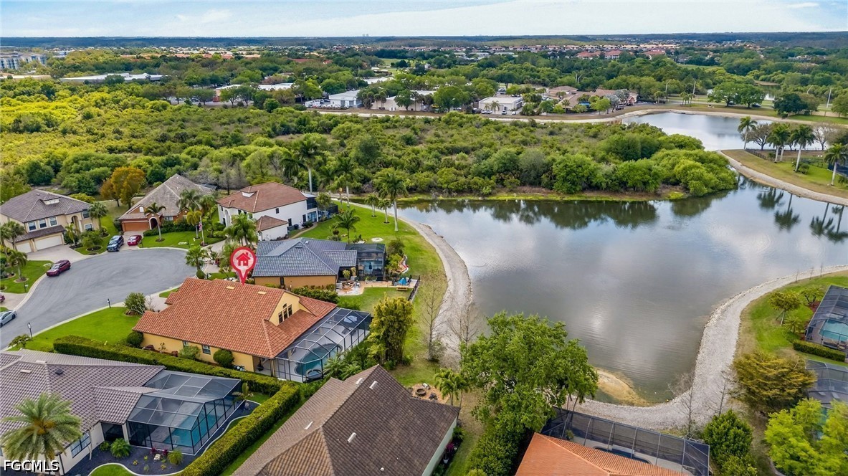
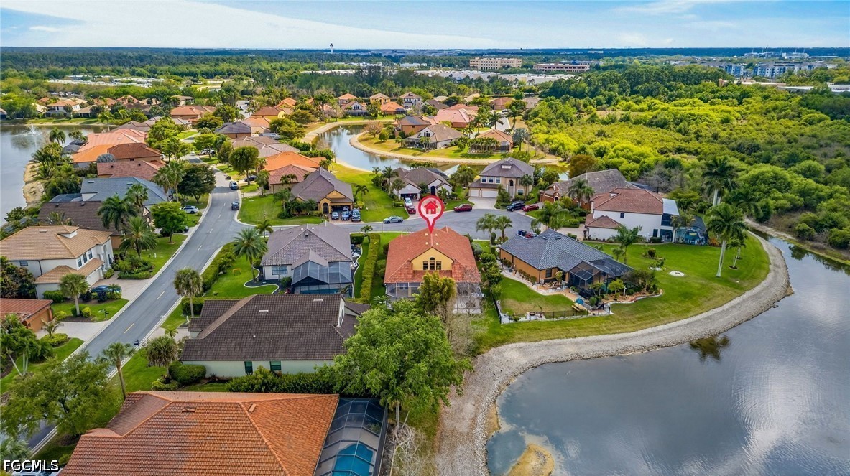
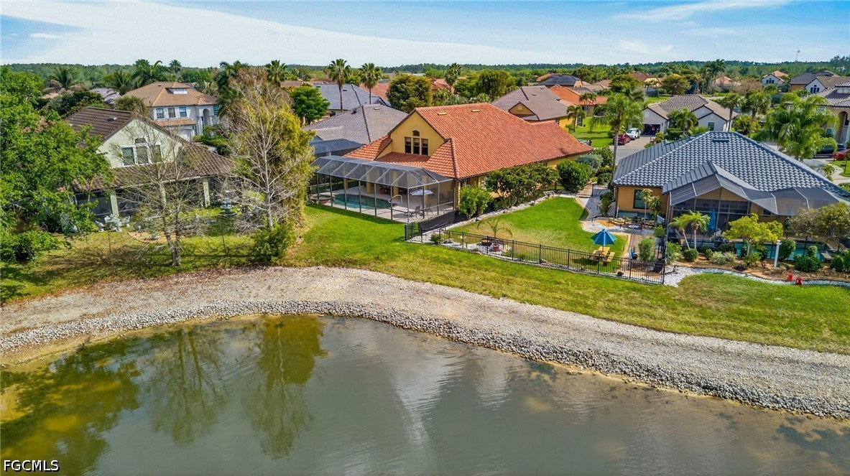
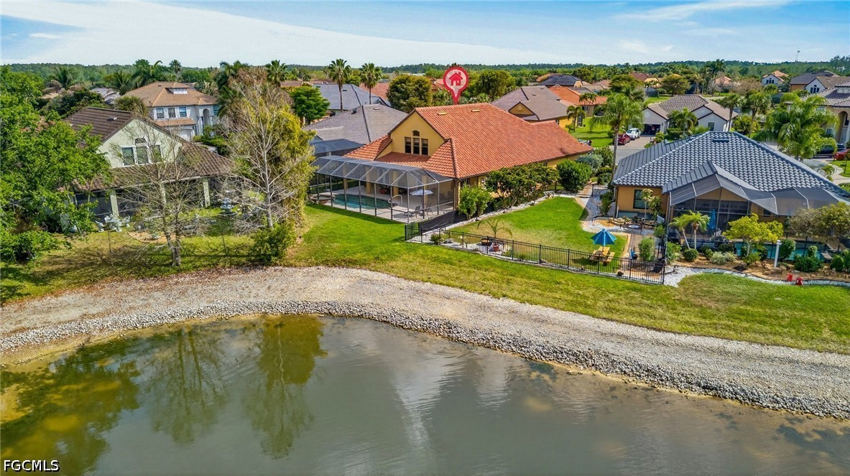
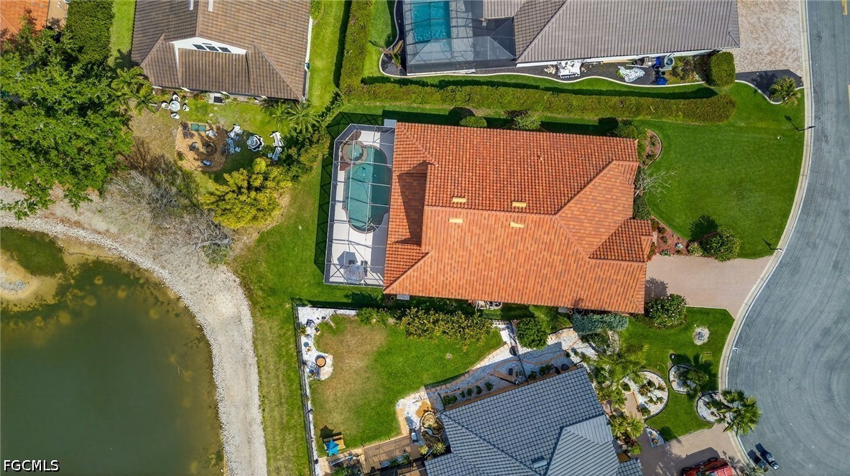
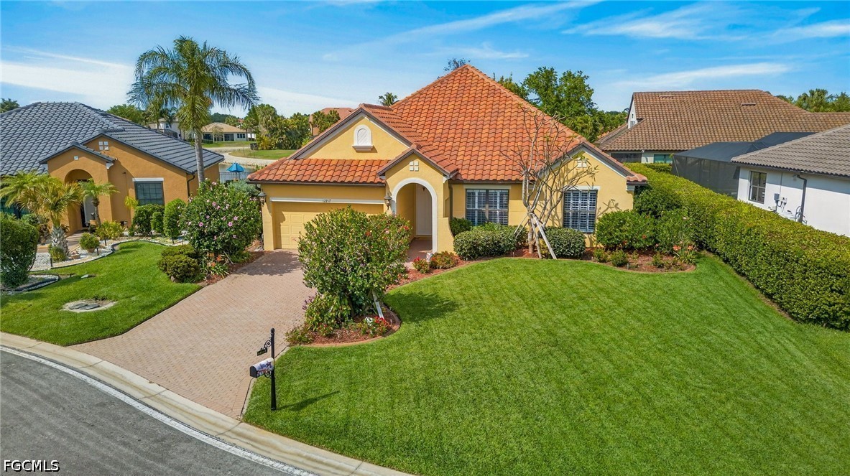
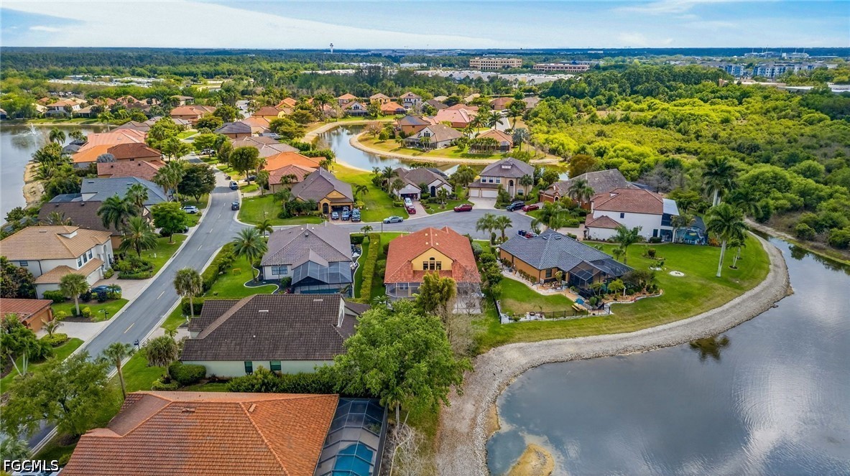
Live the Ultimate Florida Lifestyle in this stunning 5-bedroom, 3-bathroom lakefront pool home situated on a quiet cul-de-sac. Perfectly positioned to capture serene water views, this spacious residence offers the ideal blend of comfort, style, and outdoor living.
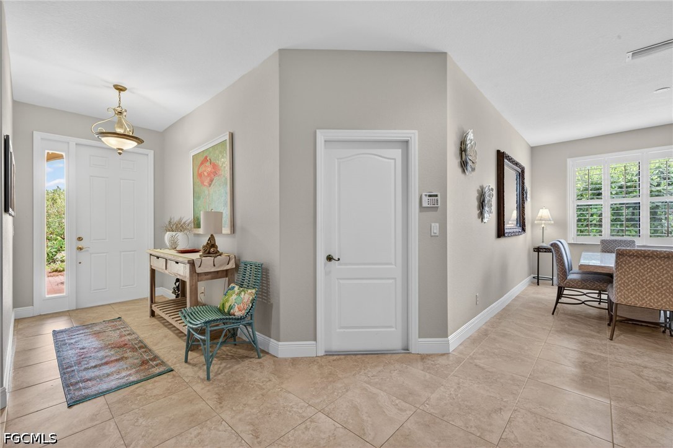
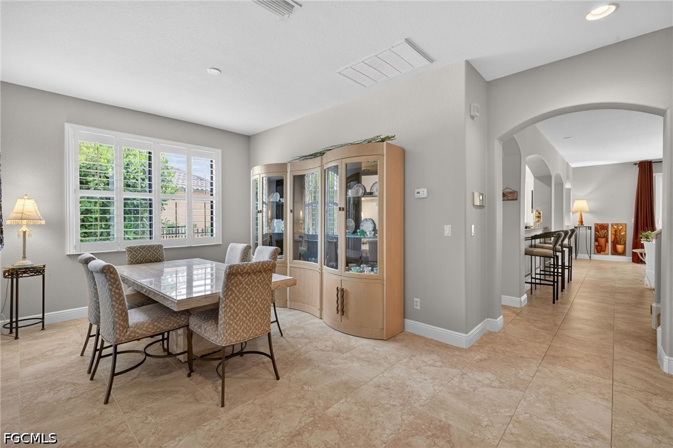
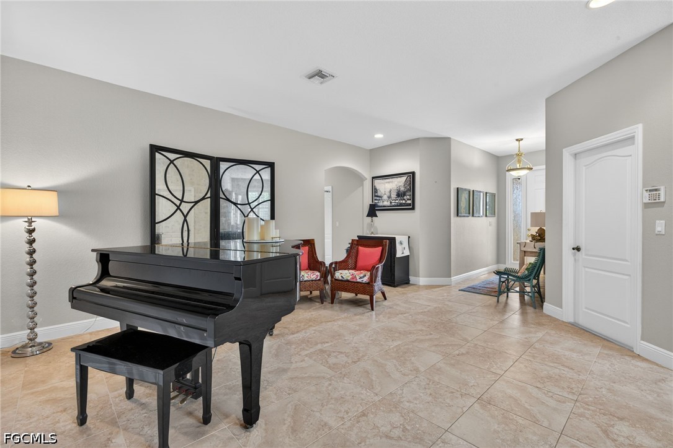
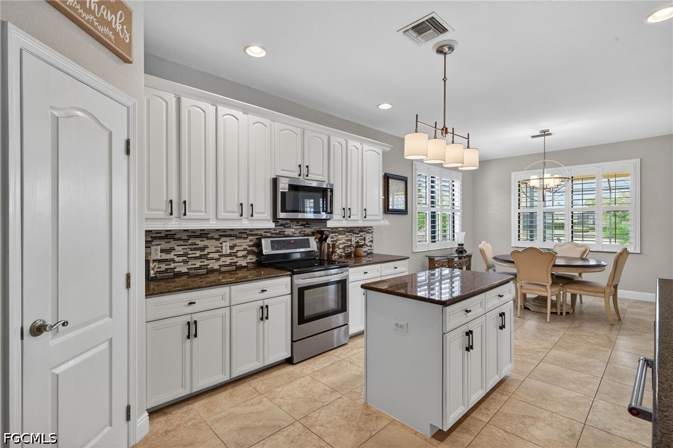
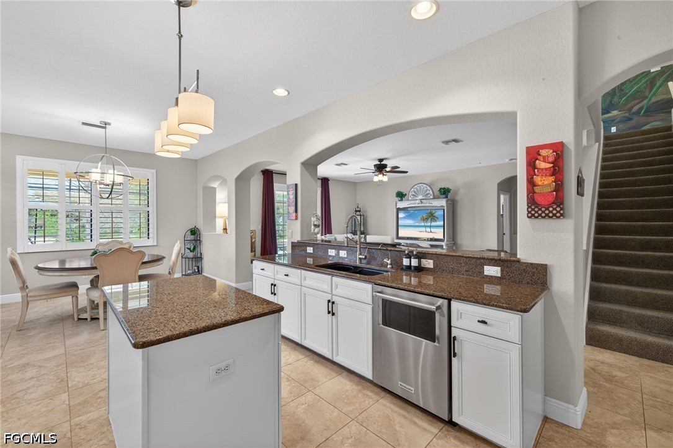
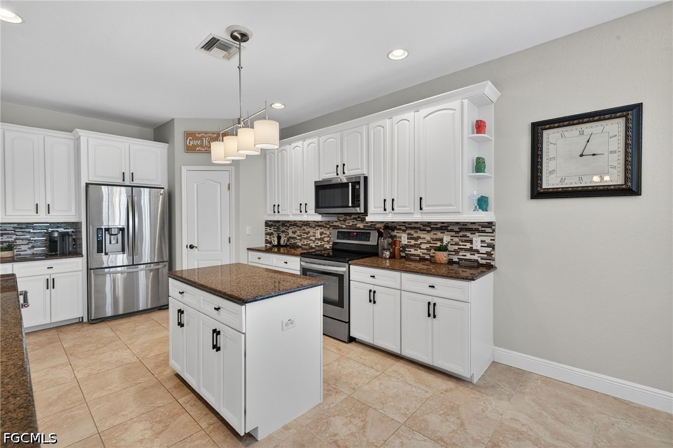
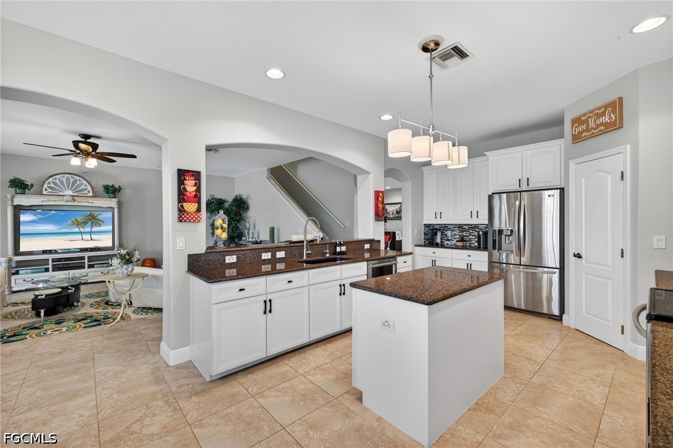
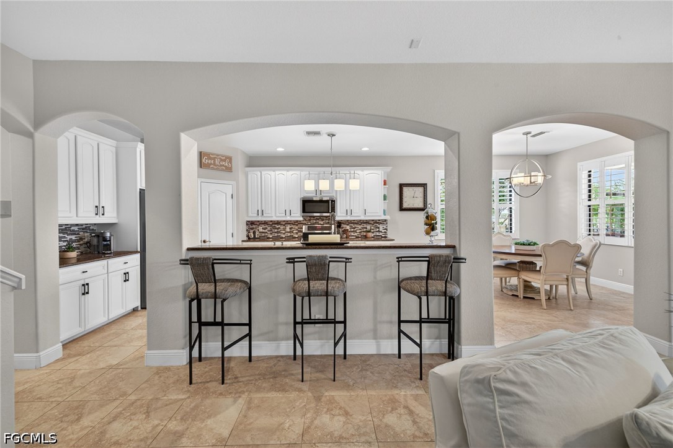
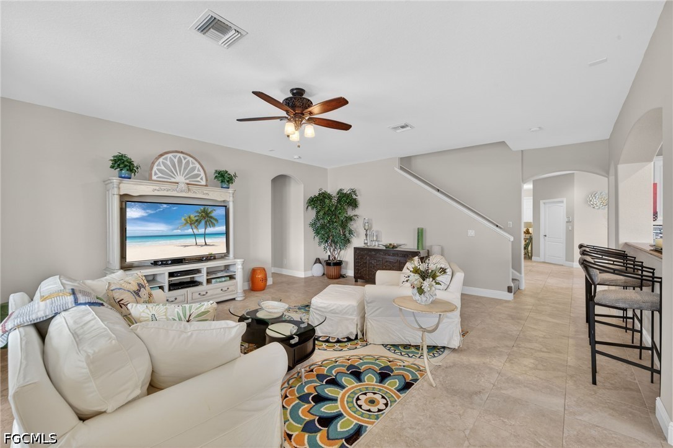
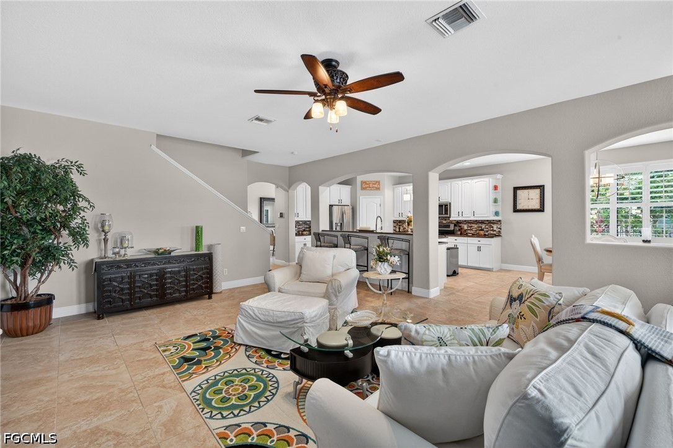
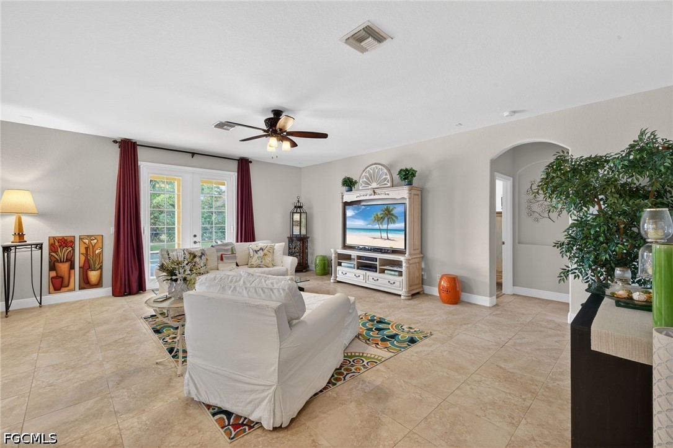
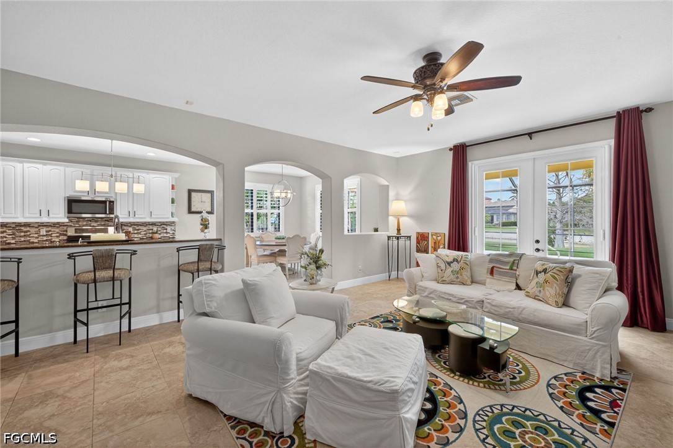
Step inside to find a bright and open floor plan designed for both everyday living and entertaining. The expansive living areas feature abundant natural light, high ceilings, and seamless flow into the kitchen and dining spaces. The well-appointed kitchen boasts ample cabinetry, generous counter space, a walk in pantry, and a layout that makes hosting effortless.
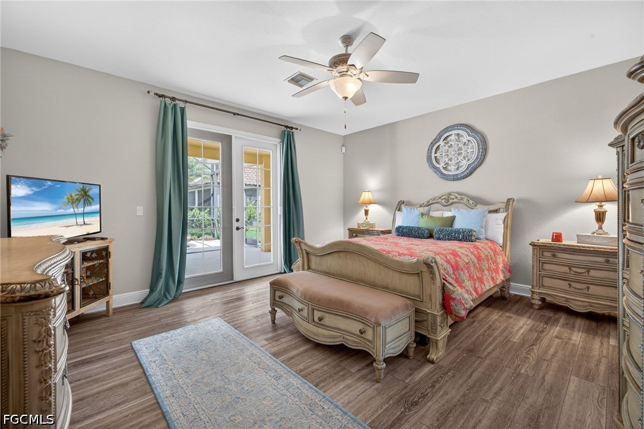
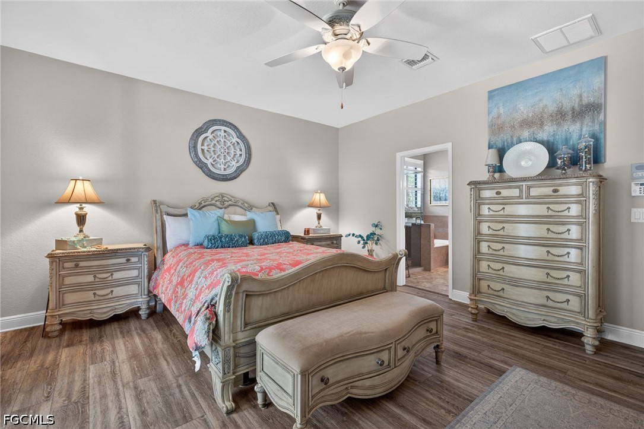
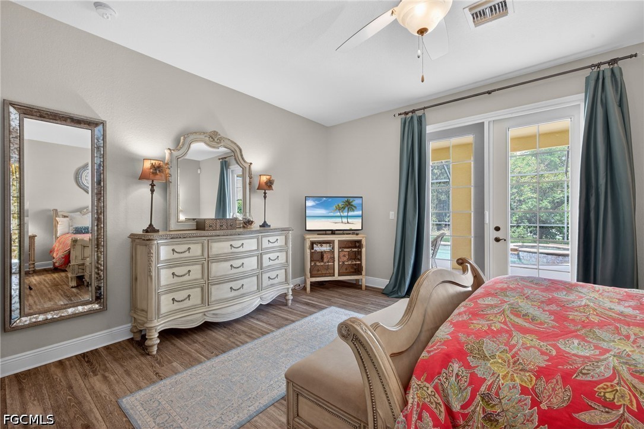
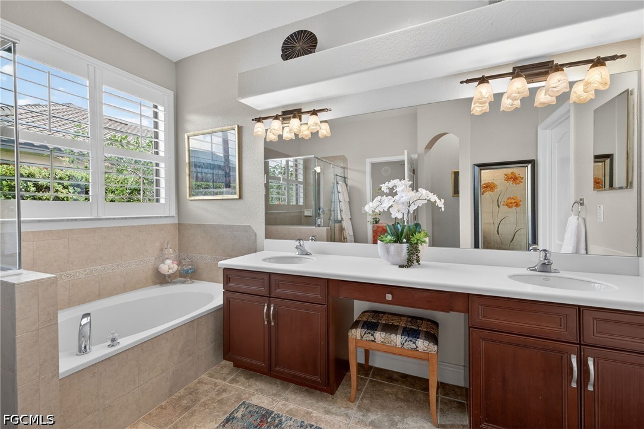
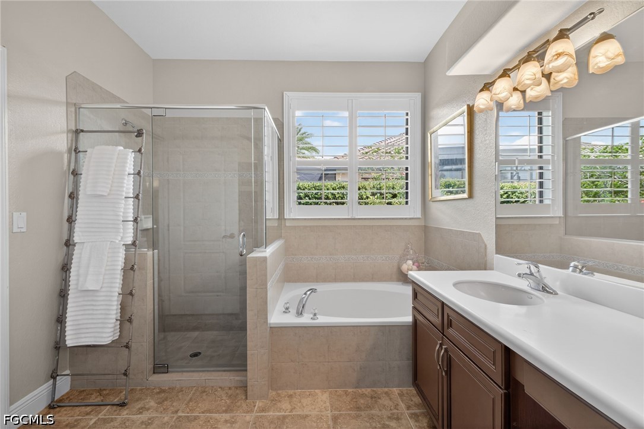
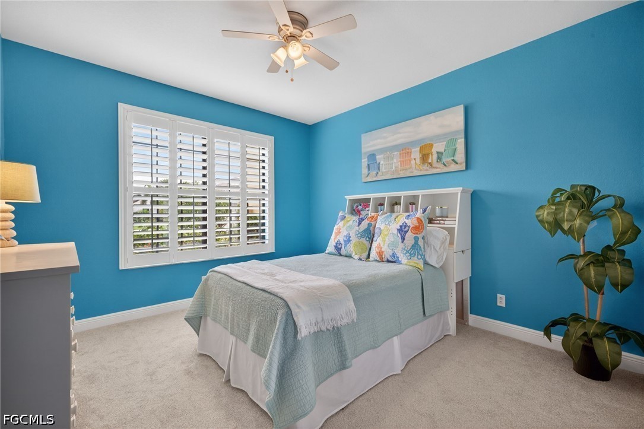
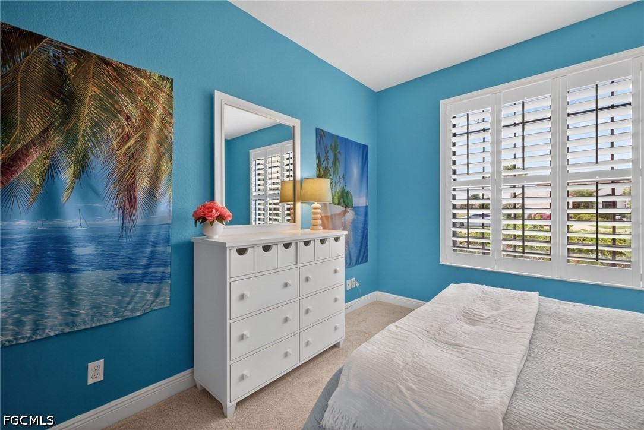
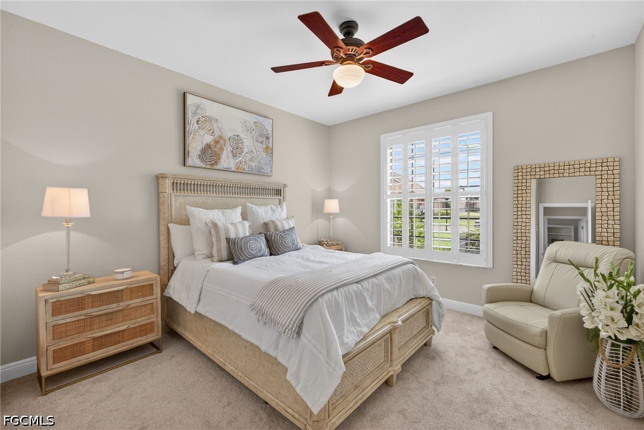
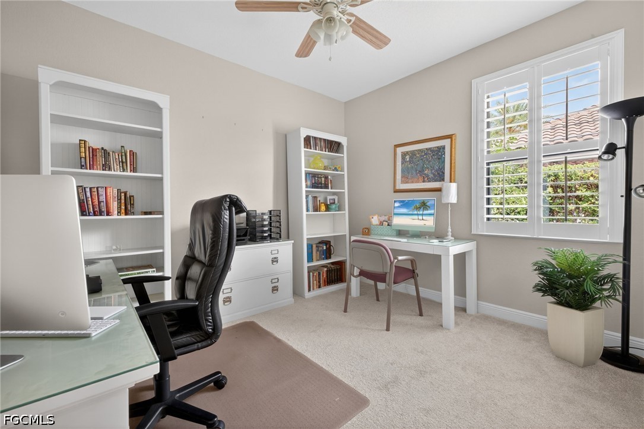
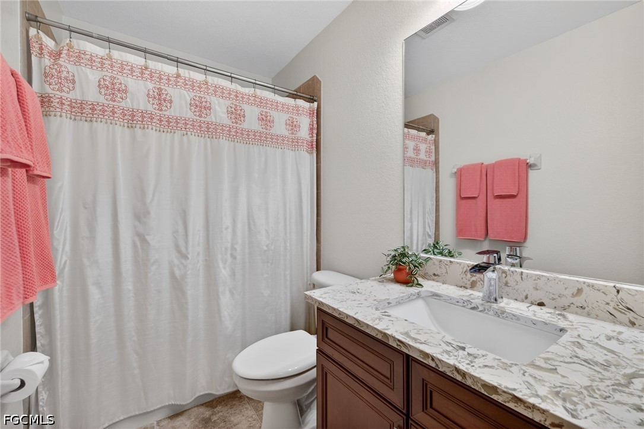
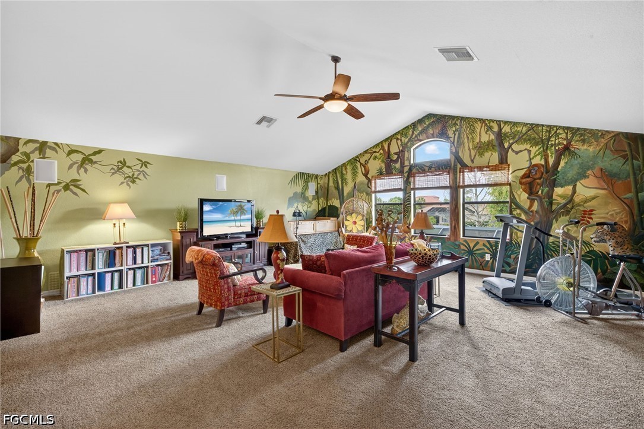
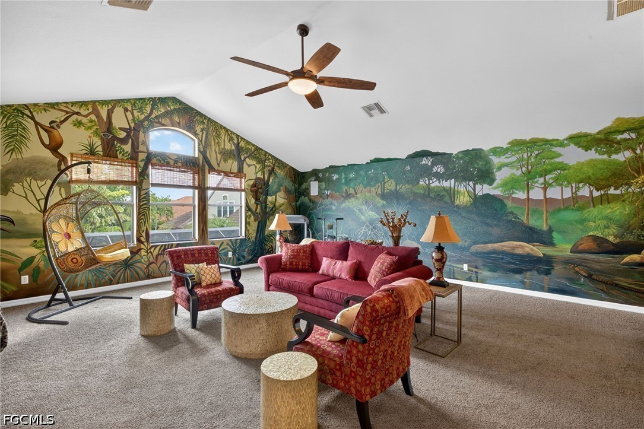
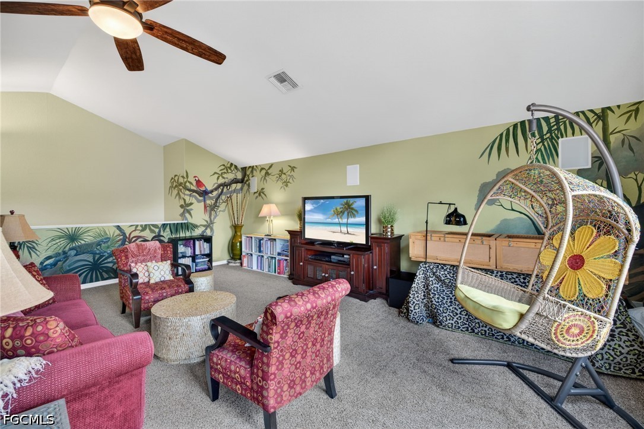
The primary suite is a private retreat with tranquil lake views, a spacious layout, and an en-suite bathroom designed for relaxation. Three additional bedrooms provide flexibility for family, guests, or a home office. The upstairs loft provides an abundance of choices to suit your lifestyle. Anything from an extra master suite, a game room, exercise room, generational living, or just an extra living area.
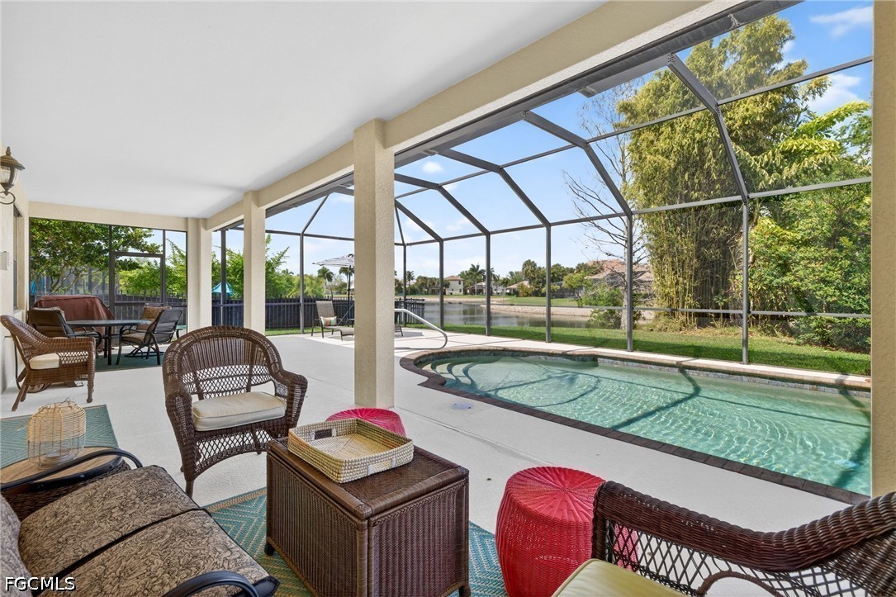
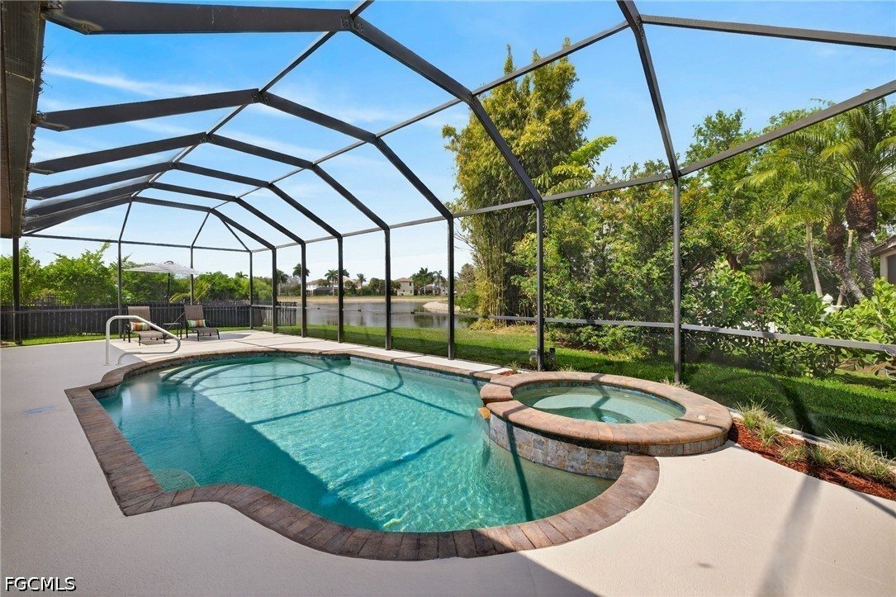
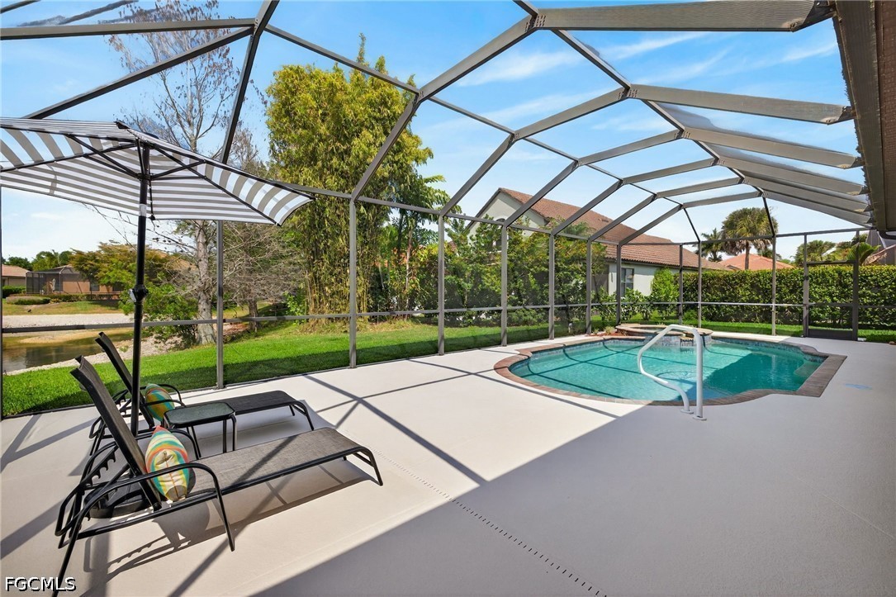
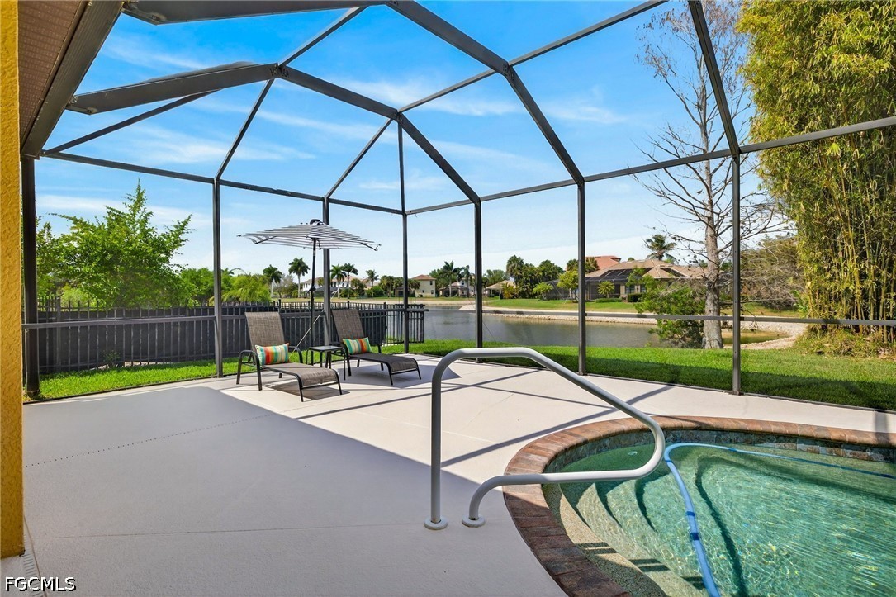
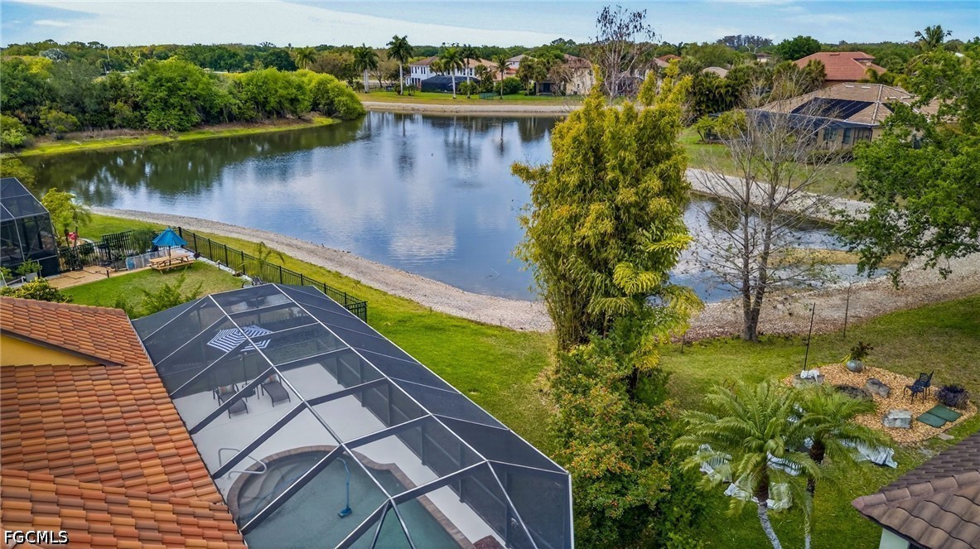
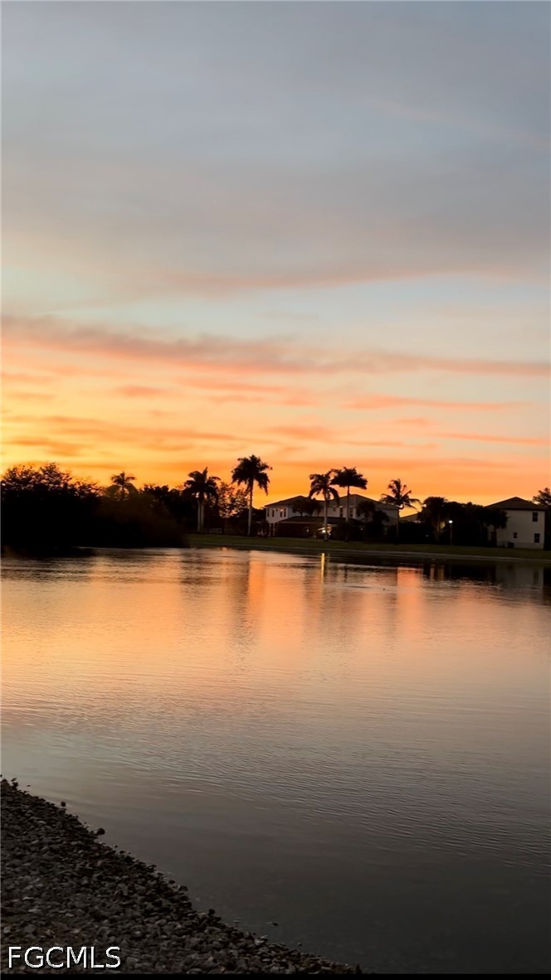
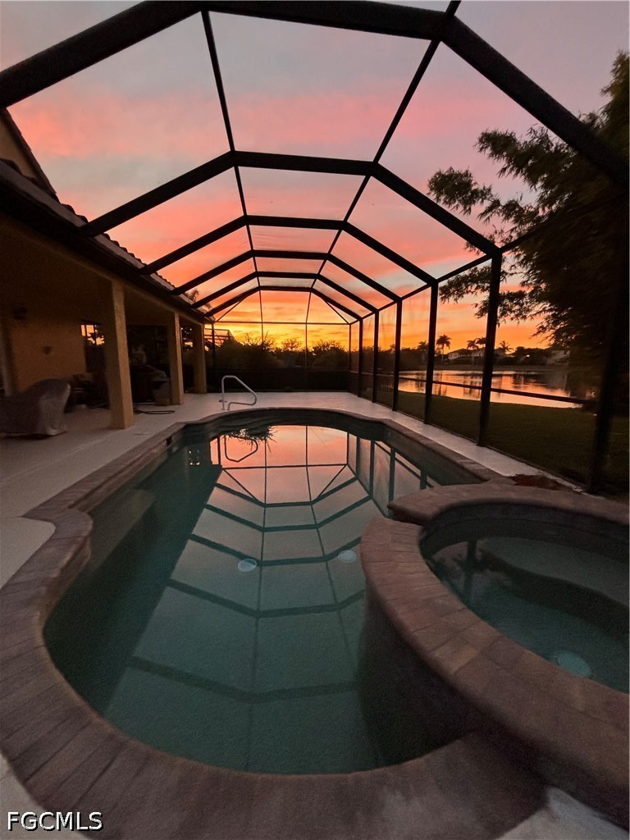
Outdoors, your private oasis awaits. Enjoy a screened-in pool and spa overlooking the peaceful lake--perfect for morning coffee, evening sunsets, or weekend gatherings. The backyard offers both privacy and picturesque scenery, creating a true escape right at home.
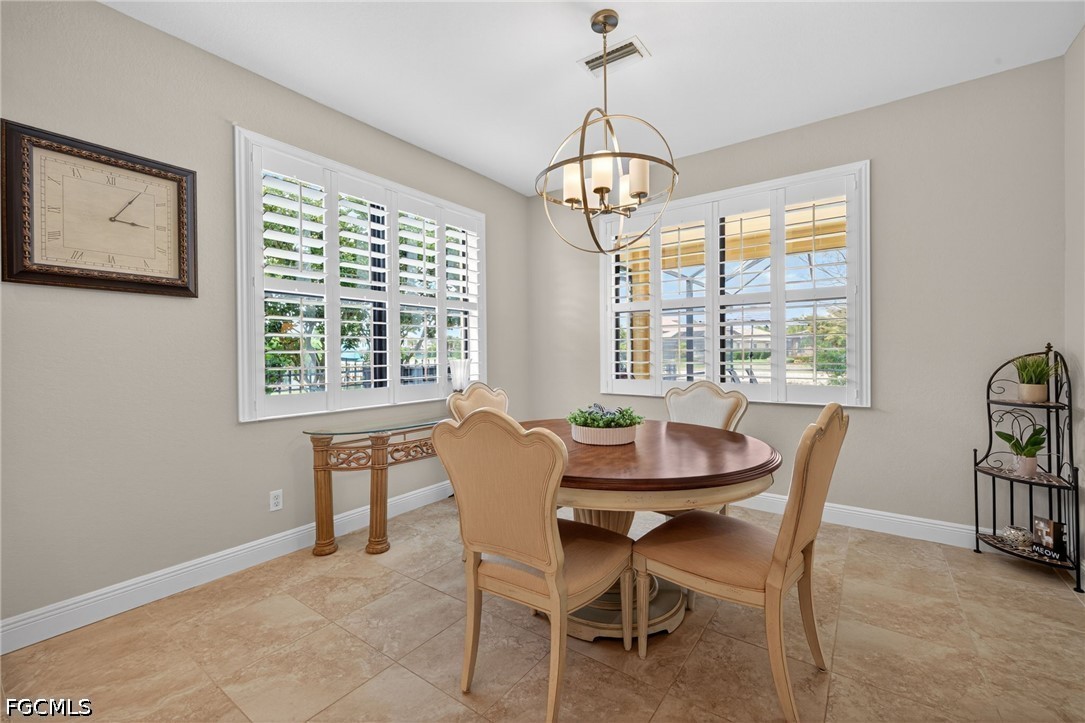
Additional attributes include a 2-car garage, ample storage including custom closets in every bedroom, plantation shutters, wood like flooring in the master suite, new carpet in bedrooms, and a whole home water softener with reverse osmosis at the kitchen. This home also features a whole home warranty as well as a new tile roof in 2021.
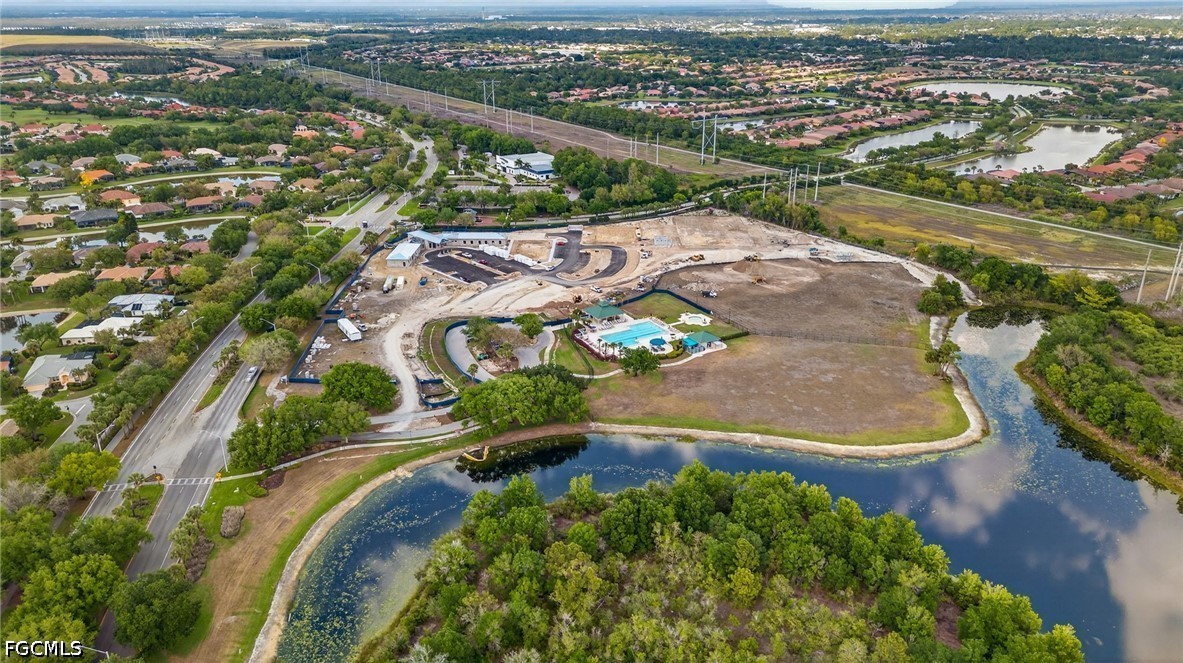
This meticulously maintained home is nestled in the gated community of Daniels Preserve located in the highly sought after area of Gateway. Experience an exceptional lifestyle in this beautifully planned community, where tree-lined streets invite leisurely walks and bike rides. Residents enjoy access to a well-designed community center featuring a resort-style pool, tennis courts, and a private dog park, along with a variety of organized sports leagues and upcoming pickleball amenities. Ideally situated near shopping, dining, and premier entertainment, including JetBlue Park which is the spring training home of the Boston Red Sox. The location also offers easy access to highly regarded schools, Southwest Florida International Airport, Florida Gulf Coast University, and the world-renowned beaches of southwest Florida. For golf enthusiasts, a private course with attractive membership opportunities adds the perfect finishing touch to this distinguished setting. This home combines space, views, and Florida charm--all in one exceptional property.
Schedule your private showing today and experience southwest Florida living at its finest.

Share Property

Location

12917 Village Gate CT, Fort Myers, FL 33913

Status

Sold

Date Sold

June 5, 2026

Property Amenities

Interior
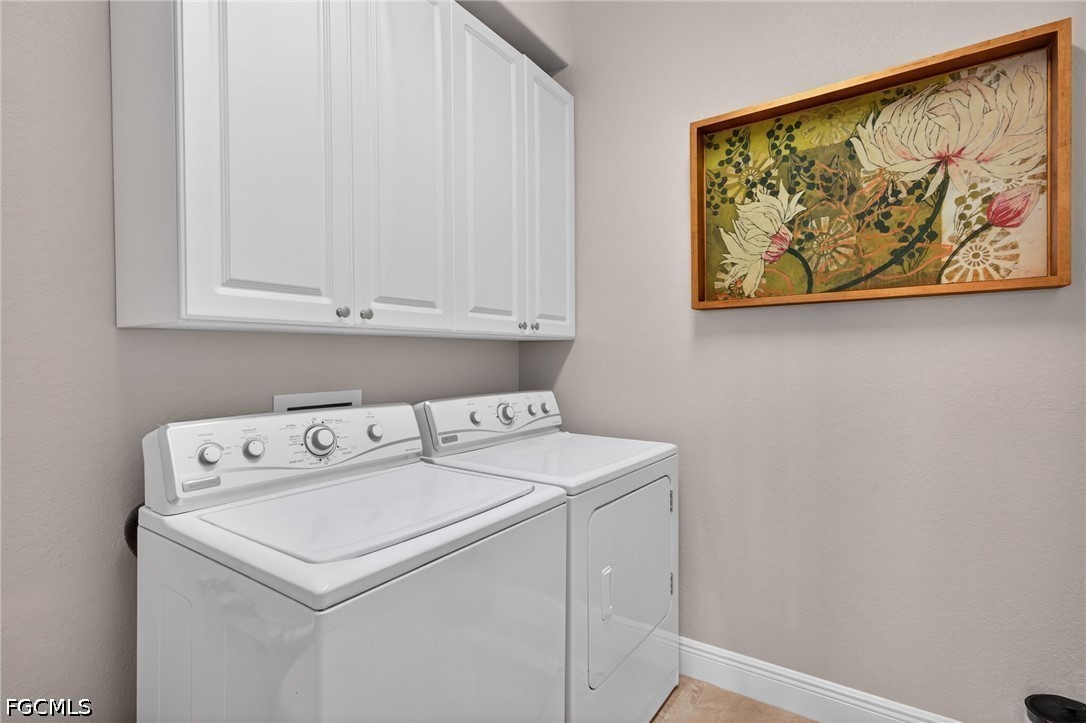
Laundry room Washer Hookup, Dryer Hookup, Inside
Appliances Dryer, Dishwasher, Freezer, Disposal, Ice Maker, Microwave, Range, Refrigerator, Refrigerator With Ice Maker, Self Cleaning Oven, Washer
Flooring Carpet, Tile, Vinyl
Total Bedrooms: 5
Full Bathrooms: 3
Other Interior Features Breakfast Bar, Built-in Features, Bedroom on Main Level, Bathtub, Separate/Formal Dining Room, Dual Sinks, Eat-in Kitchen, Family/Dining Room, French Door(s)/Atrium Door(s), Kitchen Island, Living/Dining Room, Main Level Primary, Pantry, Separate Shower, Cable TV, Walk-In Pantry, Walk-In Closet(s), Window Treatments, Loft, Split Bedrooms
Area & Lot
Total area 4,040 Sq.Ft.
Lot Area 9,583.2 Sq.Ft.
Living area 3,546 Sq.Ft.
MLS® ID 2026014001
Year Built 2005
High School SCHOOL CHOICE
Middle School SCHOOL CHOICE
Elementary School SCHOOL CHOICE
Water Frontage Lake
View Description Lake
Architecture Styles Two Story
Type Residential
Status Sold
Exterior
Stories 2
Pool Concrete, Electric Heat, Heated, In Ground, Community
Air conditioning Central Air, Ceiling Fan(s), Electric
Heat type Central, Electric
Water Source Public
Garage Space 2.0
Security Features Security Gate, Gated Community, Smoke Detector(s)
Sewer Public Sewer
Other Exterior Features Sprinkler/Irrigation, Shutters Manual
Parking Attached, Driveway, Garage, Paved, Two Spaces, Garage Door Opener
Lot Features Rectangular Lot, Cul-De-Sac, Sprinklers Automatic
Roof Tile
Utilities Cable Available, High Speed Internet Available, Underground Utilities
Finance
Sales Price $607,500
HOA Fees $567 quarterly
Real Estate Tax $6,085 yearly

360 Virtual Tour

Take a tour of this property

Fort Myers

Lakeside Living Experts

Bringing deep local insight and a passion for waterfront living, clients are guided through every step with clarity, care, and a focus on finding the right fit.