1312 SW 7th CT
1312 SW 7th CT
1312 SW 7th CT
1312 SW 7th CT
1312 SW 7th CT
1312 SW 7th CT
1312 SW 7th CT
1312 SW 7th CT
1312 SW 7th CT
1312 SW 7th CT
1312 SW 7th CT
1312 SW 7th CT
1312 SW 7th CT
1312 SW 7th CT
1312 SW 7th CT
1312 SW 7th CT
1312 SW 7th CT
1312 SW 7th CT
1312 SW 7th CT
1312 SW 7th CT
1312 SW 7th CT
1312 SW 7th CT
1312 SW 7th CT
1312 SW 7th CT
1312 SW 7th CT
1312 SW 7th CT
1312 SW 7th CT
1312 SW 7th CT
1312 SW 7th CT
1312 SW 7th CT
1312 SW 7th CT
1312 SW 7th CT
1312 SW 7th CT
1312 SW 7th CT
1312 SW 7th CT
1312 SW 7th CT
1312 SW 7th CT
1312 SW 7th CT
1312 SW 7th CT
VIEW PHOTOS
$354,900

1312 SW 7th CT

3 Beds 2 Baths 1,418 Sq.Ft. 10,018.8 Sq.Ft.

Description

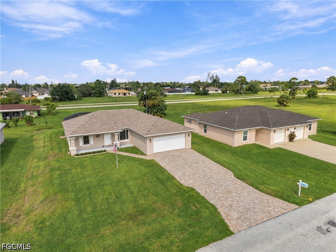
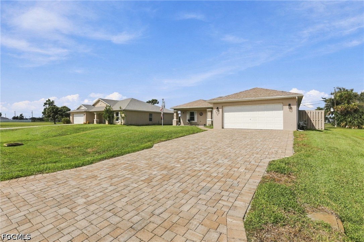
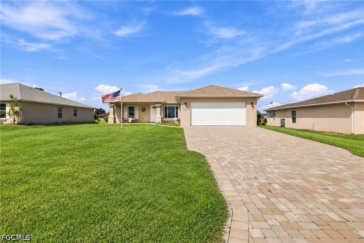
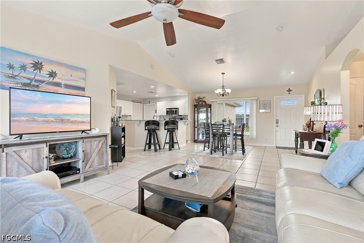
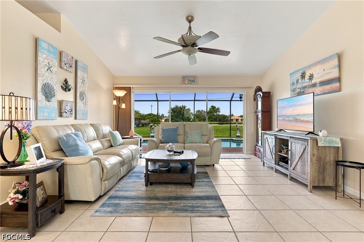
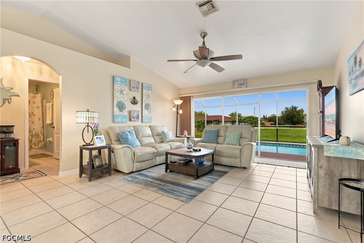
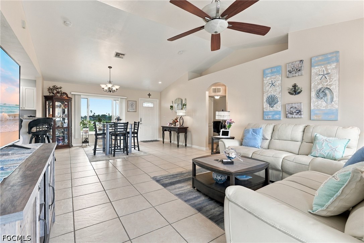
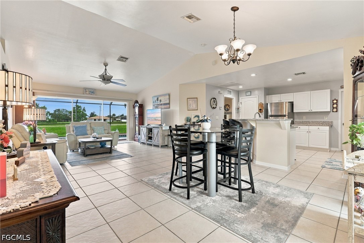
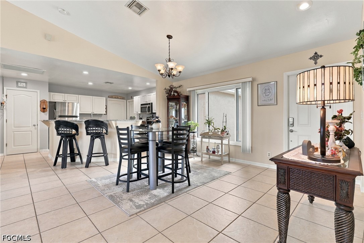
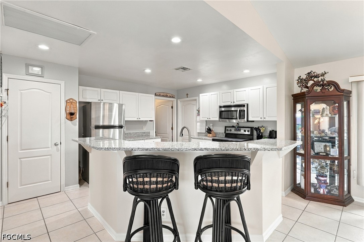
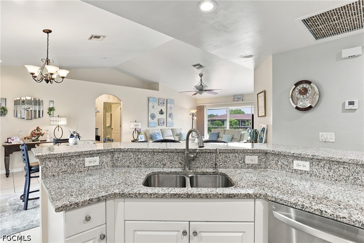
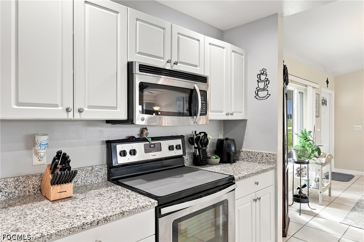
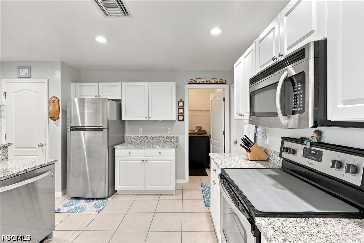
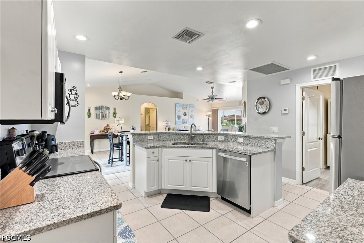
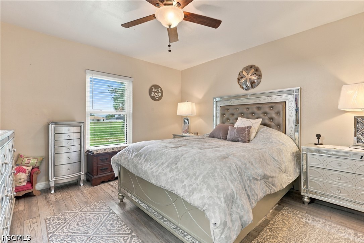
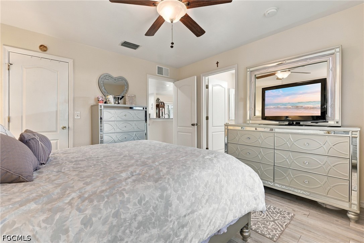
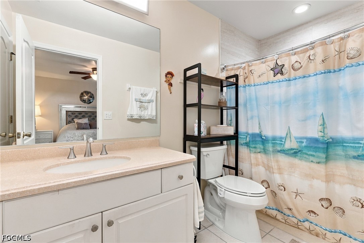
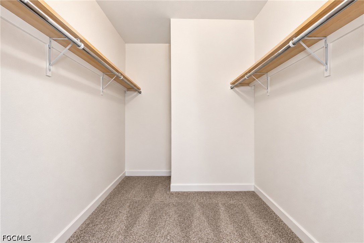
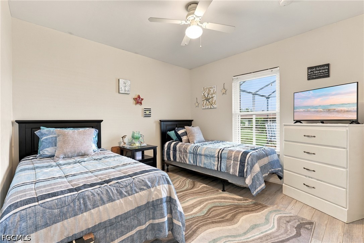
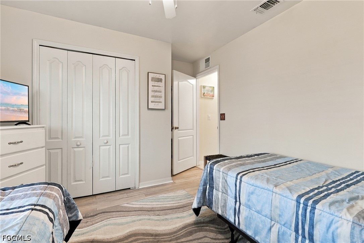
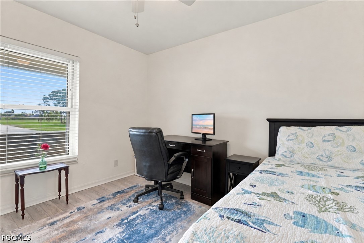
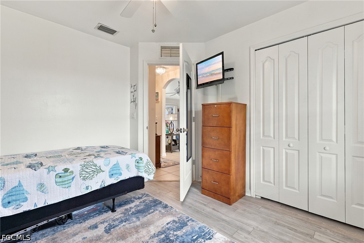
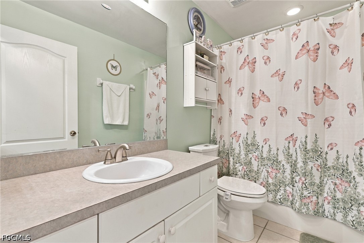
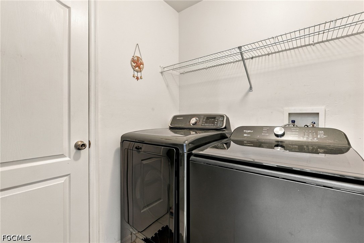
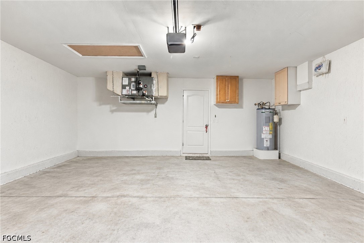
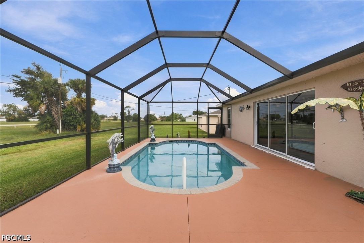
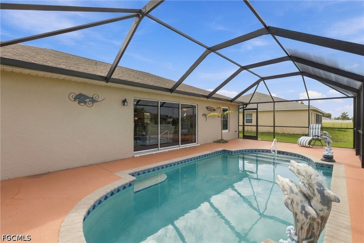
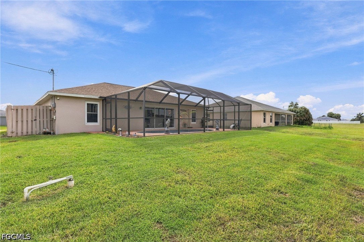
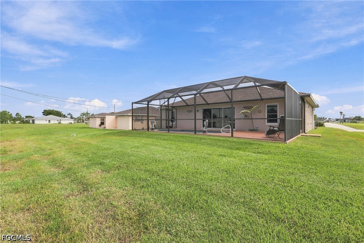
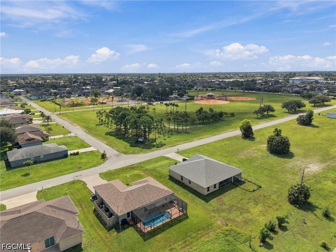
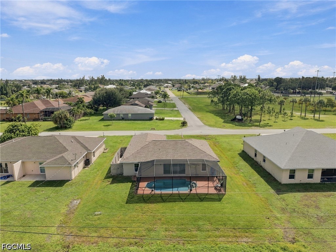
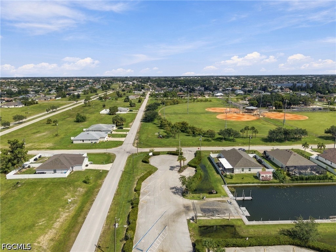
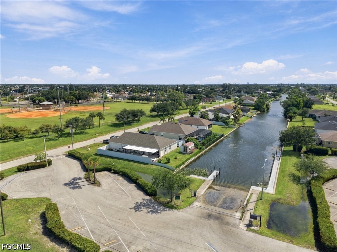
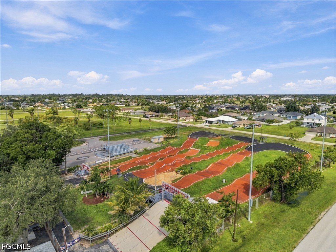
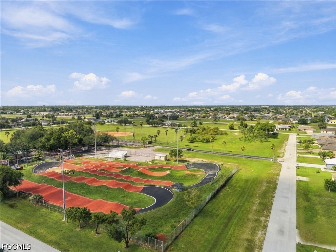
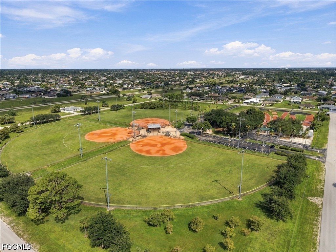
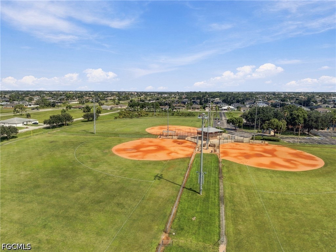
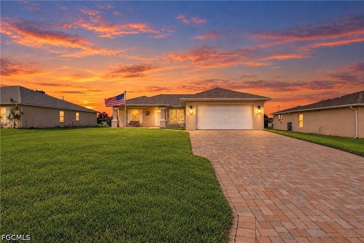
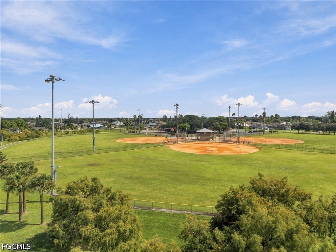
Welcome to this beautifully maintained pool home in the heart of Cape Coral's Skyline/Trafalgar area -- pricing like this with a pool is hard to find! This home has never flooded and sits outside the flood zone, offering extra peace of mind. Whether you're looking for a smart rental, a Florida getaway, or your first home, this one fits the bill. The 3-bedroom, 2-bath split floor plan features vaulted ceilings, updated flooring, and a layout that just feels good to live in. The kitchen has been updated with granite countertops, stainless steel appliances, and plenty of cabinet space -- perfect for everyday cooking or hosting. Out back, a screened, caged pool with an electric heater makes it easy to relax or entertain year-round. Recent updates include impact windows throughout, hurricane shutters on the sliders, a 2021 roof, a 2024 pool cage, and a 2017 AC. This is an unbeatable location -- close to shopping plazas, dining, boat ramps, and BMX/sports facilities, with a community park right across the street and a few schools nearby. You're also just minutes from the bridges connecting you to the beaches and downtown Cape Coral, plus parks close by. Come see it for yourself -- you're going to love it here! paver driveway. The home also offers a two-car garage, indoor laundry room, and city water and sewer.

Share Property

Location

1312 SW 7th CT, Cape Coral, FL 33991

Status

Sold

Date Sold

November 2, 2026

Property Amenities

Interior
Laundry room Washer Hookup, Dryer Hookup, Inside
Appliances Dishwasher, Electric Cooktop, Microwave, Refrigerator
Flooring Vinyl
Total Bedrooms: 3
Full Bathrooms: 2
Other Interior Features Living/Dining Room, Pantry, Shower Only, Separate Shower, Split Bedrooms
Area & Lot
Total area 1,859 Sq.Ft.
Lot Area 10,018.8 Sq.Ft.
Living area 1,418 Sq.Ft.
MLS® ID 2026038367
Year Built 2004
High School SCHOOL CHOICE
Middle School SCHOOL CHOICE
Elementary School SCHOOL CHOICE
Water Frontage None
Architecture Styles Ranch, One Story
Type Residential
Status Sold
Exterior
Stories 1
Pool In Ground, Salt Water
Air conditioning Central Air, Electric
Heat type Central, Electric
Water Source Assessment Unpaid, Public
Garage Space 2.0
Security Features Key Card Entry
Sewer Assessment Unpaid, Public Sewer
Other Exterior Features Irrigation Sprinklers, Shutters Manual
Parking Attached, Garage, Garage Door Opener
Lot Features Rectangular Lot, Sprinklers Automatic
Roof Shingle
Utilities Cable Available
Finance
Sales Price $354,900
Real Estate Tax $4,520 yearly

360 Virtual Tour

Take a tour of this property

Cape Coral

Lakeside Living Experts

Bringing deep local insight and a passion for waterfront living, clients are guided through every step with clarity, care, and a focus on finding the right fit.