1315 SE 10th AVE
1315 SE 10th AVE
1315 SE 10th AVE
1315 SE 10th AVE
1315 SE 10th AVE
1315 SE 10th AVE
1315 SE 10th AVE
1315 SE 10th AVE
1315 SE 10th AVE
1315 SE 10th AVE
1315 SE 10th AVE
1315 SE 10th AVE
1315 SE 10th AVE
1315 SE 10th AVE
1315 SE 10th AVE
1315 SE 10th AVE
1315 SE 10th AVE
1315 SE 10th AVE
1315 SE 10th AVE
1315 SE 10th AVE
1315 SE 10th AVE
1315 SE 10th AVE
1315 SE 10th AVE
1315 SE 10th AVE
1315 SE 10th AVE
1315 SE 10th AVE
1315 SE 10th AVE
1315 SE 10th AVE
1315 SE 10th AVE
1315 SE 10th AVE
1315 SE 10th AVE
1315 SE 10th AVE
1315 SE 10th AVE
1315 SE 10th AVE
1315 SE 10th AVE
1315 SE 10th AVE
1315 SE 10th AVE
1315 SE 10th AVE
1315 SE 10th AVE
1315 SE 10th AVE
1315 SE 10th AVE
VIEW PHOTOS
$860,000

1315 SE 10th AVE

3 Beds 3 Baths 2,434 Sq.Ft. 10,454.4 Sq.Ft.

Description

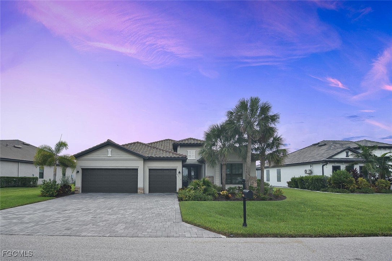
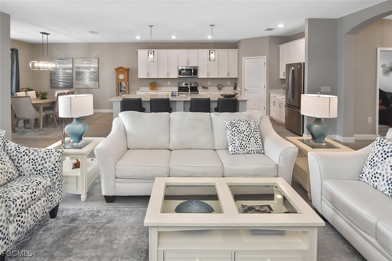
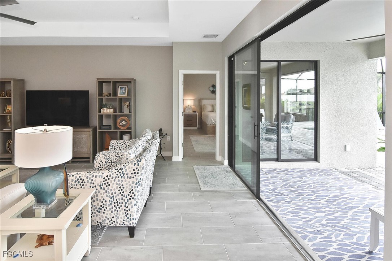
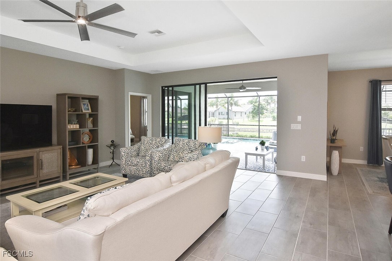
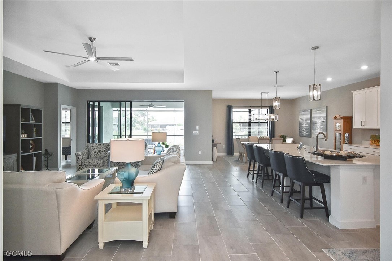
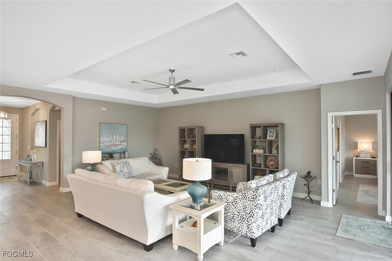
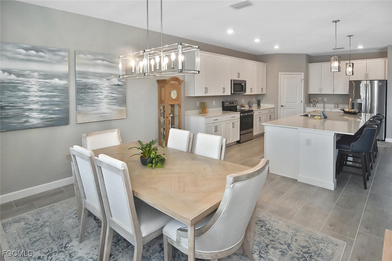
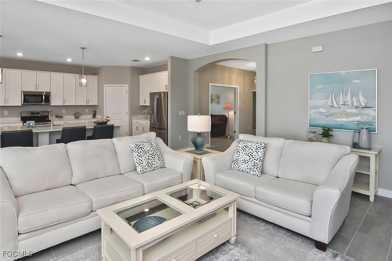
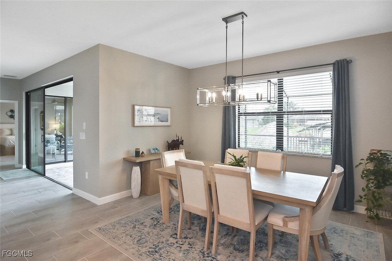
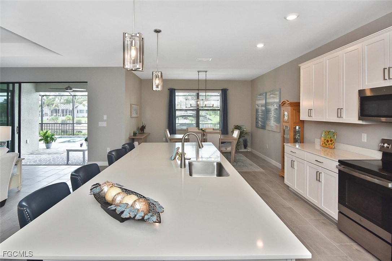
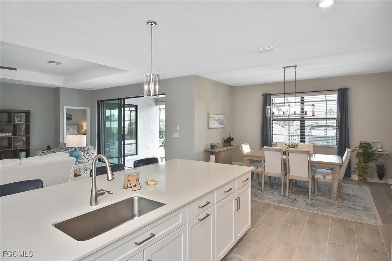
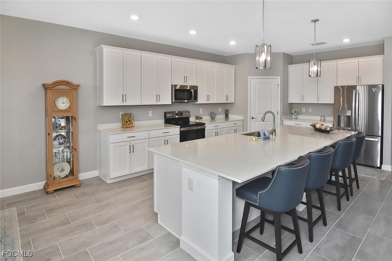
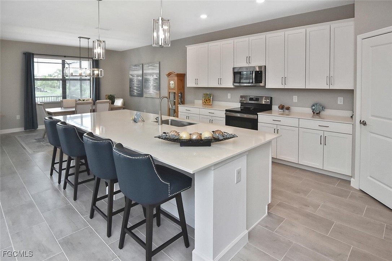
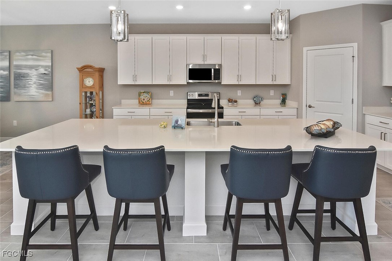
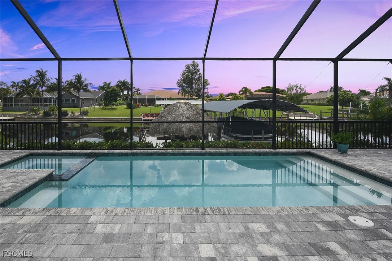
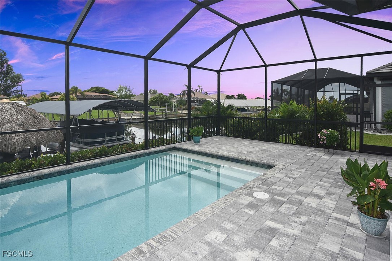
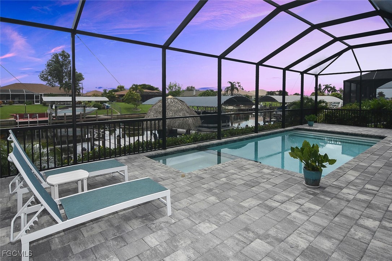
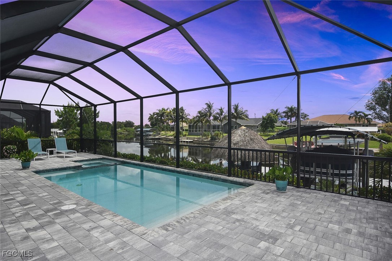
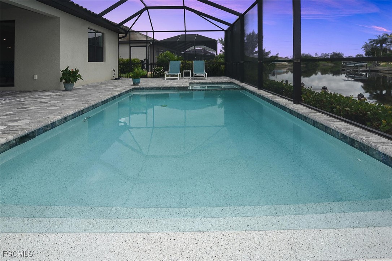
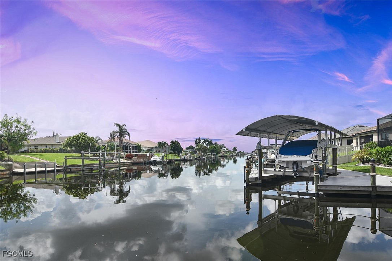
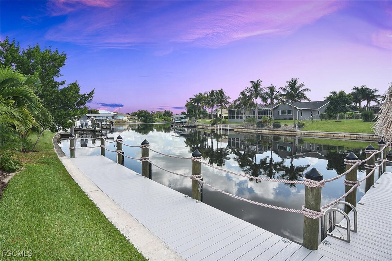
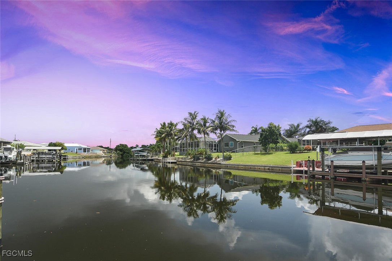
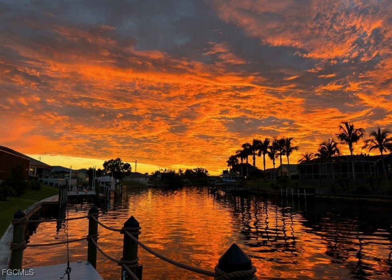
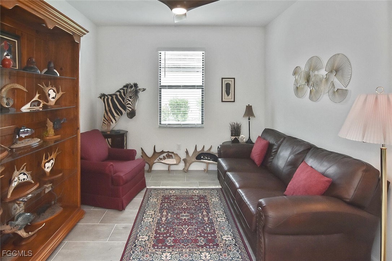
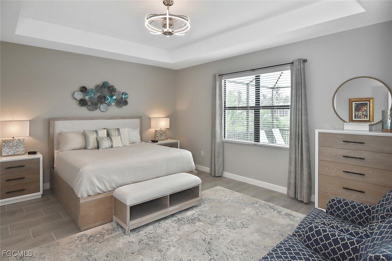
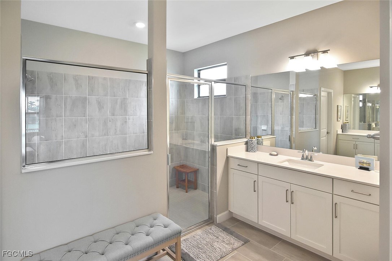
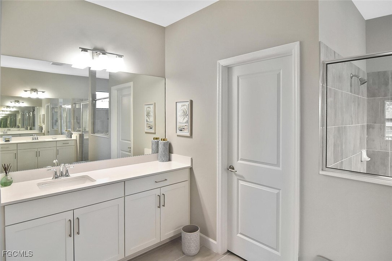
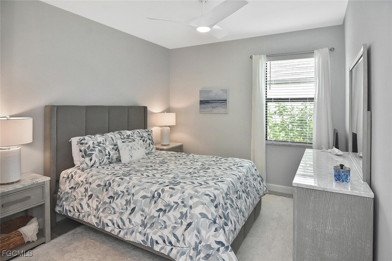
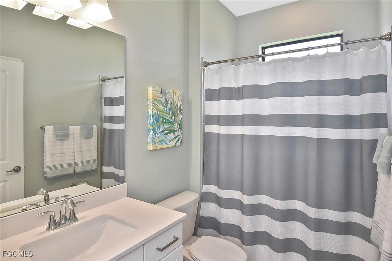
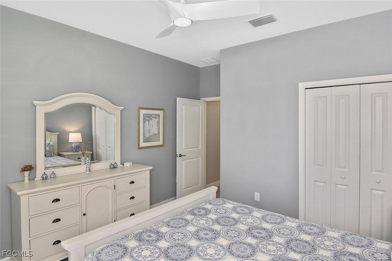
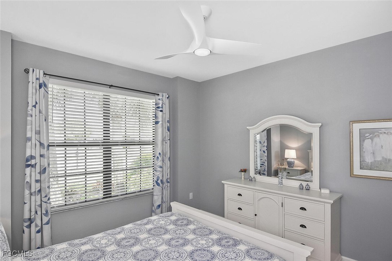
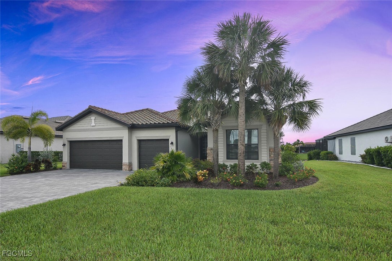
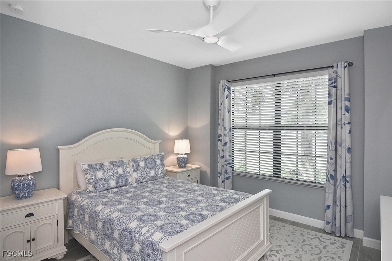
Meticulously maintained 2022 GULF ACCESS POOL and SPA home with 3 bedrooms plus office, 3 bathrooms and a 3 car garage. All the rooms are tastefully decorated and ready to move in, everything looks and feels brand new. This wonderful home is located on the very wide Rubicon 120 foot canal with very quick access to open water (30-35 minutes) There is only 1 bridge that has an extra high clearance (11'2").
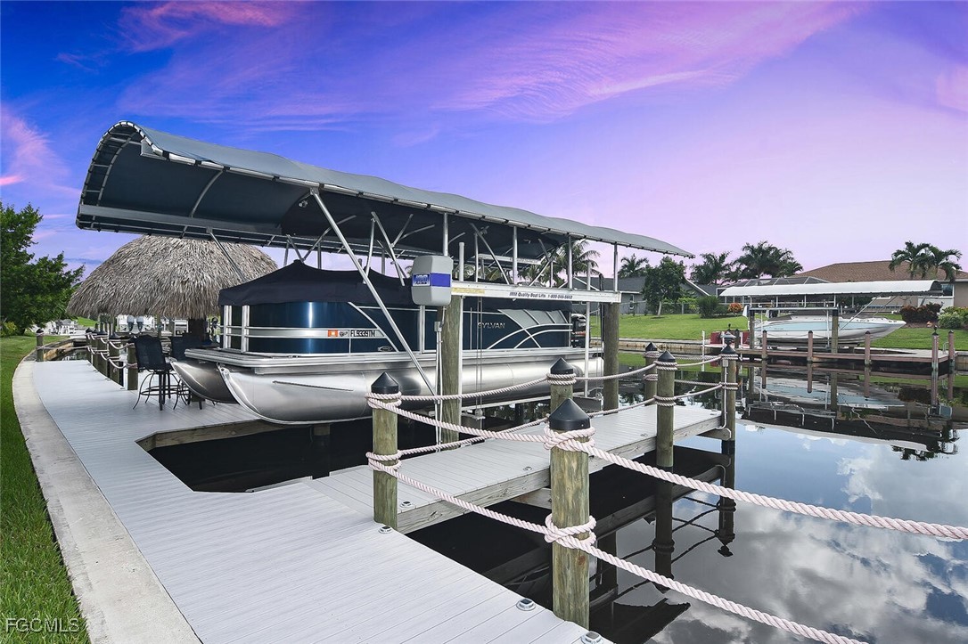
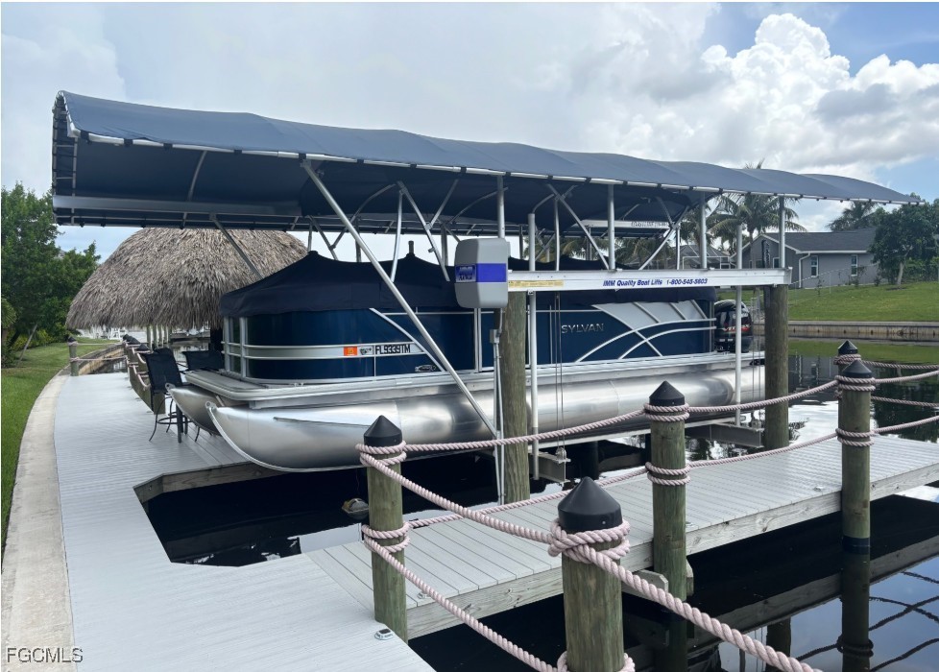
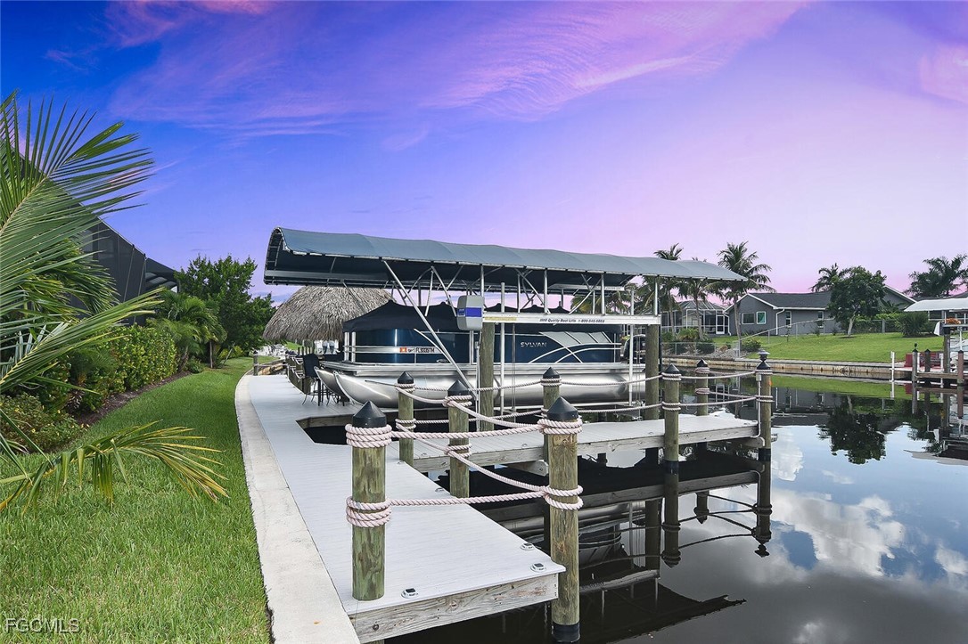
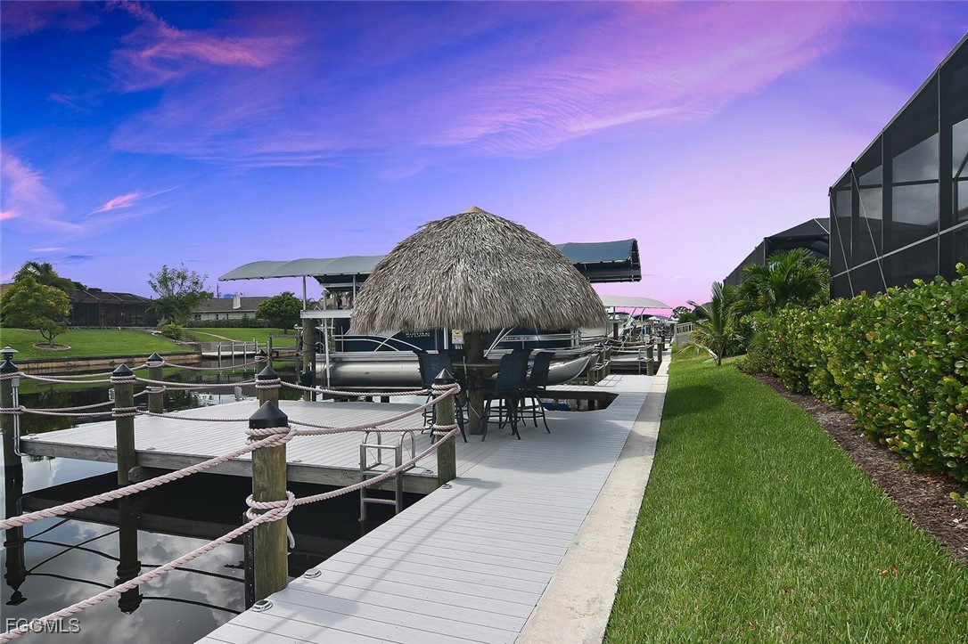
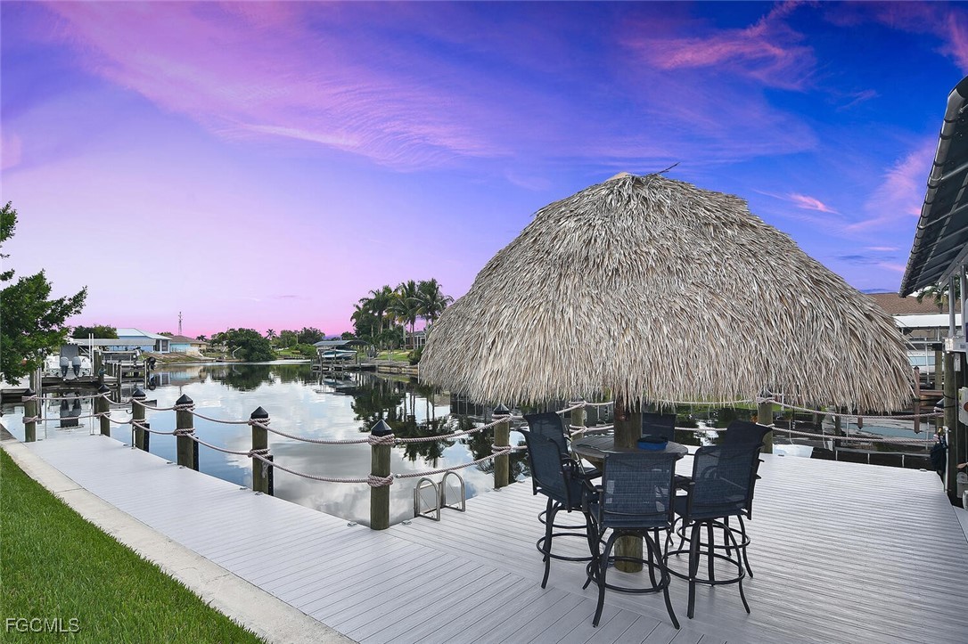
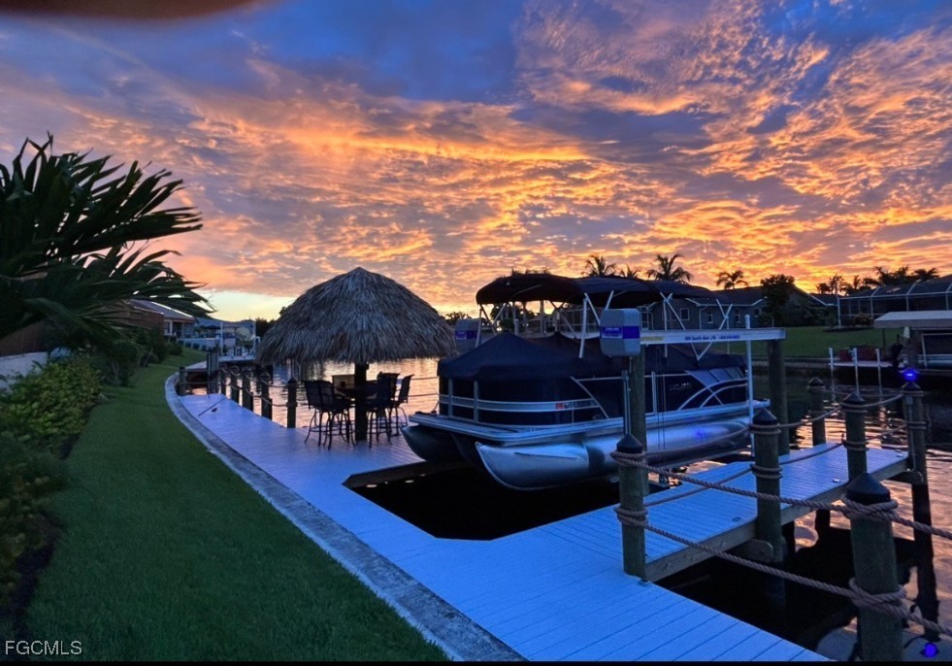
There is already a boat dock with 10,000 lbs lift in place built in 2023 with a full length captain's walk made of composite planks so no maintenance and a tiki hut. The dock has a total of 840 sq/f. The tritoon boat is negotiable it's only been used for 60 hours. This is a must see home plan your private showing before it's gone.

Share Property

Location

1315 SE 10th AVE, Cape Coral, FL 33990

Status

Sold

Date Sold

September 10, 2025

Property Amenities

Interior
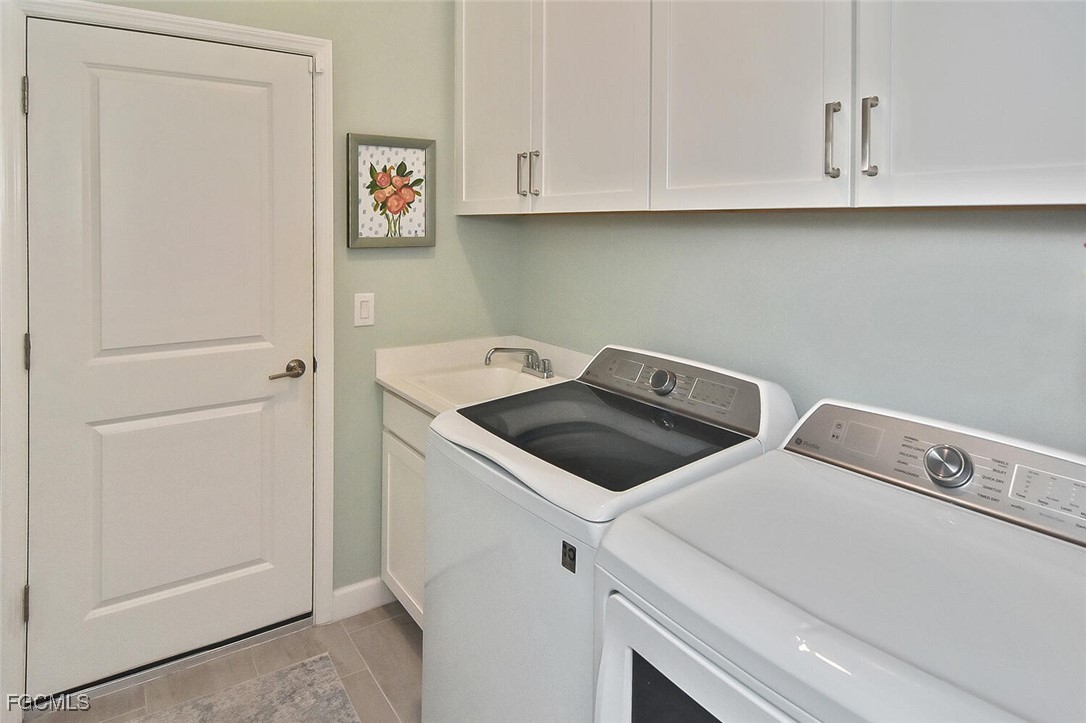
Laundry room Inside
Appliances Dishwasher, Electric Cooktop, Freezer, Disposal, Microwave, Range, Refrigerator
Flooring Tile
Total Bedrooms: 3
Full Bathrooms: 3
Other Interior Features Breakfast Bar, Built-in Features, Bedroom on Main Level, Bathtub, Tray Ceiling(s), Closet Cabinetry, Separate/Formal Dining Room, Dual Sinks, Eat-in Kitchen, Family/Dining Room, French Door(s)/Atrium Door(s), Kitchen Island, Living/Dining Room, Main Level Primary, Pantry, Sitting Area in Primary, Separate Shower, Cable TV, Walk-In Closet(s), Window Treatments, Split Bedrooms
Area & Lot
Total area 2,869 Sq.Ft.
Lot Area 10,454.4 Sq.Ft.
Living area 2,434 Sq.Ft.
MLS® ID 2025004663
Year Built 2022
Water Frontage Canal Access, Seawall
View Description Canal,Landscaped,Water
Architecture Styles Contemporary, Ranch, One Story
Type Residential
Status Sold
Exterior
Stories 1
Pool Concrete, Electric Heat, Heated, In Ground, Pool Equipment
Air conditioning Central Air, Ceiling Fan(s), Electric
Heat type Central, Electric
Water Source Assessment Paid, Public
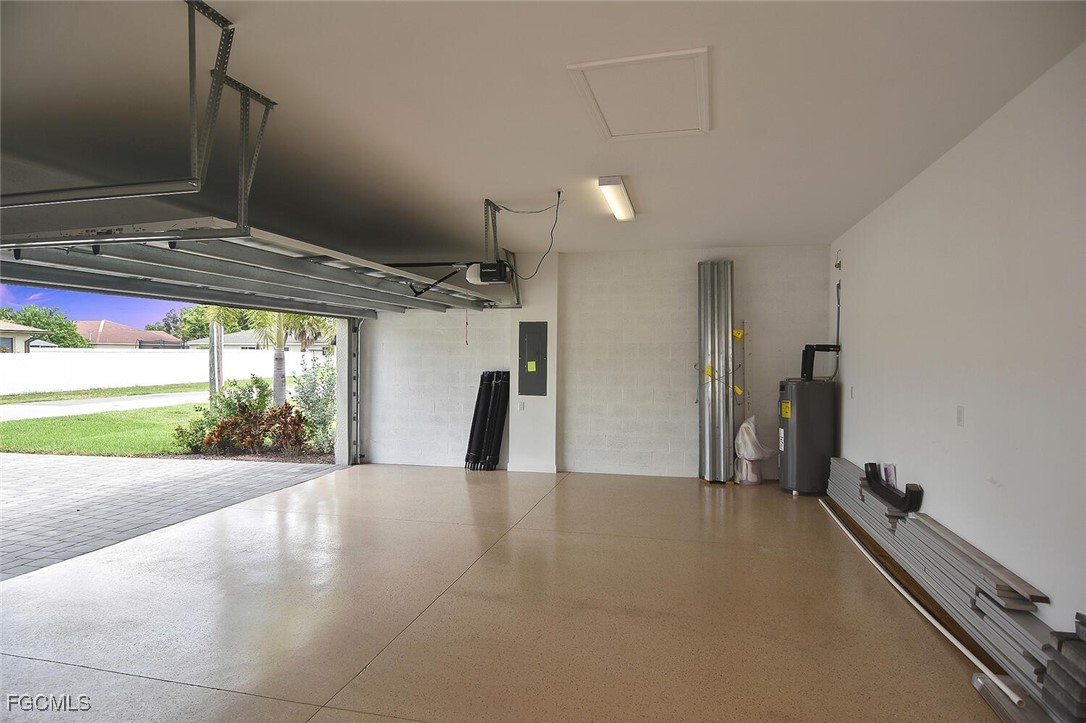
Garage Space 3.0
Security Features Security System, Smoke Detector(s)
Sewer Assessment Paid, Public Sewer
Other Exterior Features Deck, Sprinkler/Irrigation, Patio
Parking Attached, Driveway, Garage, Paved, Two Spaces, Garage Door Opener
Lot Features Rectangular Lot, Sprinklers Automatic
Roof Tile
Utilities Cable Available, High Speed Internet Available
Finance
Sales Price $860,000
Real Estate Tax $10,882 yearly

360 Virtual Tour

Take a tour of this property

Cape Coral

Lakeside Living Experts

Bringing deep local insight and a passion for waterfront living, clients are guided through every step with clarity, care, and a focus on finding the right fit.