13342 Lafaunce DR
13342 Lafaunce DR
13342 Lafaunce DR
13342 Lafaunce DR
13342 Lafaunce DR
13342 Lafaunce DR
13342 Lafaunce DR
13342 Lafaunce DR
13342 Lafaunce DR
13342 Lafaunce DR
13342 Lafaunce DR
13342 Lafaunce DR
13342 Lafaunce DR
13342 Lafaunce DR
13342 Lafaunce DR
13342 Lafaunce DR
13342 Lafaunce DR
13342 Lafaunce DR
13342 Lafaunce DR
13342 Lafaunce DR
13342 Lafaunce DR
13342 Lafaunce DR
VIEW PHOTOS
$429,000

13342 Lafaunce DR

2 Beds 2 Baths 1,200 Sq.Ft. 0.37 Acres

Description

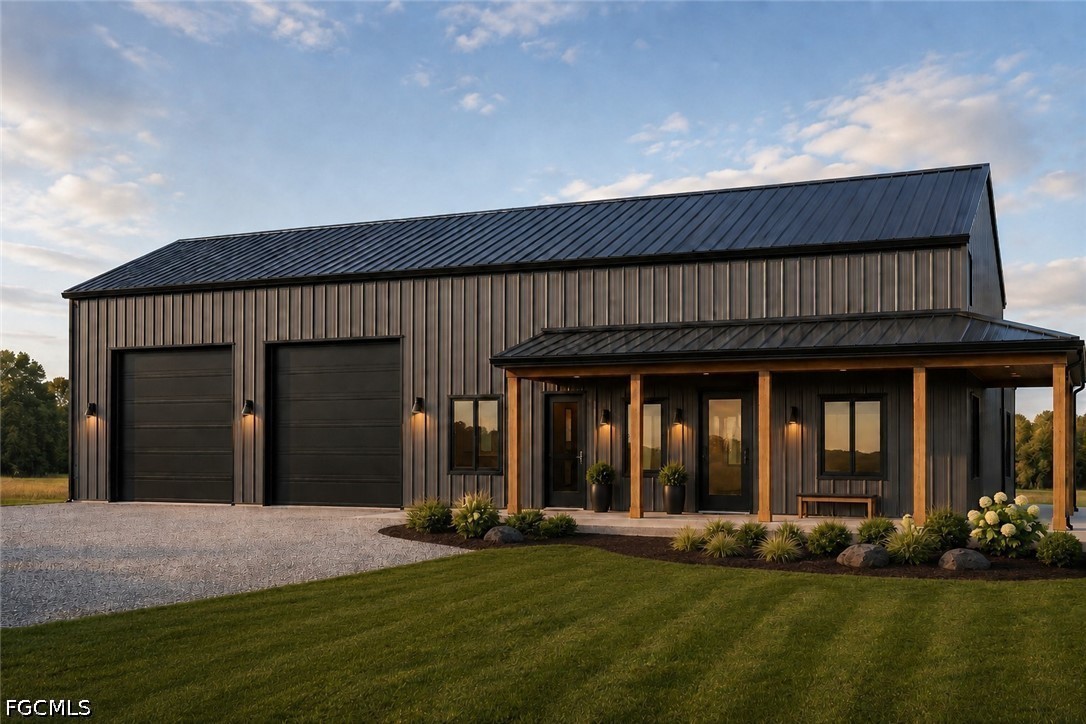
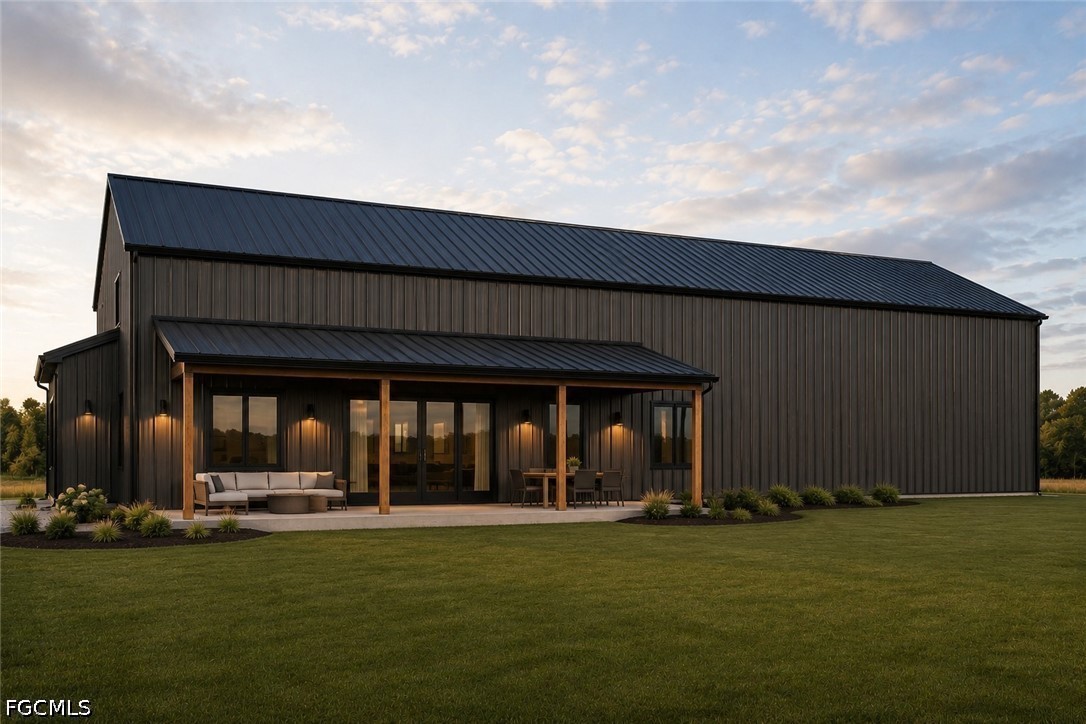
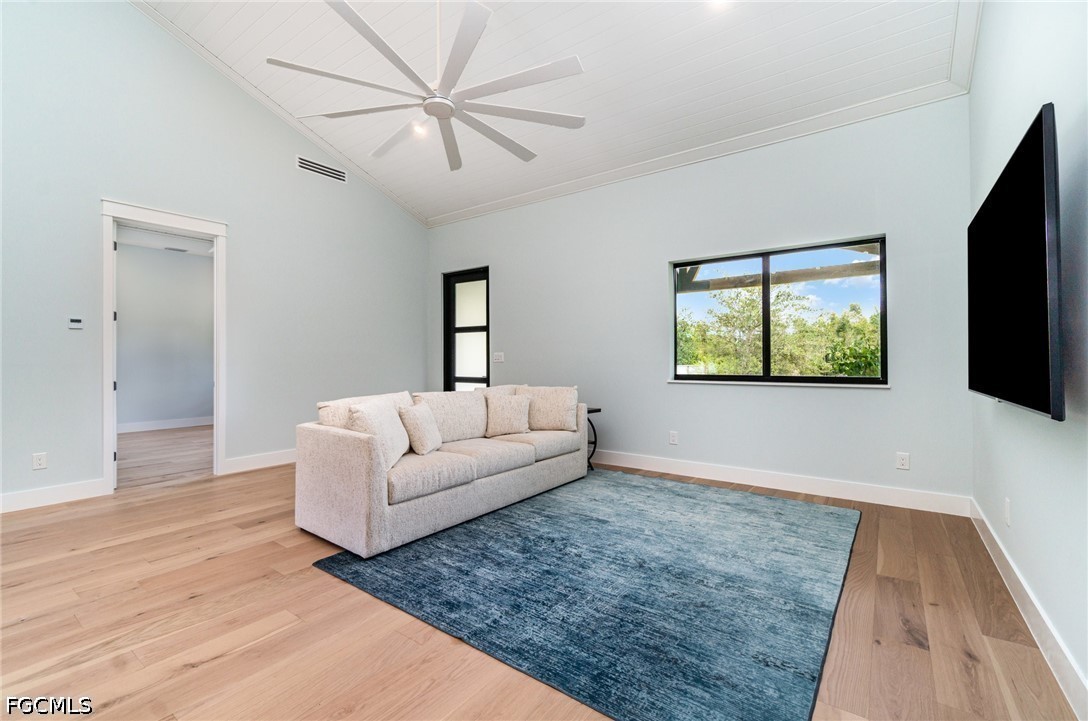
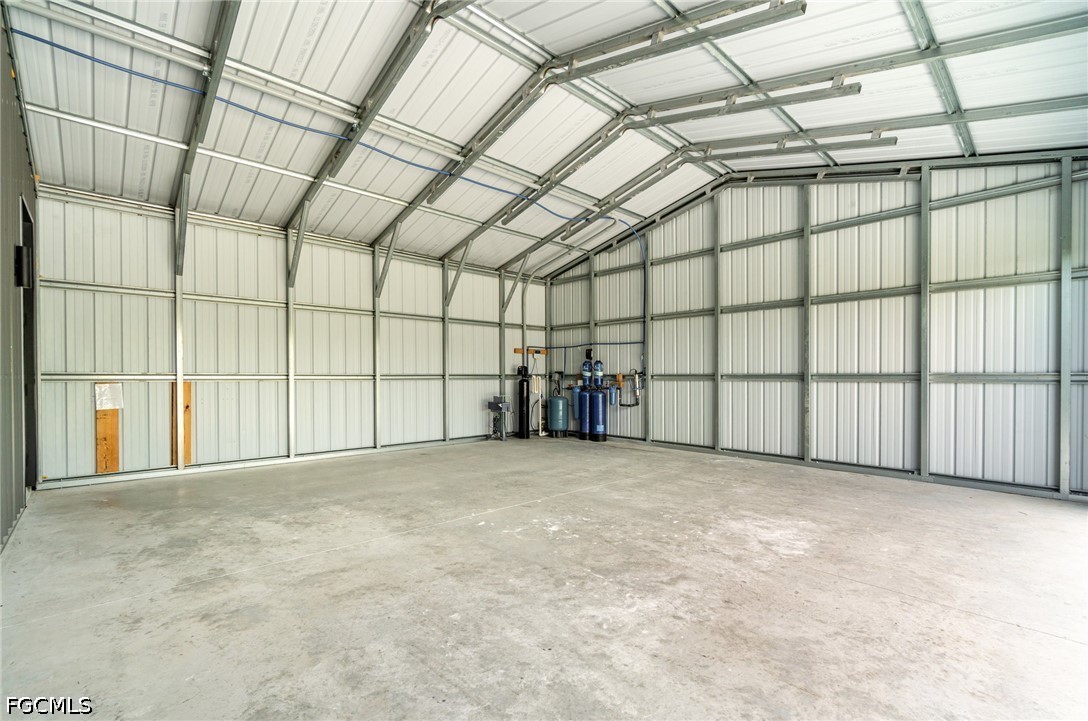
Versatile Barndominium-Style Toy Garage with Endless Possibilities! This unique property offers an impressive barndominium-style structure currently described as a "toy garage," providing exceptional space for vehicles, recreational toys, hobbies, storage, and entertaining. The expansive interior offers plenty of room for boats, RVs, cars, ATVs, workshop equipment, or your favorite collections. Designed with versatility in mind, the space could accommodate a variety of uses depending on your needs and applicable zoning requirements. Whether you're looking for a private toy haven, workshop, storage facility, or a one-of-a-kind property to make your own, this is an opportunity you won't want to miss. Bring your vision and take advantage of the incredible space and potential this property has to offer!

Metal exterior construction with a 40 year panel warranty
170 mph Rated Shell
Spray Foam encapsulated with R30 on the ceiling & R19 in the walls
PGT Impact windows and slider
CGI Estate impact entry doors
All doors 96" in height
Interior doors are solid core construction for reduced sound transmission
Craftsman millwork throughout
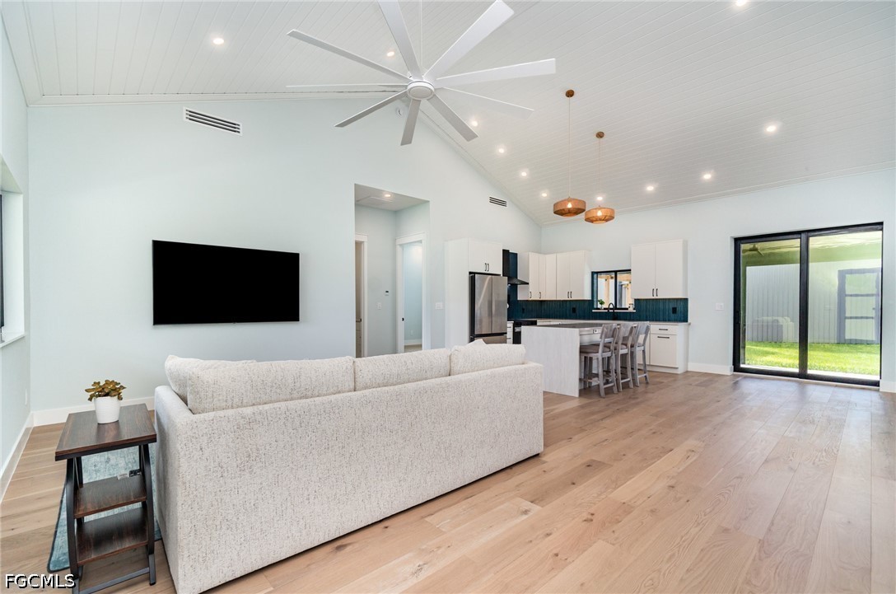
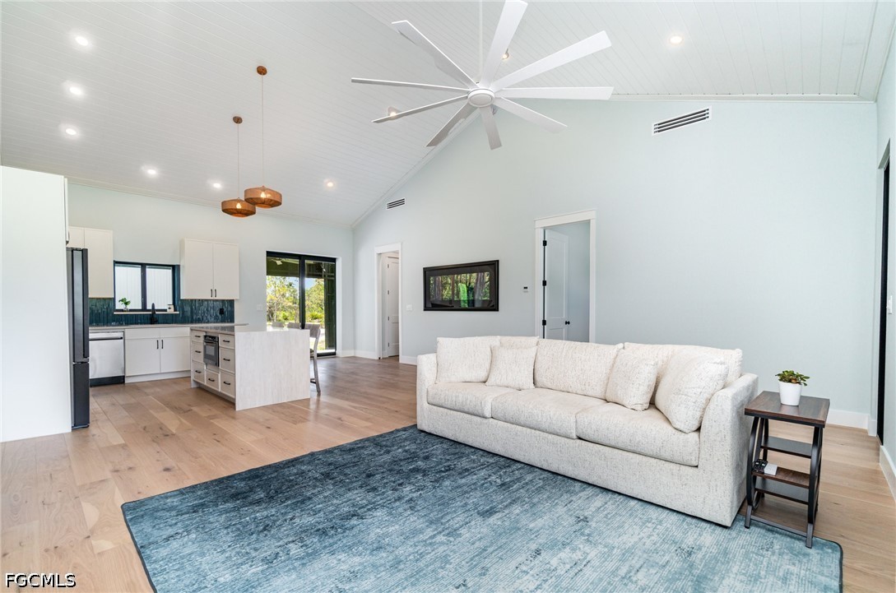
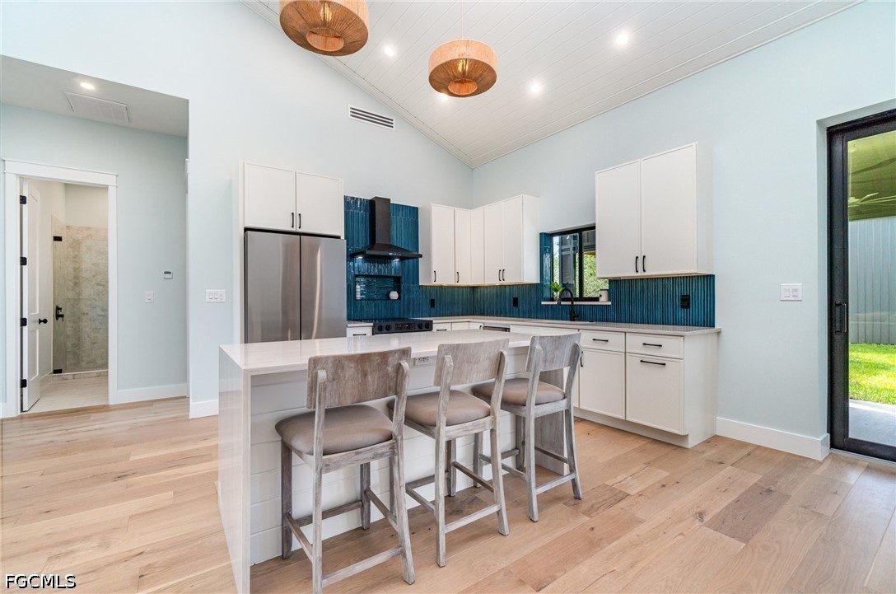
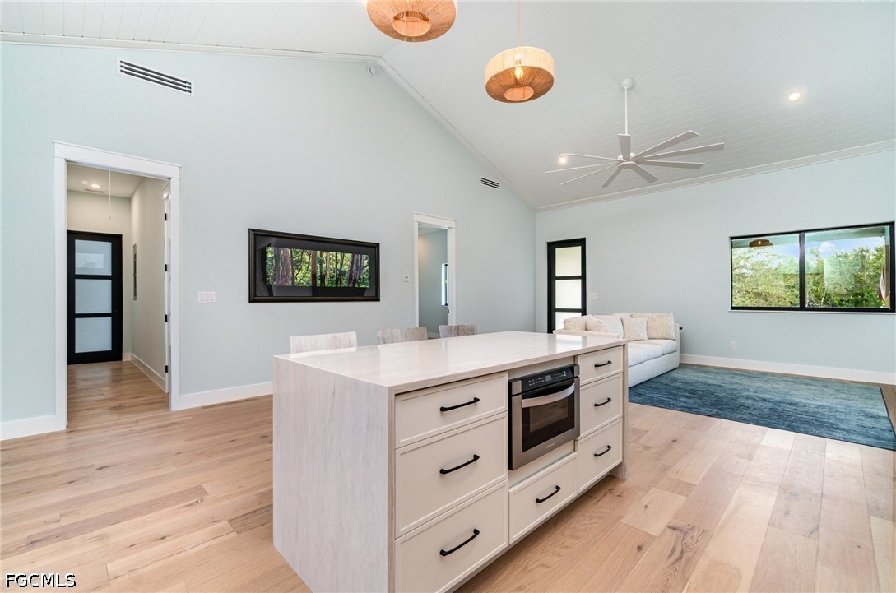
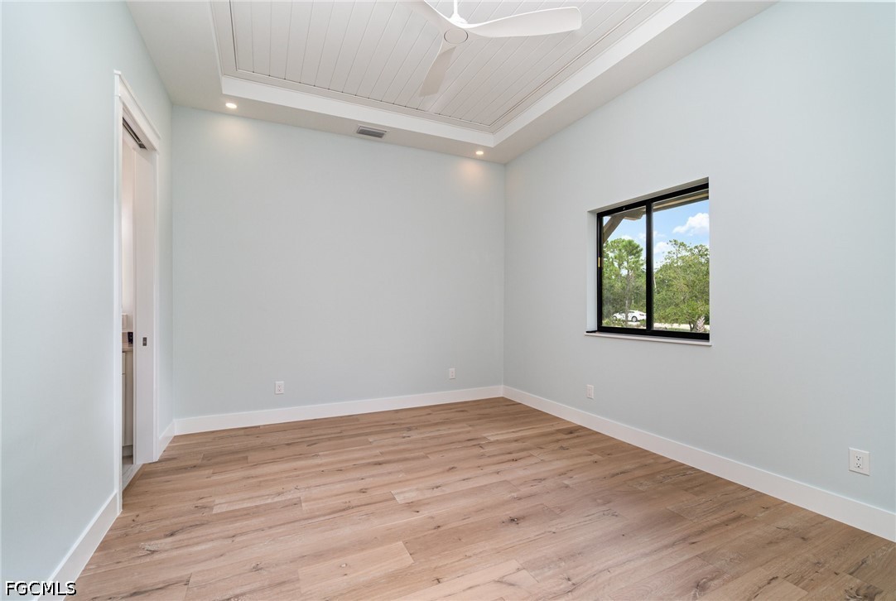
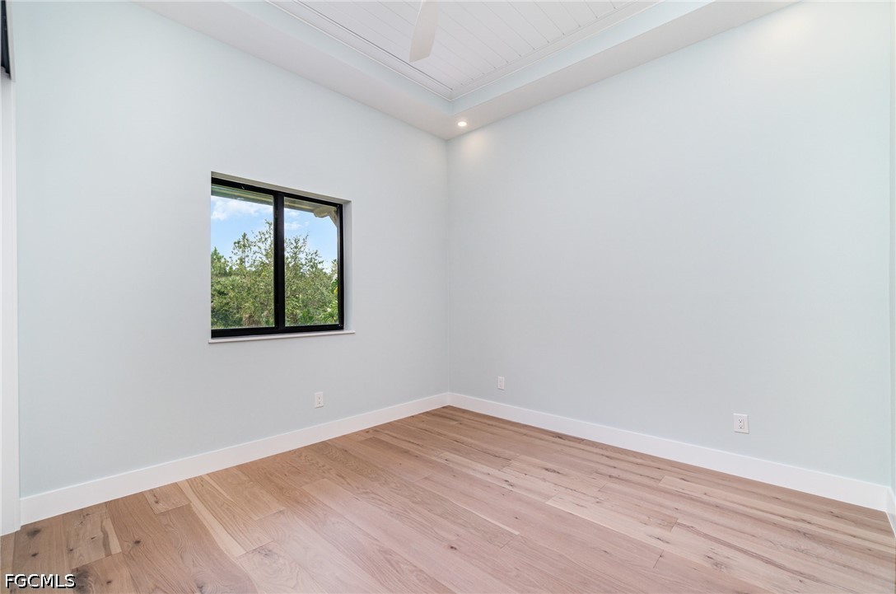
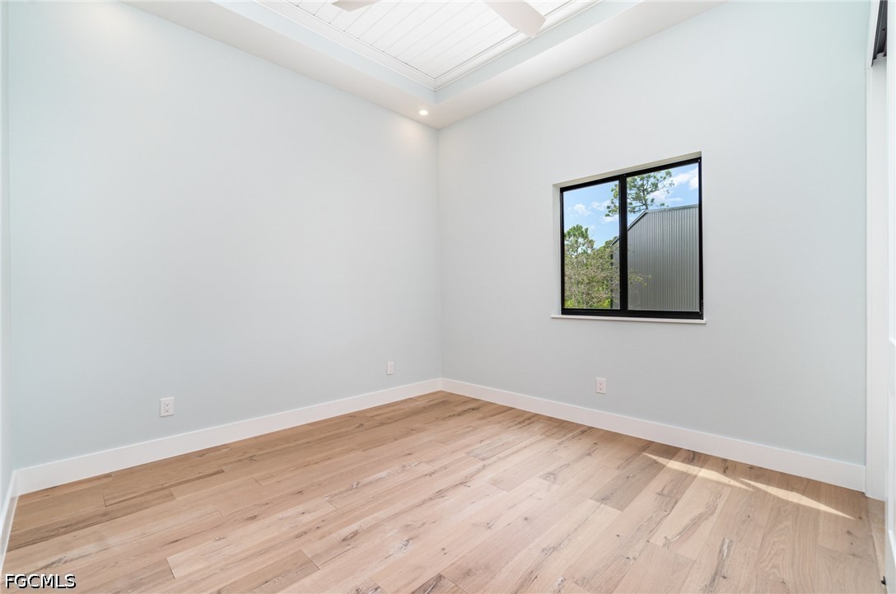
Hardwood flooring
Vaulted living space ceiling
10'+ ceiling in all other spaced
Ceiling fans in all bedrooms, living space & back porch
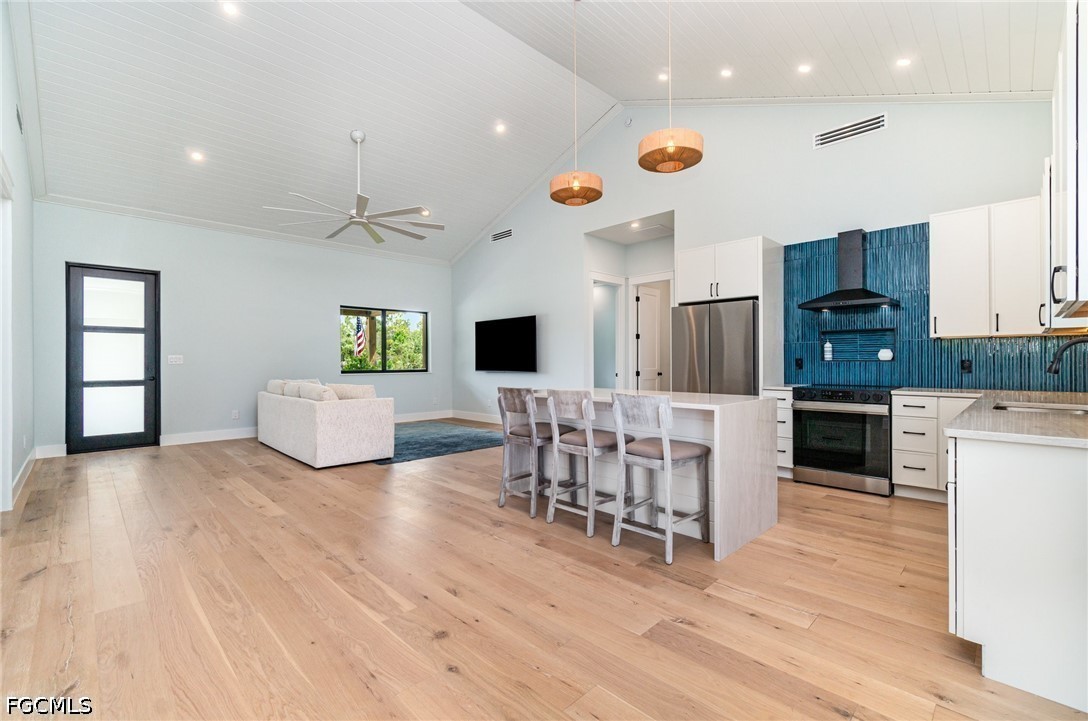
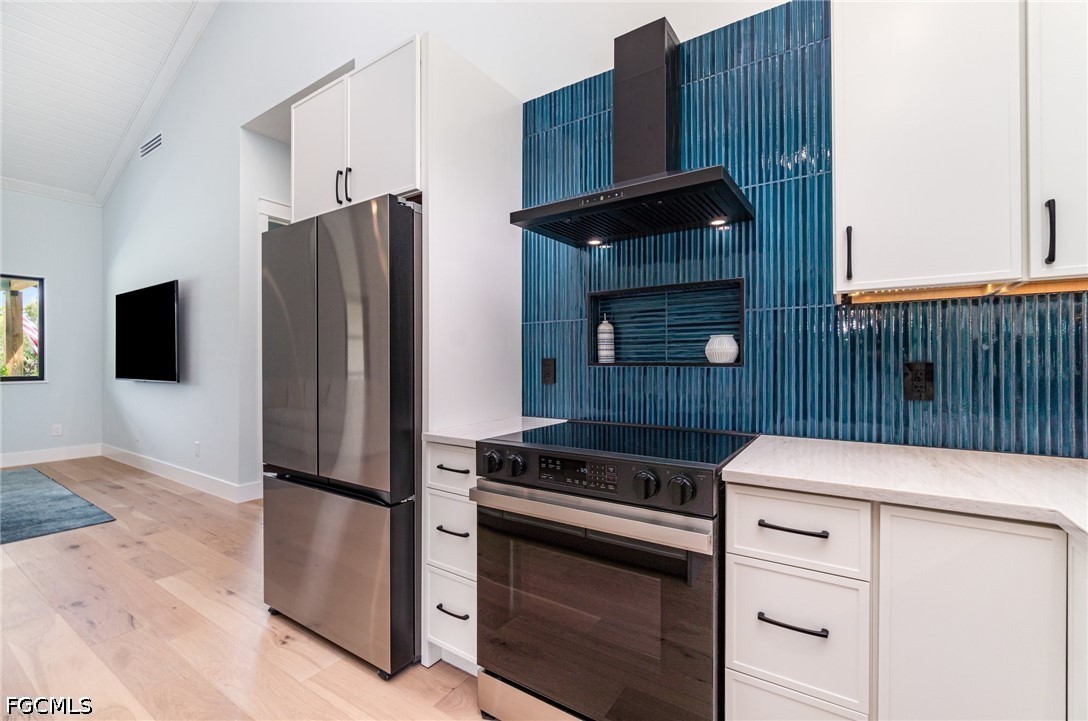
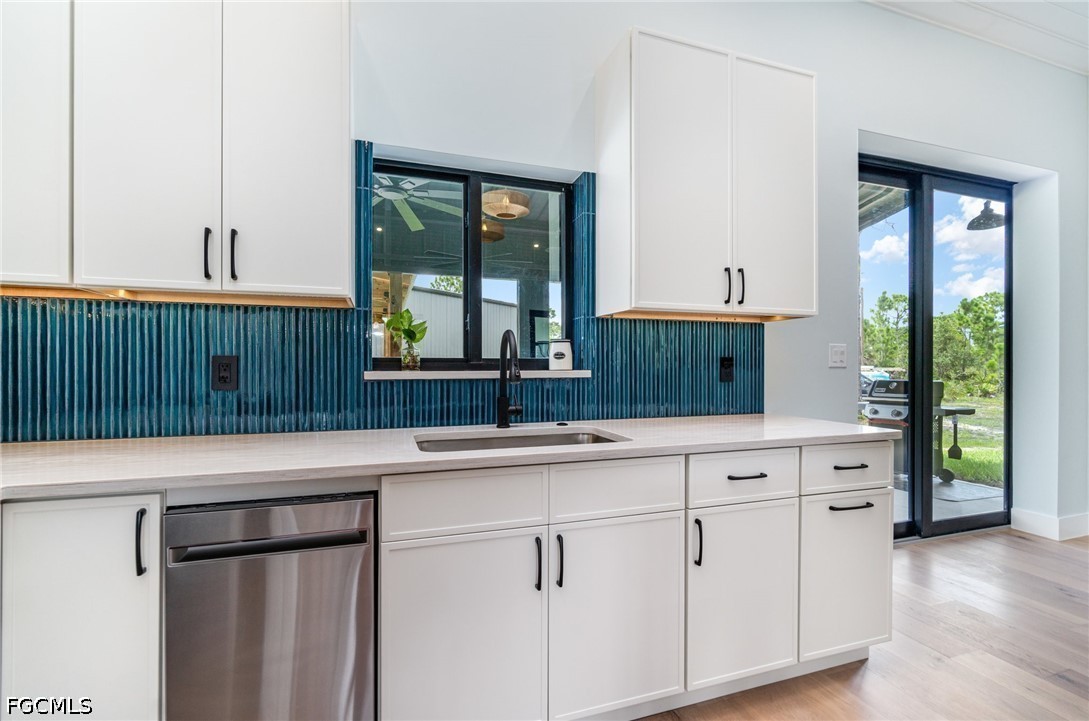
Fabuwood kitchen cabinets w/ soft close doors/drawers & 42" uppers
Custom tiled backsplash with under cabinet lighting
All interior lighting is LED & dimmable
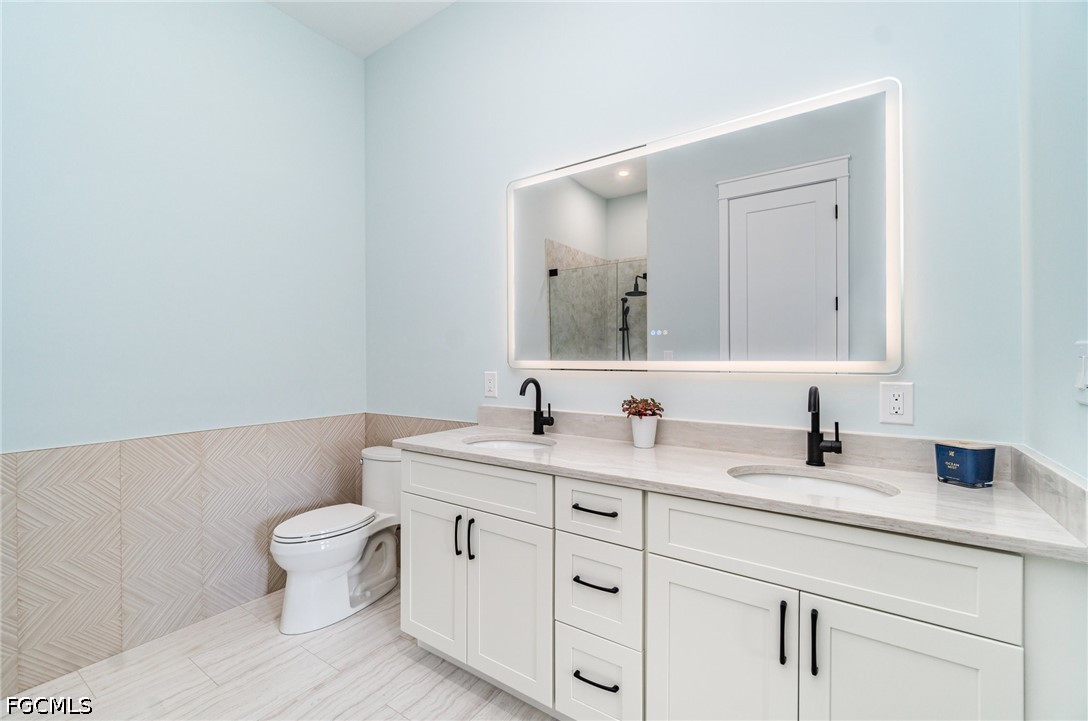
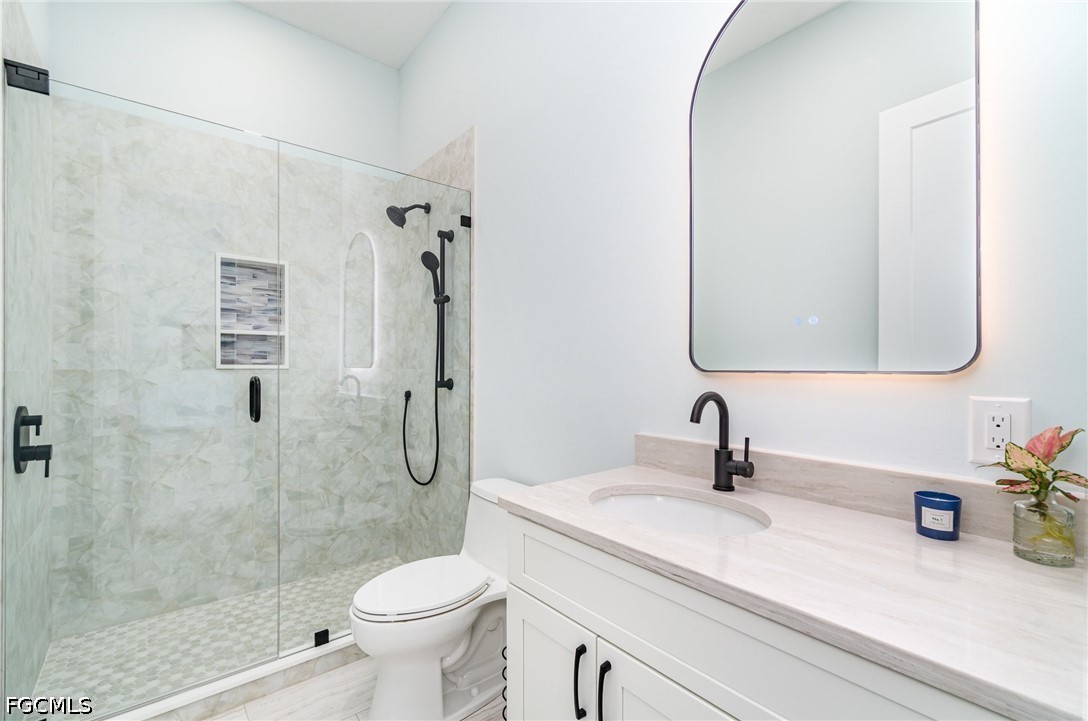
LED Mirrors in Bathrooms
Quartz countertops in kitchen & bathrooms
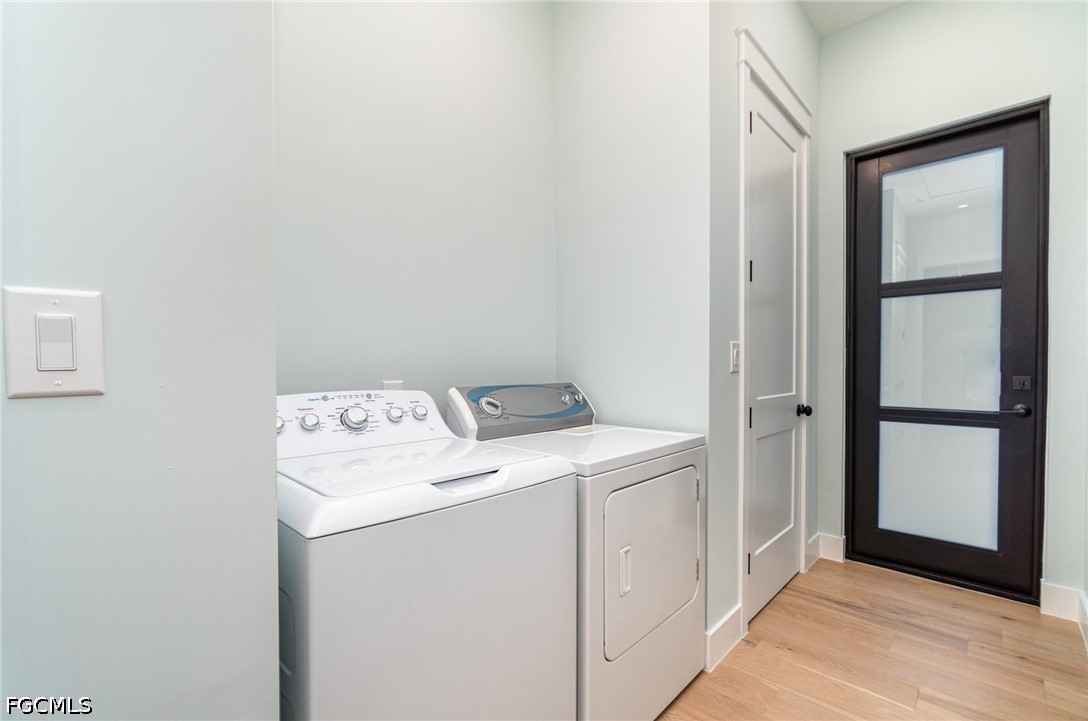
Interior laundry space
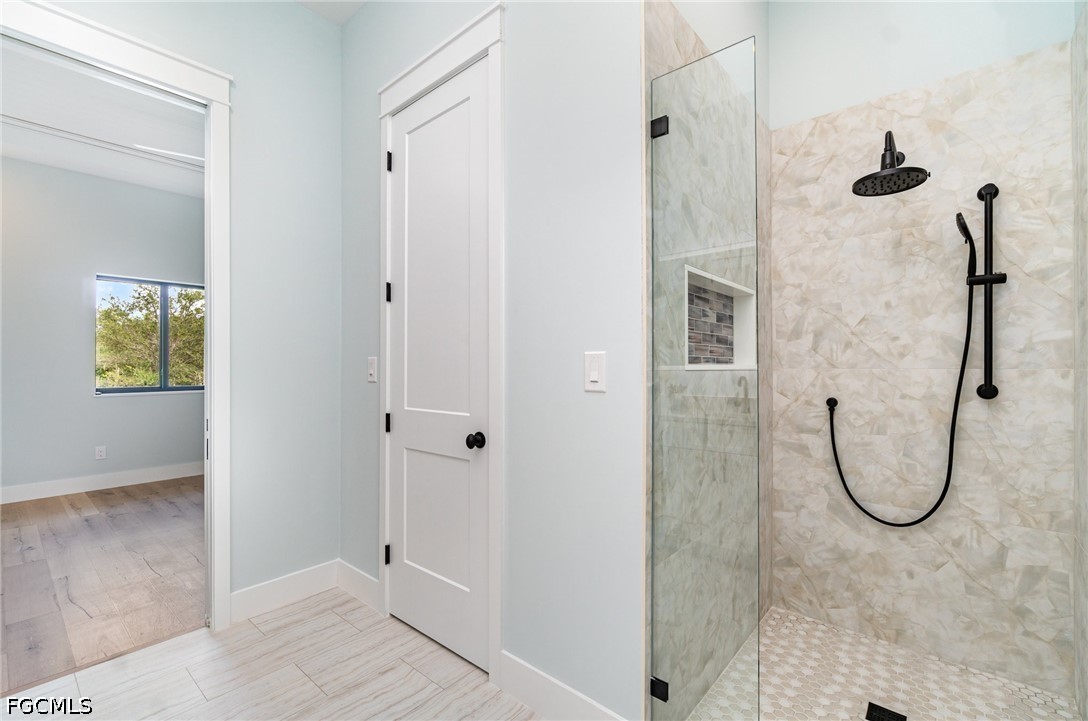
Custom tiled showers w/ niche & frameless glass; Moen lifetime warranty fixtures
High efficiency ducted minisplit AC system
Well & standard water system
Septic

Share Property

Location

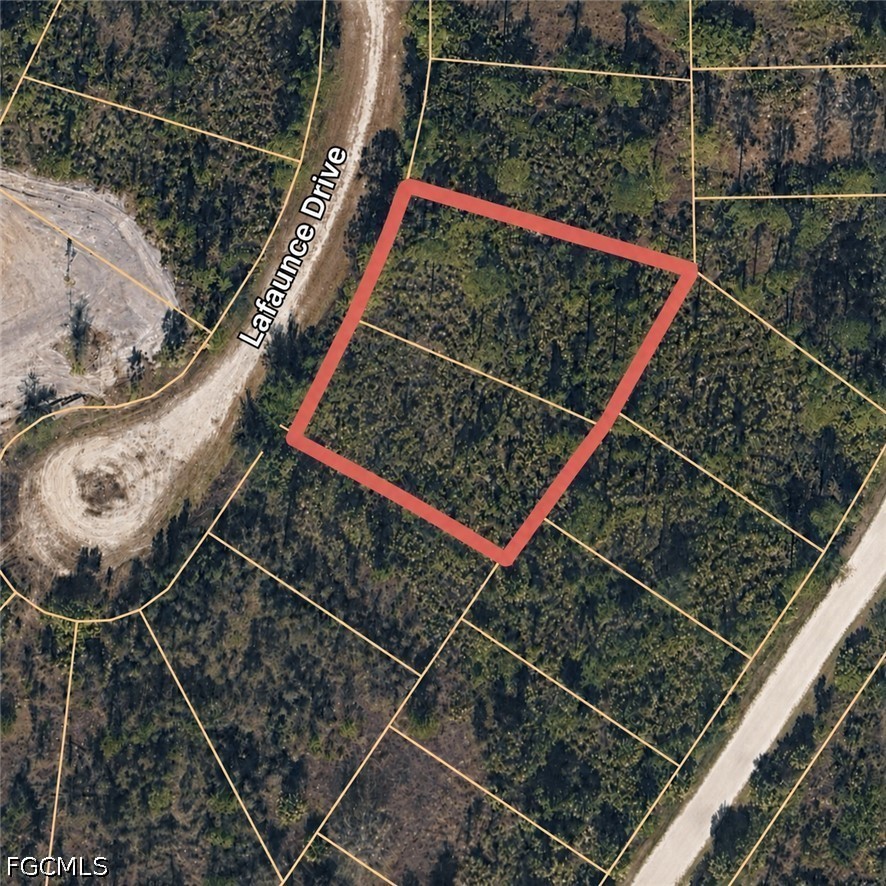
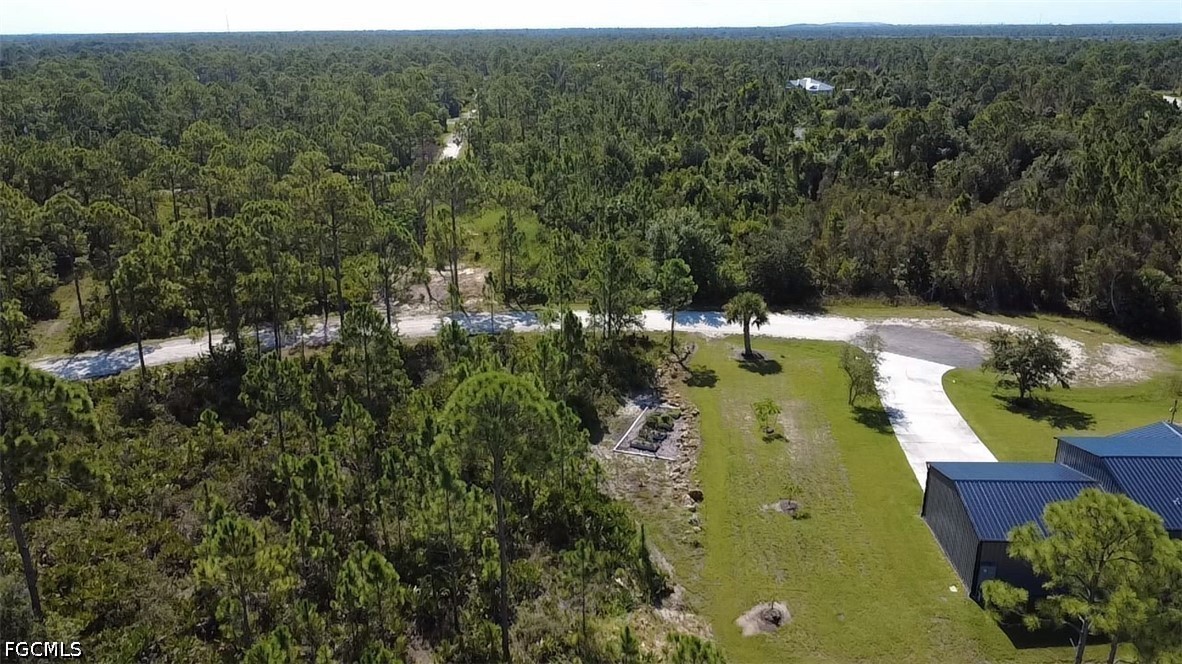
13342 Lafaunce DR, Punta Gorda, FL 33955

Status

For Sale

Property Amenities

Interior
Laundry room Washer Hookup, Dryer Hookup
Appliances Dishwasher, Disposal, Microwave, Range
Flooring Tile, Wood
Total Bedrooms: 2
Full Bathrooms: 2
Other Interior Features Bedroom on Main Level, Tray Ceiling(s), Kitchen Island, Main Level Primary, Other, Shower Only, Separate Shower, Vaulted Ceiling(s)
Area & Lot
Total area 3,200 Sq.Ft.
Lot Area 0.37 Acres
Living area 1,200 Sq.Ft.
MLS® ID 2026035783
Year Built 2027
Water Frontage None
Architecture Styles Other, Ranch, One Story
Type Residential
Status For Sale
Exterior
Stories 1
Air conditioning Ceiling Fan(s), Other
Heat type Central, Electric
Water Source Well
Garage Space 2.0
Security Features Smoke Detector(s)
Sewer Septic Tank
Other Exterior Features Security/High Impact Doors, Patio
Parking Attached, Garage, Garage Door Opener
Lot Features Other
Roof Metal
Utilities Cable Not Available
Finance
Sales Price $429,000
Real Estate Tax $321 yearly

360 Virtual Tour

Take a tour of this property
image

Schedule a Showing

I would love to show you our beautiful property. Please select your preferred date and time below. I will be in touch shortly to confirm your appointment.

Schedule a Showing

I would love to show you our beautiful property. Please select your preferred date and time below. I will be in touch shortly to confirm your appointment.

Thank you for your interest in 13342 Lafaunce DR, Punta Gorda, FL 33955. We are reviewing your request and will be in touch shortly!

Mortgage Calculator

Estimate your monthly mortgage payment, including the principal and interest, property taxes, and HOA. Adjust the values to generate a more accurate rate.

All estimates are provided for informational purposes only. Actual amounts may vary.
$0,000 Your Payment 20 15 65
$0,000 Your Payment

Punta Gorda

Lakeside Living Experts

Bringing deep local insight and a passion for waterfront living, clients are guided through every step with clarity, care, and a focus on finding the right fit.