1336 SW 1st PL
1336 SW 1st PL
1336 SW 1st PL
1336 SW 1st PL
1336 SW 1st PL
1336 SW 1st PL
1336 SW 1st PL
1336 SW 1st PL
1336 SW 1st PL
1336 SW 1st PL
1336 SW 1st PL
1336 SW 1st PL
1336 SW 1st PL
1336 SW 1st PL
1336 SW 1st PL
1336 SW 1st PL
1336 SW 1st PL
1336 SW 1st PL
1336 SW 1st PL
1336 SW 1st PL
1336 SW 1st PL
1336 SW 1st PL
1336 SW 1st PL
1336 SW 1st PL
1336 SW 1st PL
1336 SW 1st PL
1336 SW 1st PL
1336 SW 1st PL
1336 SW 1st PL
1336 SW 1st PL
1336 SW 1st PL
1336 SW 1st PL
1336 SW 1st PL
1336 SW 1st PL
1336 SW 1st PL
1336 SW 1st PL
1336 SW 1st PL
1336 SW 1st PL
1336 SW 1st PL
1336 SW 1st PL
1336 SW 1st PL
1336 SW 1st PL
1336 SW 1st PL
1336 SW 1st PL
VIEW PHOTOS
$660,000

1336 SW 1st PL

4 Beds 3 Baths 2,170 Sq.Ft. 10,018.8 Sq.Ft.

Description

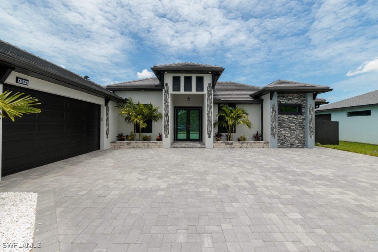
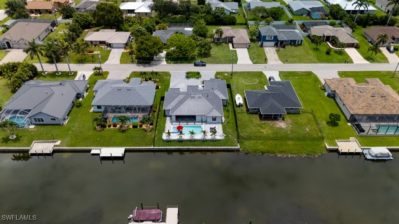
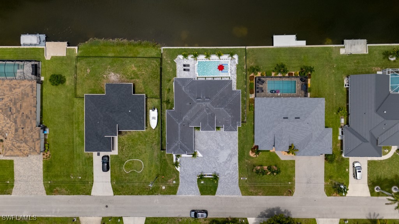
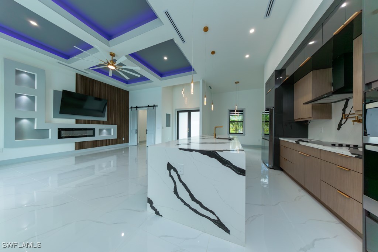
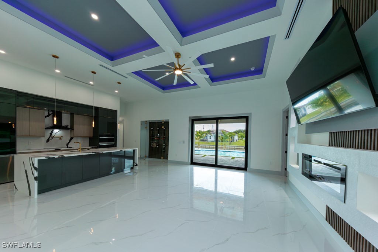
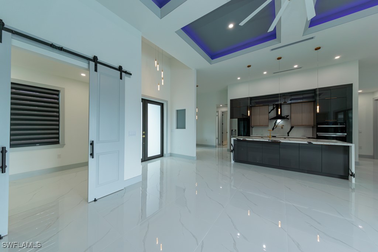
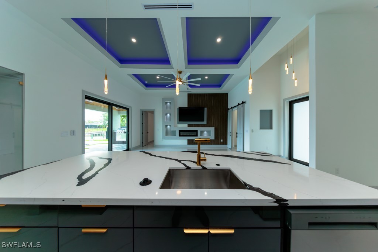
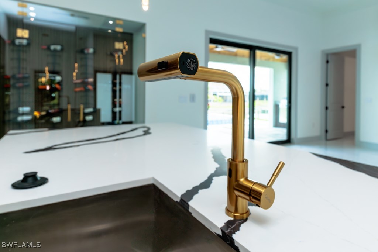
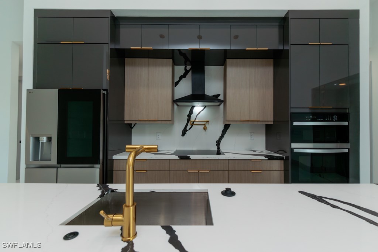
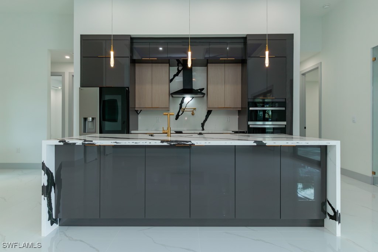
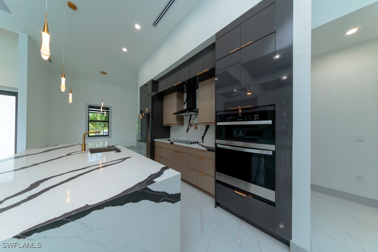
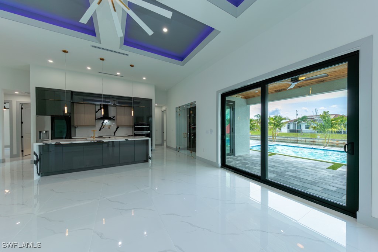
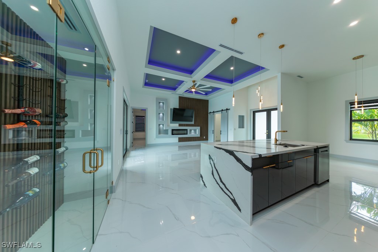
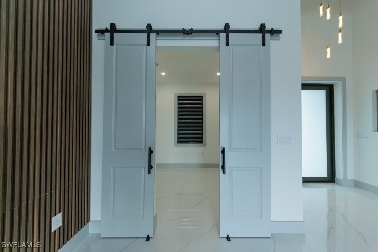
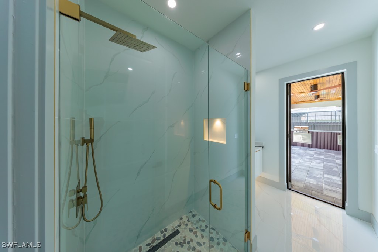
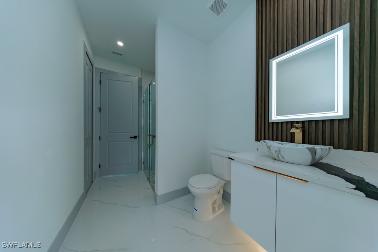
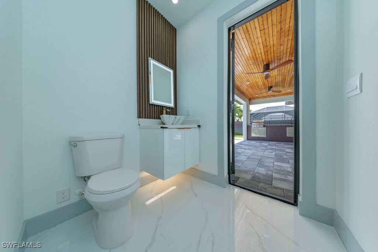
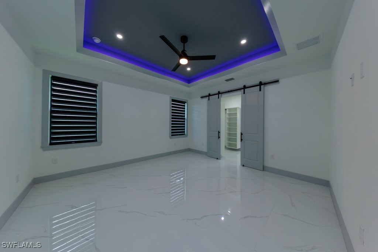
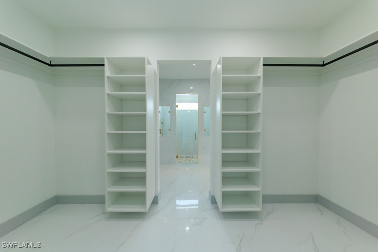
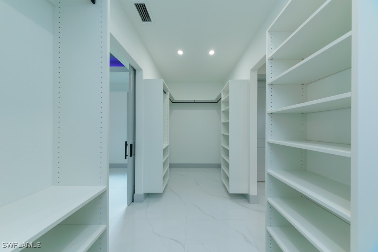
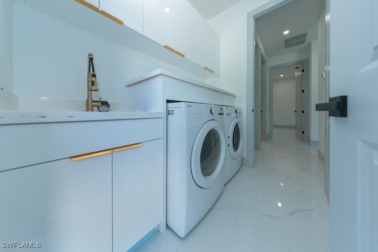
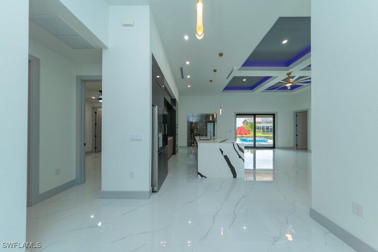
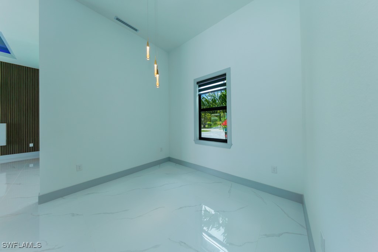
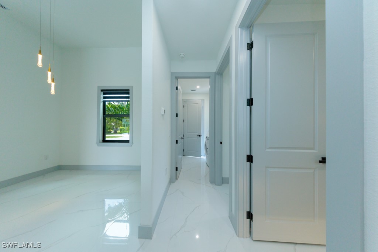
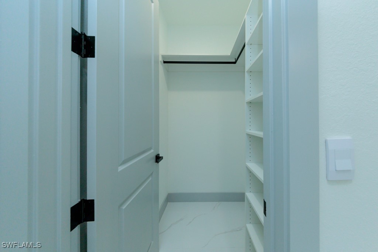
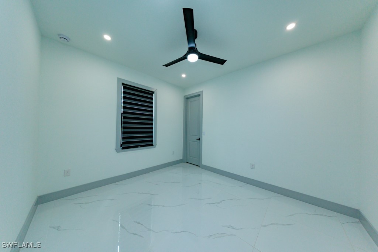
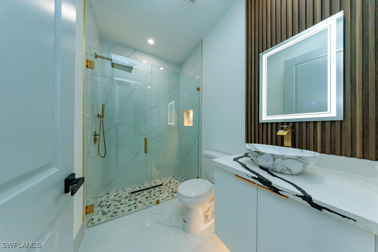
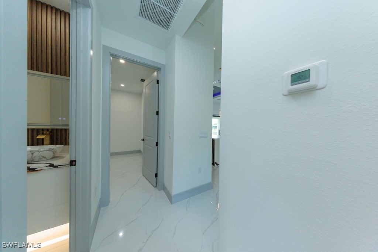
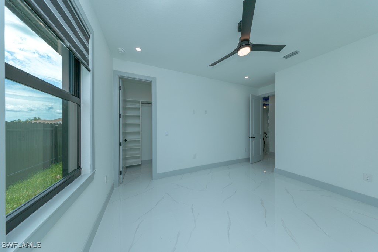
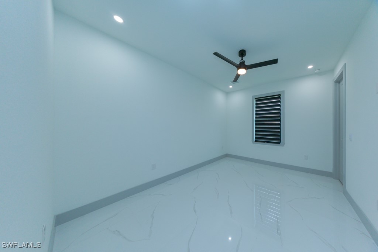
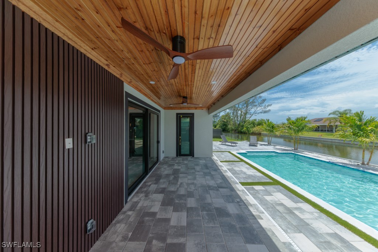
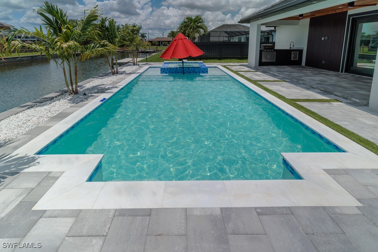
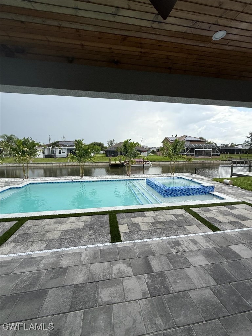
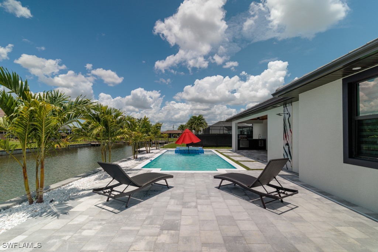
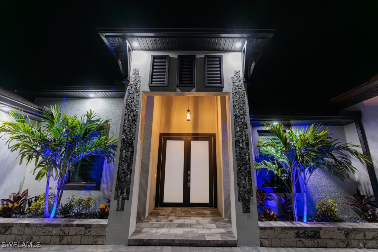
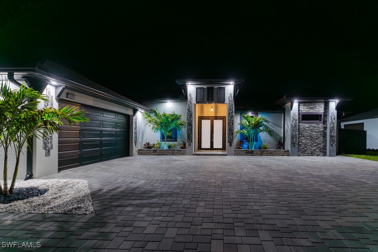
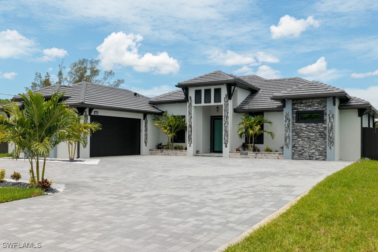
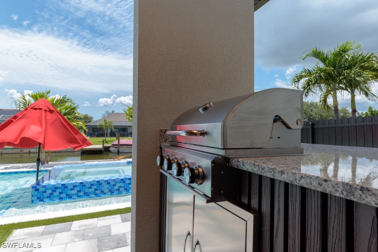
Welcome to your dream home in Cape Coral! This stunning single-family home boasts 4 bedrooms, 3 bathrooms, and a 2-car garage, providing ample space for you and your family. The in-ground pool (15x30) with a spa is perfect for relaxing and entertaining, while the office offers a quiet space to work from home. The kitchen features granite counters, stainless steel appliances, and tile flooring (32x32), making it a chef's paradise. The roof tile, and landscape with lights add to the luxurious feel of this home. Personalized closets, impact windows, and doors ensure both style and safety. With 2170 sq ft under AC, there is plenty of room to spread out and enjoy all that this home has to offer. Located on city water and sewer, this home combines convenience with luxury. Don't miss out on the opportunity to make this your forever home in beautiful Cape Coral.

Share Property

Location

1336 SW 1st PL, Cape Coral, FL 33991

Status

Sold

Date Sold

September 5, 2025

Property Amenities

Interior
Laundry room Inside
Appliances Double Oven, Dryer, Dishwasher, Electric Cooktop, Disposal, Microwave, Refrigerator
Flooring Tile
Total Bedrooms: 4
Full Bathrooms: 3
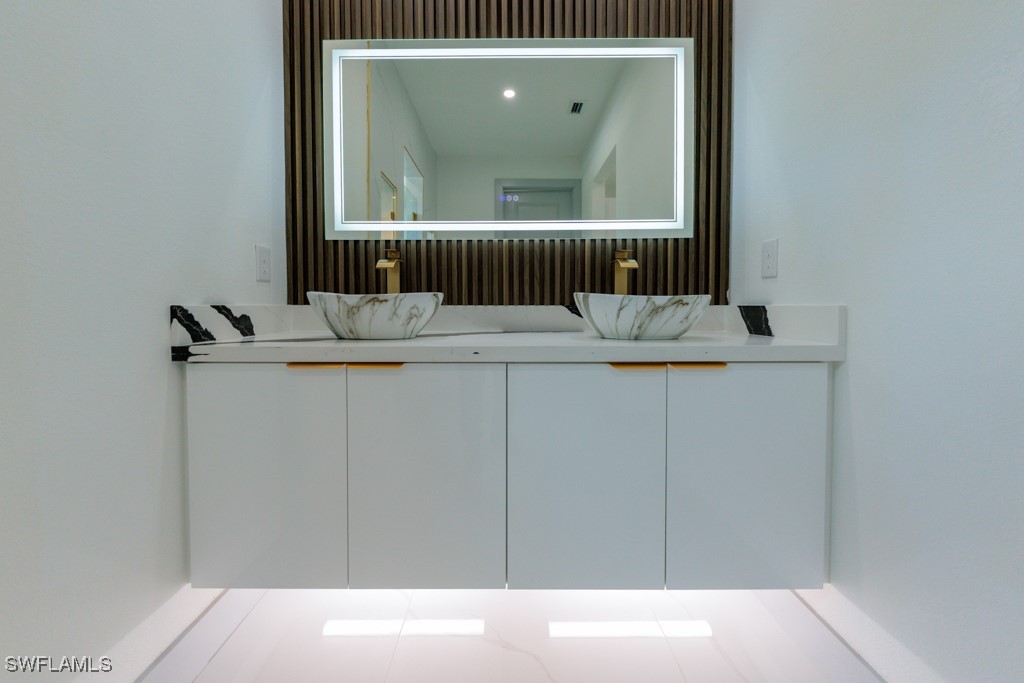
Other Interior Features Closet Cabinetry, Separate/Formal Dining Room, Dual Sinks, Kitchen Island, Living/Dining Room, Multiple Primary Suites
Area & Lot
Total area 2,770 Sq.Ft.
Lot Area 10,018.8 Sq.Ft.
Living area 2,170 Sq.Ft.
MLS® ID 225060732
Year Built 2025
View Description Canal
Architecture Styles Ranch, One Story
Type Residential
Status Sold
Exterior
Stories 1
Pool Concrete
Air conditioning Central Air, Ceiling Fan(s), Electric
Heat type Central, Electric
Water Source Assessment Paid
Garage Space 2.0
Security Features None, Smoke Detector(s)
Sewer Assessment Unpaid
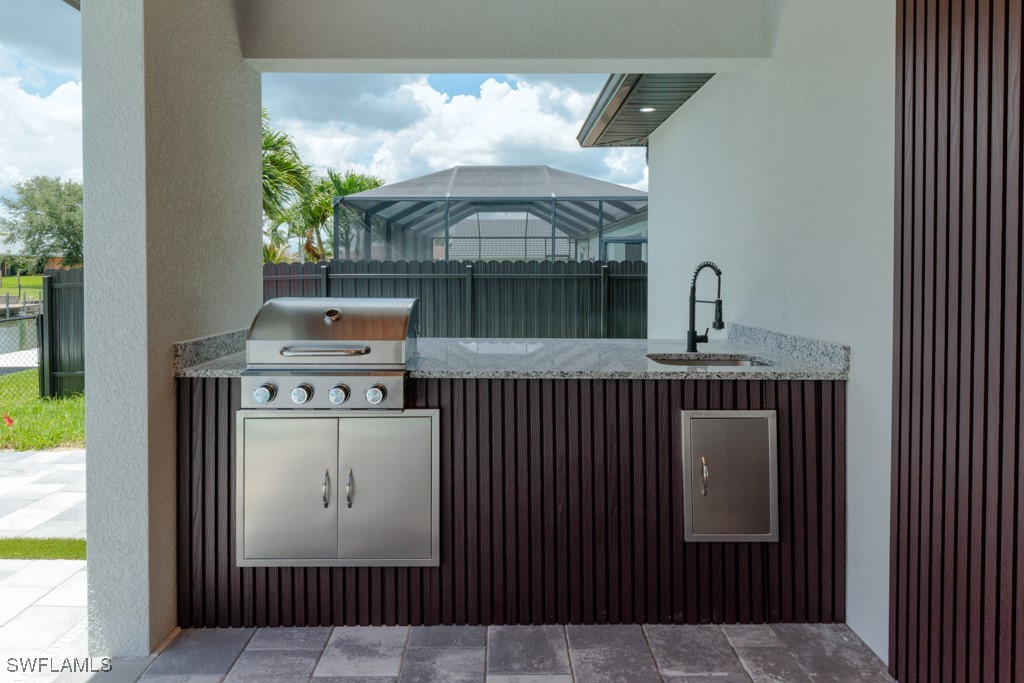
Other Exterior Features Security/High Impact Doors, Outdoor Grill, Outdoor Kitchen, Patio, Gas Grill
Parking Attached, Garage, Two Spaces, Attached Carport
Lot Features Oversized Lot
Roof Tile
Utilities Cable Available
Finance
Sales Price $660,000
Real Estate Tax $2,224 yearly

Cape Coral

Lakeside Living Experts

Bringing deep local insight and a passion for waterfront living, clients are guided through every step with clarity, care, and a focus on finding the right fit.