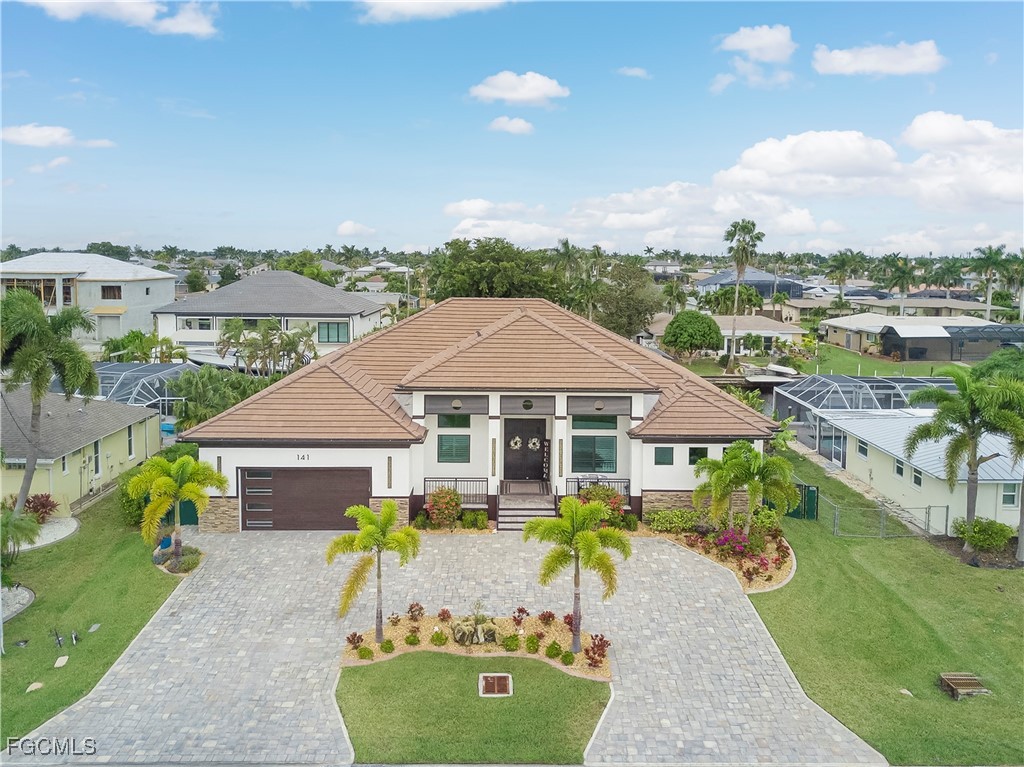
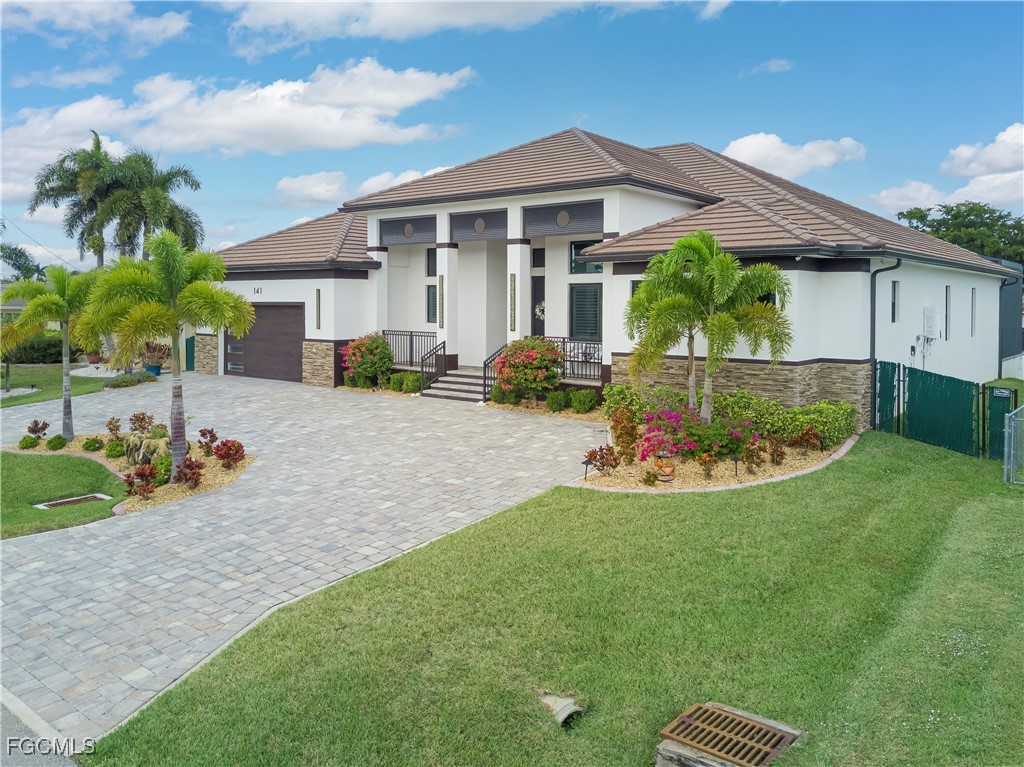
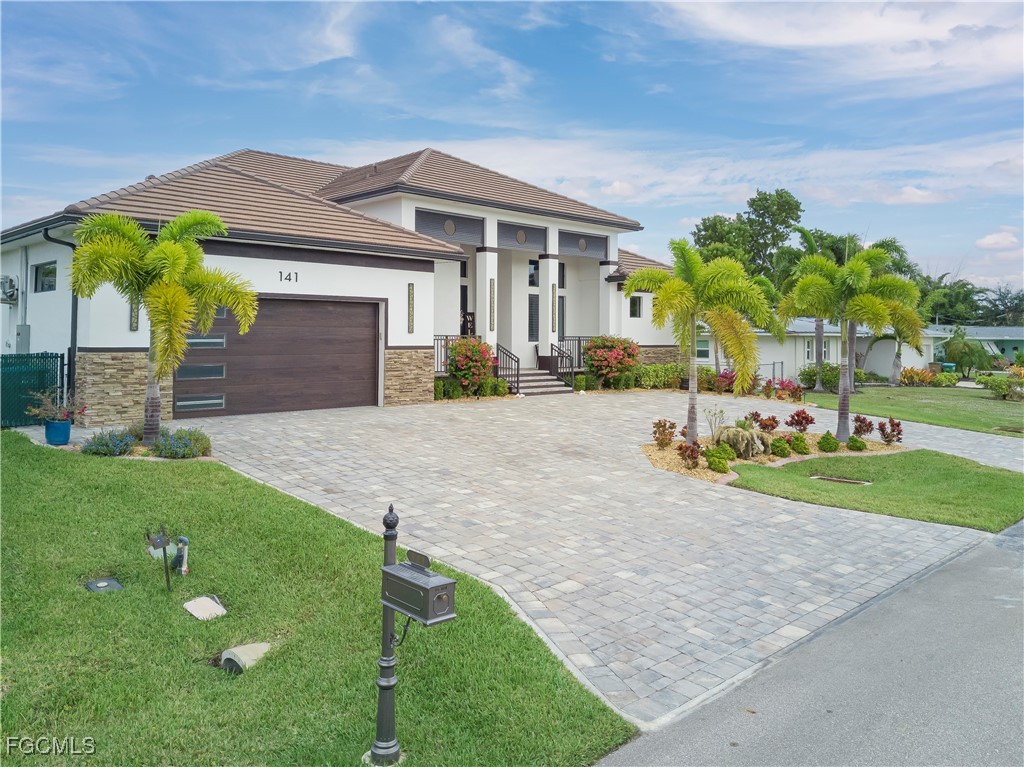
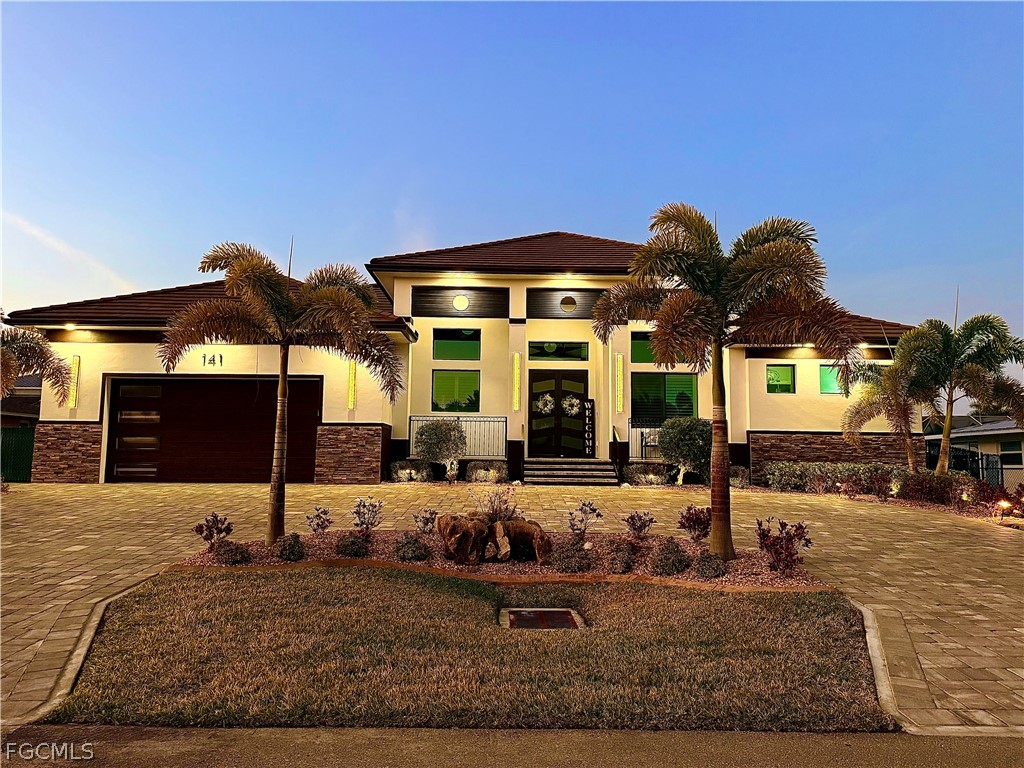
Modern single-story house with palm trees, stone accents, and a broad paved driveway at dusk.
141 SW 54th ST
141 SW 54th ST
141 SW 54th ST
141 SW 54th ST
141 SW 54th ST
141 SW 54th ST
141 SW 54th ST
141 SW 54th ST
141 SW 54th ST
141 SW 54th ST
141 SW 54th ST
141 SW 54th ST
141 SW 54th ST
141 SW 54th ST
141 SW 54th ST
141 SW 54th ST
141 SW 54th ST
141 SW 54th ST
141 SW 54th ST
141 SW 54th ST
141 SW 54th ST
141 SW 54th ST
141 SW 54th ST
141 SW 54th ST
141 SW 54th ST
141 SW 54th ST
141 SW 54th ST
141 SW 54th ST
141 SW 54th ST
141 SW 54th ST
141 SW 54th ST
141 SW 54th ST
141 SW 54th ST
141 SW 54th ST
141 SW 54th ST
141 SW 54th ST
141 SW 54th ST
141 SW 54th ST
141 SW 54th ST
141 SW 54th ST
141 SW 54th ST
141 SW 54th ST
141 SW 54th ST
141 SW 54th ST
141 SW 54th ST
141 SW 54th ST
141 SW 54th ST
141 SW 54th ST
141 SW 54th ST
VIEW PHOTOS
$1,875,000

141 SW 54th ST

4 Beds 5 Baths 3,188 Sq.Ft. 10,018.8 Sq.Ft.

Description

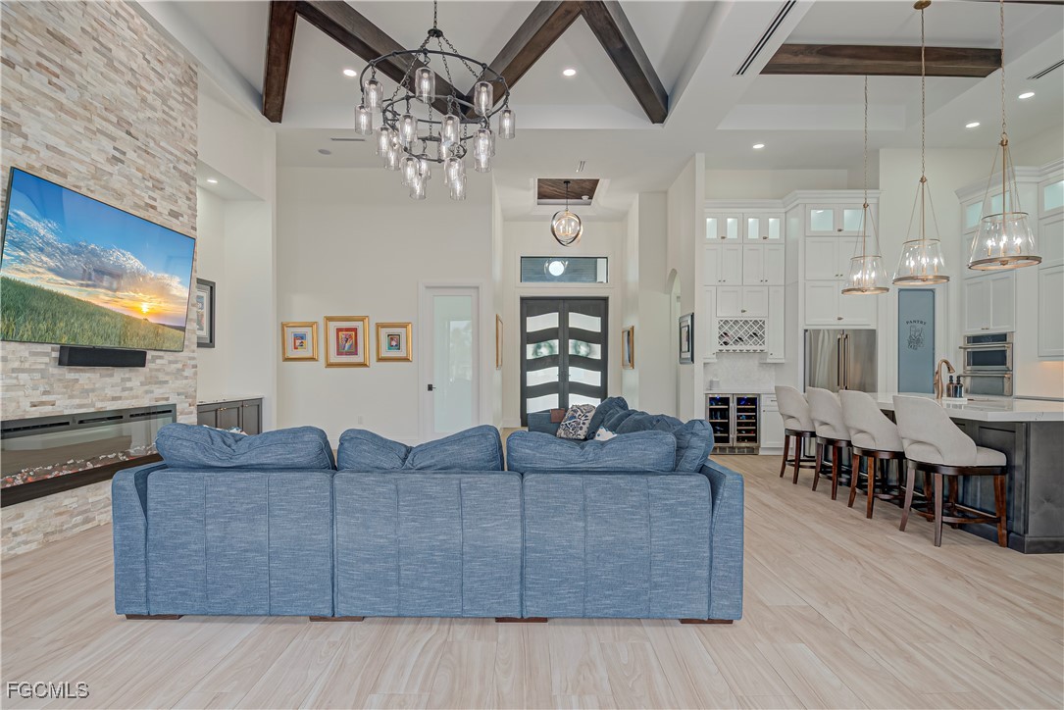
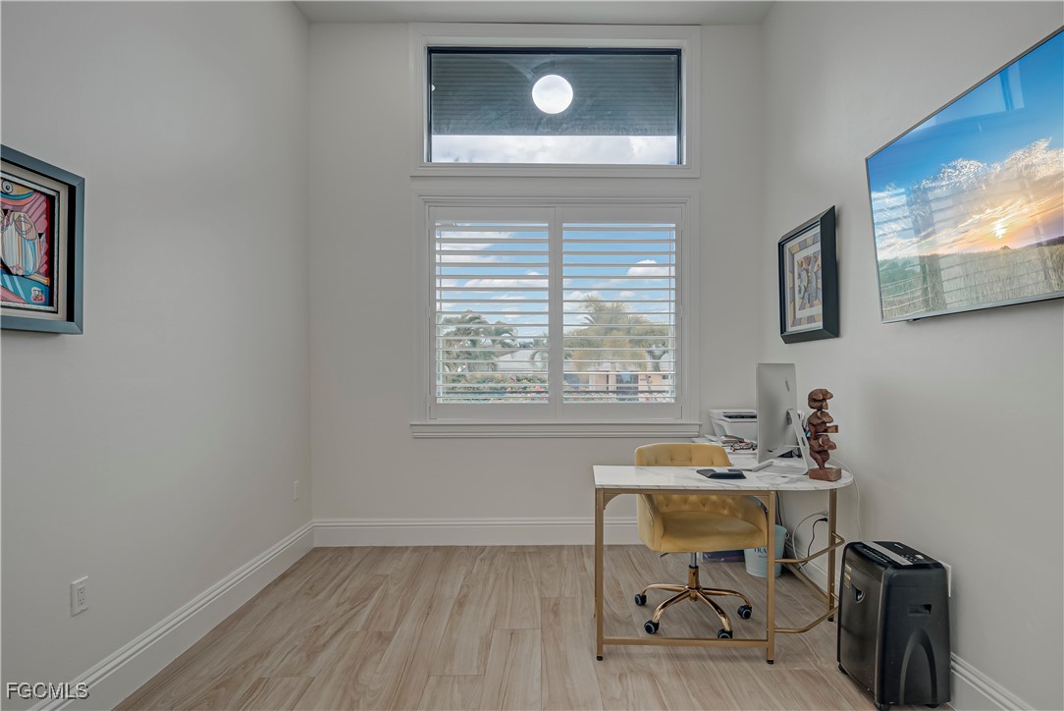
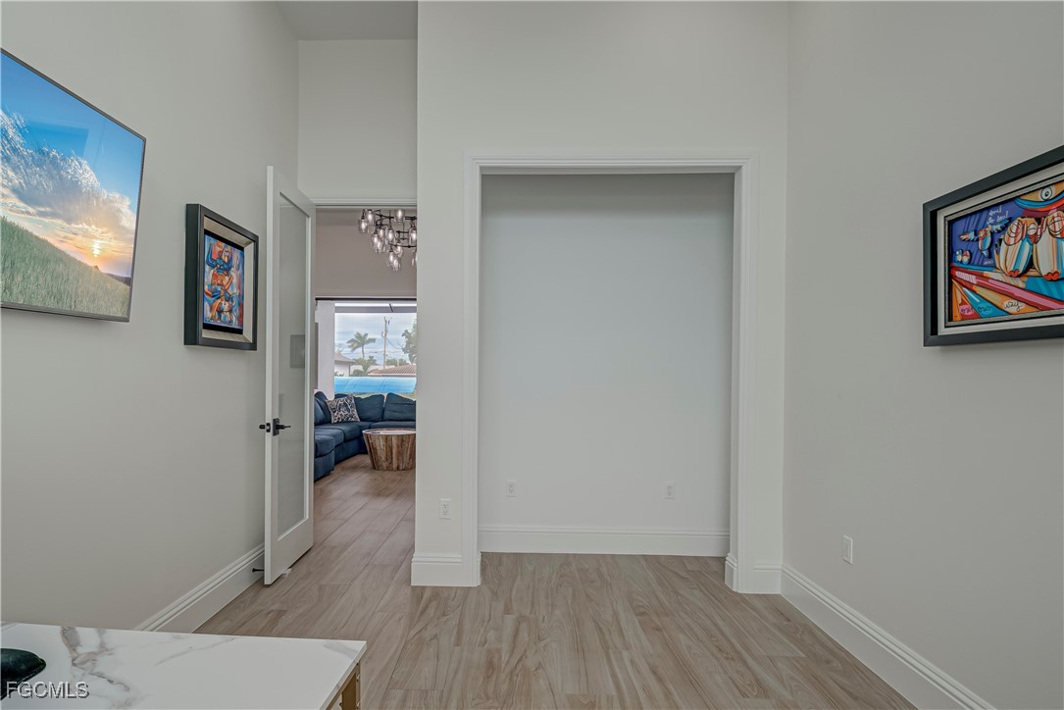
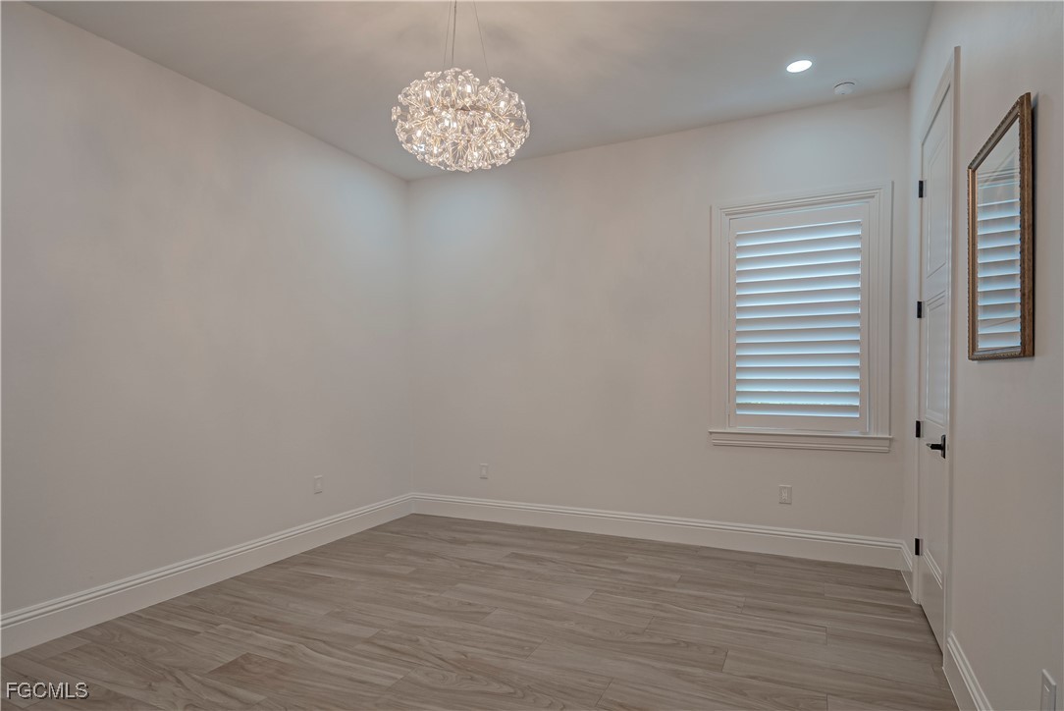
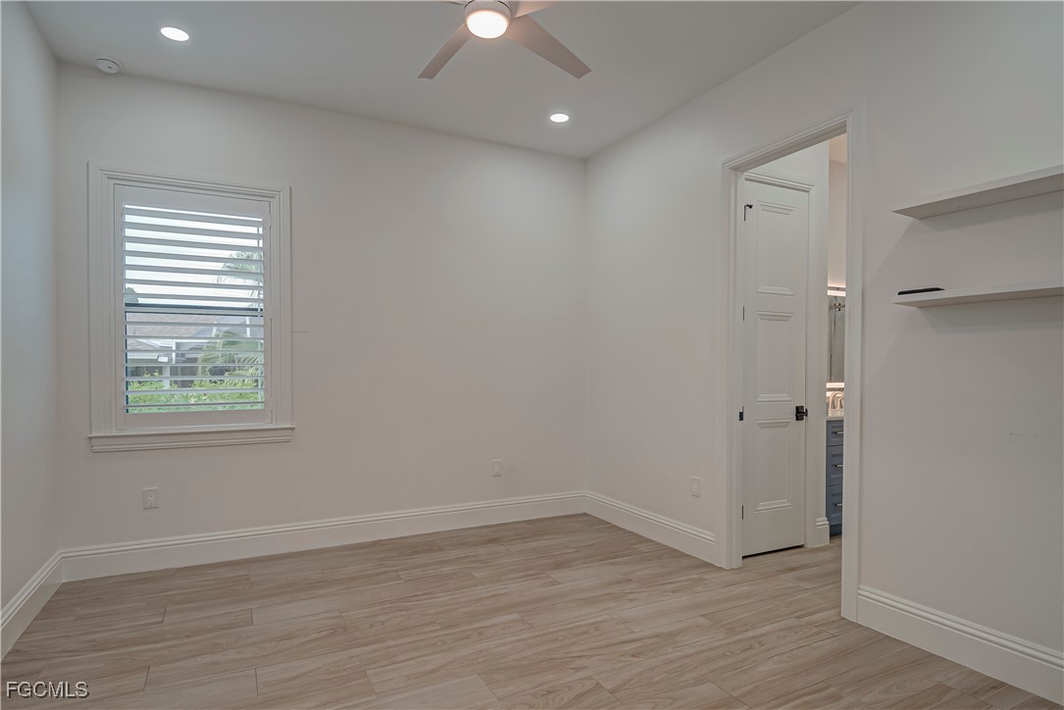
Discover a residence unlike anything on the market - an architecturally timeless, traditionally classic Gulf-sailboat access estate built by a respected custom builder for his own personal use. In a city known for modern spec homes, this property stands apart with enduring design, superior craftsmanship, and thoughtful details throughout. Elevation of the home exceeds FEMA elevation and equipped with a whole home Generac generator, the home also features energy-efficient foam insulation, offering exceptional comfort and peace of mind structurally engineered to sustain 200 mph winds. The Office/Den has a complete closet, ingress/egress window and fire detector the room can be utilized as a complete 5th bedroom or office/den.

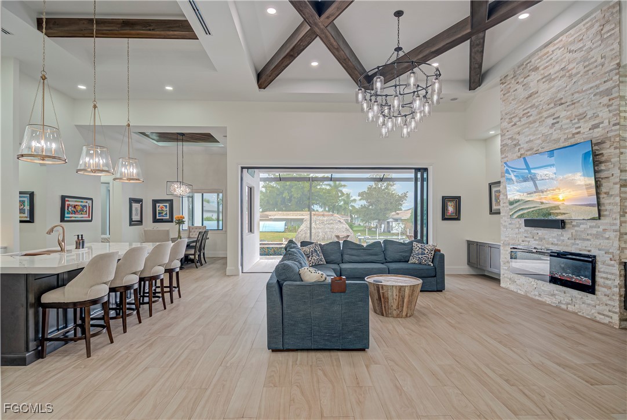
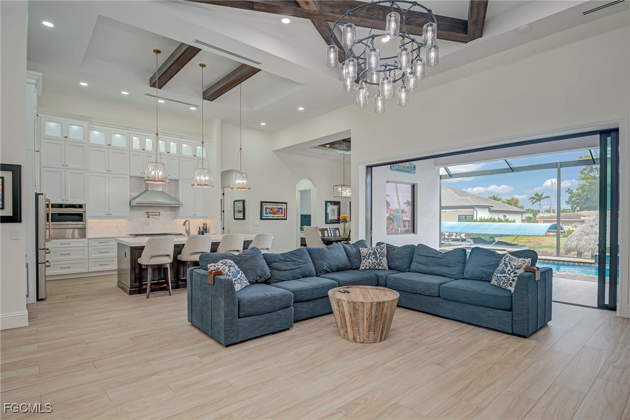
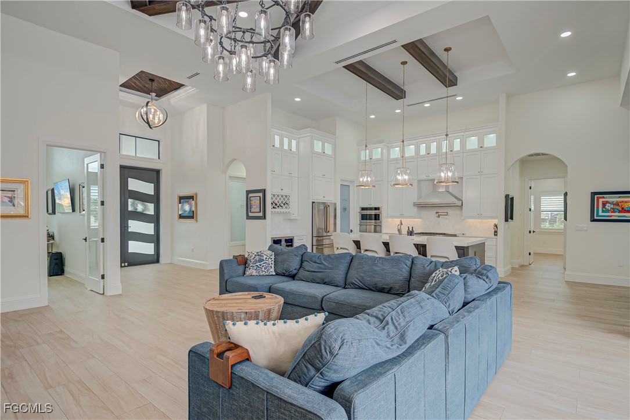
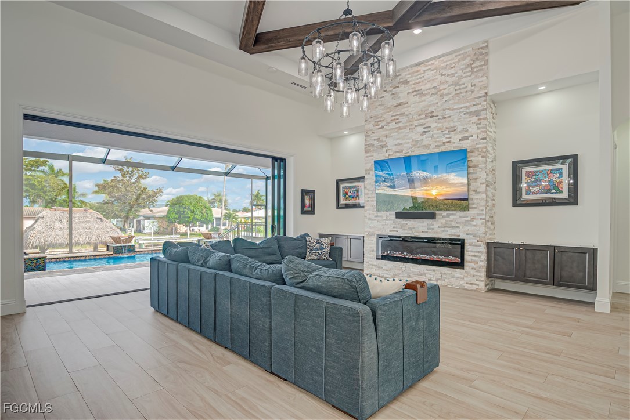
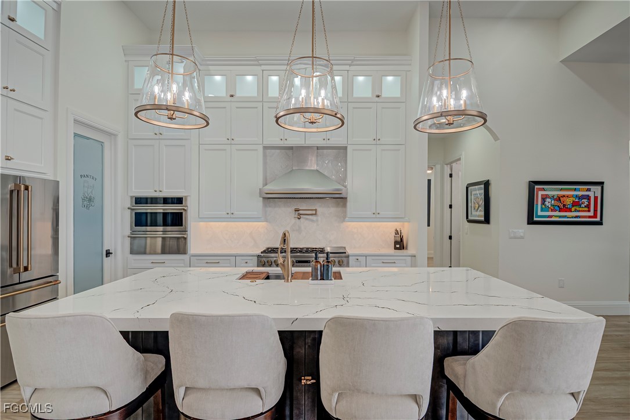
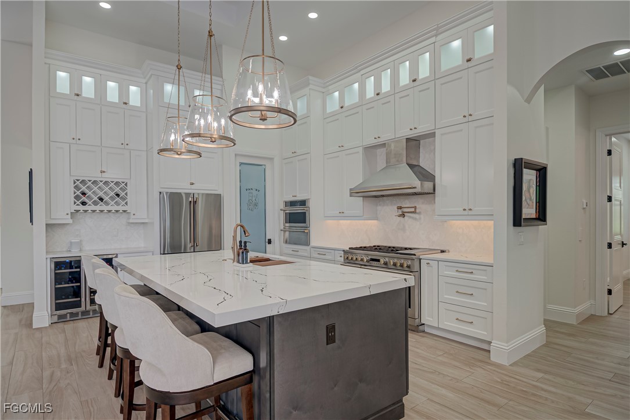
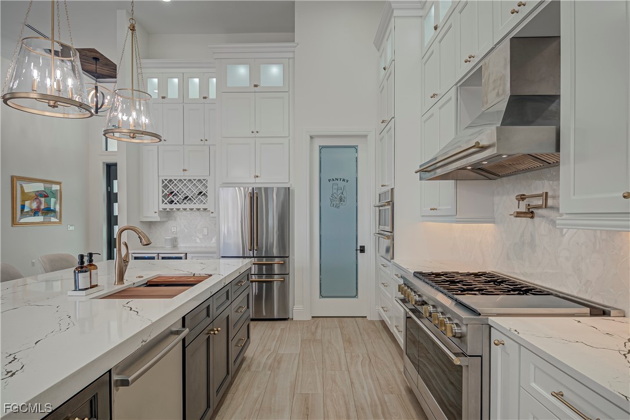
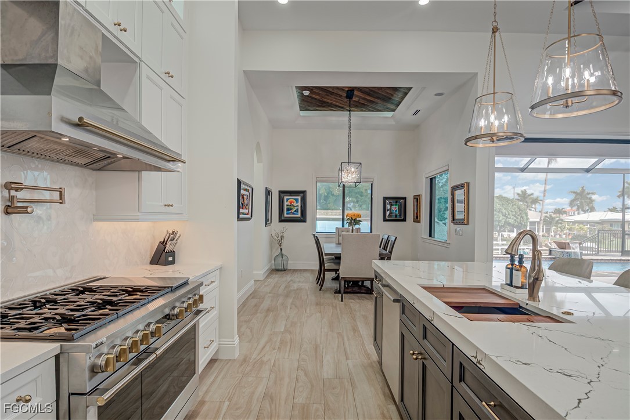
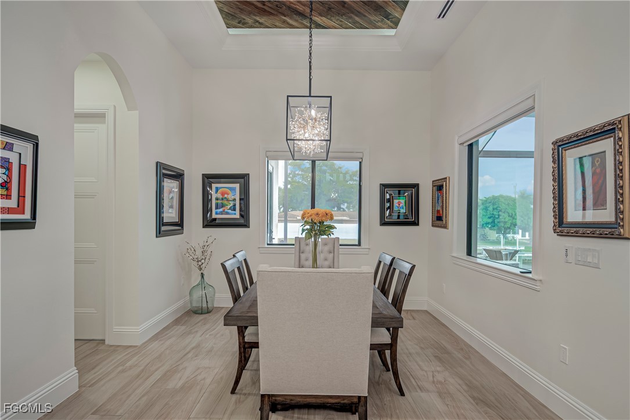
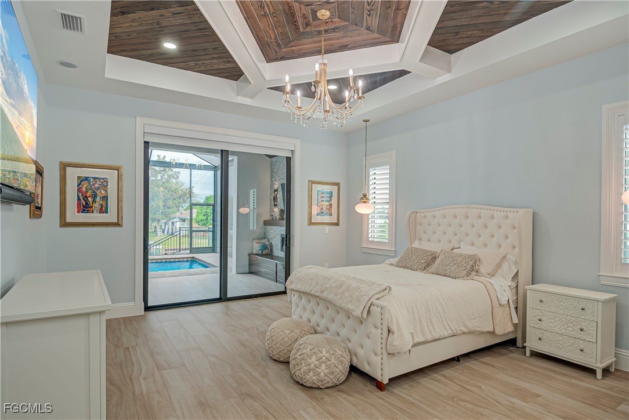
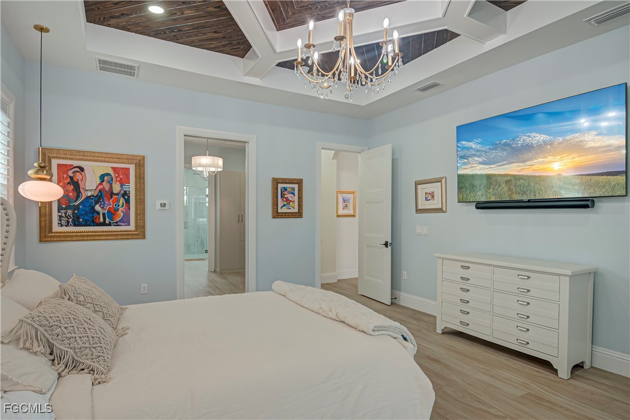
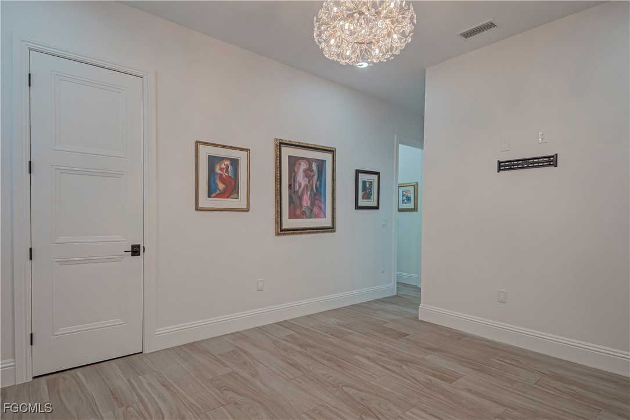
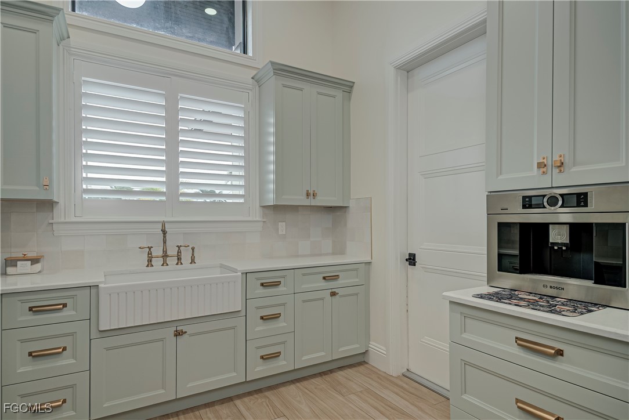
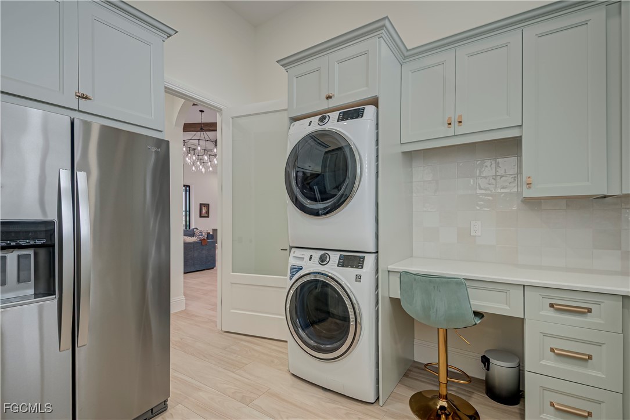
The impressive 14 ft - 15 ft ceilings are distinctive and impressive with custom millwork throughout ceilings and windows. Home was designed with beautifully arched hallways and boasts a chef's kitchen which is the showcase of refined luxury, featuring Monogram appliances, Cambria quartz with genuine brass inlay, mitered edge 10 ft island and an exquisite water-jet cut marble mother of pearl inlay backsplash. Home includes a built in central vac system, wired security camera system, automated wired speakers throughout, water softener system and an amazing seafoam color cabinets including a coffee bar with a built-in Bosch specialty coffee machine, a full size apron sink, an extra refrigerator and a crafting area all in the laundry room.

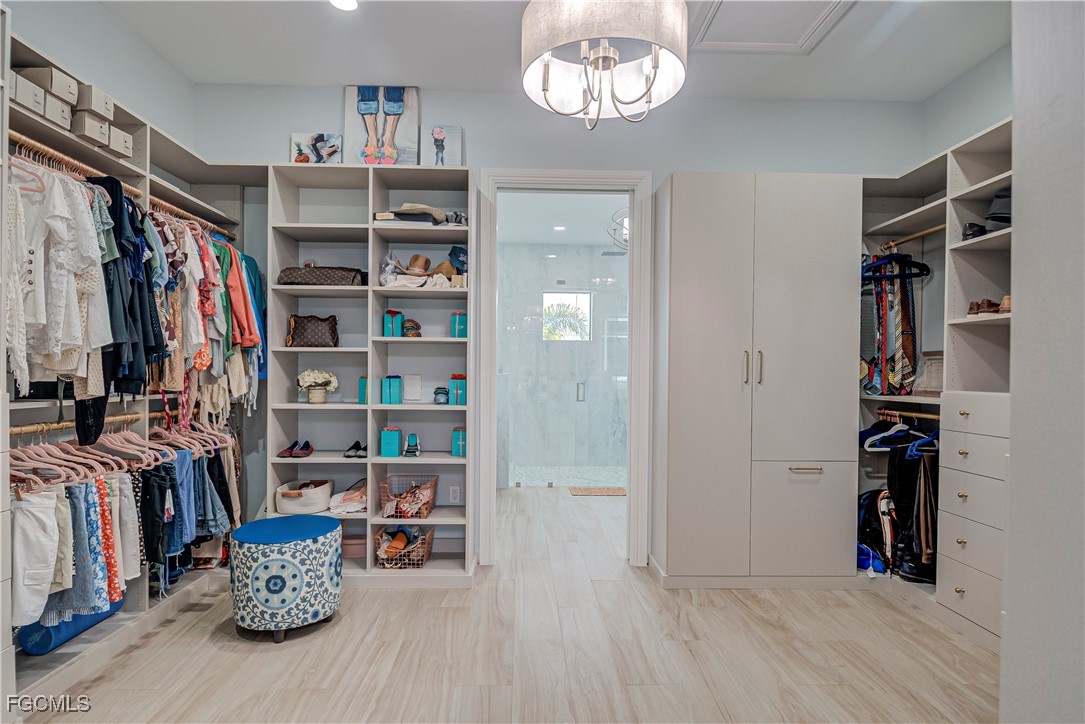
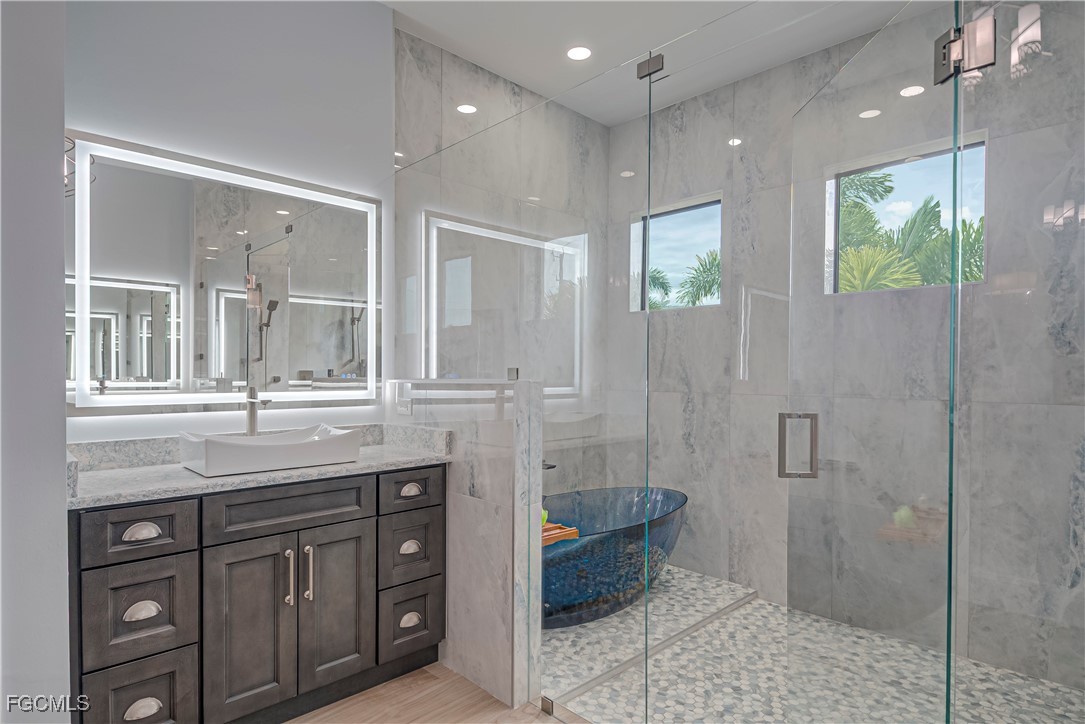
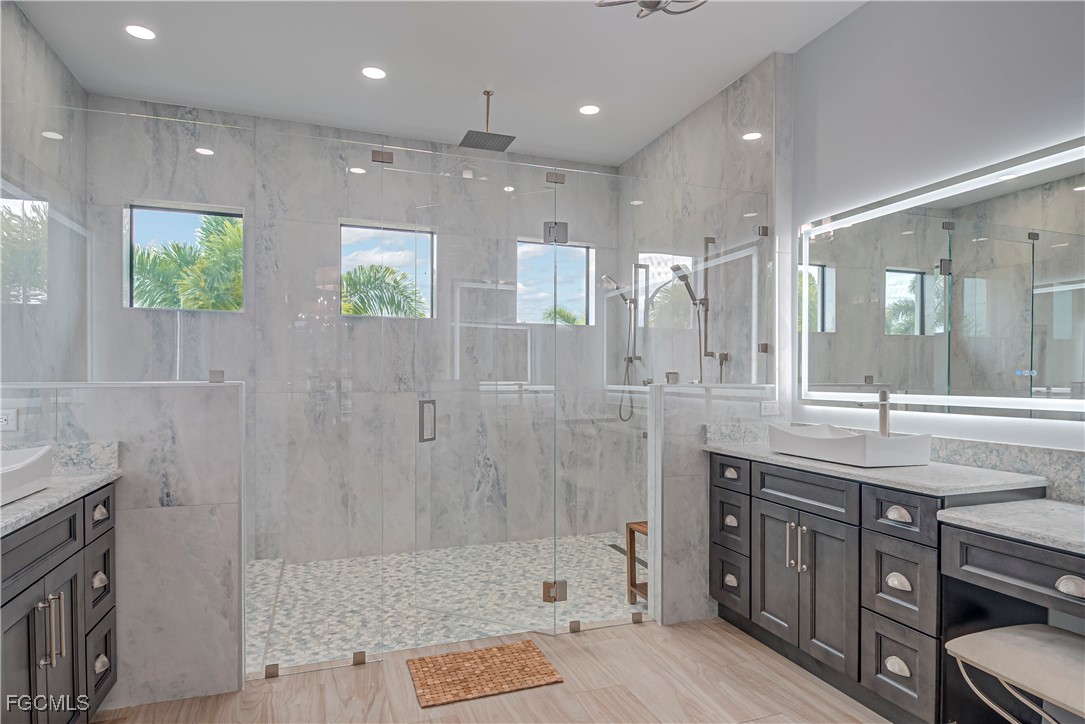
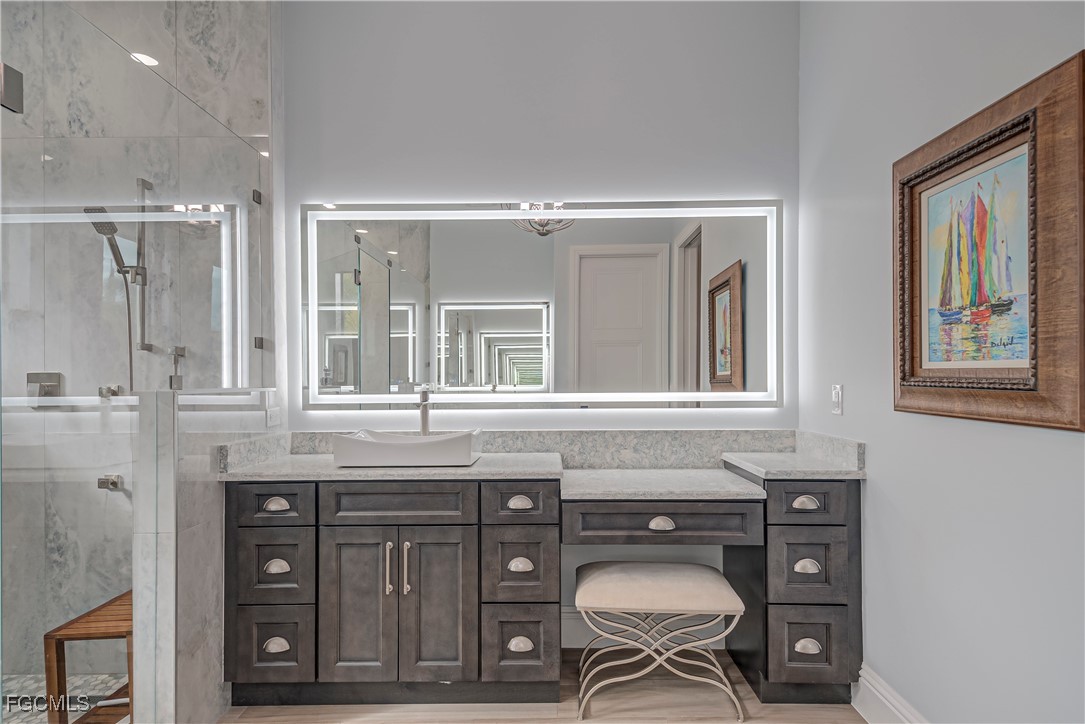
The primary suite offers an expansive custom designed closet, with a spectacular primary on-suite featuring his and hers separate sinks and vanity for her. The wet-room shower has two separate shower heads with body sprays and a rain shower. The blue acrylic tub just adds to the rooms unique features and elegance.

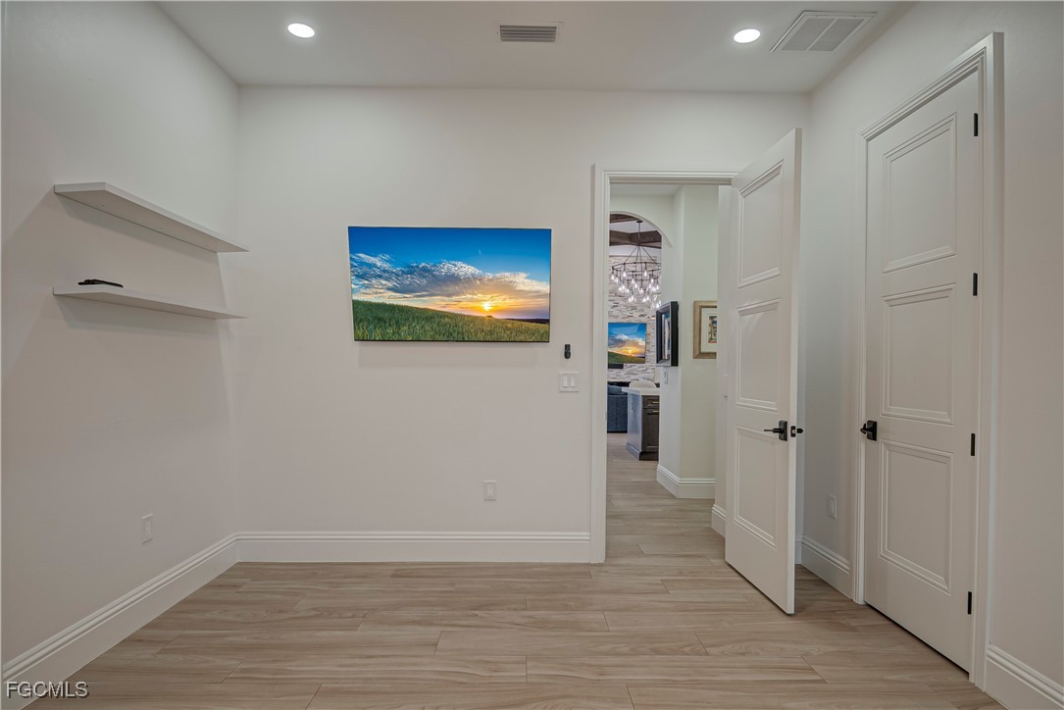
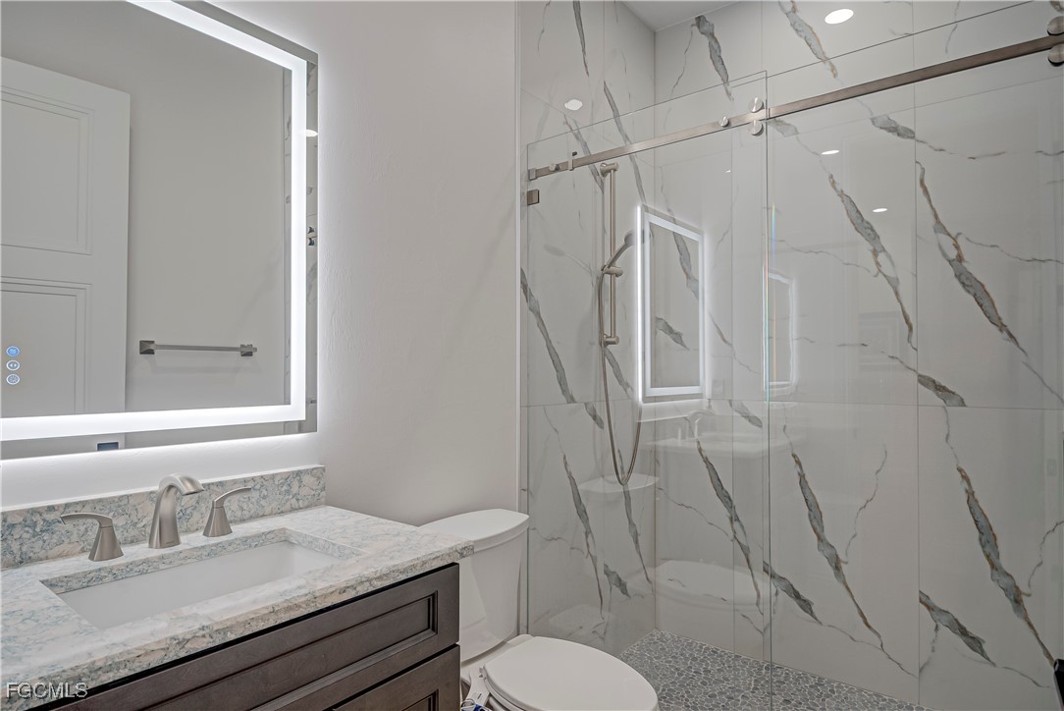
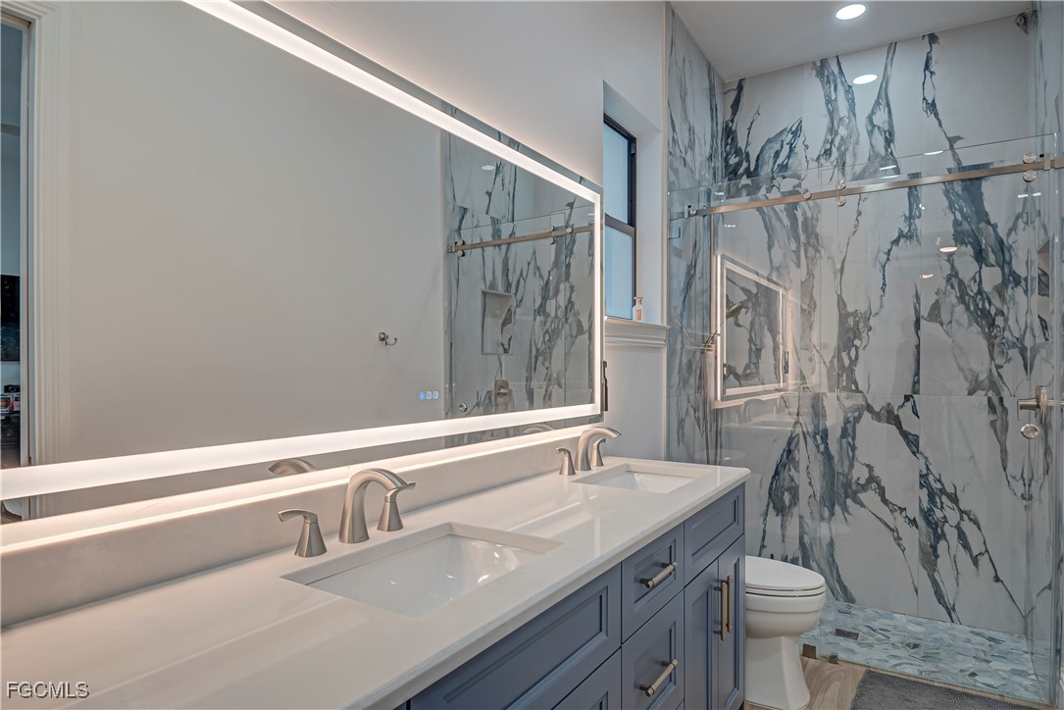
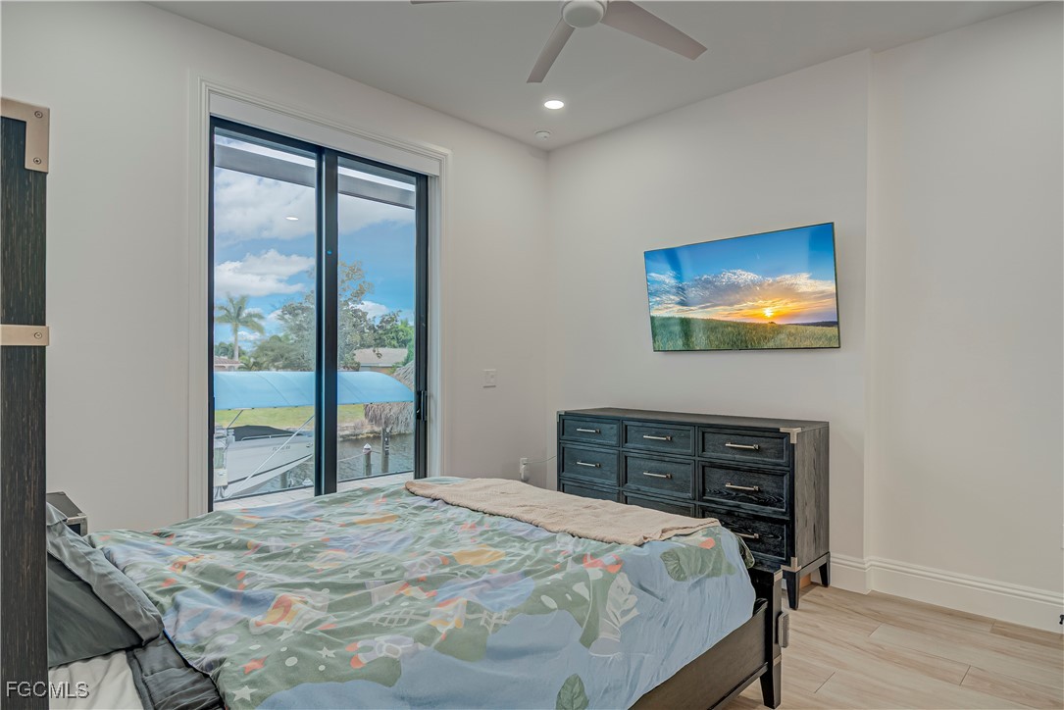
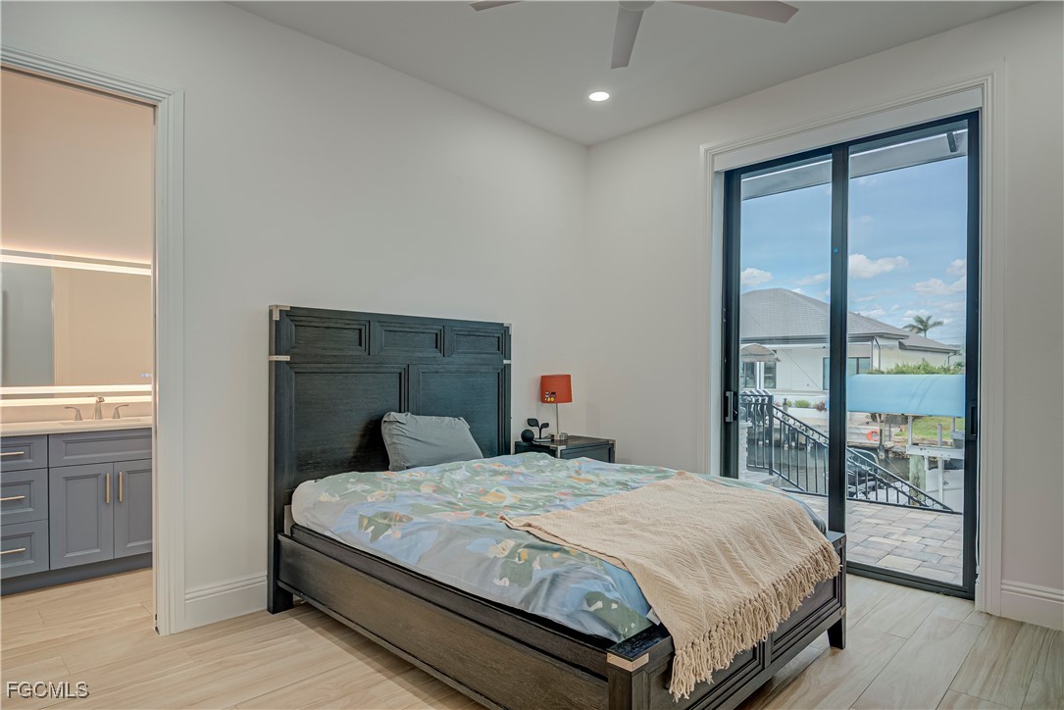
The guest-room has its own full on-suite bathroom, as well as walk in closet. Two bedrooms in addition to the guest room area connected by a very large Jack and Jill bathroom with double sinks. The office/den/bedroom has its full size closet and large window allowing for a 5th bedroom or a full size office/den off the great room.

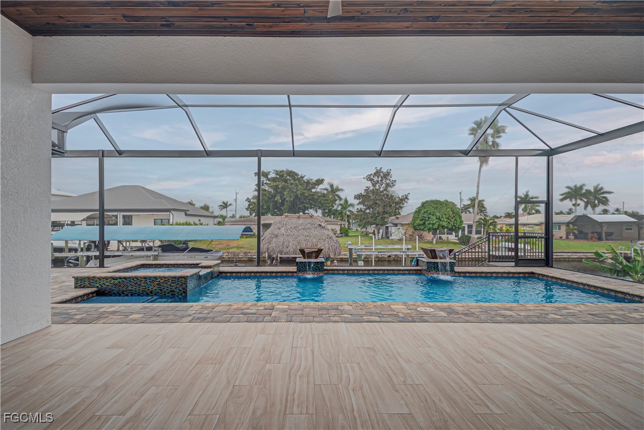
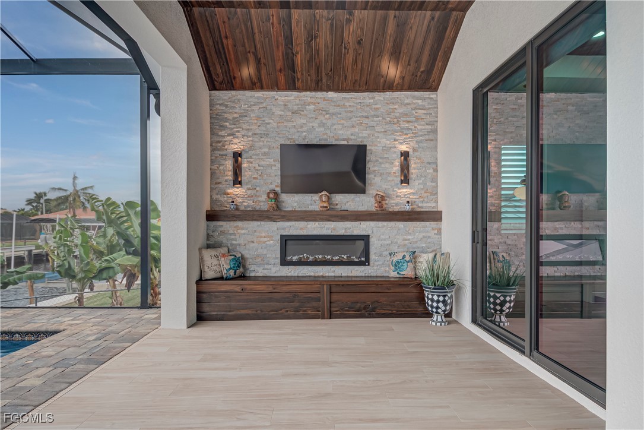
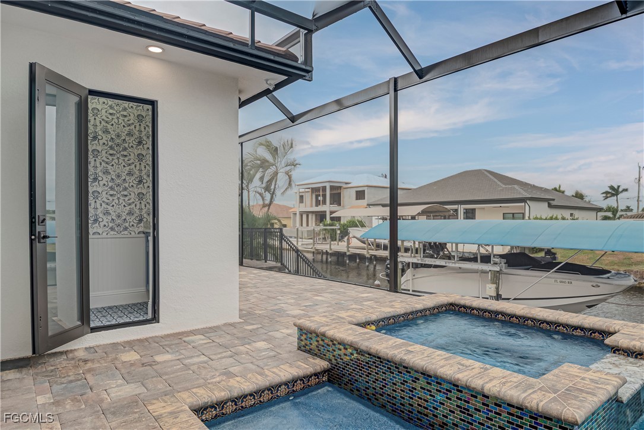
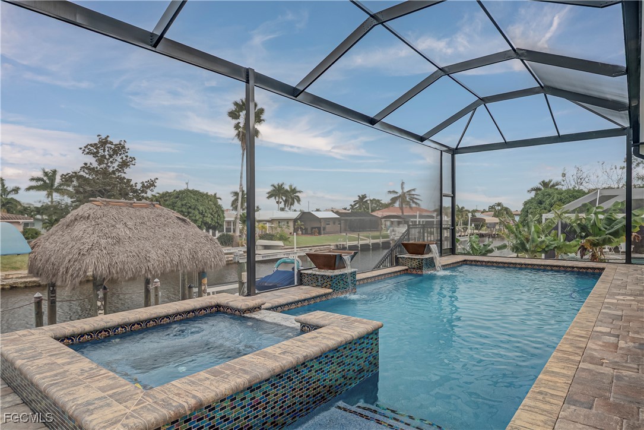
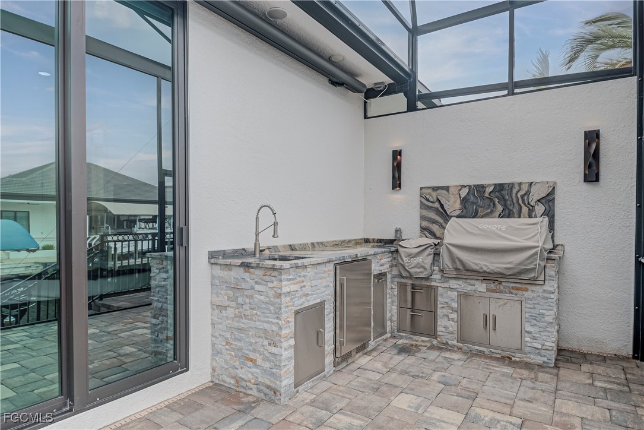
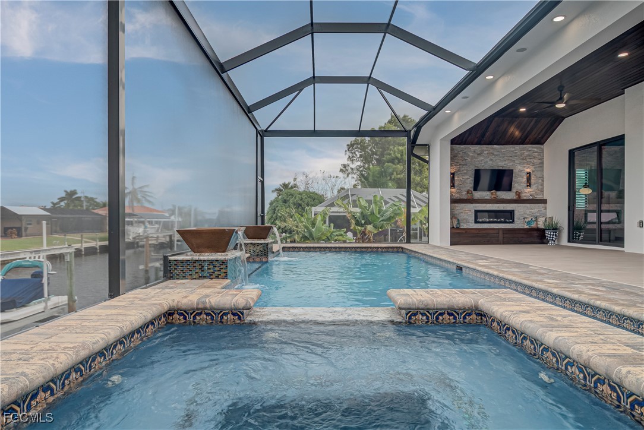
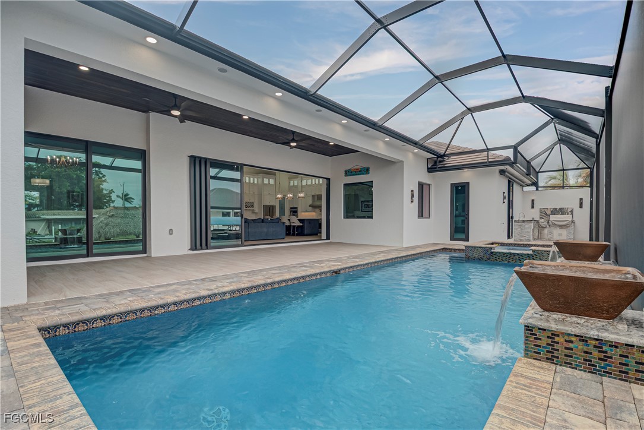
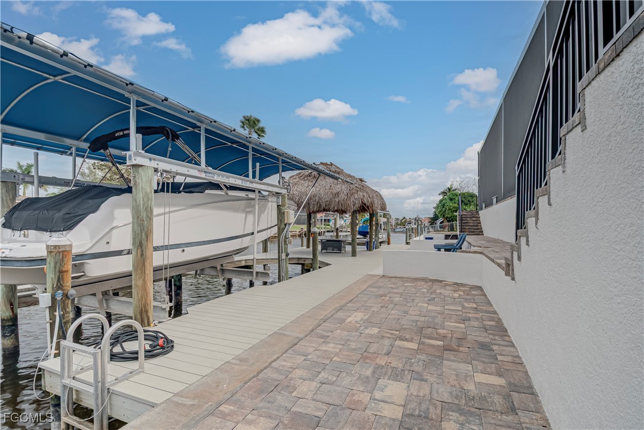
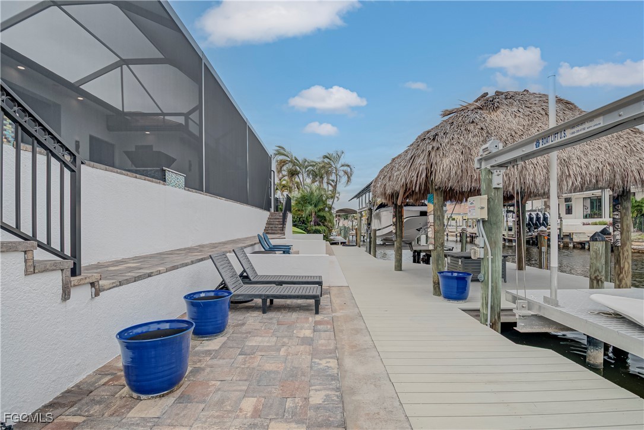
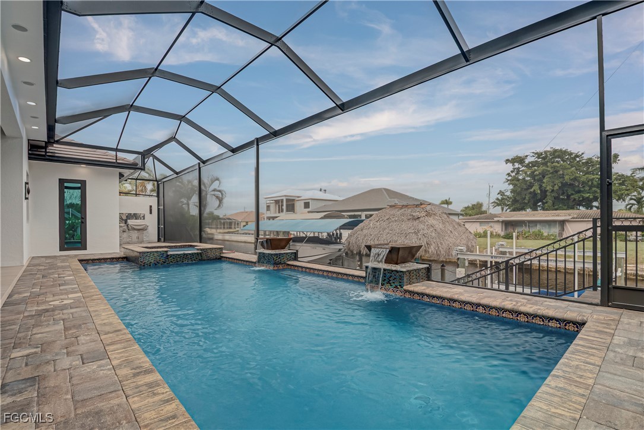
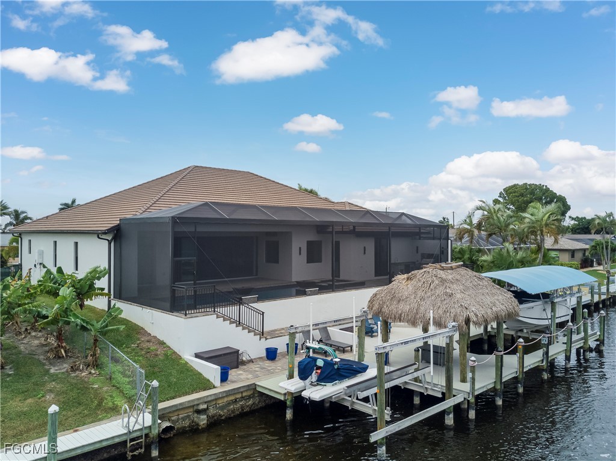
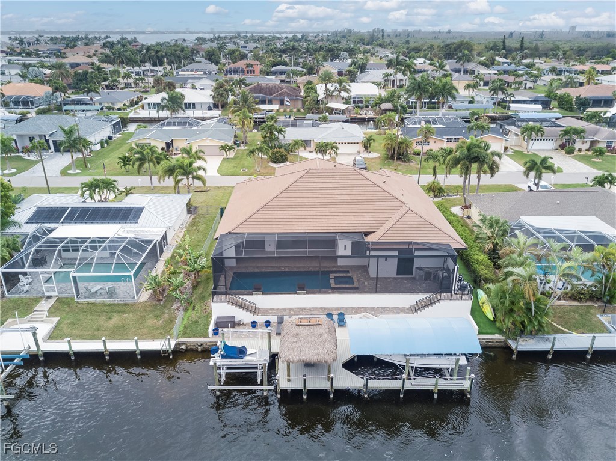
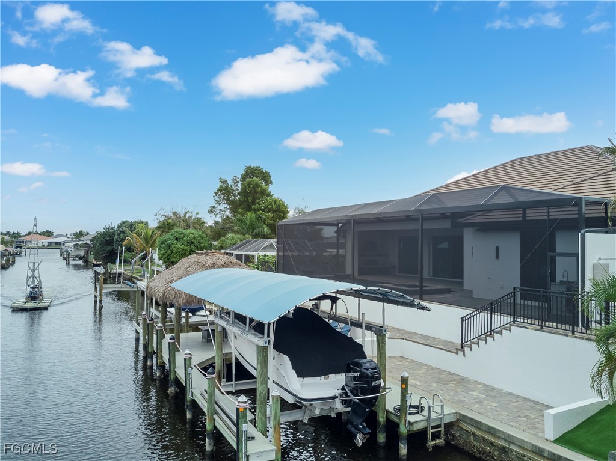
Step outside to your private oasis with a heated saltwater pool and spa with automated omni-haywood system controls the beautiful water features, pool and spa temperatures, chlorination, salt distribution and color pool lights. Lively cabana bath, outdoor fireplace, and complete summer kitchen enhanced with retractable awning. An impressive tiki hut wired for lighting and entertainment, Captains Walk with Trex decks and full pavers by the two boat lifts. The seawall was replaced and is only 5 years old.

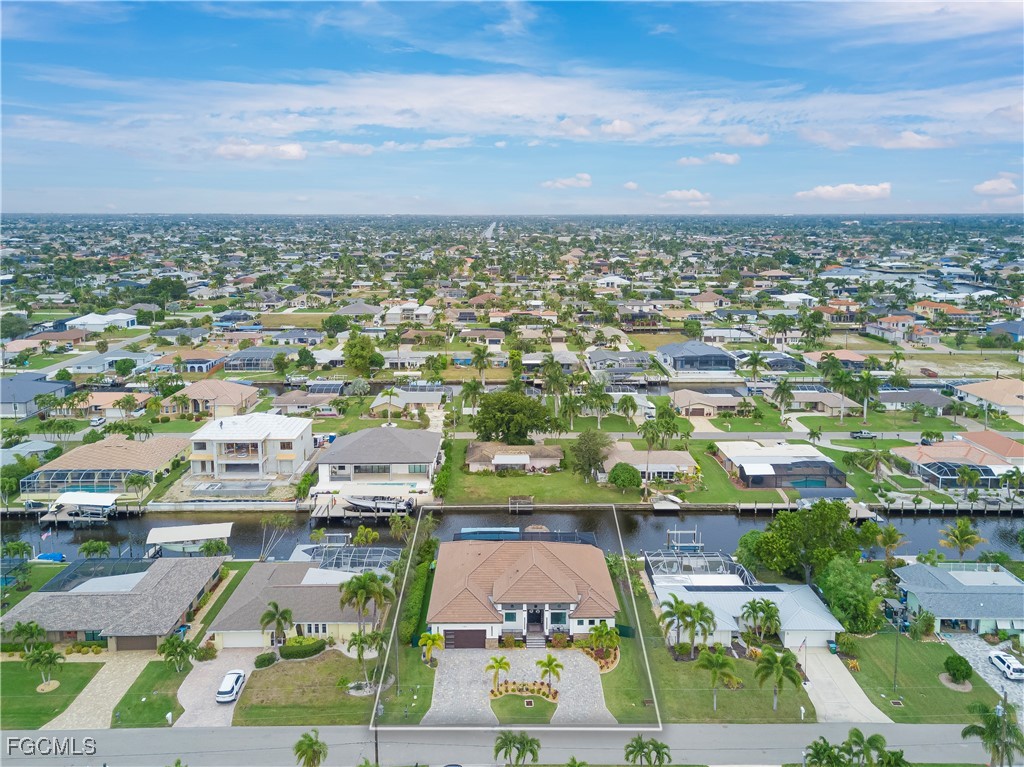
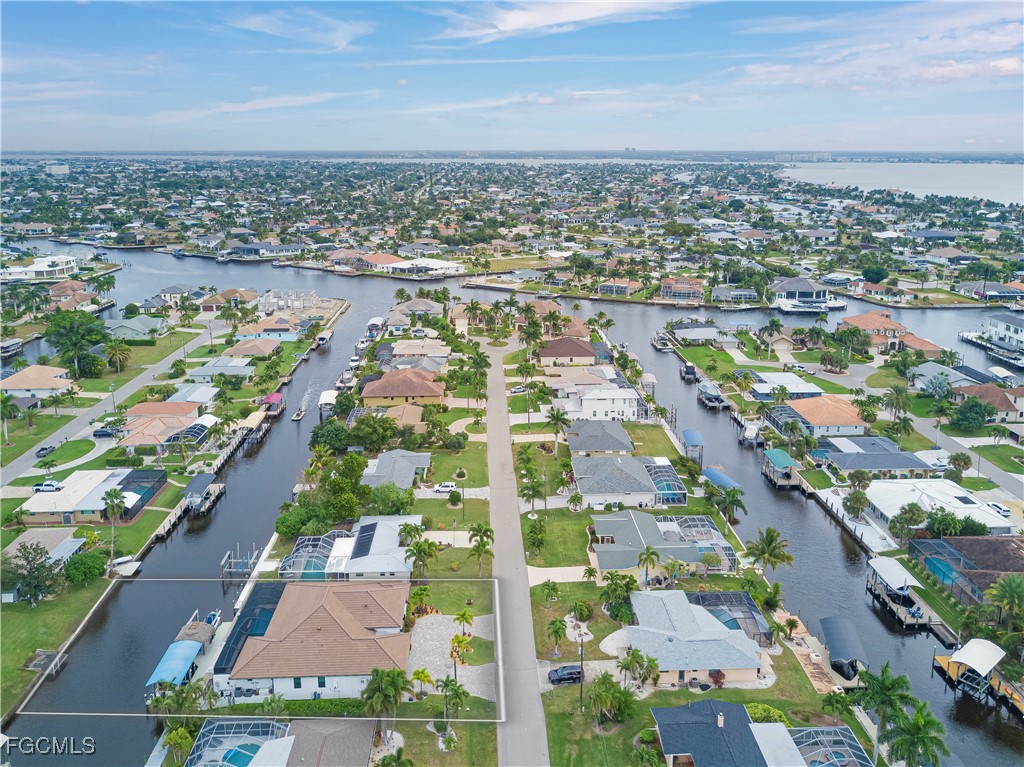
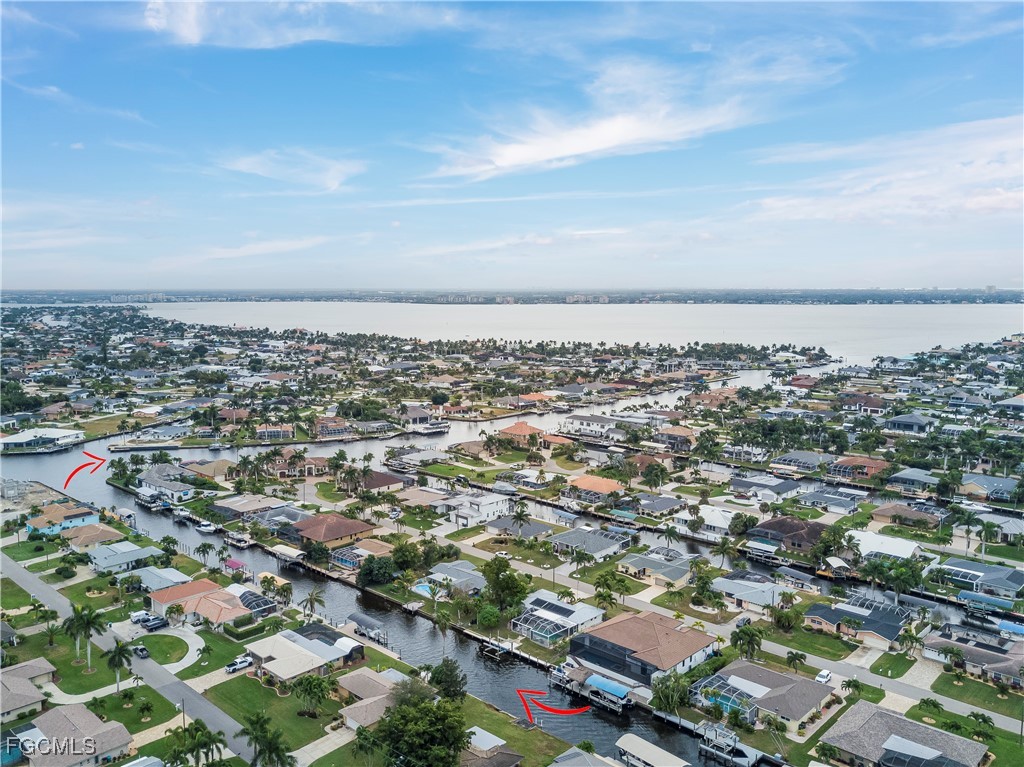
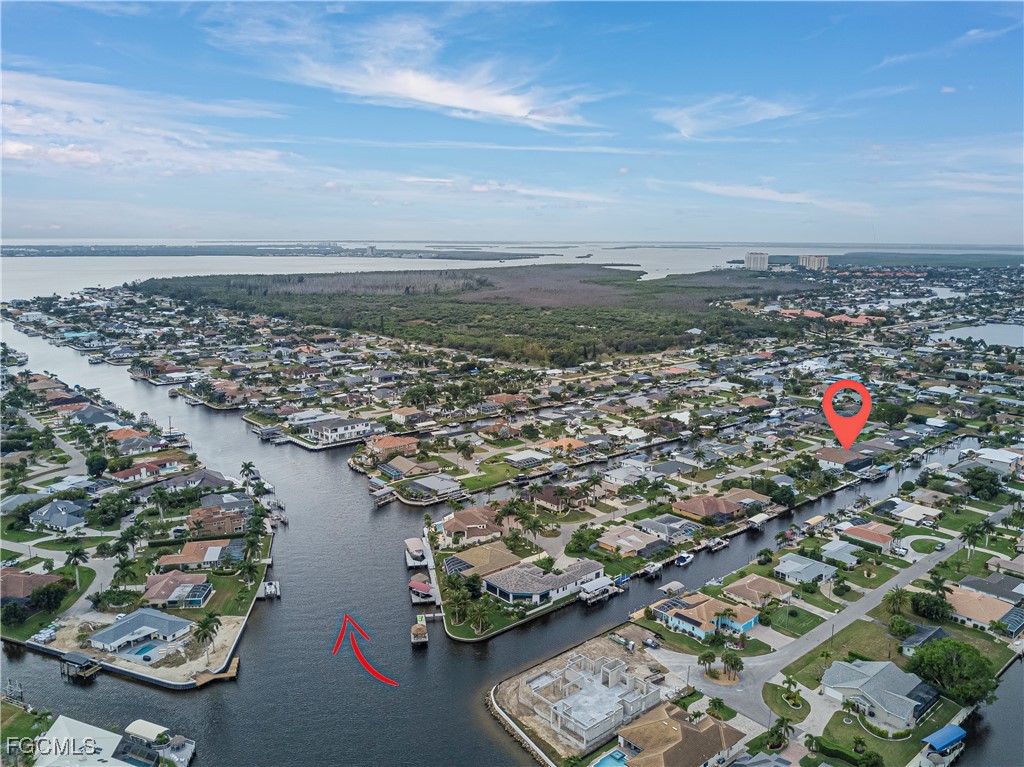
This home is located in Cape Coral's Pelican area near the Westin. One turn to the River/Gulf. There is no sign on the property.

Share Property

Location

141 SW 54th ST, Cape Coral, FL 33914

Status

Sold

Date Sold

May 15, 2026

Property Amenities

Interior
Laundry room Washer Hookup, Dryer Hookup, Inside, Laundry Tub
Fireplace Outside
Appliances Built-In Oven, Double Oven, Dryer, Dishwasher, Freezer, Gas Cooktop, Disposal, Ice Maker, Microwave, Range, Refrigerator, Refrigerator With Ice Maker, Self Cleaning Oven, Tankless Water Heater, Warming Drawer, Water Purifier, Washer, Water Softener
Flooring Tile
Total Bedrooms: 4
Half Bathrooms: 2
Full Bathrooms: 3
Other Interior Features Bidet, Built-in Features, Bathtub, Tray Ceiling(s), Closet Cabinetry, Coffered Ceiling(s), Separate/Formal Dining Room, Dual Sinks, Entrance Foyer, Fireplace, High Ceilings, Kitchen Island, Living/Dining Room, Multiple Shower Heads, Custom Mirrors, Pantry, See Remarks, Separate Shower, Cable TV, Walk-In Pantry, Walk-In Closet(s)
Area & Lot
Total area 3,761 Sq.Ft.
Lot Area 10,018.8 Sq.Ft.
Living area 3,188 Sq.Ft.
MLS® ID 2025024055
Year Built 2024
High School SCHOOL CHOICE
Middle School SCHOOL CHOICE
Elementary School SCHOOL CHOICE
Water Frontage Canal Access, Navigable Water, Seawall
View Description Canal
Architecture Styles Other, Ranch, One Story
Type Residential
Status Sold
Exterior
Stories 1
Pool Concrete, Electric Heat, Heated, In Ground, Pool Equipment, Screen Enclosure, See Remarks, Salt Water, Outside Bath Access
Air conditioning Central Air, Ceiling Fan(s), Electric, Gas, Zoned
Heat type Central, Electric, Zoned
Water Source Assessment Paid
Garage Space 2.0
Security Features Key Card Entry, Security System, Smoke Detector(s)
Sewer Assessment Paid
Other Exterior Features Deck, Fence, Security/High Impact Doors, Sprinkler/Irrigation, Outdoor Grill, Outdoor Kitchen, Patio, Gas Grill
Parking Attached, Circular Driveway, Electric Vehicle Charging Station(s), Garage, Garage Door Opener
Lot Features Oversized Lot, Other, Sprinklers Automatic
Roof Tile
Utilities Cable Available, Natural Gas Available, High Speed Internet Available
Finance
Sales Price $1,875,000
Real Estate Tax $7,038 yearly

360 Virtual Tour

Take a tour of this property

Cape Coral

Lakeside Living Experts

Bringing deep local insight and a passion for waterfront living, clients are guided through every step with clarity, care, and a focus on finding the right fit.