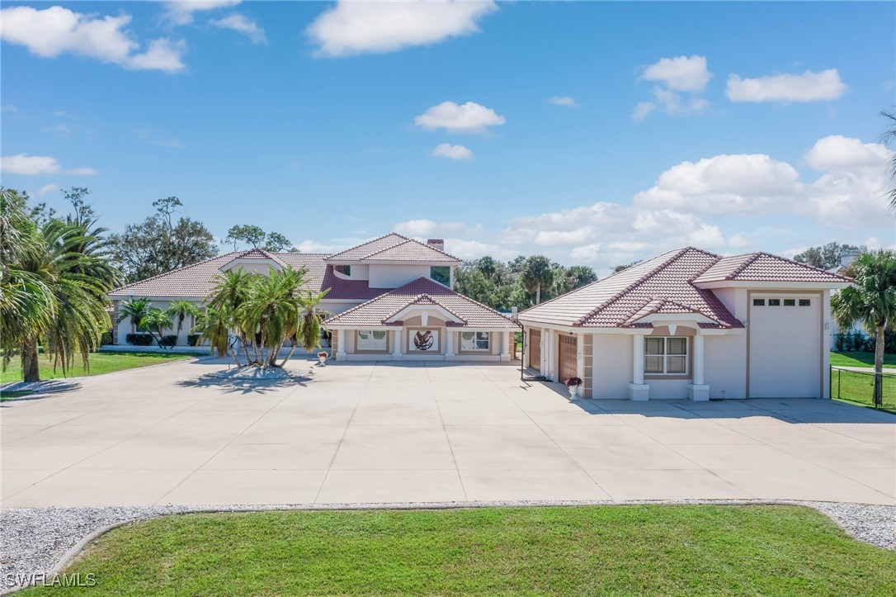
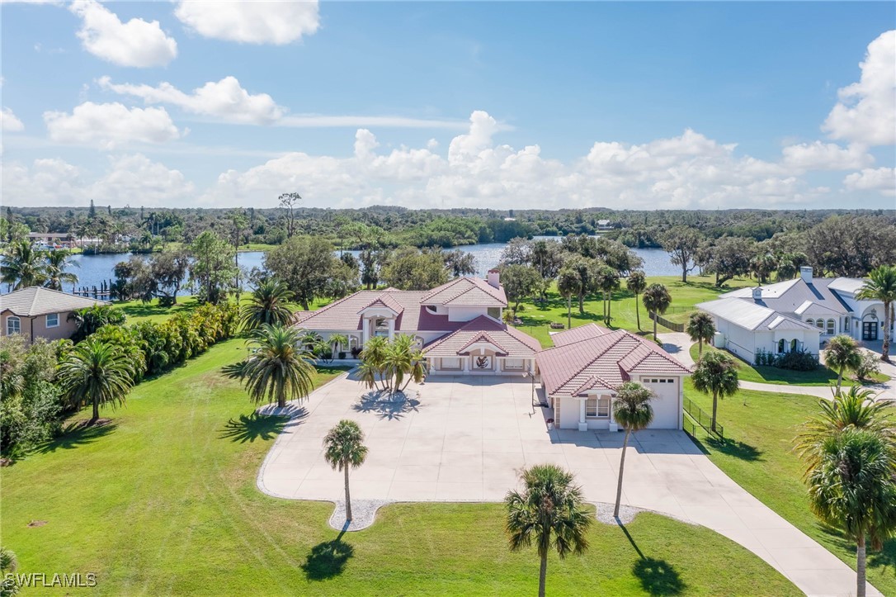
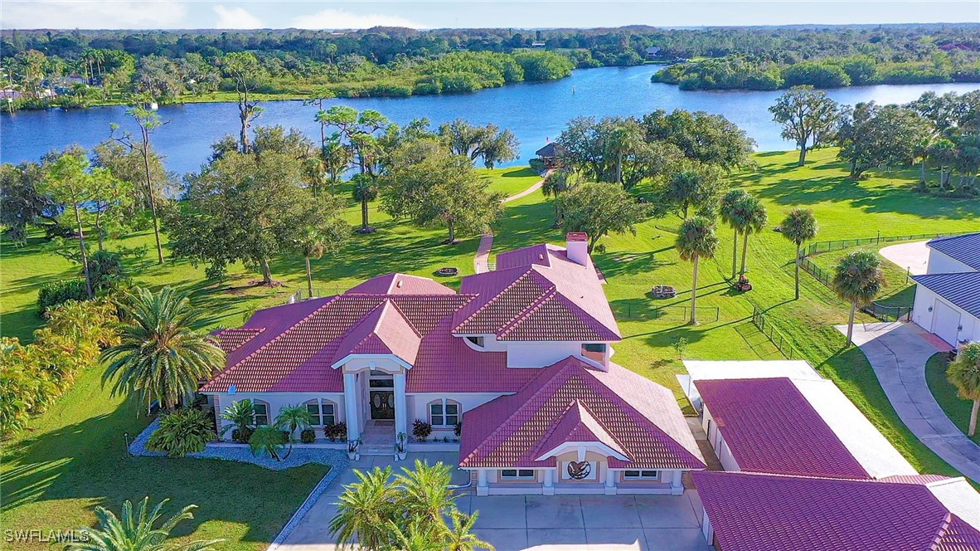
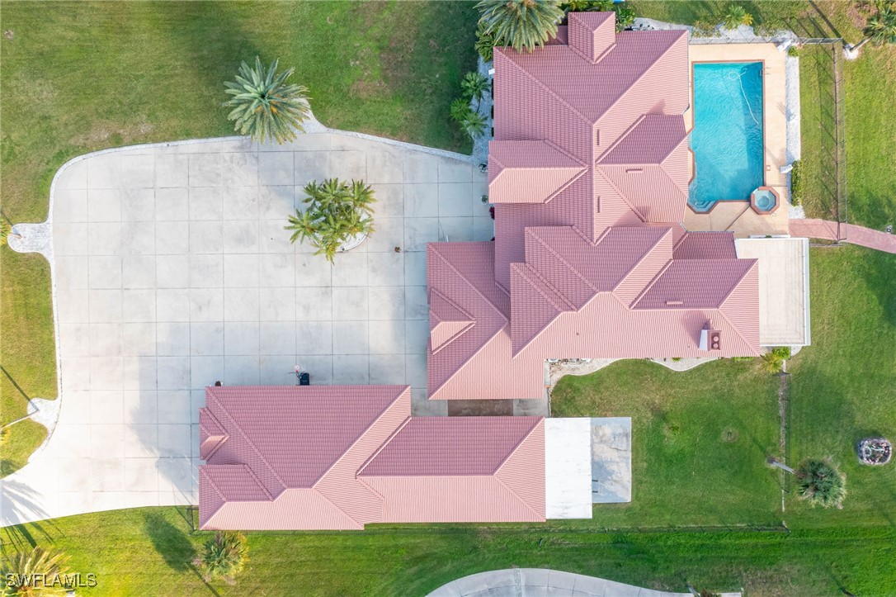
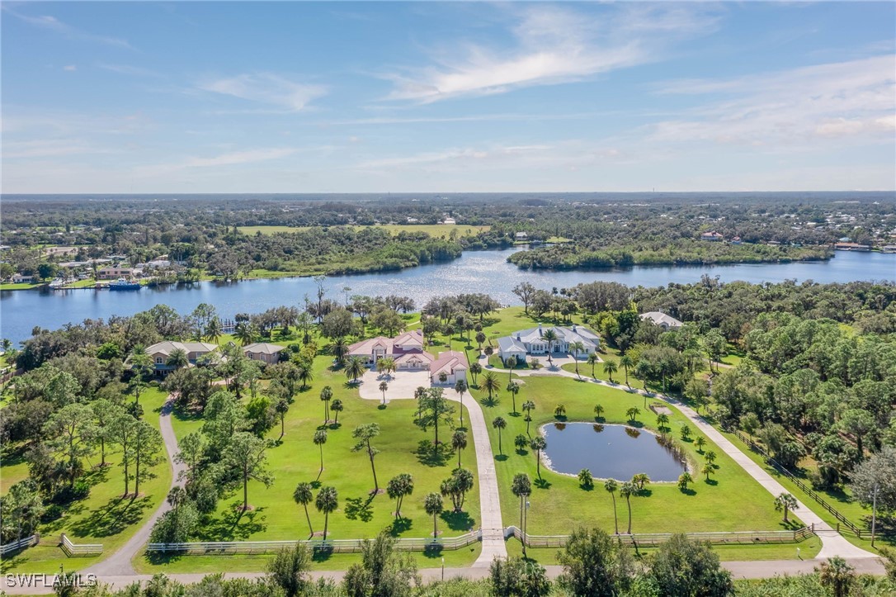
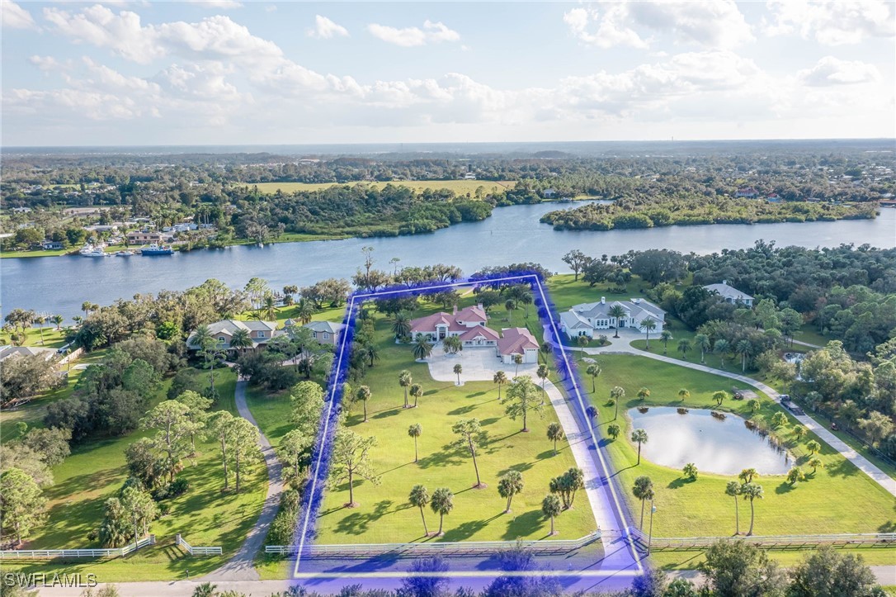
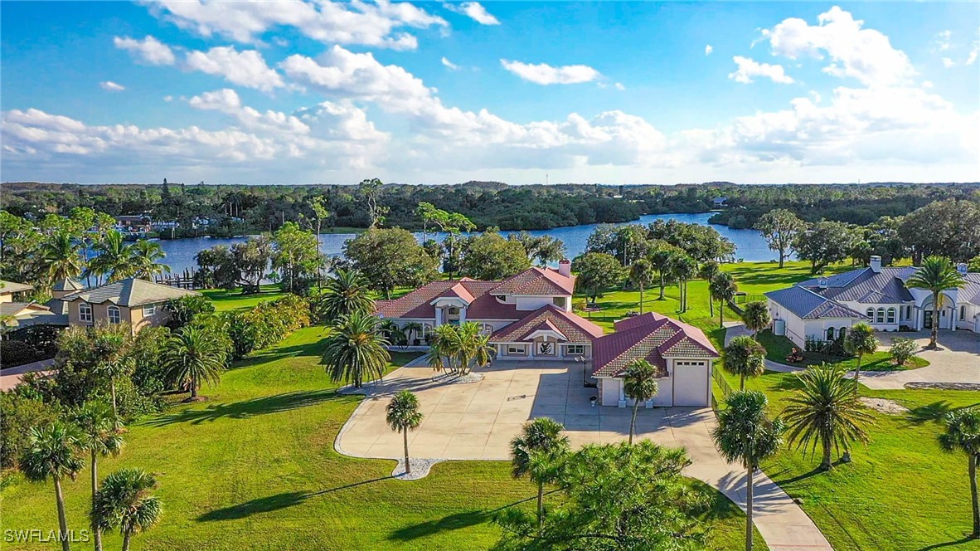
Aerial view of a palm-lined home beside winding water, with a broad curved driveway.
14120 Duke HWY
14120 Duke HWY
14120 Duke HWY
14120 Duke HWY
14120 Duke HWY
14120 Duke HWY
14120 Duke HWY
14120 Duke HWY
14120 Duke HWY
14120 Duke HWY
14120 Duke HWY
14120 Duke HWY
14120 Duke HWY
14120 Duke HWY
14120 Duke HWY
14120 Duke HWY
14120 Duke HWY
14120 Duke HWY
14120 Duke HWY
14120 Duke HWY
14120 Duke HWY
14120 Duke HWY
14120 Duke HWY
14120 Duke HWY
14120 Duke HWY
14120 Duke HWY
14120 Duke HWY
14120 Duke HWY
14120 Duke HWY
14120 Duke HWY
14120 Duke HWY
14120 Duke HWY
14120 Duke HWY
14120 Duke HWY
14120 Duke HWY
14120 Duke HWY
14120 Duke HWY
14120 Duke HWY
14120 Duke HWY
14120 Duke HWY
14120 Duke HWY
14120 Duke HWY
14120 Duke HWY
14120 Duke HWY
14120 Duke HWY
14120 Duke HWY
14120 Duke HWY
14120 Duke HWY
14120 Duke HWY
VIEW PHOTOS
$2,720,000

14120 Duke HWY

4 Beds 4 Baths 5,775 Sq.Ft. 3.88 Acres

Description

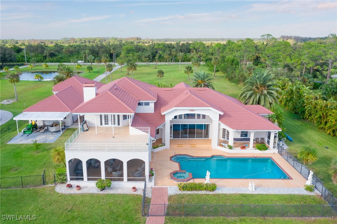
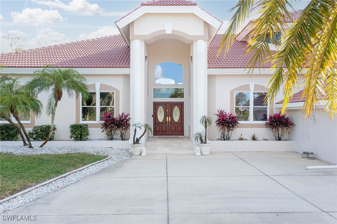
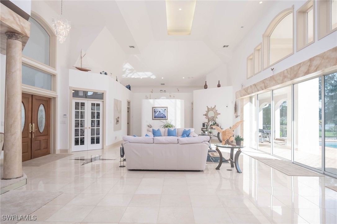
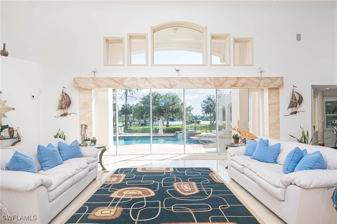
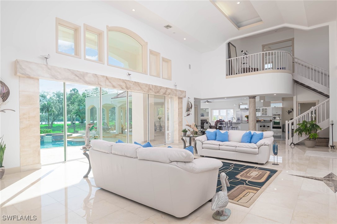
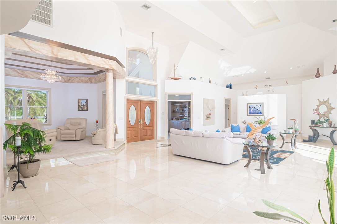
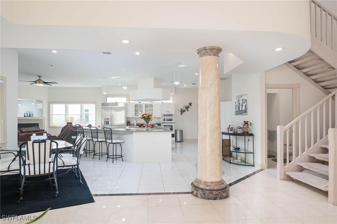
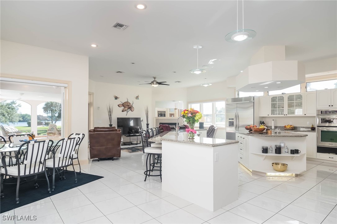
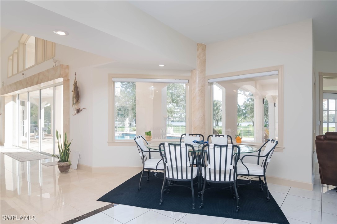
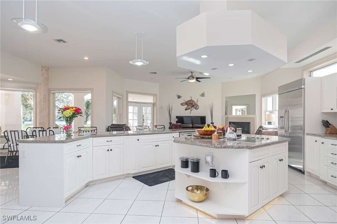
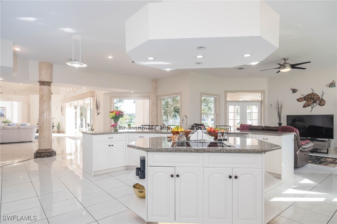
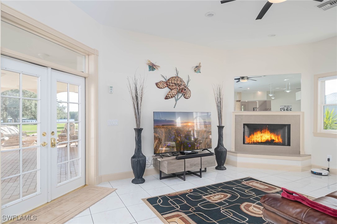
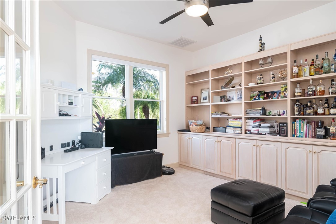
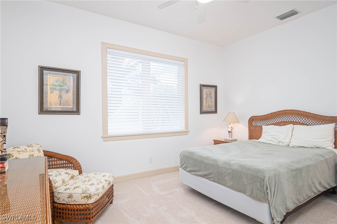
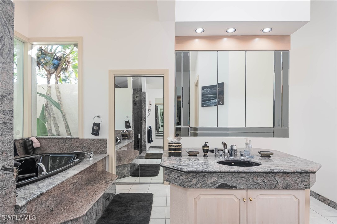
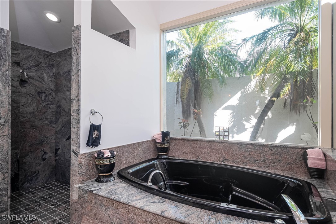
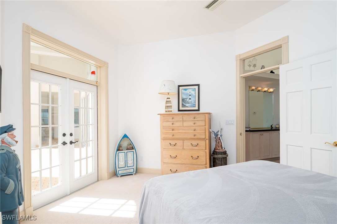
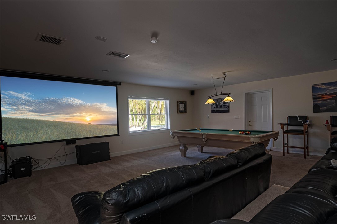
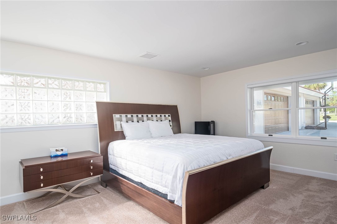
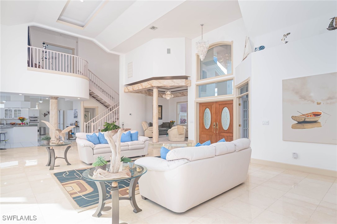
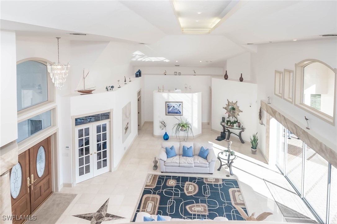
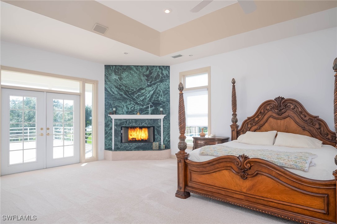
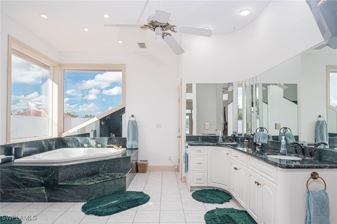
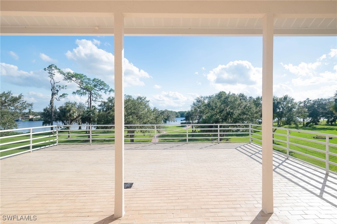
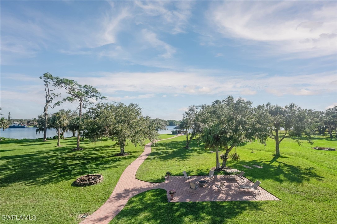
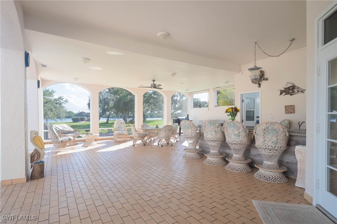
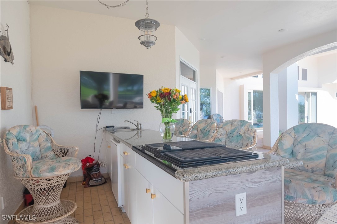
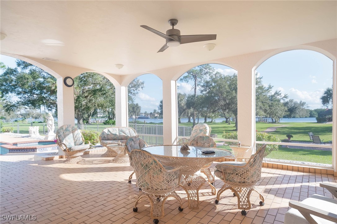
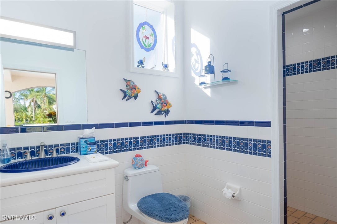
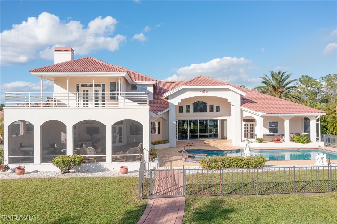
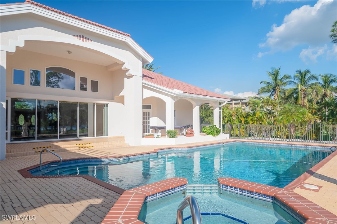
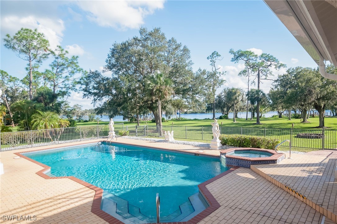
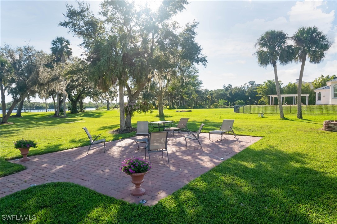
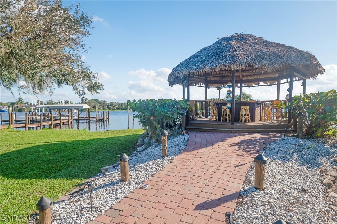
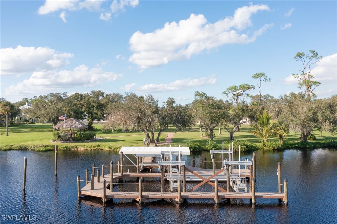
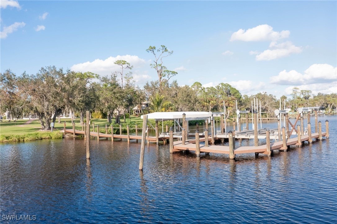
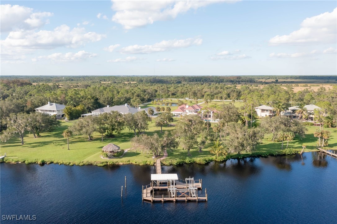
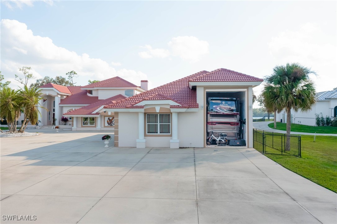
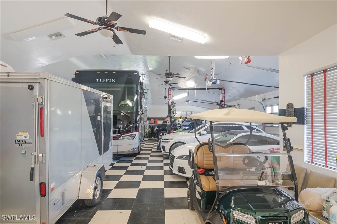
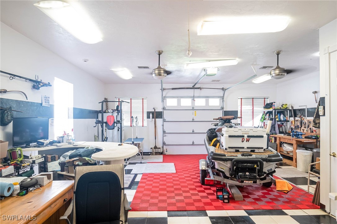
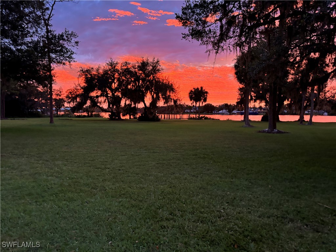
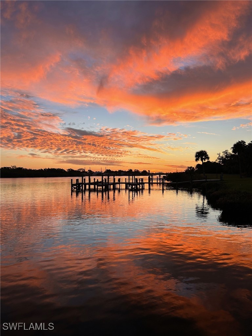
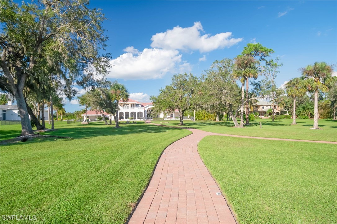
Nestled on nearly 4 acres of pristine riverfront property, this exceptional estate offers an unparalleled lifestyle of elegance, comfort and adventure. Set against the backdrop of sweeping river views, this luxurious home embodies the perfect balance of sophisticated design & outdoor recreation. With 190 feet of prime river frontage, you'll have direct access to the Gulf or Intercoastal & the opportunity to enjoy world-class boating & fishing right from your own backyard. As you enter this magnificent home, you'll fall in love with the open floorplan, soaring ceilings, and abundance of natural light pouring thru oversized windows & doors that frame the breathtaking views. Italian marble floors flow seamlessly thru out the spacious living area enhancing the home's unique architecture & timeless appeal. This expansive living space blends comfort & functionality, creating a perfect space for casual living & entertainment. Relax in the family room with a cozy fireplace creating a warm & inviting atmosphere. The adjacent kitchen is a chef's dream, w/newer stainless appliances. white cabinetry, island, ample counter space & walk in pantry. The open flow continues into the large living area, ideal for casual gatherings or relaxing evenings. A raised sitting room completes the space, providing a quiet retreat to sit & read. With its thoughtful design, this great room is the true heart of the home, offering a harmonious balance of cozy spaces and open areas for stylish Florida living. Upstairs the spacious master suite awaits with the ultimate in comfort & privacy featuring wood burning fireplace, elegant bath suite w/shower & spa tub, walk-in closets & river views from the large patio. Downstairs you'll find a versatile den/office plus two guest bedrooms w/luxurious bathroom complete with 2 sinks, shower & garden tub. Even a home theater designed for movie nights & fun, complete with projection TV, pool table, Murphy Bed & guest bedroom. Just steps outside discover your own private oasis...a resort-style pool w/spa, outdoor kitchen, full bath & 2 covered lanais ideal for alfresco dining year round. Enjoy cozy nights by the fire or picturesque sunsets waterside at the tiki bar. Boating enthusiasts, this is your dream come true w/well-appointed dock featuring huge 54K LB boat lift & 10K LB covered lift plus mooring space for larger vessels. Whether cruising the river or hosting a gathering, this home is designed to make the most of its stunning outdoor setting. Car enthusiasts will love the big 2,700+SF garage with A/C & plenty of room for large RV, boat, and 6+ cars...perfect for those who enjoy living life on the go. Set on a quiet street of luxury homes & zoned agricultural, offering flexibility for many uses & adding even more value to this already extraordinary estate. Horses/Farm Animals permitted & No HOA. Embrace the beauty of waterfront living at it's best tucked away from it all, but just a short drive to Ft Myers & all SW Florida has to offer.

Share Property

Location

14120 Duke HWY, Alva, FL 33920

Status

Sold

Date Sold

December 27, 2024

Property Amenities

Interior
Laundry room Washer Hookup, Dryer Hookup, Inside, Laundry Tub
Appliances Built-In Oven, Dryer, Dishwasher, Electric Cooktop, Freezer, Disposal, Microwave, Refrigerator, Self Cleaning Oven, Water Purifier, Washer
Flooring Carpet, Marble, Tile
Total Bedrooms: 4
Half Bathrooms: 1
Full Bathrooms: 3
Other Interior Features Attic, Breakfast Bar, Bidet, Built-in Features, Bedroom on Main Level, Bathtub, Dual Sinks, Entrance Foyer, Eat-in Kitchen, Family/Dining Room, French Door(s)/Atrium Door(s), Fireplace, High Ceilings, Jetted Tub, Kitchen Island, Living/Dining Room, Pantry, Pull Down Attic Stairs, Sitting Area in Primary, Separate Shower, Cable TV
Area & Lot
Total area 10,997 Sq.Ft.
Lot Area 3.88 Acres
Living area 5,775 Sq.Ft.
MLS® ID 224092594
Year Built 1993
High School SCHOOL CHOICE
Middle School SCHOOL CHOICE
Elementary School SCHOOL CHOICE
Water Frontage Navigable Water, River Front
View Description Landscaped,River,Water
Architecture Styles Contemporary, Florida, Two Story
Type Residential
Status Sold
Exterior
Stories 2
Pool Concrete, Electric Heat, Heated, In Ground, Outside Bath Access, Pool Equipment, Salt Water, Pool/Spa Combo
Air conditioning Central Air, Ceiling Fan(s), Electric, Zoned
Heat type Central, Electric
Water Source Well
Garage Space 6.0
Security Features Security System
Sewer Septic Tank
Other Exterior Features Fire Pit, Sprinkler/Irrigation, Outdoor Grill, Outdoor Kitchen, Outdoor Shower, Other, Patio, Storage, Water Feature
Parking Attached, Circular Driveway, Covered, Driveway, Garage, Golf Cart Garage, Guest, Paved, RV Access/Parking, Attached Carport, Garage Door Opener
Lot Features Multiple lots, Oversized Lot, Dead End, Sprinklers Automatic
Roof Tile
Utilities Cable Available, High Speed Internet Available
Finance
Sales Price $2,720,000
Real Estate Tax $31,109 yearly

360 Virtual Tour

Take a tour of this property

Lakeside Living Experts

Bringing deep local insight and a passion for waterfront living, clients are guided through every step with clarity, care, and a focus on finding the right fit.