1427 SW 4th LN
1427 SW 4th LN
1427 SW 4th LN
1427 SW 4th LN
1427 SW 4th LN
1427 SW 4th LN
1427 SW 4th LN
1427 SW 4th LN
1427 SW 4th LN
1427 SW 4th LN
1427 SW 4th LN
1427 SW 4th LN
1427 SW 4th LN
1427 SW 4th LN
1427 SW 4th LN
1427 SW 4th LN
1427 SW 4th LN
1427 SW 4th LN
1427 SW 4th LN
1427 SW 4th LN
1427 SW 4th LN
1427 SW 4th LN
1427 SW 4th LN
1427 SW 4th LN
1427 SW 4th LN
1427 SW 4th LN
1427 SW 4th LN
1427 SW 4th LN
1427 SW 4th LN
1427 SW 4th LN
1427 SW 4th LN
1427 SW 4th LN
VIEW PHOTOS
$330,000

1427 SW 4th LN

4 Beds 2 Baths 1,642 Sq.Ft. 10,628.64 Sq.Ft.

Description

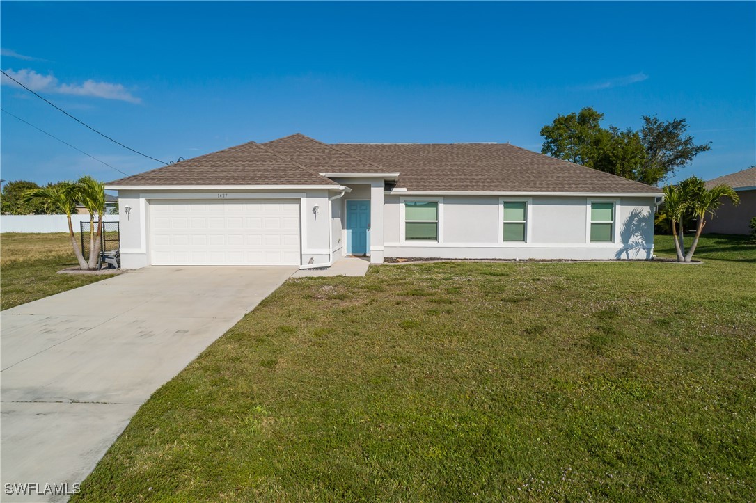
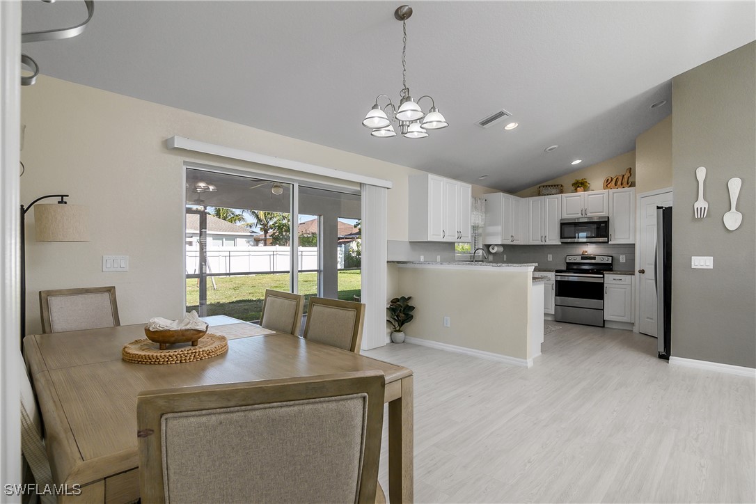
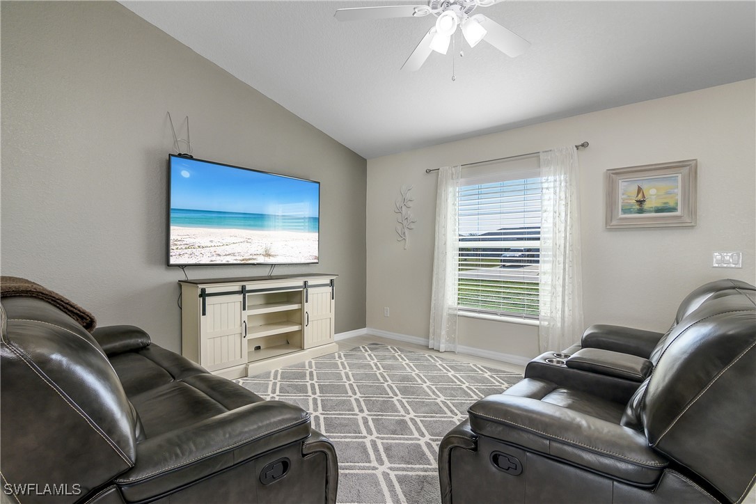
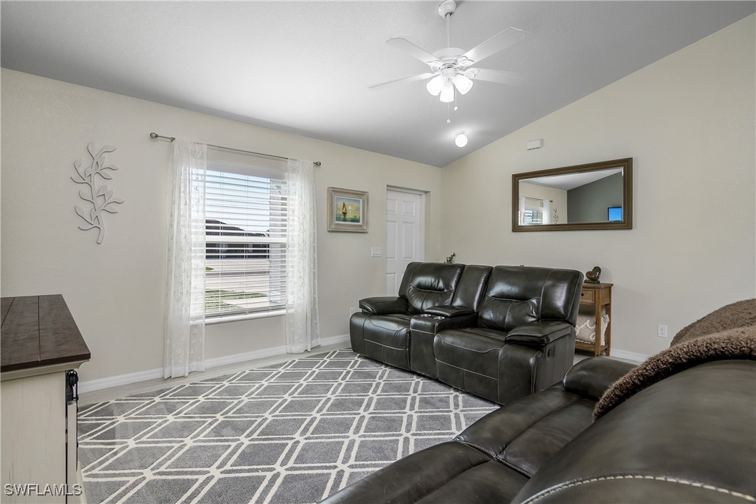
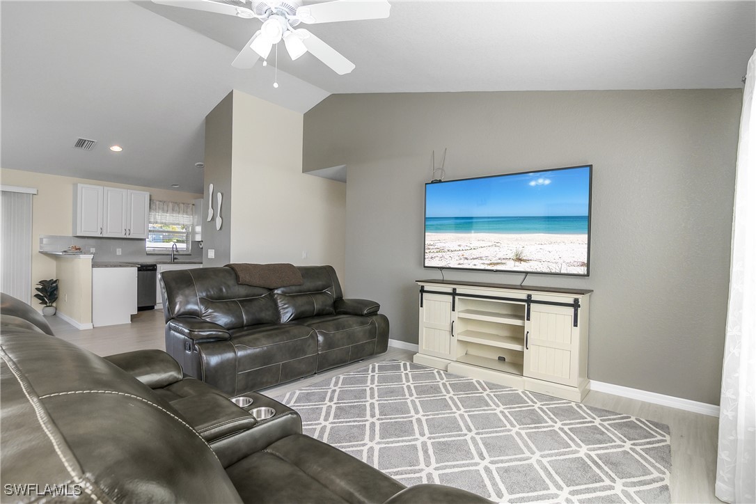
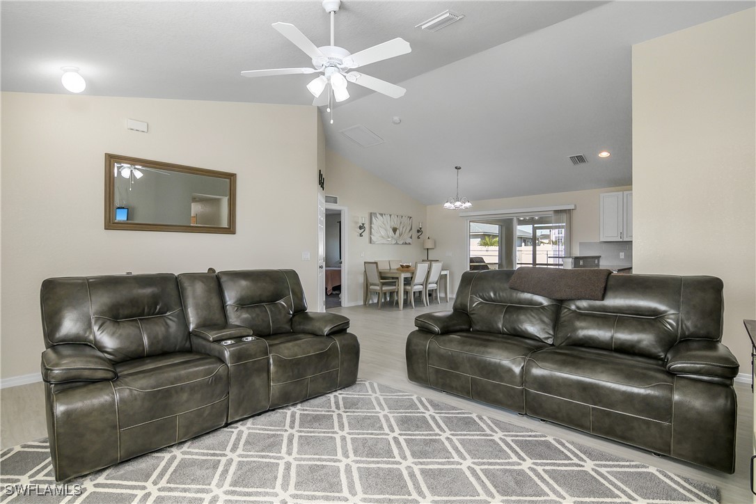
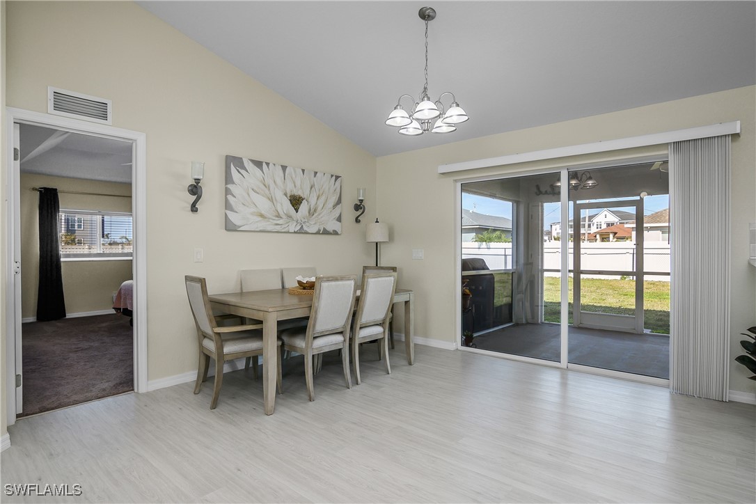
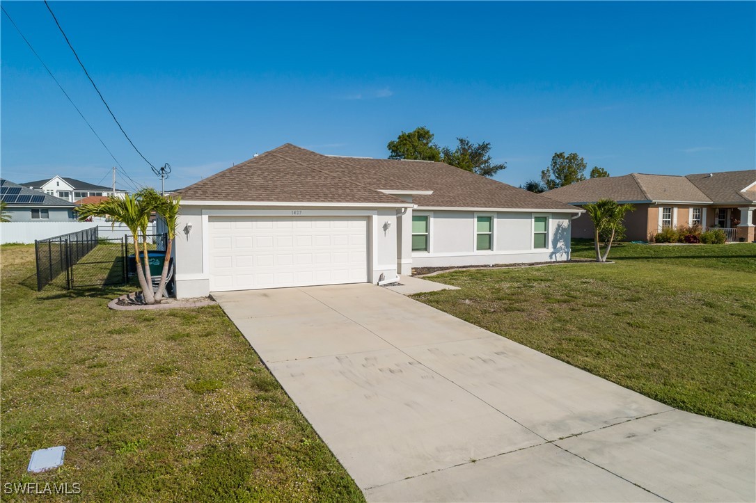
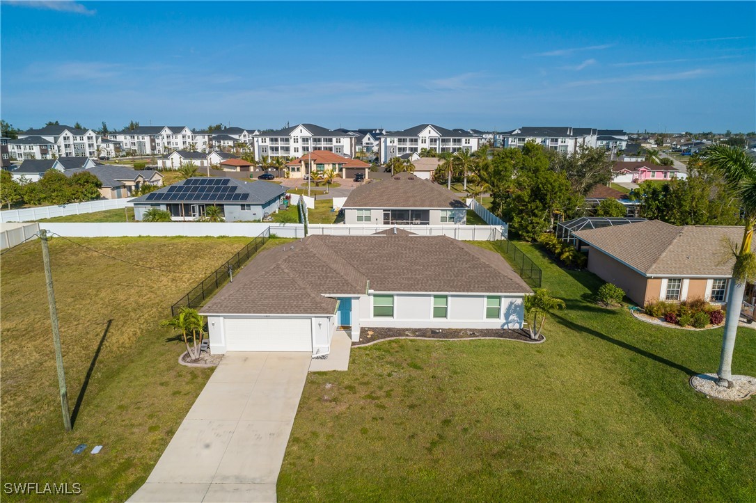
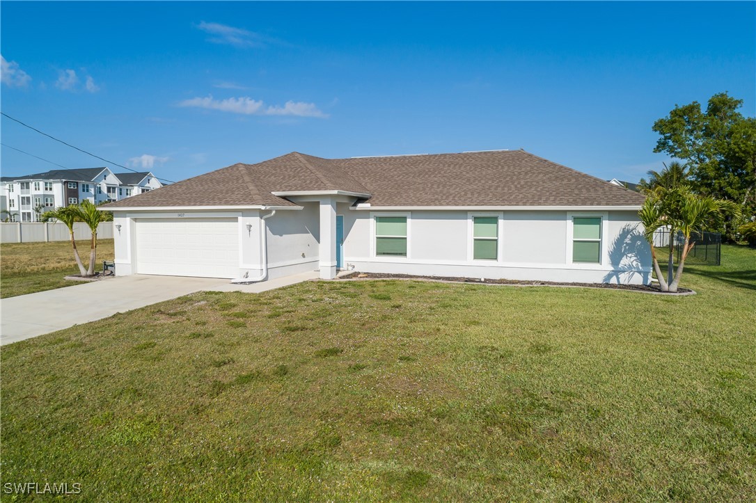
Welcome to this stunning 4-bedroom, 2-bathroom single-family home in the heart of Cape Coral, FL! Designed with both comfort and style in mind, this residence features an open floor plan that creates a bright and inviting atmosphere, perfect for everyday living and entertaining.

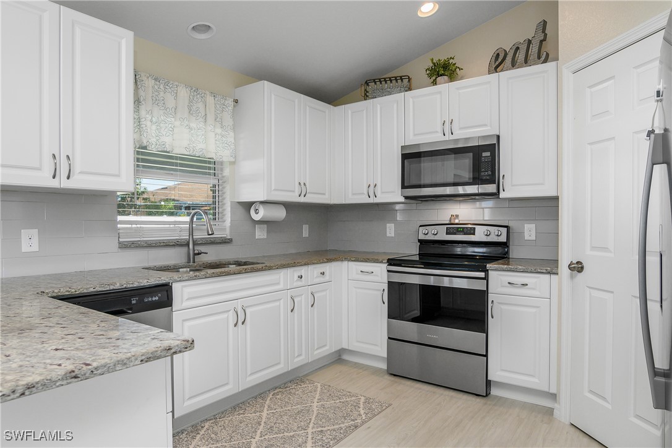
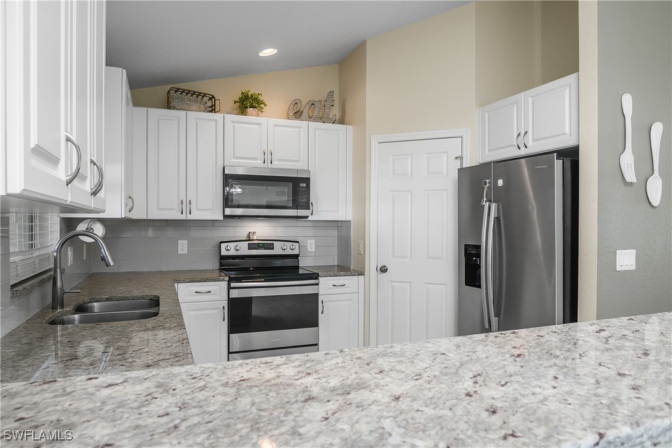
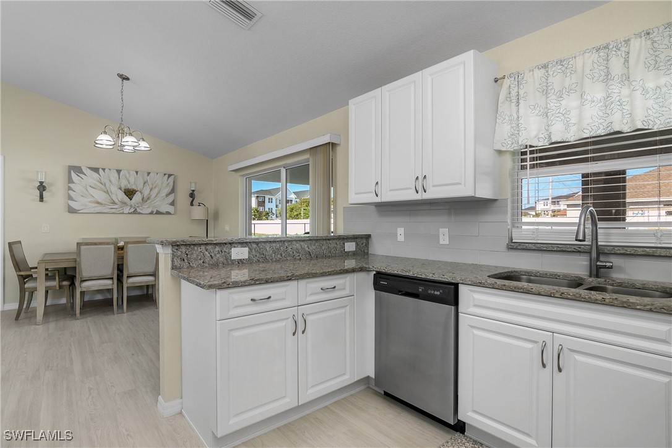
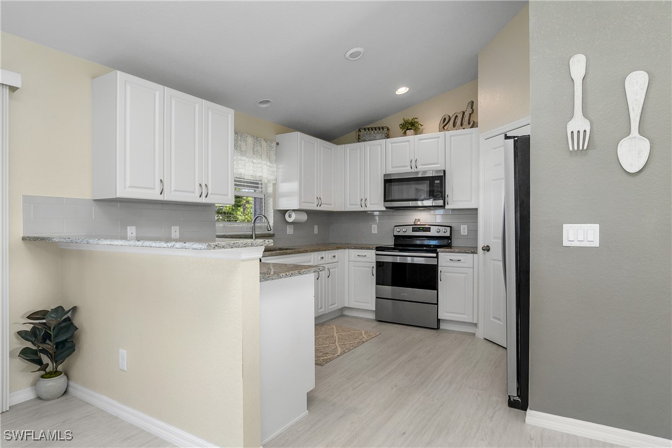
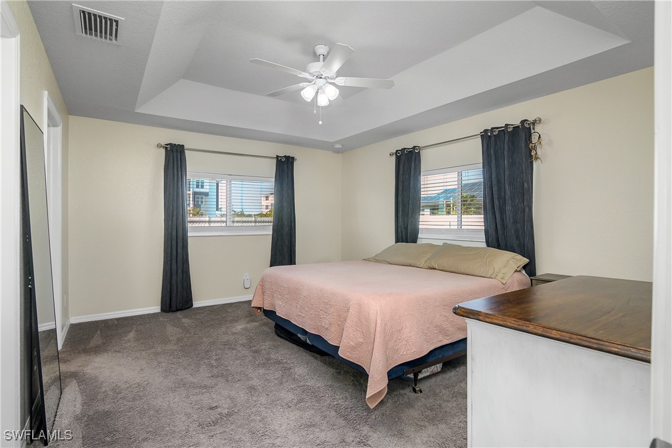
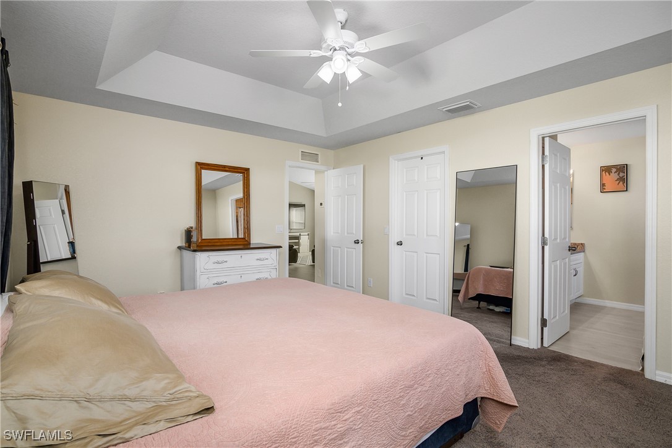
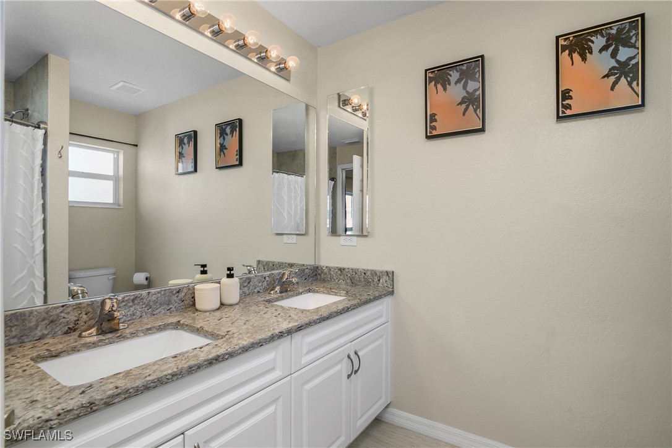
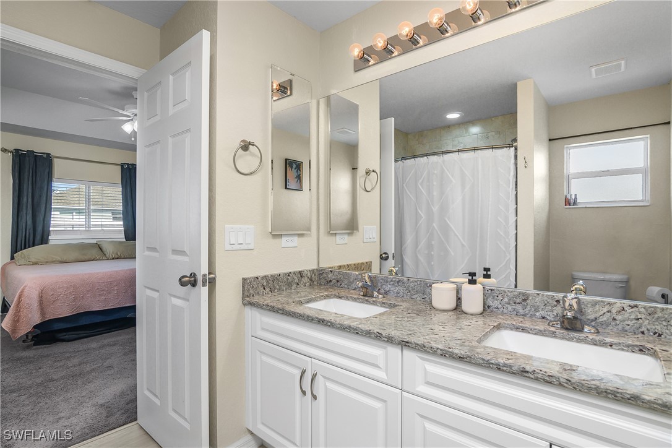
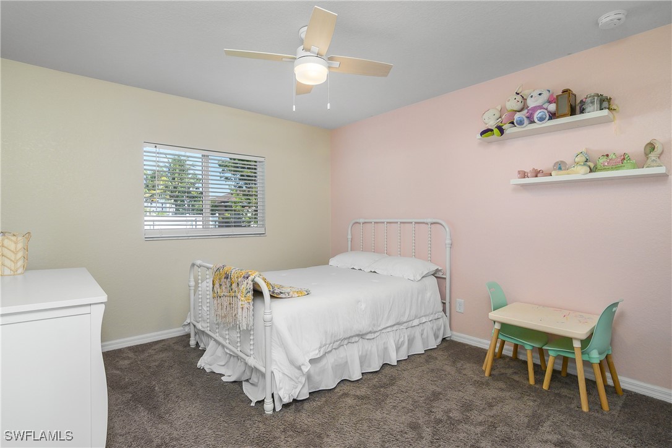
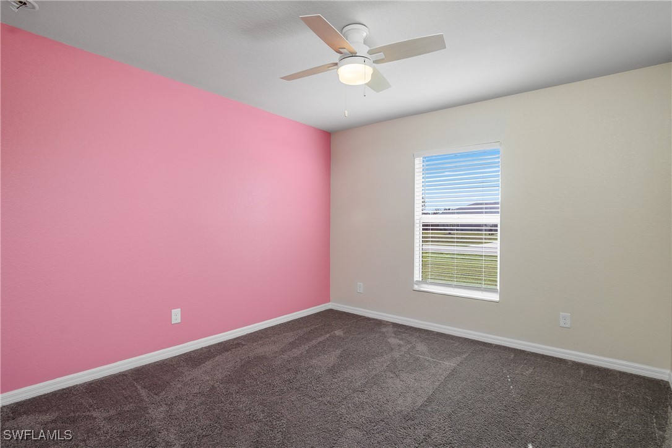
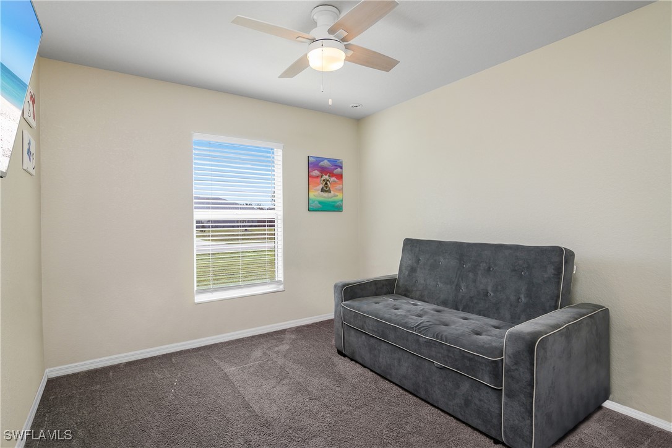
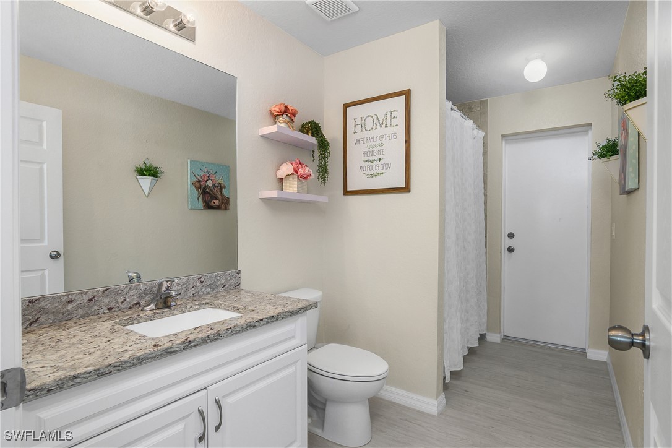
The gourmet kitchen is a chef's dream, boasting granite countertops, sleek white cabinetry, and stainless steel appliances. The spacious master suite offers a private retreat with double vanities and granite countertops, providing a touch of elegance. Throughout the home, luxury vinyl plank flooring enhances the main living areas, while cozy carpeted bedrooms add warmth and comfort.

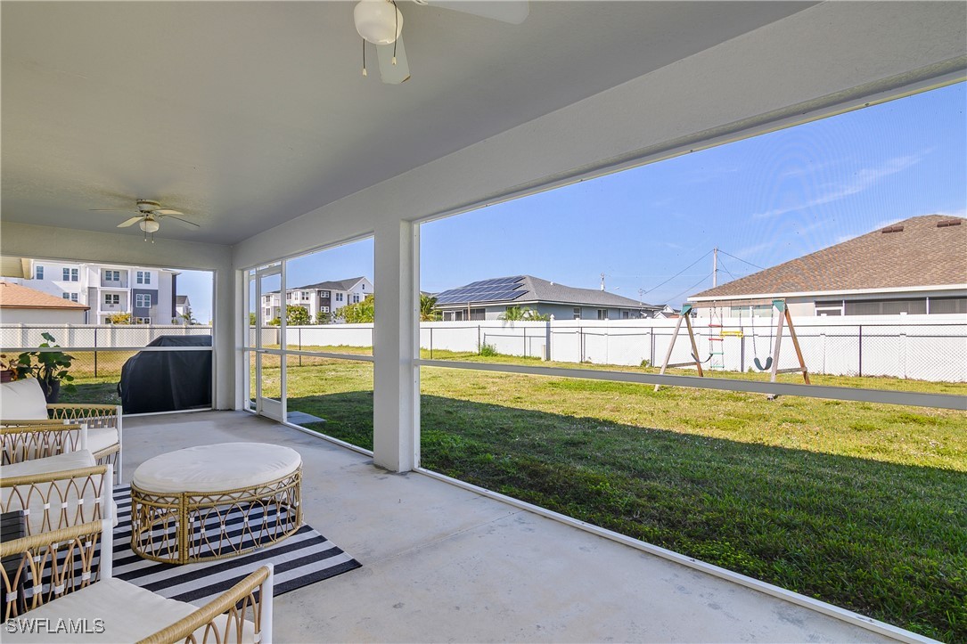
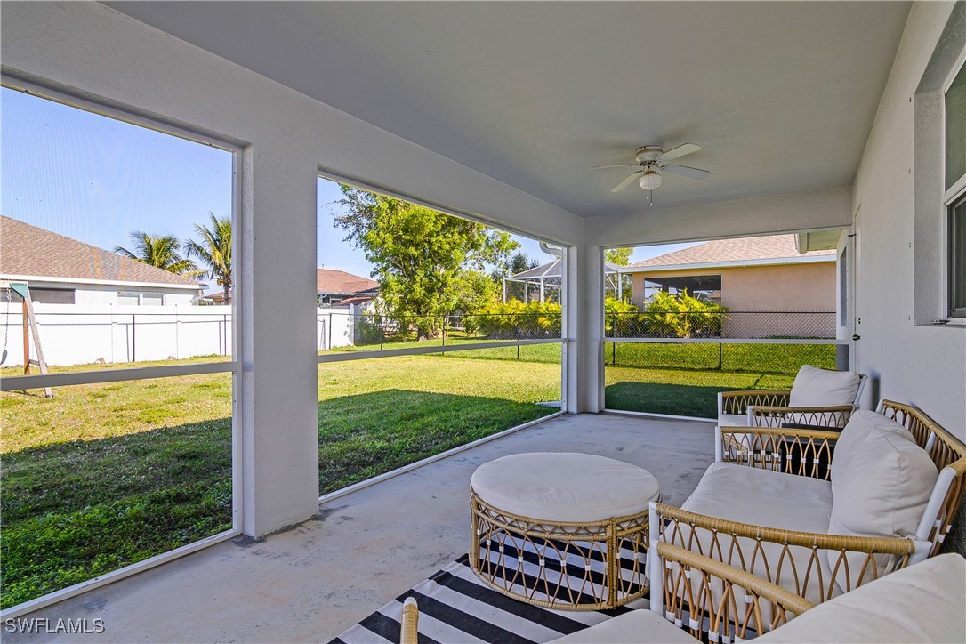
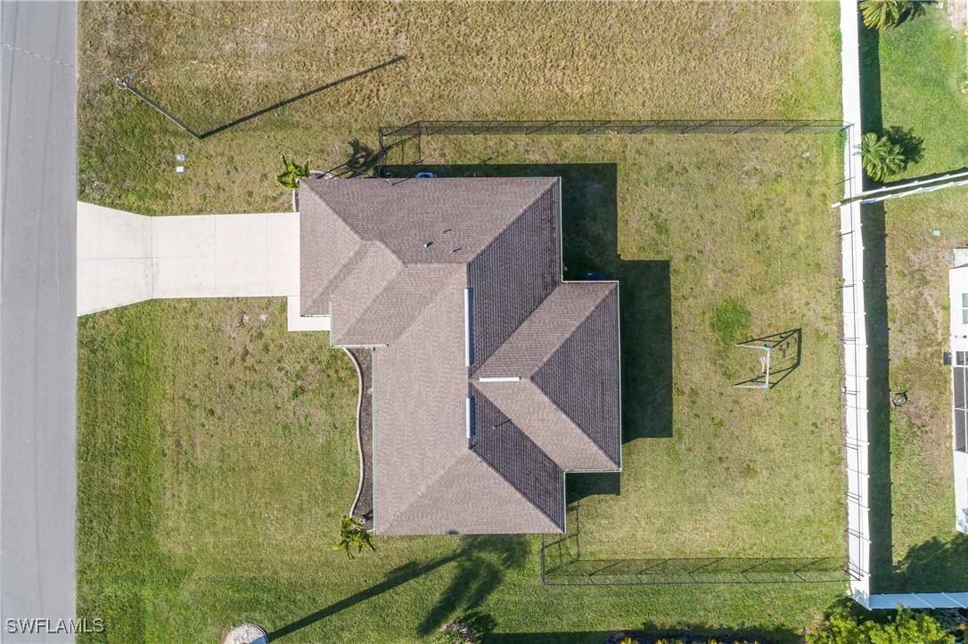
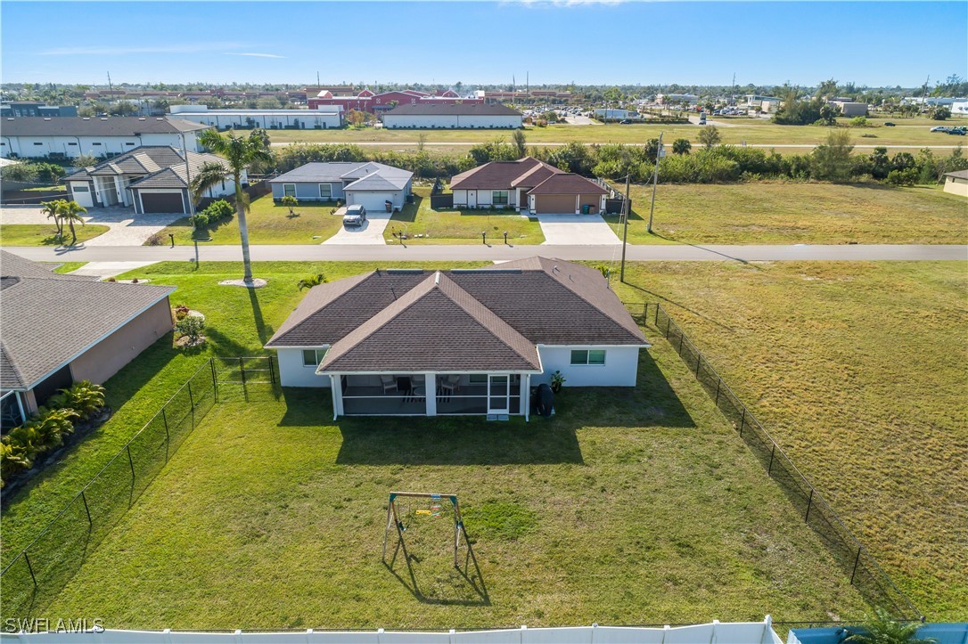
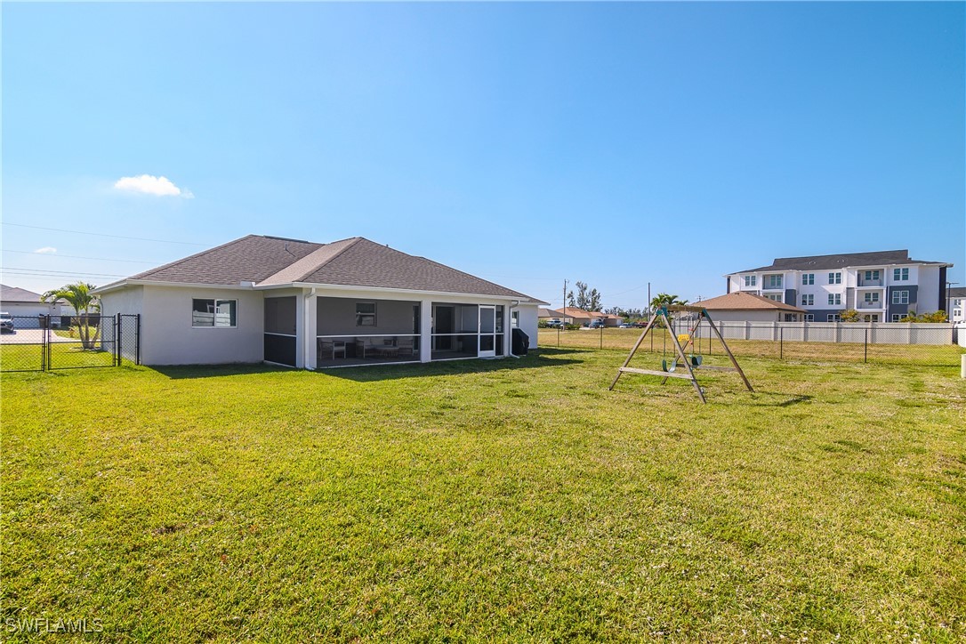
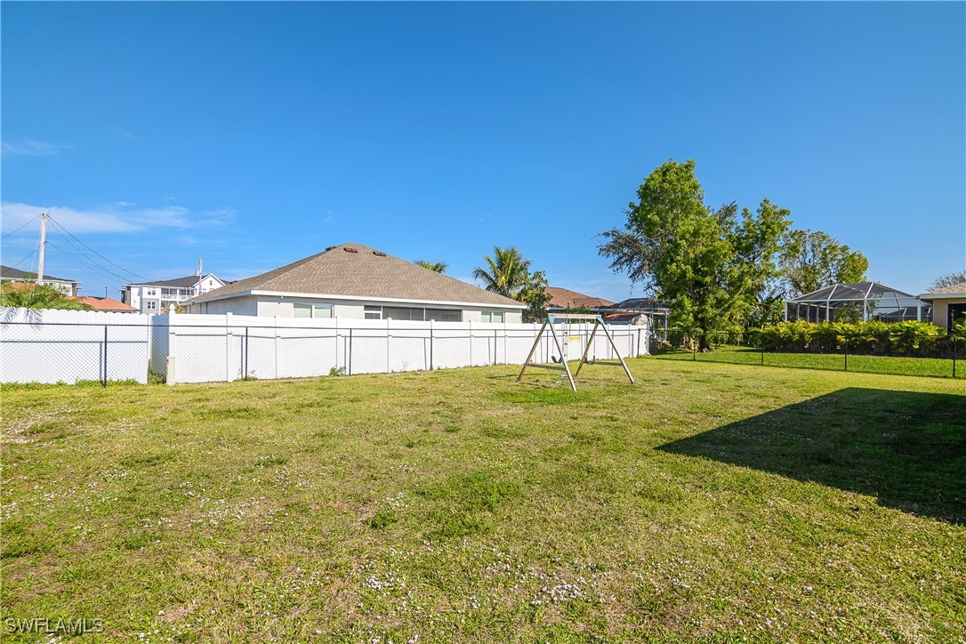
Step outside to enjoy Florida living on the screened-in lanai, overlooking a fenced-in yard, ideal for pets or outdoor gatherings. A 2-car attached garage provides ample storage and convenience.

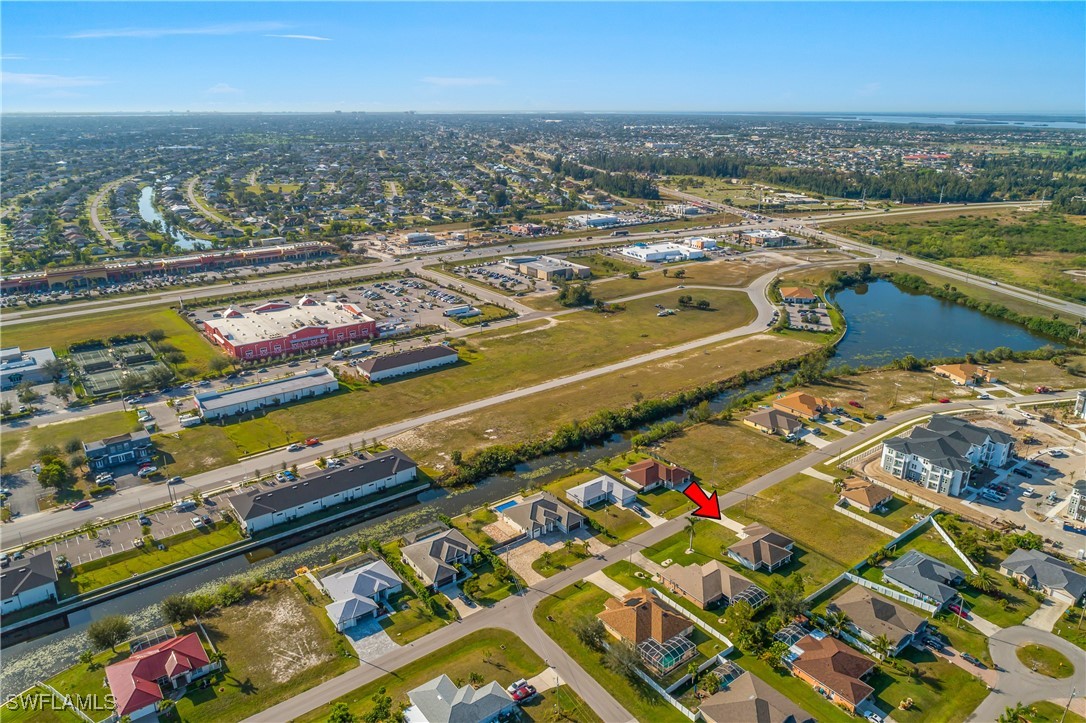
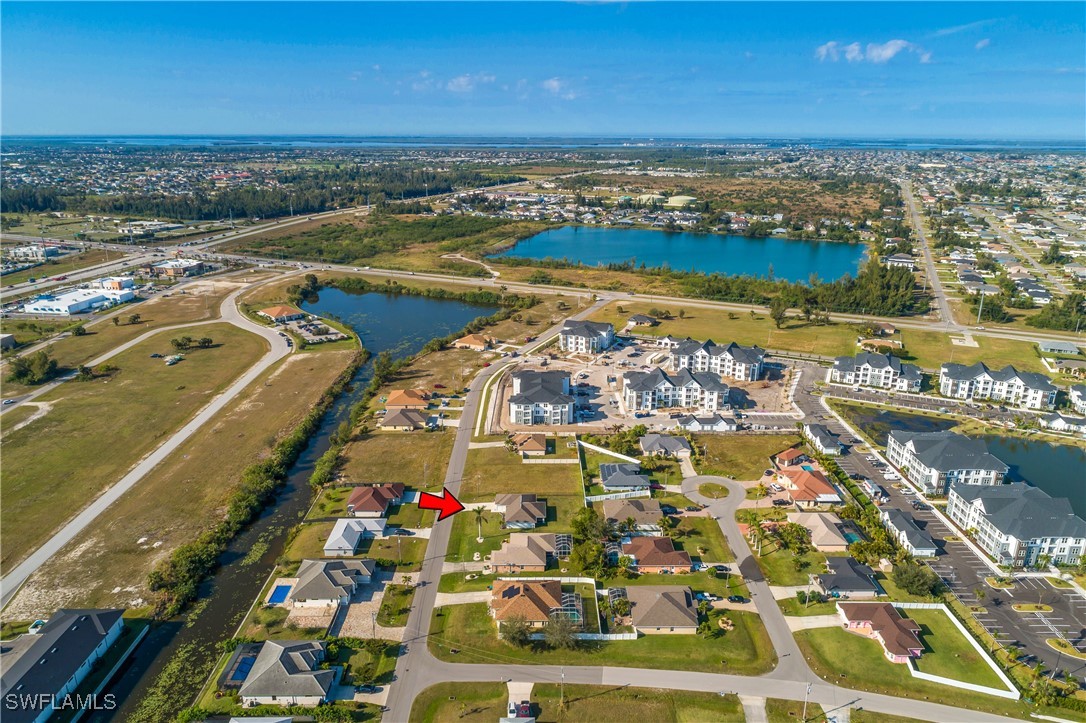
Located in a desirable area of Cape Coral, this move-in-ready home is a must-see! Don't miss your chance--schedule a showing today!

Share Property

Location

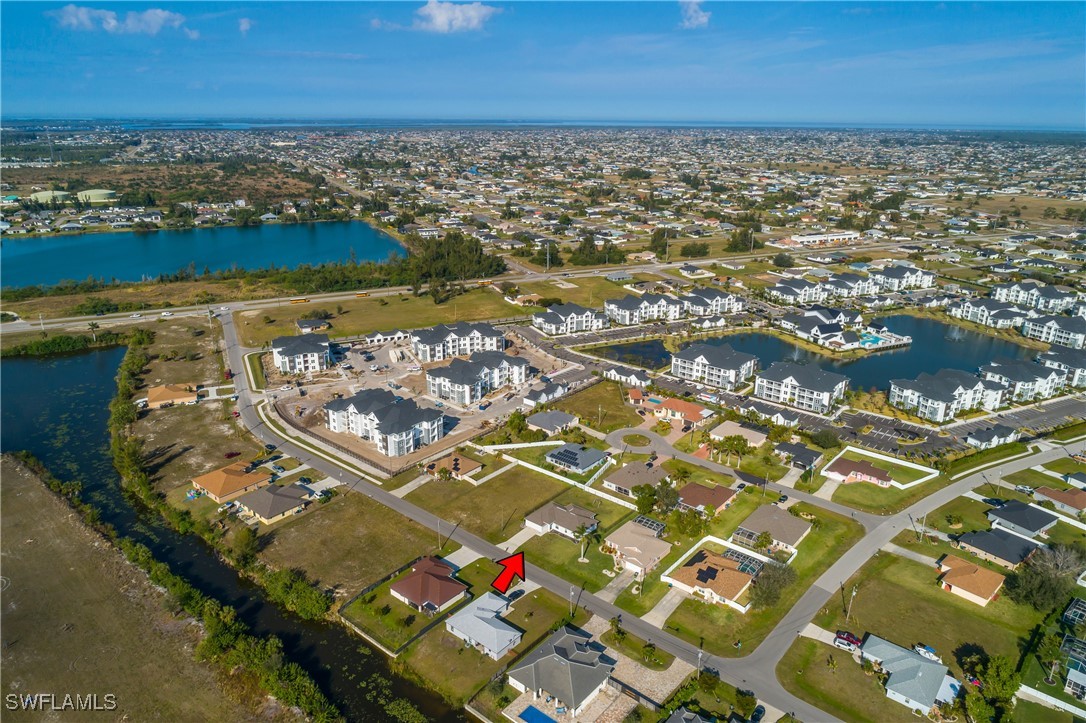
1427 SW 4th LN, Cape Coral, FL 33991

Status

Sold

Date Sold

June 2, 2025

Property Amenities

Interior
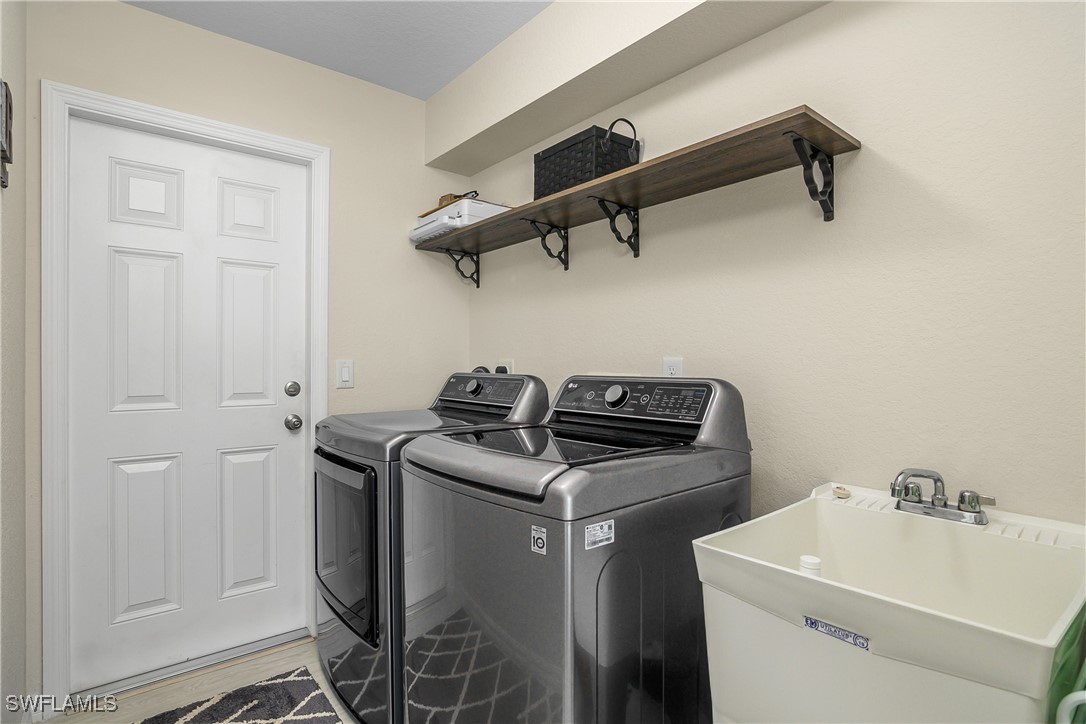
Laundry room Washer Hookup, Dryer Hookup, Inside
Appliances Dishwasher, Freezer, Microwave, Refrigerator
Flooring Carpet, Laminate
Total Bedrooms: 4
Full Bathrooms: 2
Other Interior Features Breakfast Bar, Dual Sinks, Living/Dining Room, Main Level Primary, Pantry, Walk-In Closet(s), Split Bedrooms
Area & Lot
Total area 2,078 Sq.Ft.
Lot Area 10,628.64 Sq.Ft.
Living area 1,642 Sq.Ft.
MLS® ID 225015170
Year Built 2020
Middle School TRAFALGAR, CHALLENGER, MARINER
Elementary School TRAFALGAR, PATRIOT, SKYLINE
Water Frontage None
View Description Landscaped
Architecture Styles Ranch, One Story
Type Residential
Status Sold
Exterior
Stories 1
Air conditioning Central Air, Ceiling Fan(s), Electric
Heat type Central, Electric
Water Source Assessment Unpaid, Public
Garage Space 2.0
Security Features None
Sewer Assessment Unpaid, Public Sewer
Other Exterior Features Fence, Patio, Shutters Manual
Parking Attached, Driveway, Garage, Paved, Garage Door Opener
Lot Features Rectangular Lot
Roof Shingle
Utilities Cable Available
Finance
Sales Price $330,000
Real Estate Tax $4,299 yearly

Cape Coral

Lakeside Living Experts

Bringing deep local insight and a passion for waterfront living, clients are guided through every step with clarity, care, and a focus on finding the right fit.