1539 NW 42nd AVE
1539 NW 42nd AVE
1539 NW 42nd AVE
1539 NW 42nd AVE
1539 NW 42nd AVE
1539 NW 42nd AVE
1539 NW 42nd AVE
1539 NW 42nd AVE
1539 NW 42nd AVE
1539 NW 42nd AVE
1539 NW 42nd AVE
1539 NW 42nd AVE
1539 NW 42nd AVE
1539 NW 42nd AVE
1539 NW 42nd AVE
1539 NW 42nd AVE
1539 NW 42nd AVE
1539 NW 42nd AVE
1539 NW 42nd AVE
1539 NW 42nd AVE
1539 NW 42nd AVE
1539 NW 42nd AVE
1539 NW 42nd AVE
1539 NW 42nd AVE
VIEW PHOTOS
$390,000

1539 NW 42nd AVE

4 Beds 3 Baths 2,381 Sq.Ft. 10,497.96 Sq.Ft.

Description

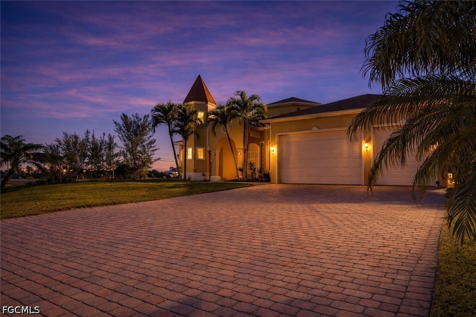
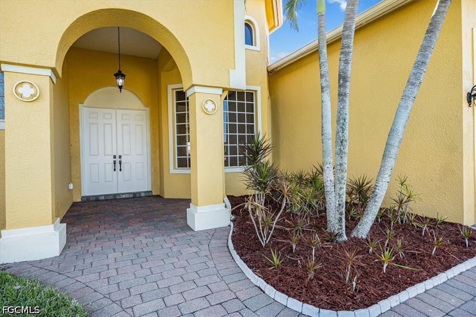
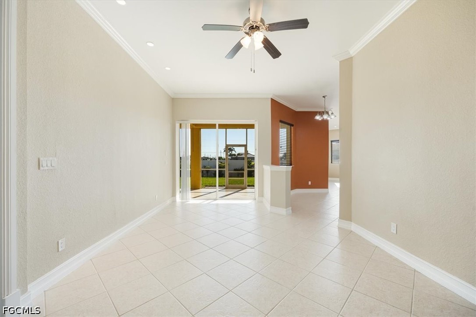
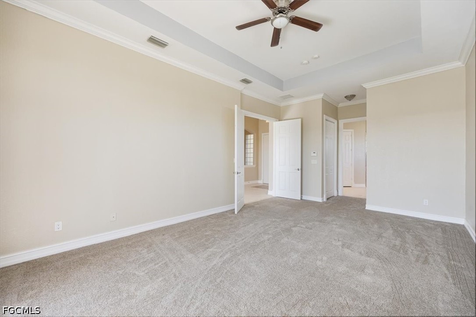
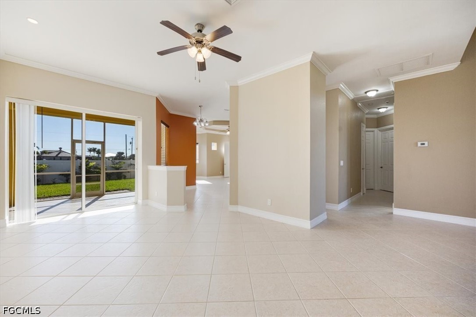
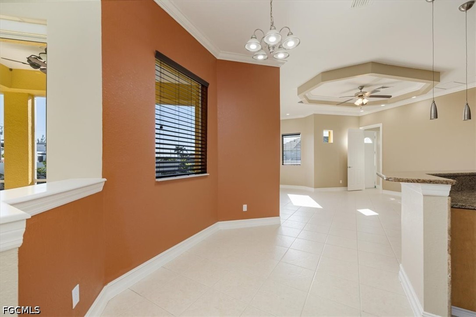
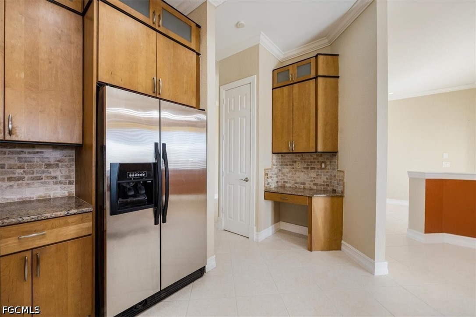
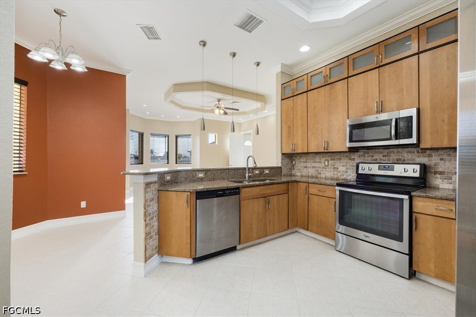
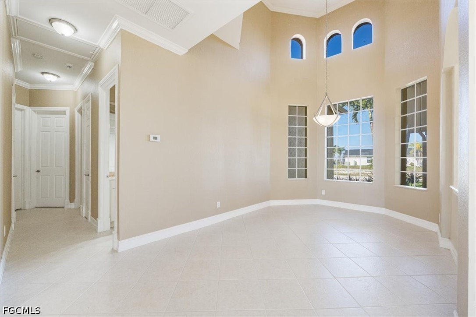
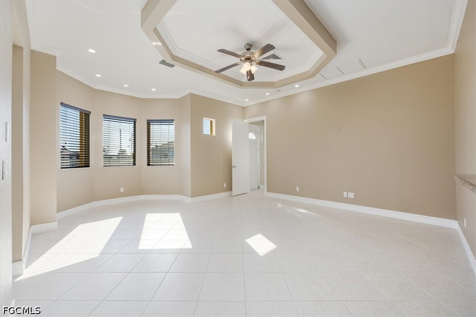
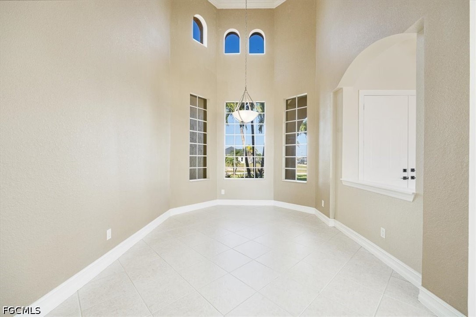
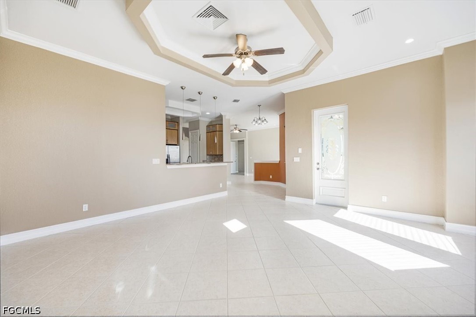
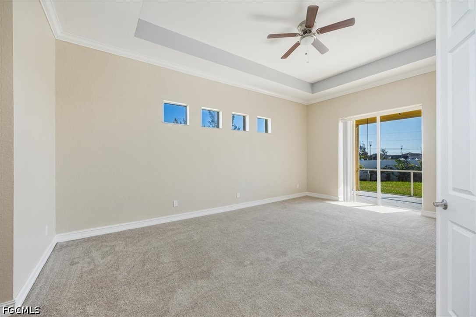
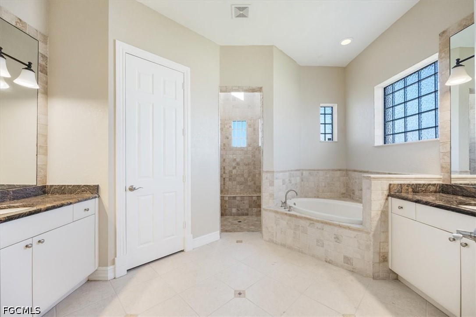
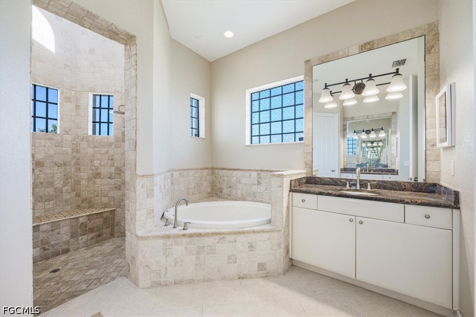
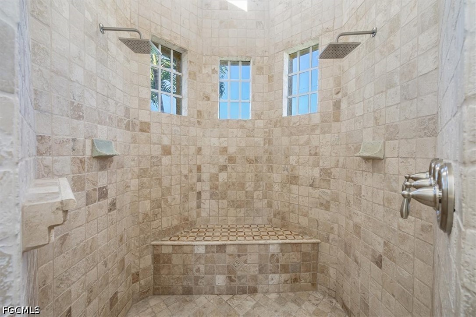
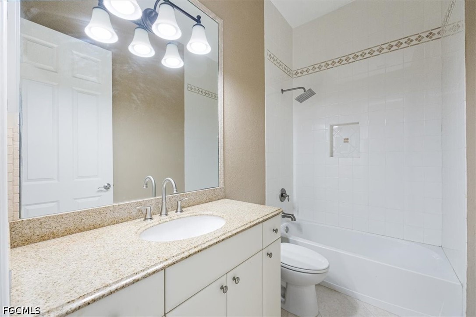
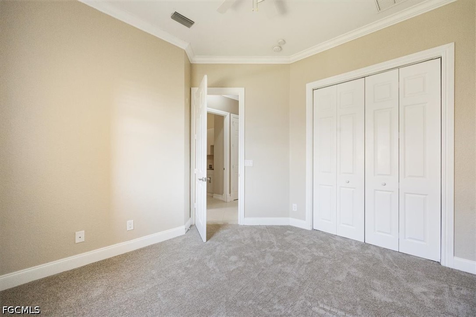
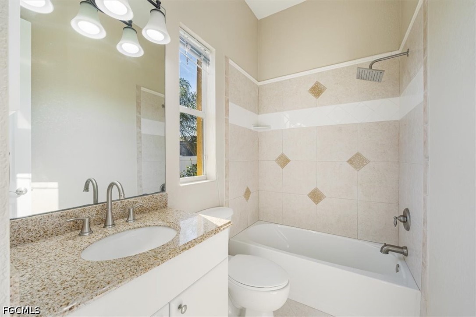
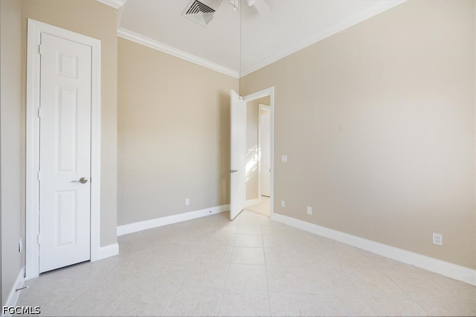
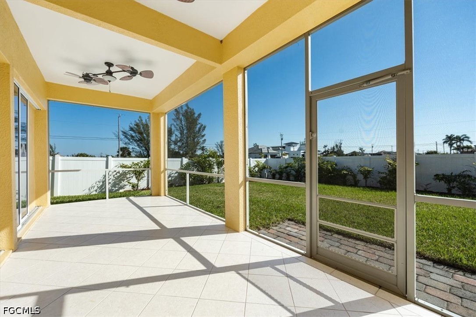
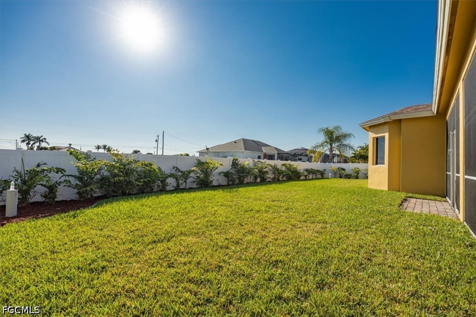
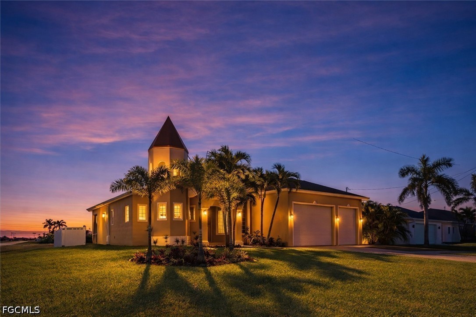
Surrounded by Million-Dollar Estates, this immaculate 4-bedroom, 3-bathroom residence is perfectly situated on a quiet corner lot across from the scenic Spreader Canal. This home features soaring ceilings, 8-foot solid wood doors, elegant tile flooring, and fresh updates throughout, to include new carpet, new interior paint, upgraded landscaping, and lush Floratam sod. The 3-car garage offers epoxy-coated flooring and oversized insulated doors, ideal for larger vehicles or additional storage. The chef's kitchen boasts granite countertops, 42-inch custom hardwood cabinetry, and stainless-steel appliances, creating a perfect space for cooking and entertaining. The expansive master suite includes generous walk-in closets and a spa-inspired bathroom, highlighted by a stunning 20-FOOT-HIGH shower with eight clerestory windows, three rainfall showerheads, and a built-in bench for ultimate relaxation. A PRIVATE GUEST SUITE--with its own bath and exterior entrance--offers flexibility for visitors or multi-generational living. The backyard is fully enclosed with a 6-foot vinyl fence and lined with mature fishtail palms, ensuring maximum privacy. Additional features include a WHOLE HOUSE reverse osmosis system, providing crystal-clear water throughout. This home truly has it all--schedule your private showing today!

Share Property

Location

1539 NW 42nd AVE, Cape Coral, FL 33993

Status

Sold

Date Sold

July 31, 2026

Property Amenities

Interior
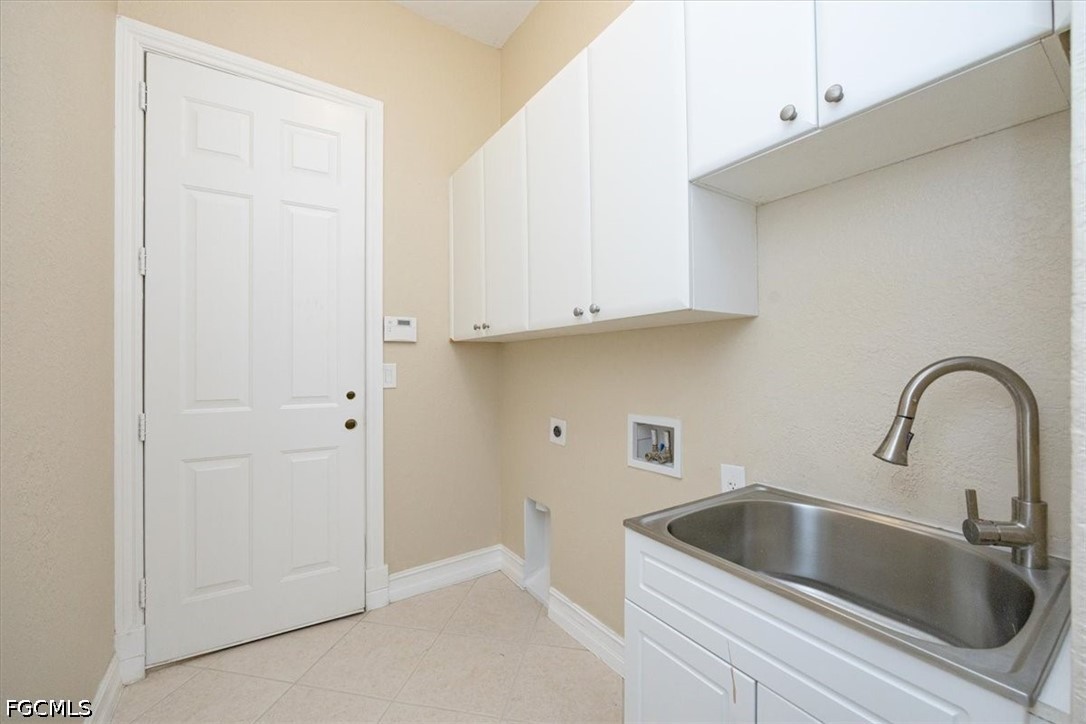
Laundry room Washer Hookup, Dryer Hookup, Inside, Laundry Tub
Appliances Dryer, Dishwasher, Electric Cooktop, Freezer, Disposal, Ice Maker, Microwave, Refrigerator, Refrigerator With Ice Maker, Self Cleaning Oven, Water Purifier, Washer
Flooring Carpet, Tile
Total Bedrooms: 4
Full Bathrooms: 3
Other Interior Features Built-in Features, Bedroom on Main Level, Bathtub, Closet Cabinetry, Cathedral Ceiling(s), Separate/Formal Dining Room, Dual Sinks, Multiple Shower Heads, Pantry, Separate Shower, Cable TV, Vaulted Ceiling(s), Walk-In Closet(s)
Area & Lot
Total area 2,947 Sq.Ft.
Lot Area 10,497.96 Sq.Ft.
Living area 2,381 Sq.Ft.
MLS® ID 2026013018
Year Built 2006
Water Frontage None
View Description Landscaped
Architecture Styles Traditional
Type Residential
Status Sold
Exterior
Stories 1
Air conditioning Central Air, Ceiling Fan(s), Electric
Heat type Central, Electric
Water Source Well
Garage Space 3.0
Security Features None, Smoke Detector(s)
Sewer Septic Tank
Other Exterior Features Sprinkler/Irrigation, Room For Pool, Shutters Manual
Parking Attached, Garage, Two Spaces, Garage Door Opener
Lot Features Rectangular Lot, Sprinklers Automatic
Roof Shingle
Utilities Cable Available
Finance
Sales Price $390,000
Real Estate Tax $6,716 yearly

360 Virtual Tour

Take a tour of this property

Cape Coral

Lakeside Living Experts

Bringing deep local insight and a passion for waterfront living, clients are guided through every step with clarity, care, and a focus on finding the right fit.