1540 NW 10TH ST
1540 NW 10TH ST
1540 NW 10TH ST
1540 NW 10TH ST
1540 NW 10TH ST
1540 NW 10TH ST
1540 NW 10TH ST
1540 NW 10TH ST
1540 NW 10TH ST
1540 NW 10TH ST
1540 NW 10TH ST
1540 NW 10TH ST
1540 NW 10TH ST
1540 NW 10TH ST
1540 NW 10TH ST
1540 NW 10TH ST
1540 NW 10TH ST
1540 NW 10TH ST
1540 NW 10TH ST
1540 NW 10TH ST
1540 NW 10TH ST
1540 NW 10TH ST
1540 NW 10TH ST
1540 NW 10TH ST
1540 NW 10TH ST
1540 NW 10TH ST
1540 NW 10TH ST
1540 NW 10TH ST
1540 NW 10TH ST
1540 NW 10TH ST
1540 NW 10TH ST
1540 NW 10TH ST
1540 NW 10TH ST
1540 NW 10TH ST
1540 NW 10TH ST
1540 NW 10TH ST
1540 NW 10TH ST
1540 NW 10TH ST
VIEW PHOTOS
$625,000

1540 NW 10TH ST

3 Beds 2 Baths 1,518 Sq.Ft. 8,276.4 Sq.Ft.

Description

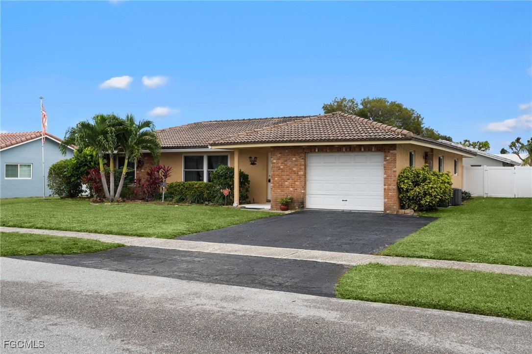
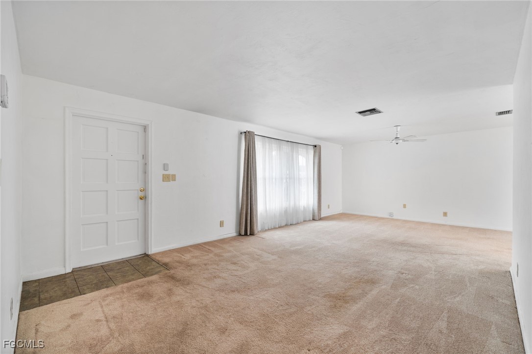
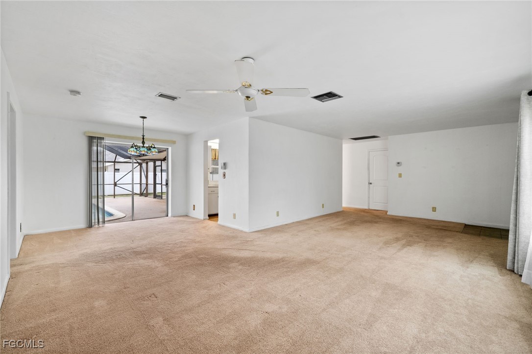
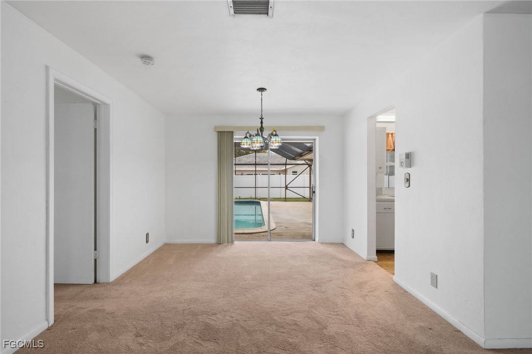
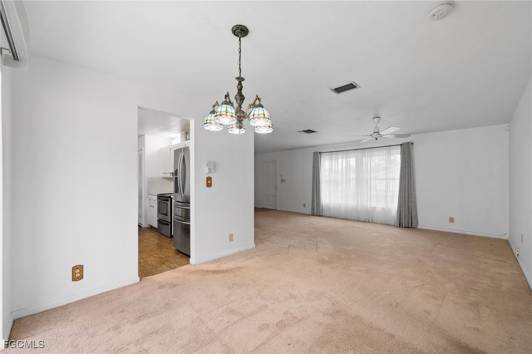
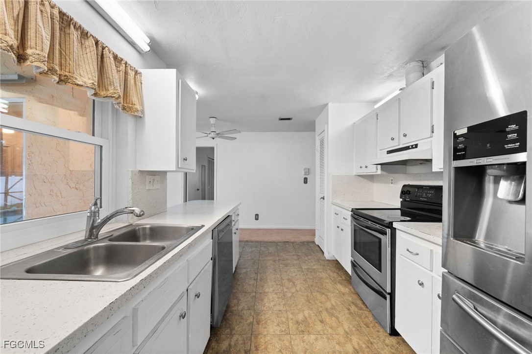
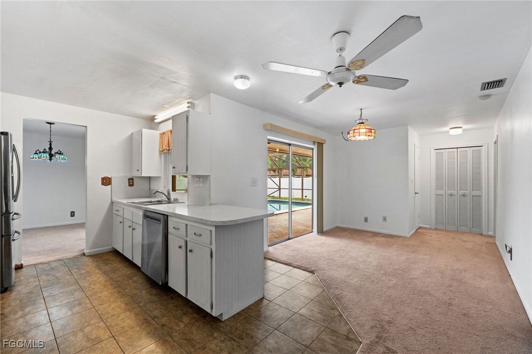
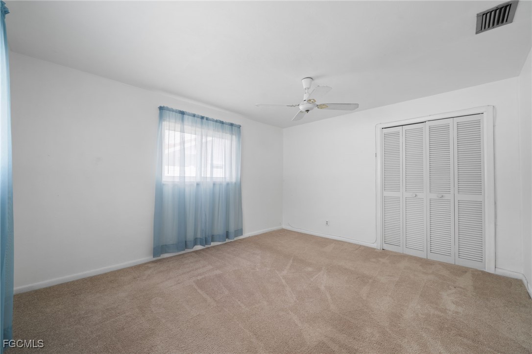
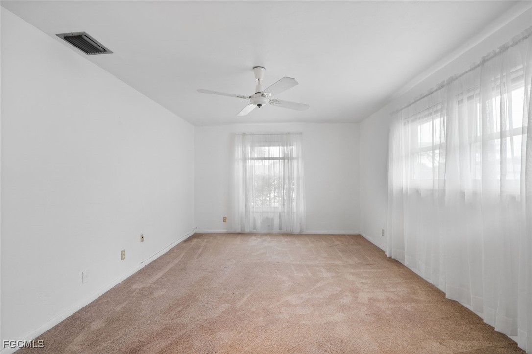
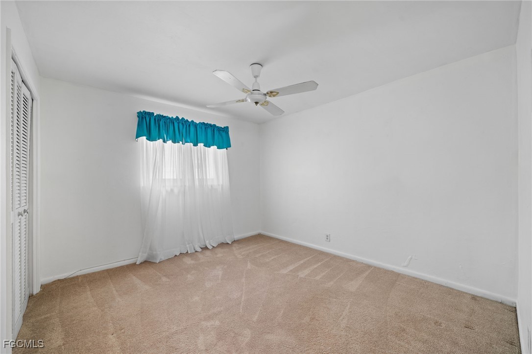
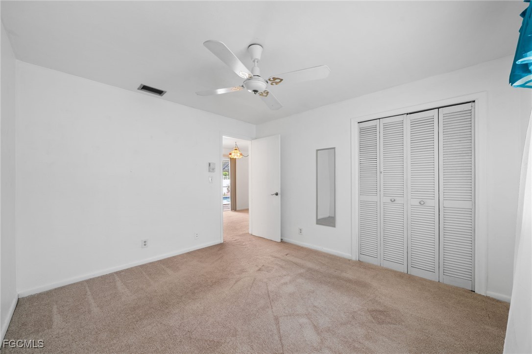
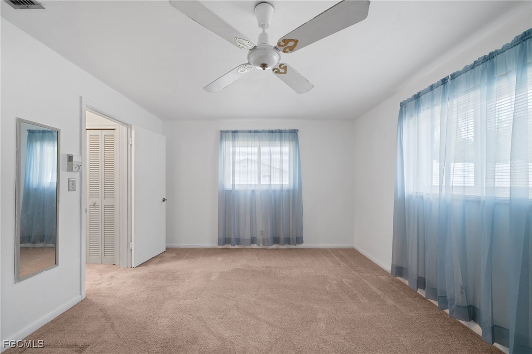
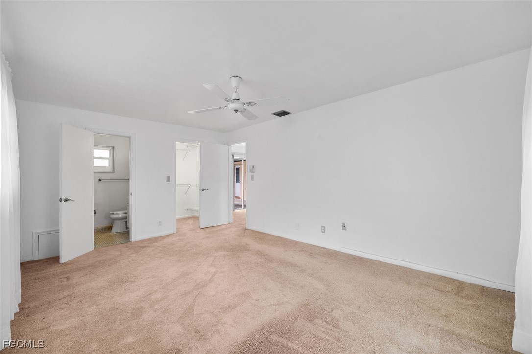
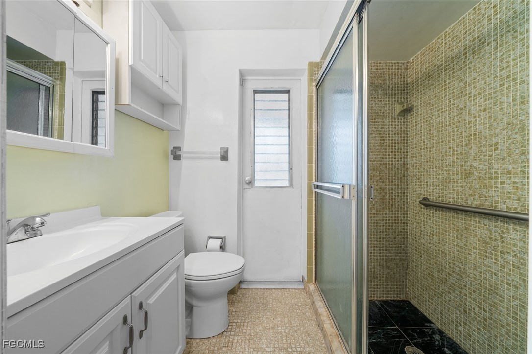
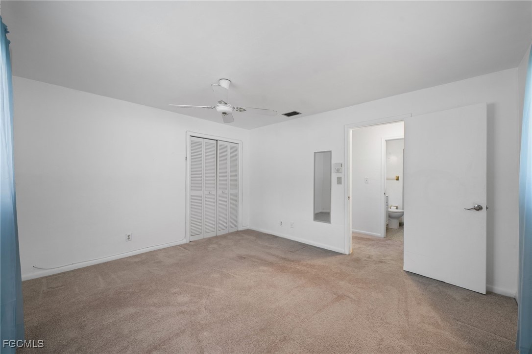
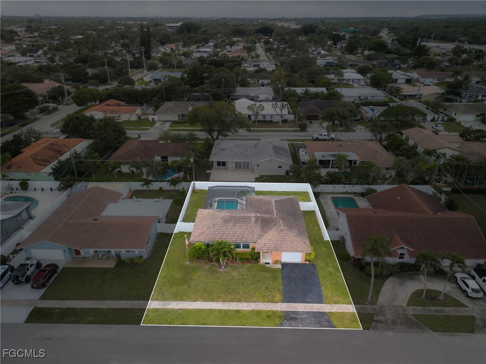
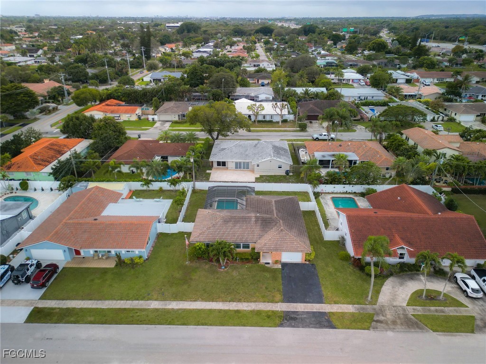
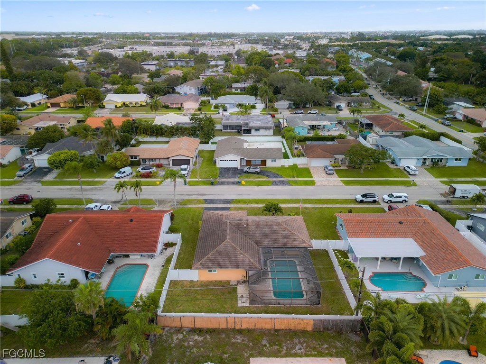
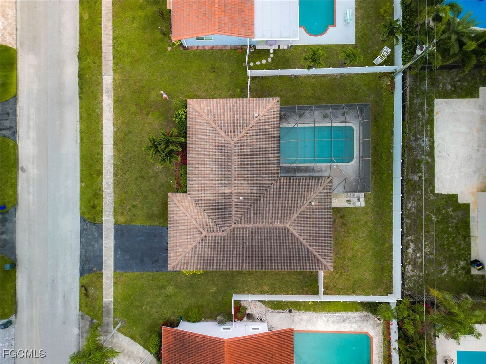
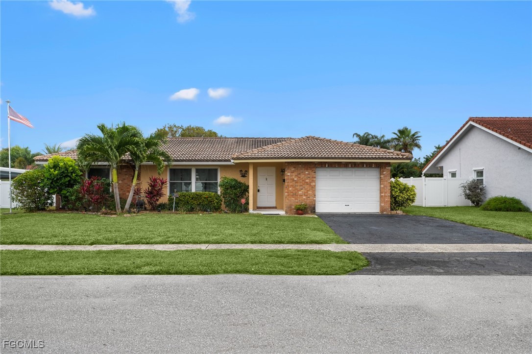
Welcome to this charming 3-bedroom, 2-bath single-family pool home located in a desirable country club area of Boca Raton, Florida. Featuring a durable tile roof and a well-designed floor plan, this residence offers the ideal blend of comfort, style, and South Florida living.

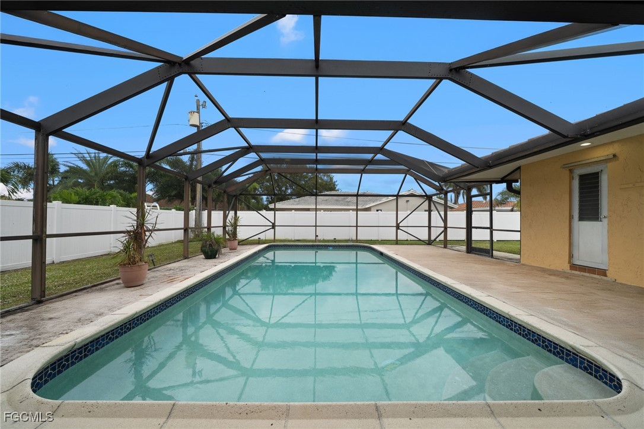
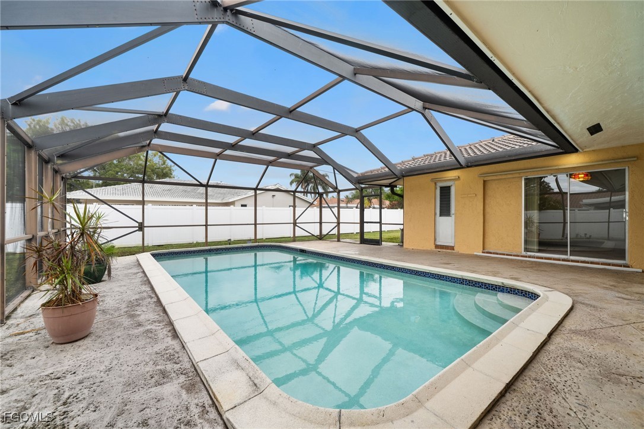
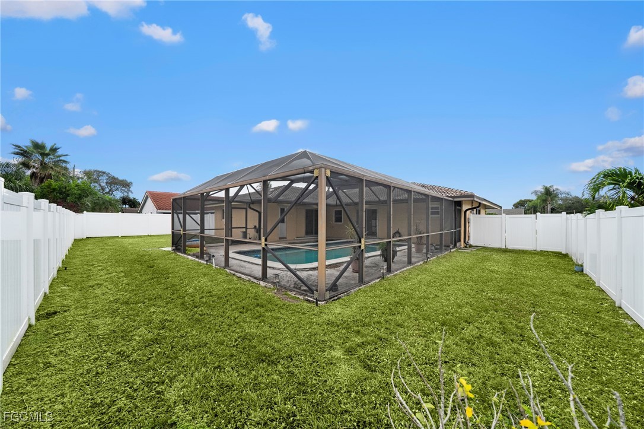
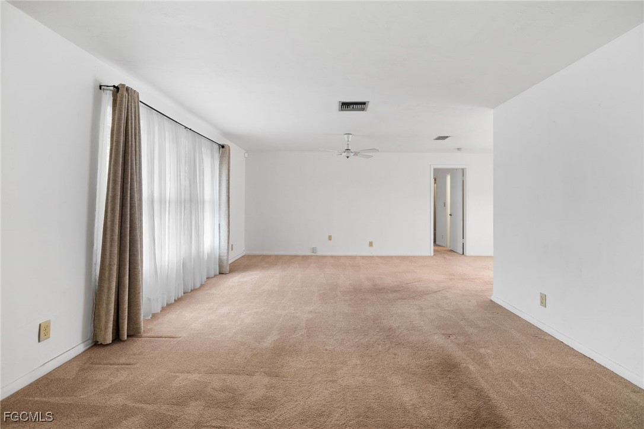
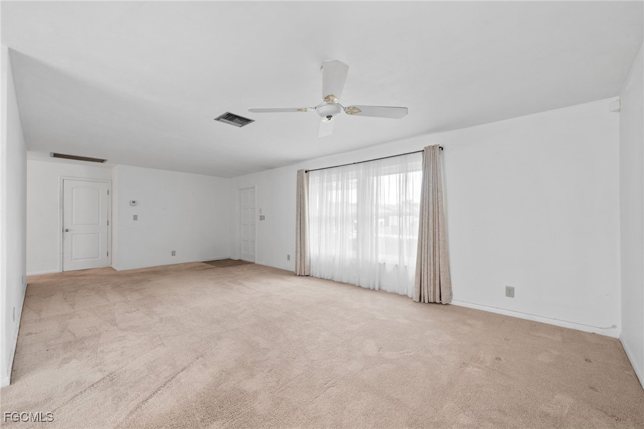
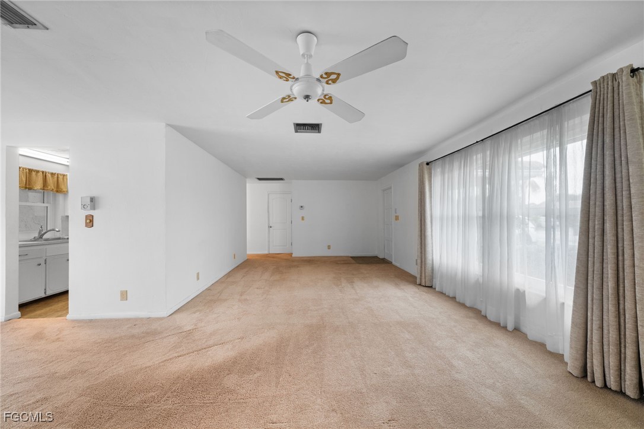
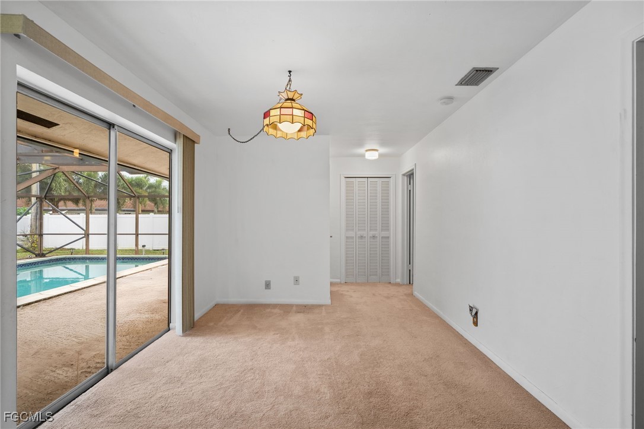
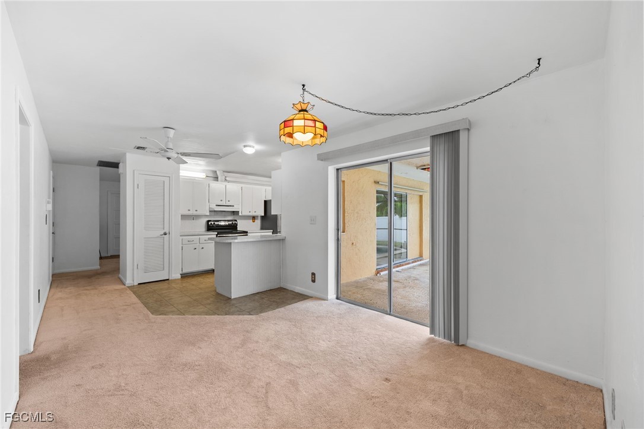
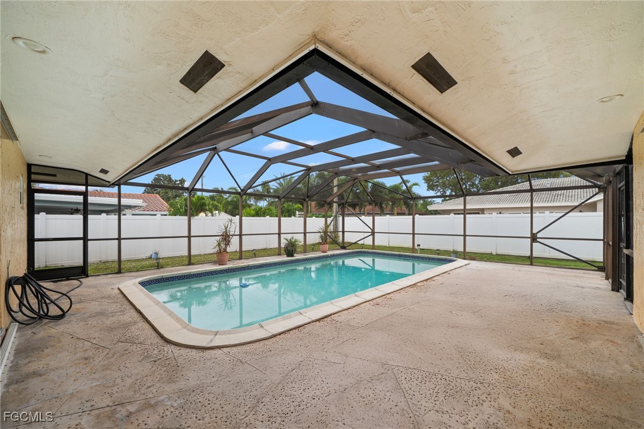
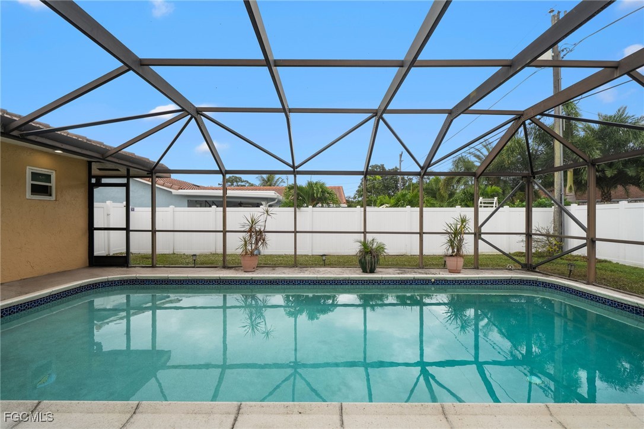
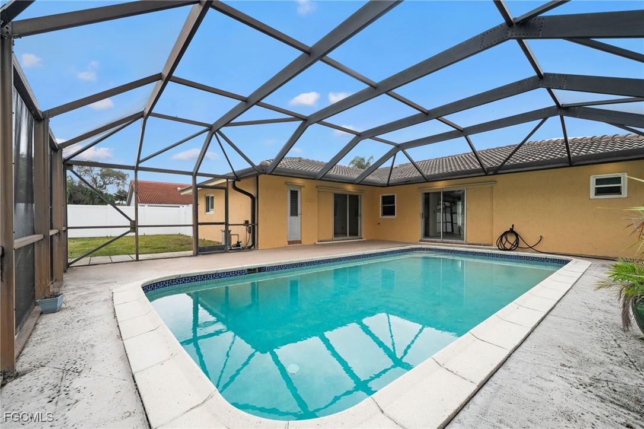
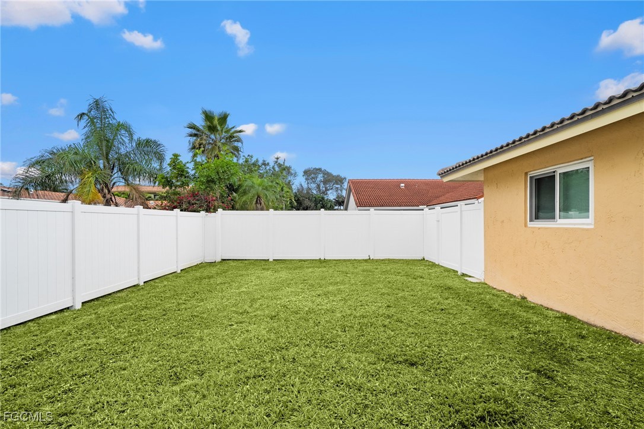
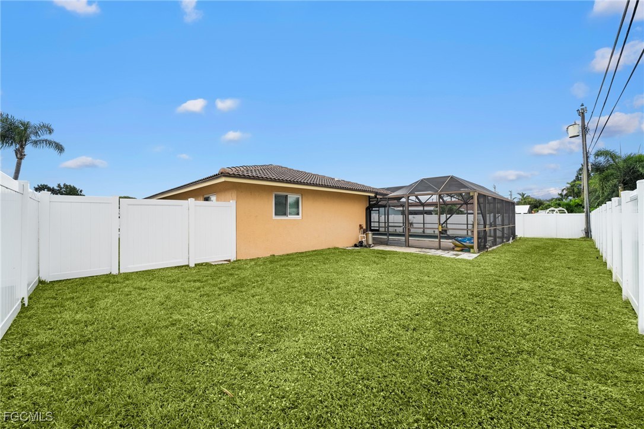
Bright, open living spaces create an inviting atmosphere for everyday living and entertaining. Step outside to your private backyard retreat with a sparkling swimming pool, perfect for relaxing or hosting gatherings year-round.

Ideally situated near Boca Raton's renowned beaches, upscale shopping, dining, and entertainment, this home offers exceptional convenience in a sought-after setting. Enjoy the prestige and lifestyle of a country club neighborhood while maintaining easy access to everything Boca Raton has to offer.

Perfect as a primary residence, seasonal getaway, or investment opportunity--this is Boca Raton living at its best.

Share Property

Location

1540 NW 10TH ST, Boca Raton, FL 33486

Status

Sold

Date Sold

March 19, 2026

Property Amenities

Interior
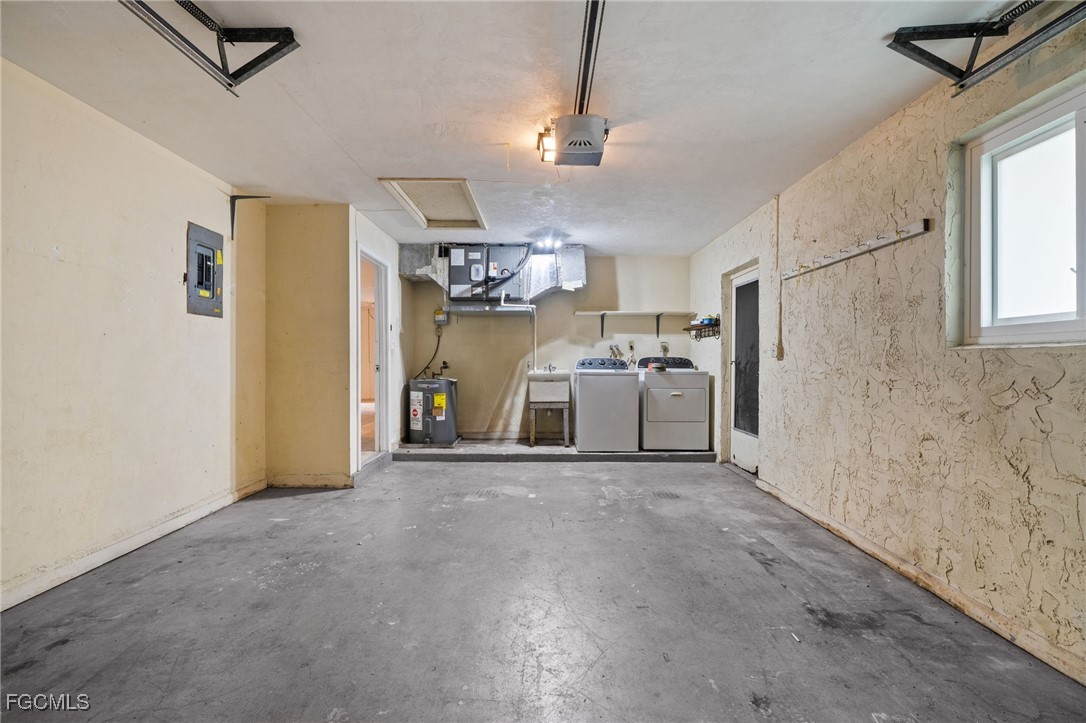
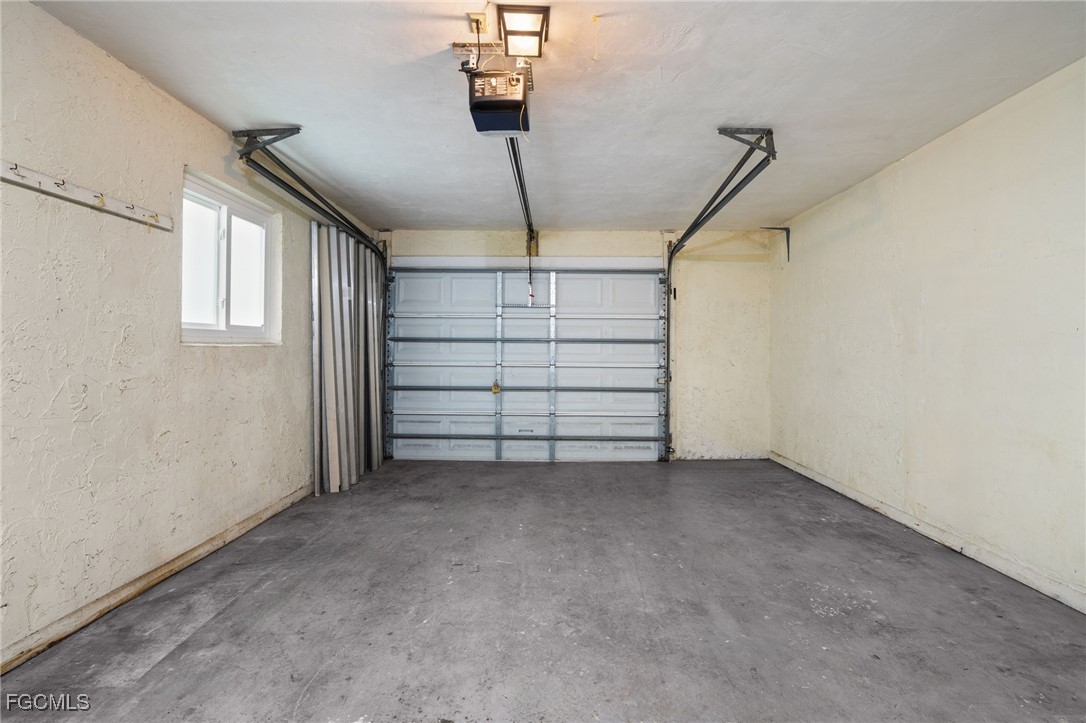
Laundry room Washer Hookup, Dryer Hookup, In Garage, Laundry Tub
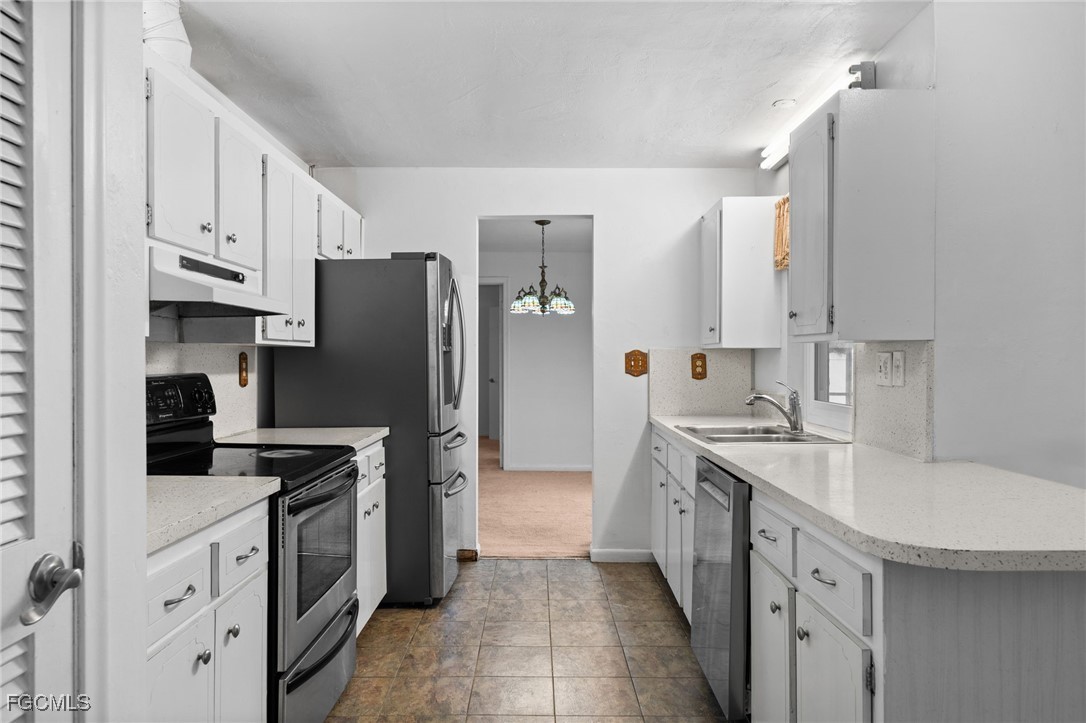
Appliances Dryer, Dishwasher, Electric Cooktop, Freezer, Range, Refrigerator, Self Cleaning Oven, Washer
Flooring Carpet, Tile
Total Bedrooms: 3
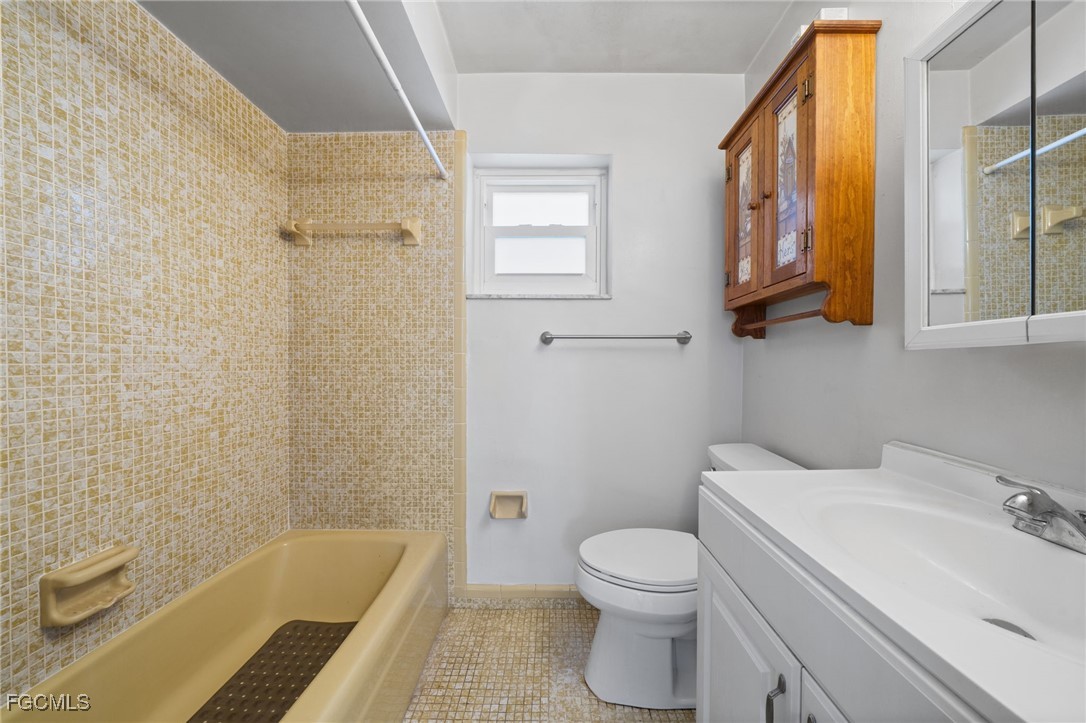
Full Bathrooms: 2
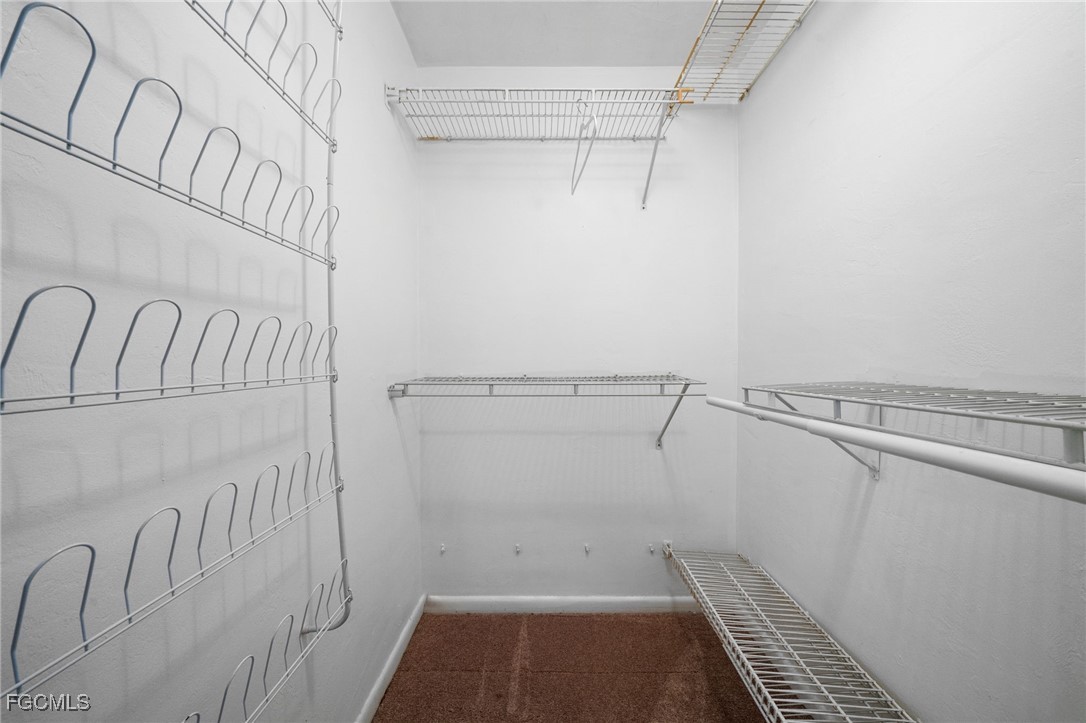
Other Interior Features Breakfast Bar, Bedroom on Main Level, Separate/Formal Dining Room, Eat-in Kitchen, Kitchen Island, Main Level Primary, Tub Shower, Cable TV, Walk-In Closet(s), Window Treatments, Split Bedrooms
Area & Lot
Total area 2,123 Sq.Ft.
Lot Area 8,276.4 Sq.Ft.
Living area 1,518 Sq.Ft.
MLS® ID 2026003151
Year Built 1973
Water Frontage None
View Description Landscaped
Architecture Styles Ranch, One Story
Type Residential
Status Sold
Exterior
Stories 1
Pool In Ground
Air conditioning Central Air, Ceiling Fan(s), Electric
Heat type Central, Electric
Water Source Public
Garage Space 1.0
Security Features Smoke Detector(s)
Sewer Public Sewer
Other Exterior Features Fence
Parking Attached, Garage, Garage Door Opener
Lot Features Rectangular Lot
Roof Tile
Utilities Cable Available, High Speed Internet Available
Finance
Sales Price $625,000
Real Estate Tax $5,659 yearly

360 Virtual Tour

Take a tour of this property

Lakeside Living Experts

Bringing deep local insight and a passion for waterfront living, clients are guided through every step with clarity, care, and a focus on finding the right fit.