16562 Windsor WAY
16562 Windsor WAY
16562 Windsor WAY
16562 Windsor WAY
16562 Windsor WAY
16562 Windsor WAY
16562 Windsor WAY
16562 Windsor WAY
16562 Windsor WAY
16562 Windsor WAY
16562 Windsor WAY
16562 Windsor WAY
16562 Windsor WAY
16562 Windsor WAY
16562 Windsor WAY
16562 Windsor WAY
16562 Windsor WAY
16562 Windsor WAY
16562 Windsor WAY
16562 Windsor WAY
16562 Windsor WAY
16562 Windsor WAY
16562 Windsor WAY
16562 Windsor WAY
16562 Windsor WAY
16562 Windsor WAY
16562 Windsor WAY
16562 Windsor WAY
16562 Windsor WAY
16562 Windsor WAY
16562 Windsor WAY
16562 Windsor WAY
16562 Windsor WAY
16562 Windsor WAY
VIEW PHOTOS
$450,000

16562 Windsor WAY

2 Beds 2 Baths 2,027 Sq.Ft. 7,884.36 Sq.Ft.

Description

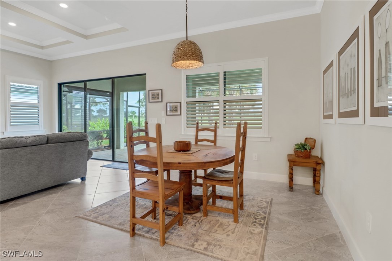
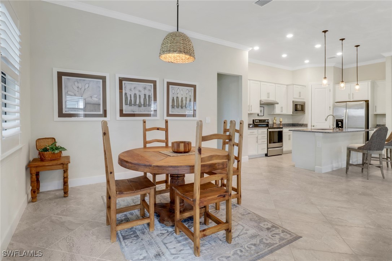
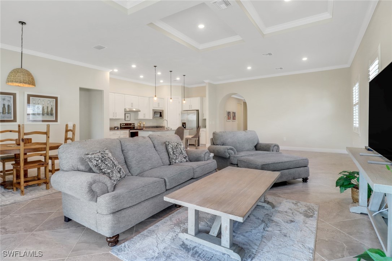
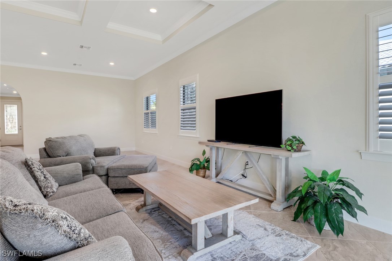
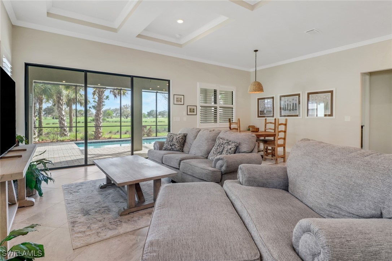
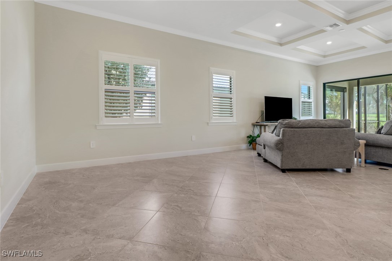
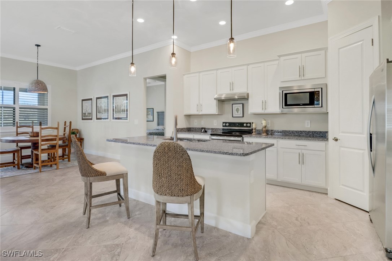
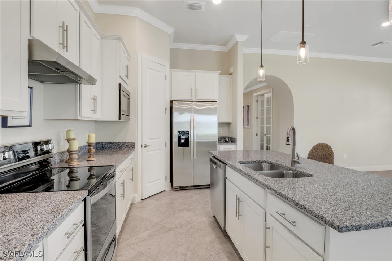
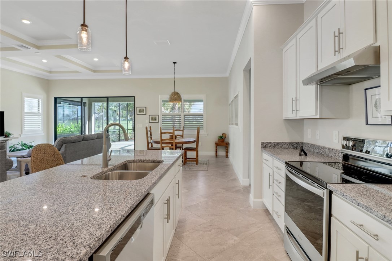
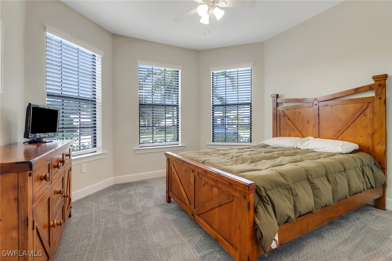
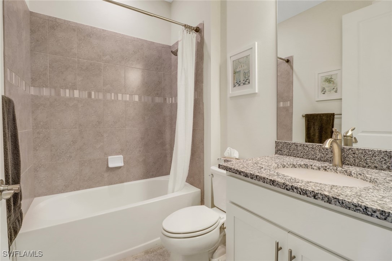
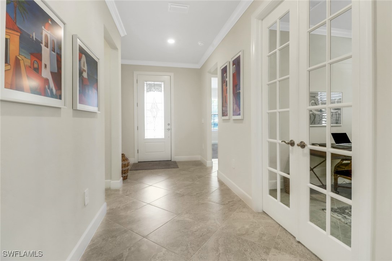
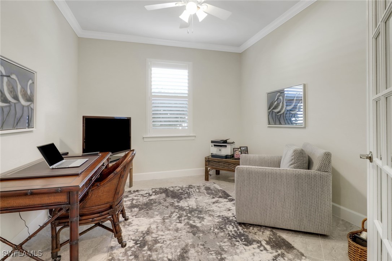
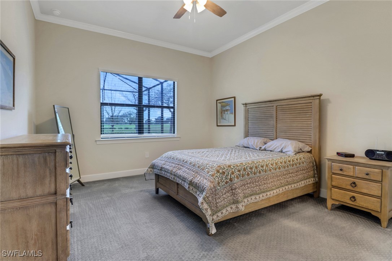
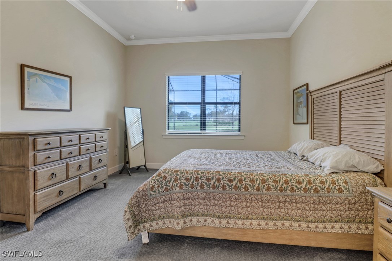
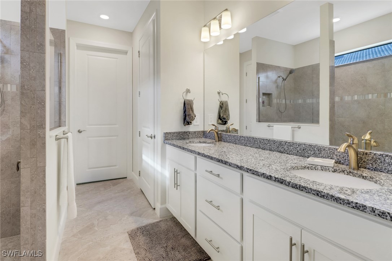
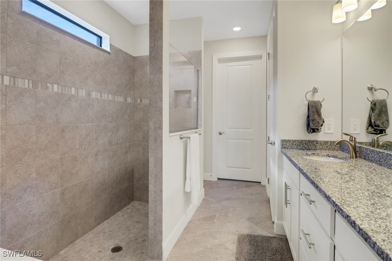
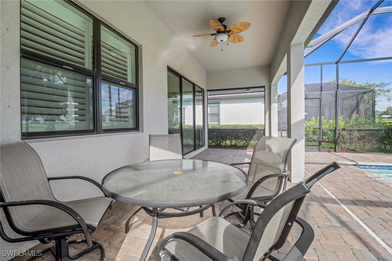
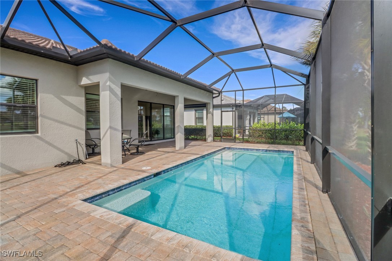
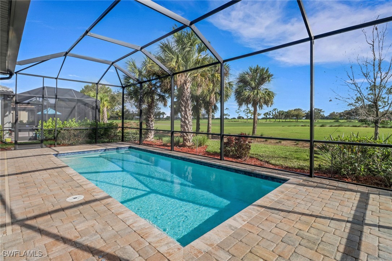
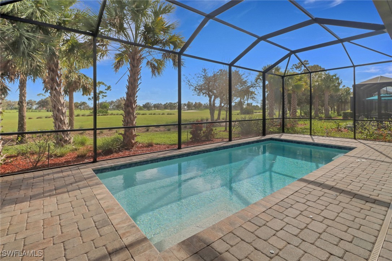
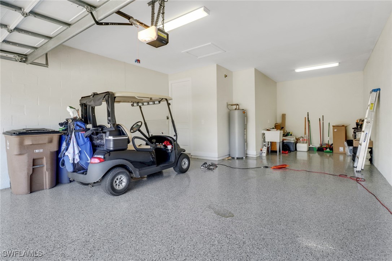
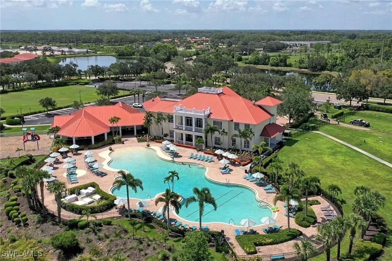
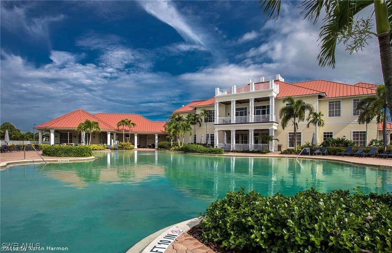
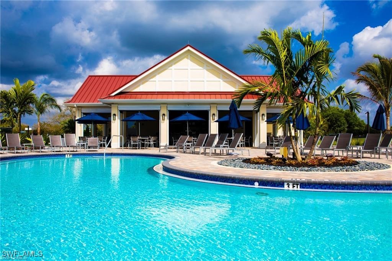
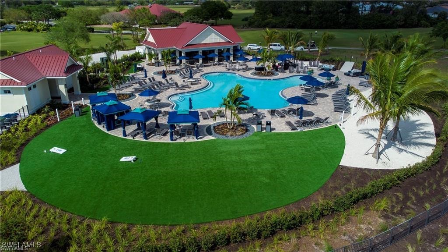
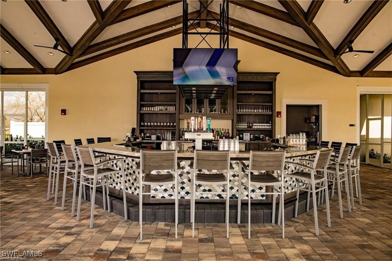
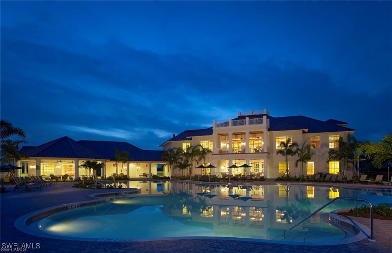
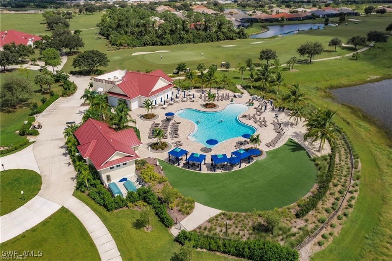
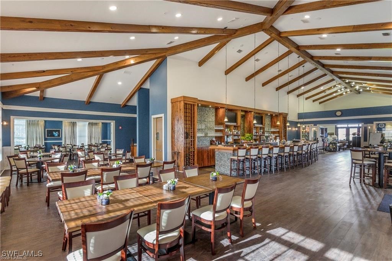
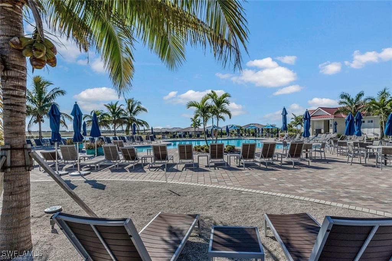
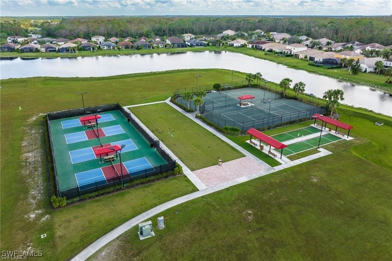
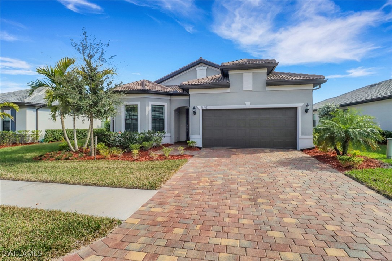
Award winning floor plan By Pulte Homes - the Summerwood is located in a prestigious bundled golfing community, River Hall County Club. This golfing community has NO INITIATION FEE! Car enthusiasts and golf lovers will appreciate the oversized garage with a tandem golf cart space. Offering breathtaking golf course views, this elegant residence features 2 bedrooms, 2 baths, plus den and soaring volume ceilings with crown molding throughout. Enjoy the spacious open floor plan designed for both comfort and entertaining. The gourmet kitchen boasts beautiful finishes, while the expansive living areas seamlessly connect to the outdoor oasis to a sparkling, saltwater, solar heated pool overlooking the lush greens. Enjoy the Davis Love III-designed championship golf course, a resort-style lagoon pool, cabanas, the new Bunker Tiki Bar, Caloosa Bar & Grill, pickleball, tennis, bocce, a fitness center, and so much more.

Share Property

Location

16562 Windsor WAY, Alva, FL 33920

Status

Sold

Date Sold

October 1, 2025

Property Amenities

Interior
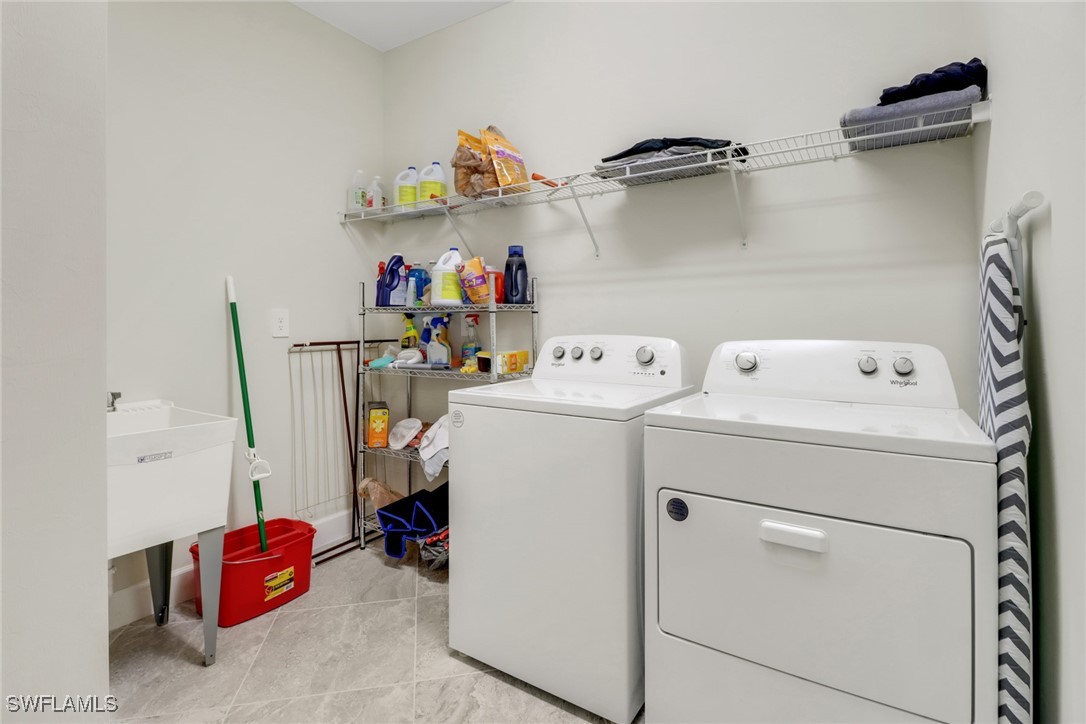
Laundry room Inside
Appliances Dryer, Dishwasher, Electric Cooktop, Disposal, Ice Maker, Microwave, Refrigerator, Refrigerator With Ice Maker, Washer
Flooring Carpet, Tile
Total Bedrooms: 2
Full Bathrooms: 2
Other Interior Features Coffered Ceiling(s), Dual Sinks, French Door(s)/Atrium Door(s), Kitchen Island, Living/Dining Room, Main Level Primary, Pantry, Shower Only, Separate Shower, Vaulted Ceiling(s), Walk-In Pantry, Walk-In Closet(s), Window Treatments, High Speed Internet, Split Bedrooms
Area & Lot
Total area 2,590 Sq.Ft.
Lot Area 7,884.36 Sq.Ft.
Living area 2,027 Sq.Ft.
MLS® ID 225060843
Year Built 2021
High School RIVERDALE - SCHOOL CHOICE
Middle School ALVA MIDDLE SCHOOL CHOICE
Elementary School SCHOOL CHOICE
Water Frontage None
View Description Golf Course
Architecture Styles Ranch, One Story
Type Residential
Status Sold
Exterior
Stories 1
Pool Heated, In Ground, Solar Heat, Salt Water, Community
Air conditioning Central Air, Ceiling Fan(s), Electric
Heat type Central, Electric
Water Source Public
Garage Space 2.0
Security Features Gated with Guard, Smoke Detector(s)
Sewer Public Sewer
Other Exterior Features Sprinkler/Irrigation, Shutters Manual
Parking Attached, Garage, Golf Cart Garage, Two Spaces, Garage Door Opener
Lot Features On Golf Course, Sprinklers Automatic
Roof Tile
Utilities Cable Available, Underground Utilities
Finance
Sales Price $450,000
HOA Fees $1,078 quarterly
Real Estate Tax $5,574 yearly

Lakeside Living Experts

Bringing deep local insight and a passion for waterfront living, clients are guided through every step with clarity, care, and a focus on finding the right fit.