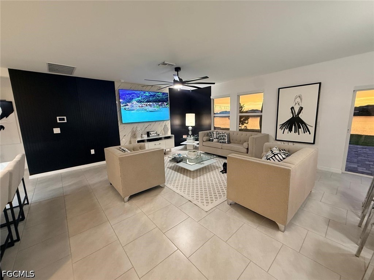
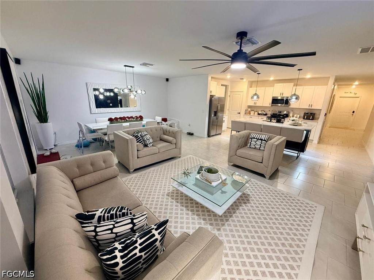
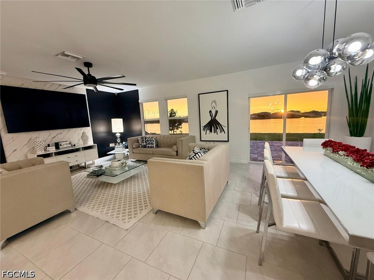
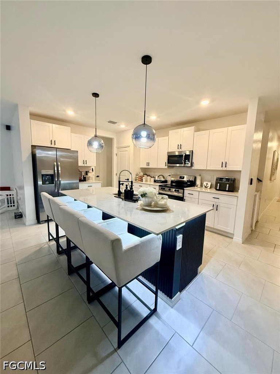
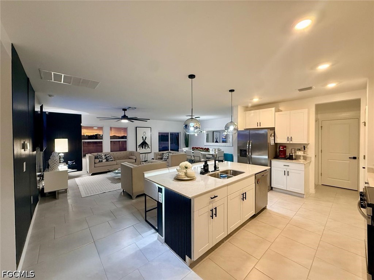
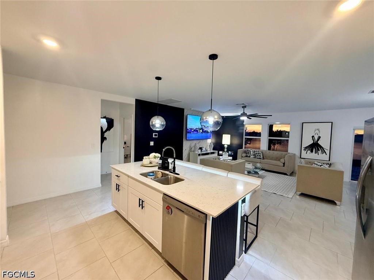
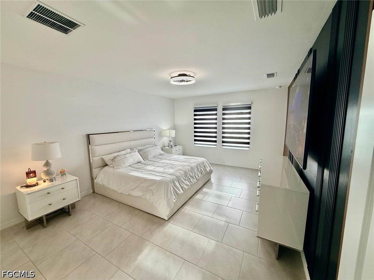
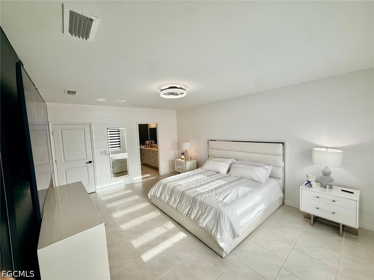
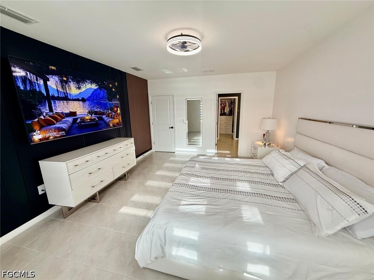
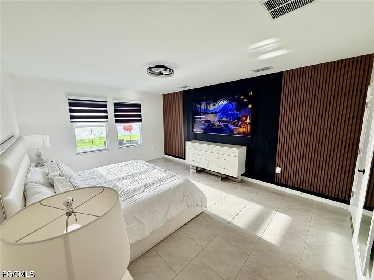
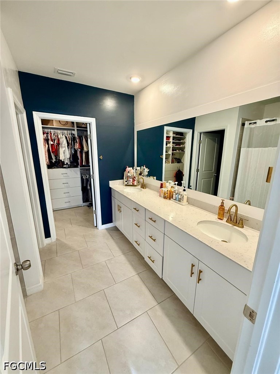
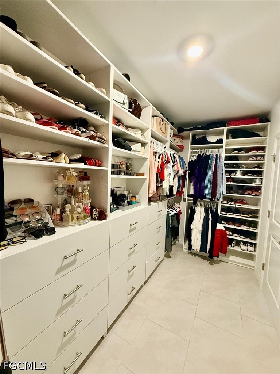
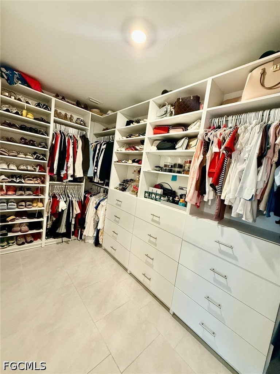
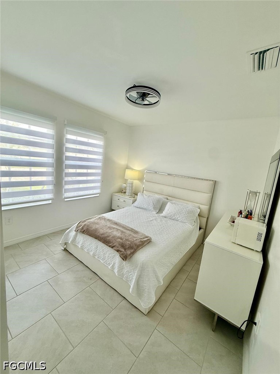
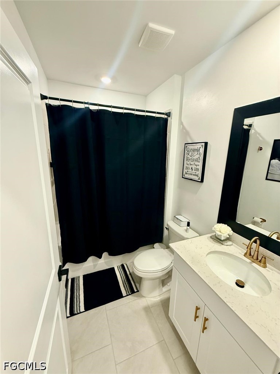
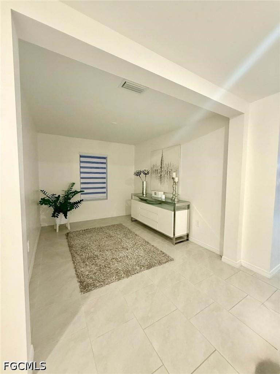
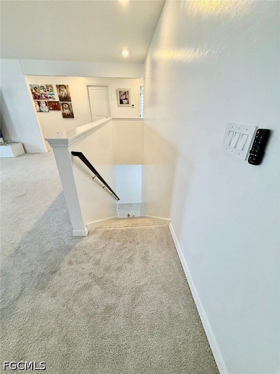
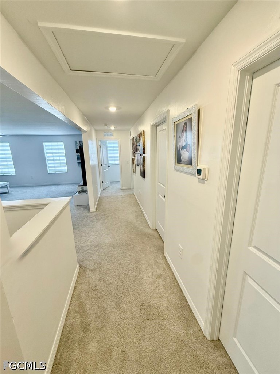
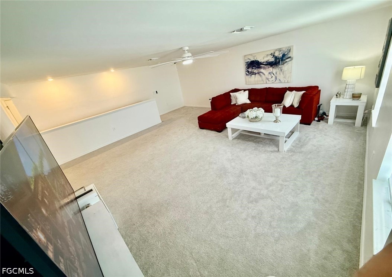
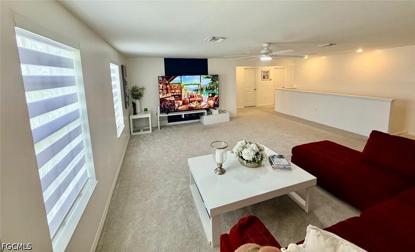
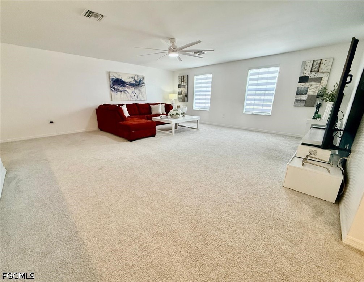
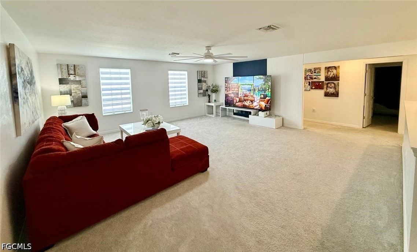
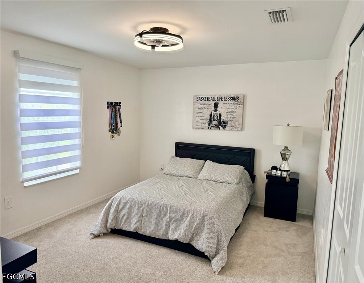
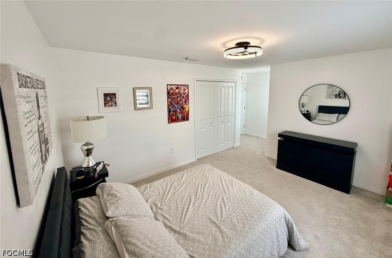
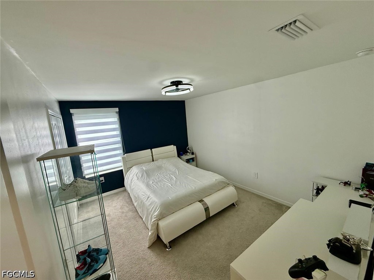
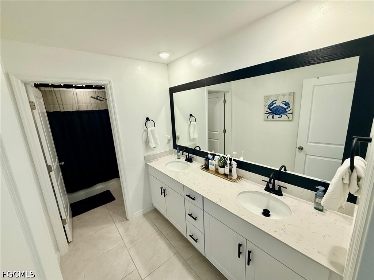
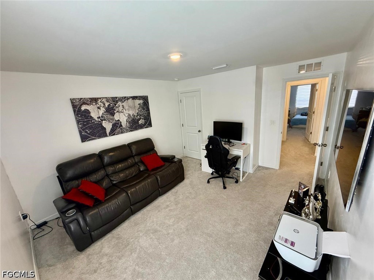
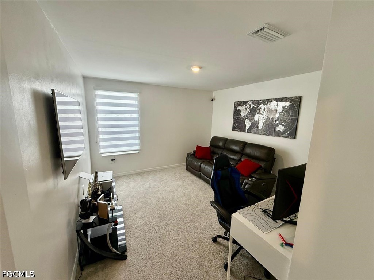
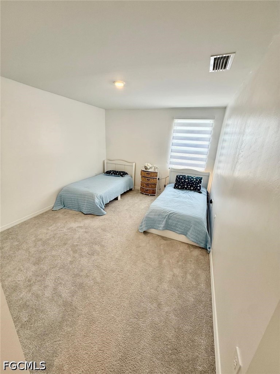
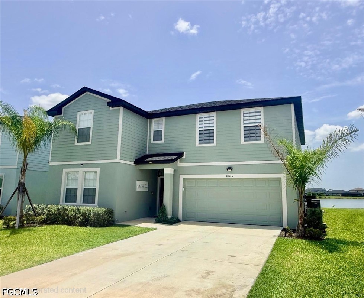
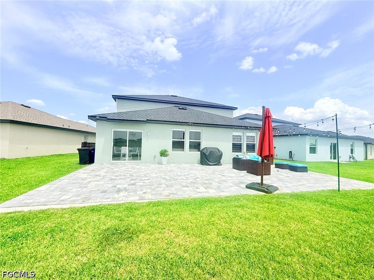
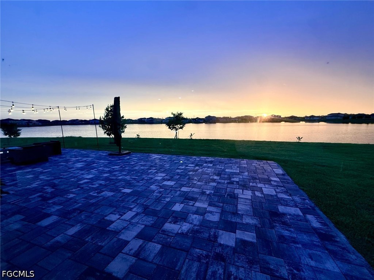
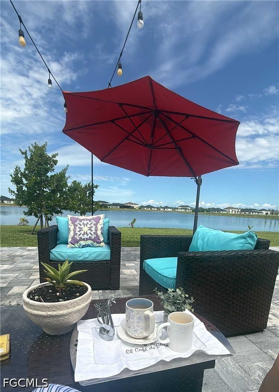
Welcome to this beautifully designed Trenton model, offering a huge total 3,840 square feet of living space, comes with 6 bedrooms, 3 bathrooms, and a huge loft that adds even more living space. The open two-story floor plan creates a welcoming atmosphere, with a spacious kitchen and living area perfect for gatherings. The loft upstairs provides the ideal spot for movie nights, a play area, or a quiet workspace. With plenty of room for family, guests, and hobbies, this home blends comfort and functionality in every corner while offering beautiful sunsets. Comes partially furnished. HOA Fee Included in the List Price and Covers Lawn Care, Irrigation, Basketball, Pickleball, And Play Area. Available August 15.
Share Property
Location
17645 Paradiso WAY, North Fort Myers, FL 33917
Status
Leased
Date Leased
September 16, 2026
Property Amenities
Interior
Laundry roomInside
AppliancesDryer, Dishwasher, Electric Cooktop, Microwave, Refrigerator, Washer
Air conditioningCentral Air, Ceiling Fan(s), Electric
Heat typeCentral, Electric
Water SourcePublic
Garage Space2.0
Security FeaturesSmoke Detector(s)
SewerPublic Sewer
Other Exterior FeaturesSprinkler/Irrigation, Room For Pool
ParkingAttached, Driveway, Garage, Paved, Two Spaces
Lot FeaturesPond on Lot, Sprinklers Automatic
UtilitiesCable Available
Finance
Lease Price$3,000/mo
360 Virtual Tour
Take a tour of this property
Lakeside Living Experts
Bringing deep local insight and a passion for waterfront living, clients are guided through every step with clarity, care, and a focus on finding the right fit.