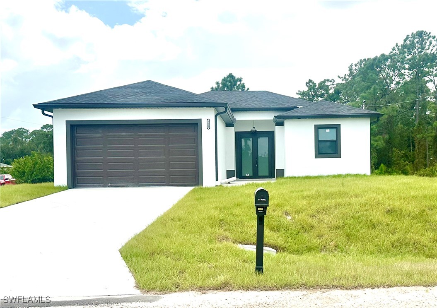
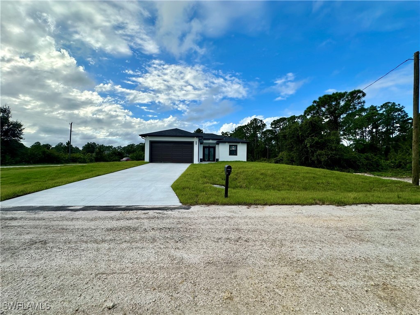
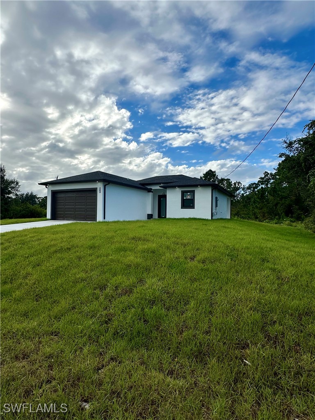
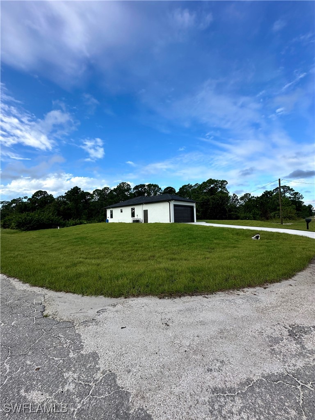
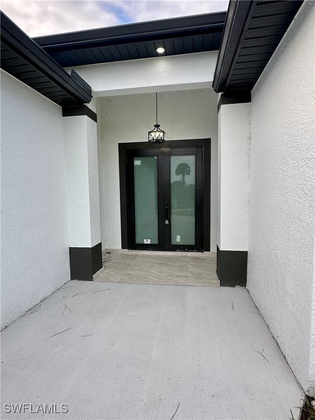
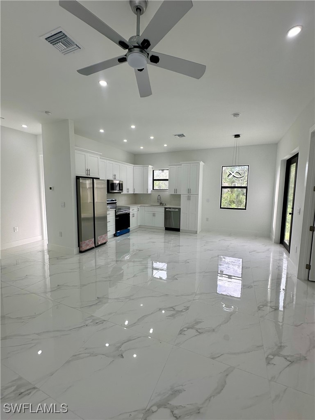
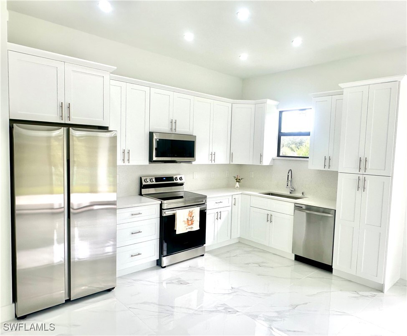
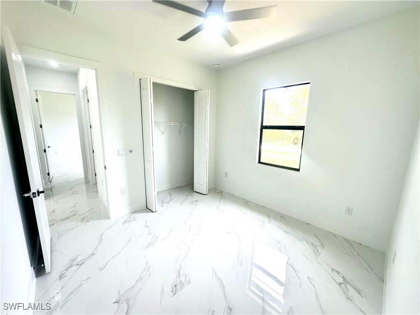
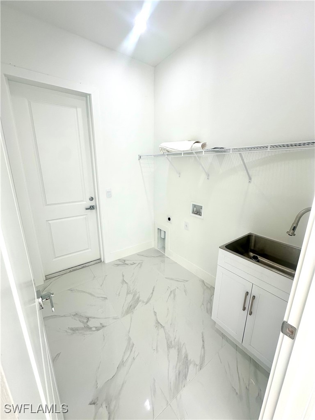
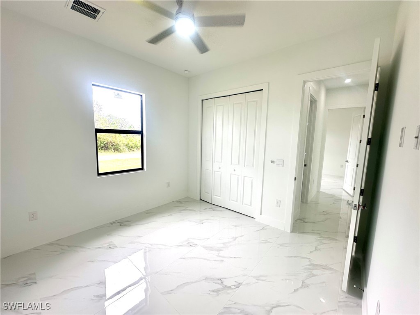
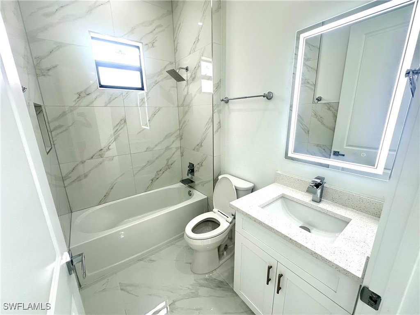
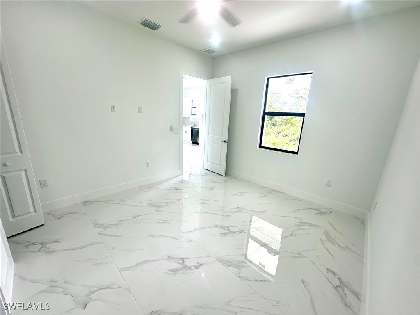
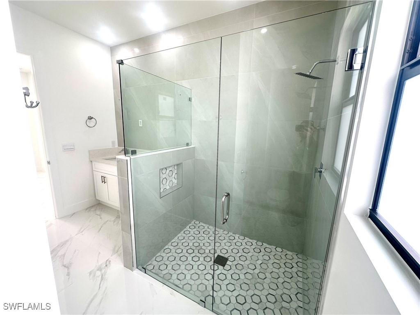
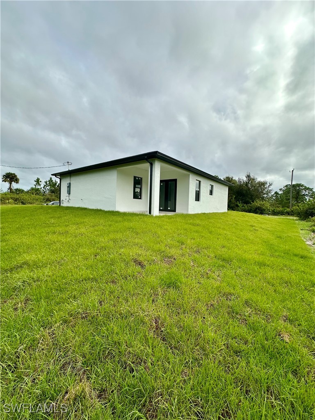
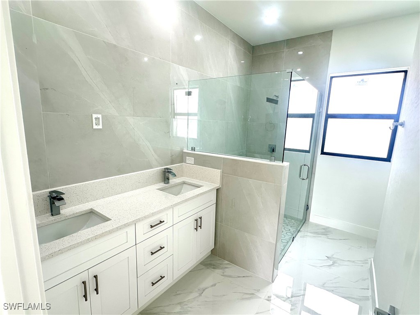
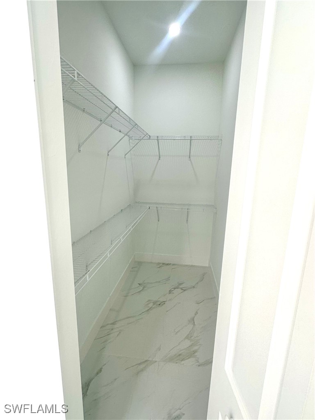
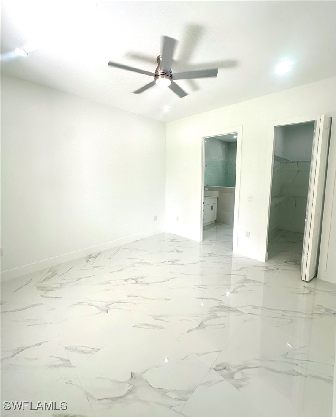
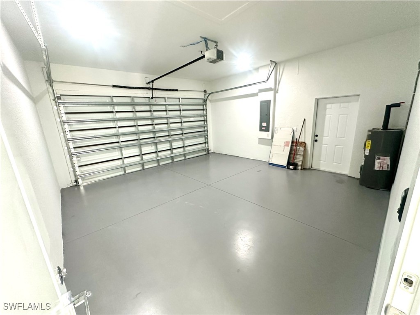
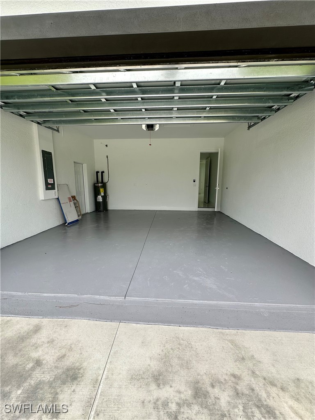
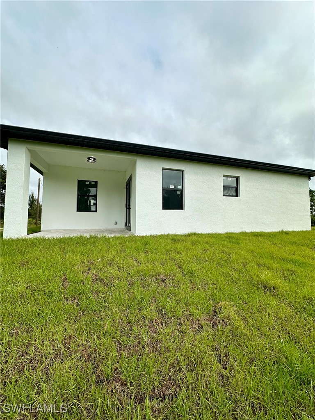
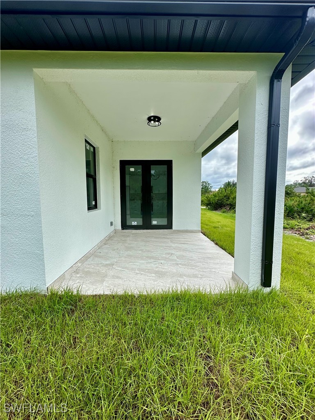
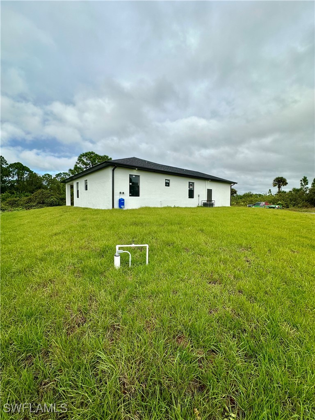
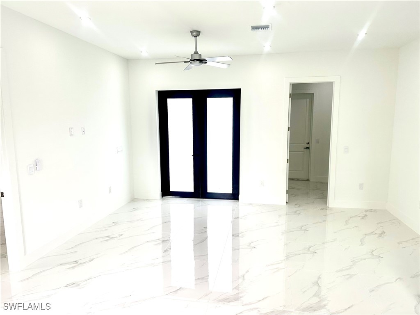
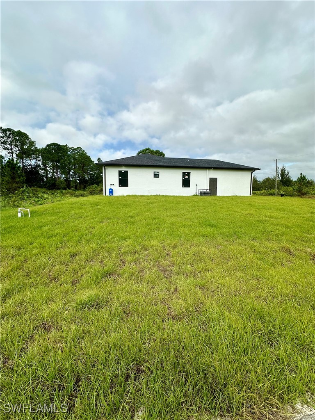
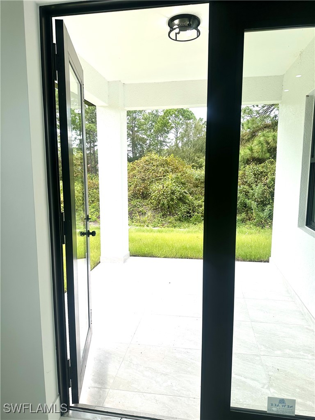
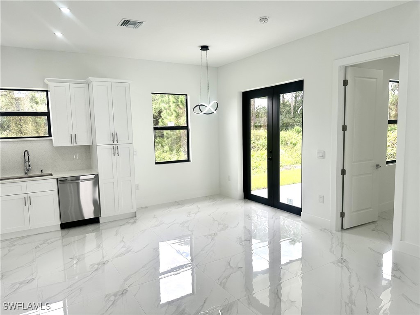
Come see this 2024 This beautiful family home features white porcelain tile floors,granite kitchen backsplash and remote controlled ceiling fans. This property boasts custom floor-to-ceiling porcelain tile in both bathroom's shower and bath areas completed with granite countertops all throughout. Settle in this beautiful and spacious 3 bed, 2 bath home accented with a modern Florida style and wide walkway design. Versatility and safety are ensured with an in house laundry room and impact resistant windows and doors. Your dream home awaits, schedule your showing today
Share Property
Location
1801 W 18TH ST N, Lehigh Acres, FL 33972
Status
Sold
Date Sold
March 10, 2025
Property Amenities
Interior
Laundry roomWasher Hookup, Dryer Hookup, Inside
AppliancesDishwasher, Electric Cooktop, Ice Maker, Microwave, Refrigerator, Refrigerator With Ice Maker
FlooringTile
Total Bedrooms:3
Full Bathrooms:2
Other Interior FeaturesBedroom on Main Level, Dual Sinks, French Door(s)/Atrium Door(s), Custom Mirrors, Main Level Primary, Other, Pantry, Shower Only, Separate Shower, Tub Shower, Walk-In Closet(s), Split Bedrooms
Area & Lot
Total area1,854 Sq.Ft.
Lot Area10,890 Sq.Ft.
Living area1,266 Sq.Ft.
MLS® ID224079612
Year Built2024
Water FrontageNone
View DescriptionLandscaped
Architecture StylesFlorida, Traditional
TypeResidential
StatusSold
Exterior
Stories1
Air conditioningCentral Air, Electric
Heat typeCentral, Electric
Water SourceWell
Garage Space2.0
Security FeaturesSmoke Detector(s)
SewerSeptic Tank
Other Exterior FeaturesNone
ParkingAttached, Garage
Lot FeaturesCorner Lot, Rectangular Lot
RoofShingle
UtilitiesCable Not Available
Finance
Sales Price$320,000
Real Estate Tax$2,905 yearly
360 Virtual Tour
Take a tour of this property
Lakeside Living Experts
Bringing deep local insight and a passion for waterfront living, clients are guided through every step with clarity, care, and a focus on finding the right fit.