1806 NW 21st TER
1806 NW 21st TER
1806 NW 21st TER
1806 NW 21st TER
1806 NW 21st TER
1806 NW 21st TER
1806 NW 21st TER
1806 NW 21st TER
1806 NW 21st TER
1806 NW 21st TER
1806 NW 21st TER
1806 NW 21st TER
1806 NW 21st TER
1806 NW 21st TER
1806 NW 21st TER
1806 NW 21st TER
1806 NW 21st TER
1806 NW 21st TER
1806 NW 21st TER
1806 NW 21st TER
1806 NW 21st TER
1806 NW 21st TER
1806 NW 21st TER
1806 NW 21st TER
1806 NW 21st TER
1806 NW 21st TER
VIEW PHOTOS
$297,900

1806 NW 21st TER

3 Beds 2 Baths 1,671 Sq.Ft. 10,018.8 Sq.Ft.

Description

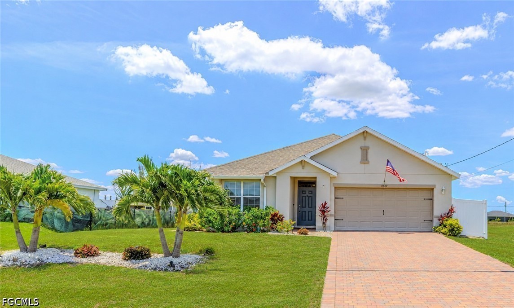
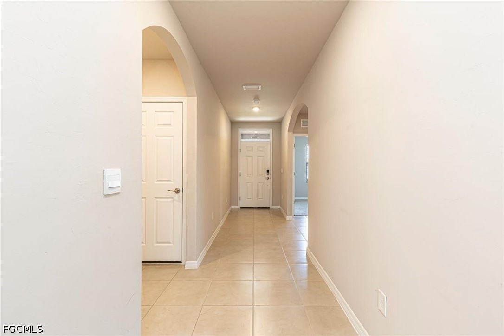
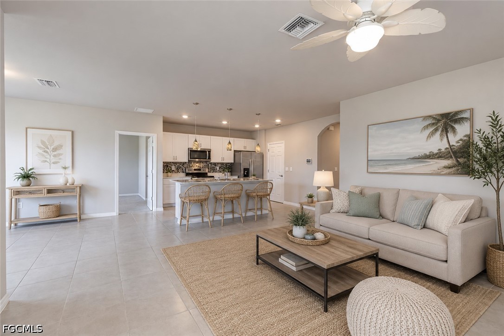
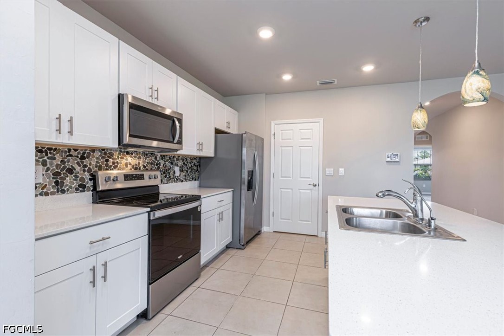
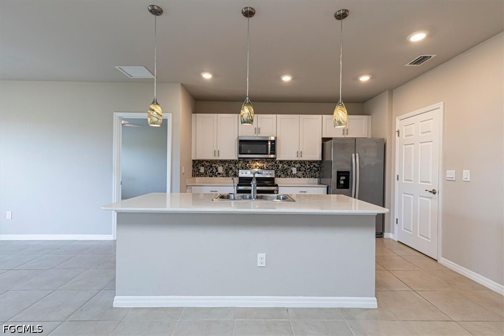
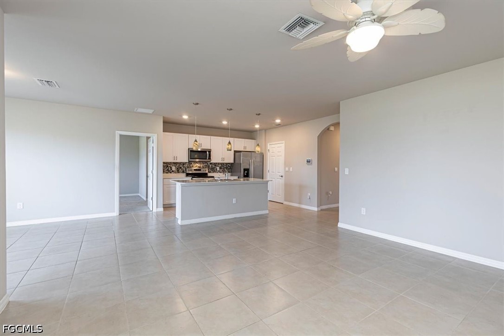
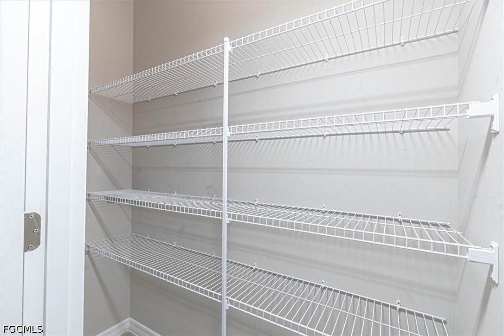
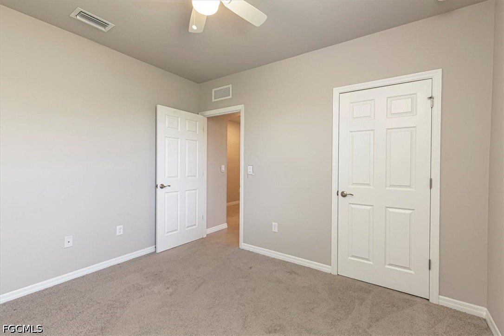
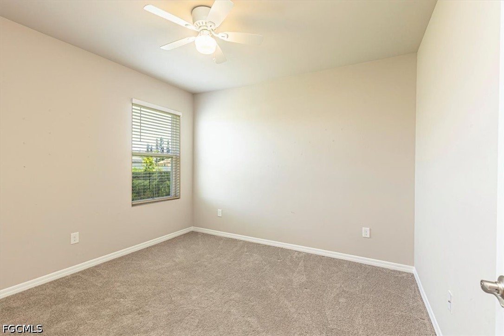
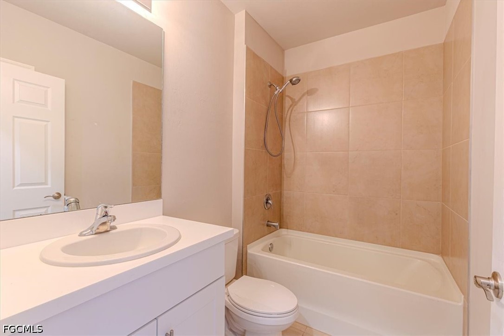
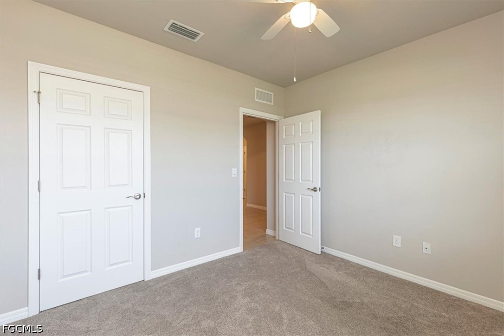
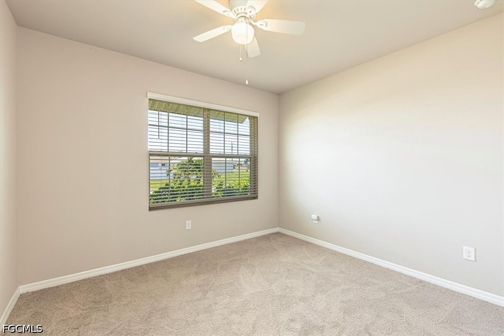
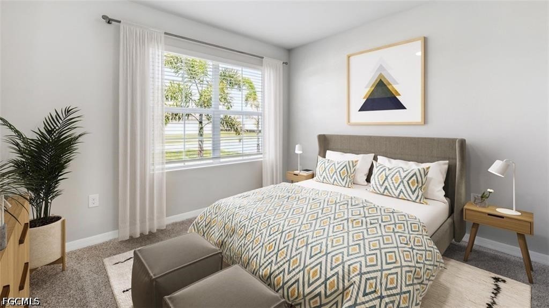
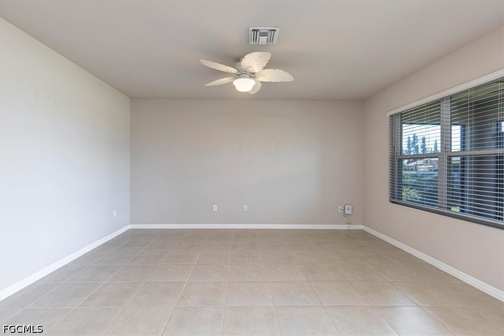
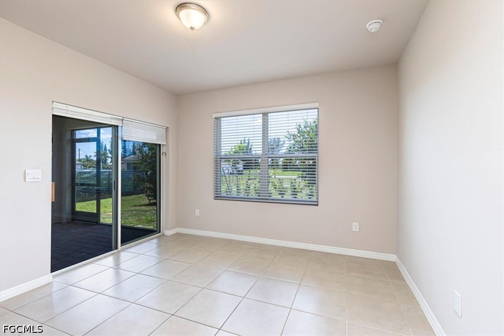
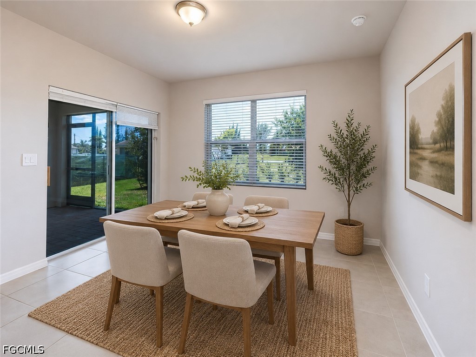
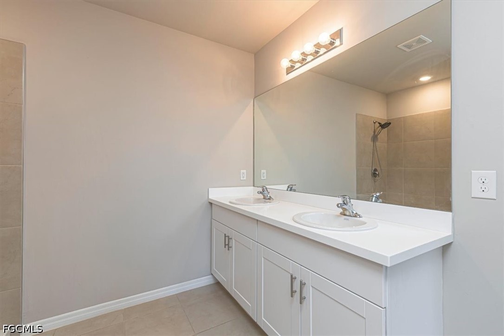
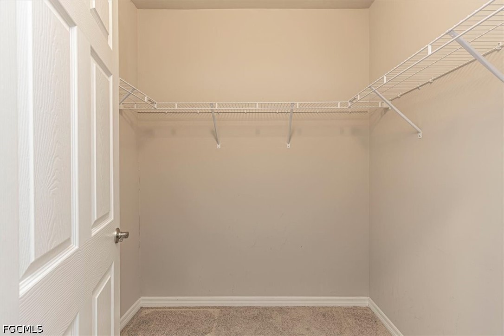
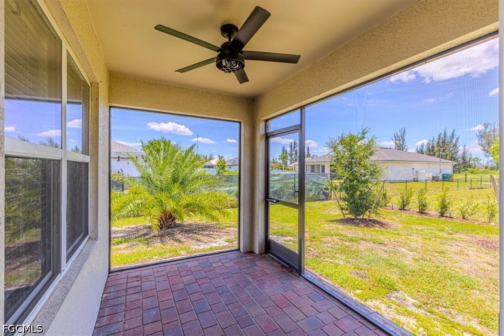
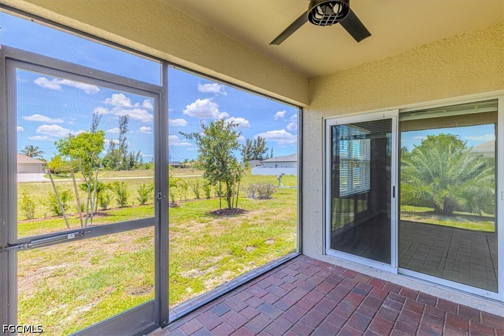
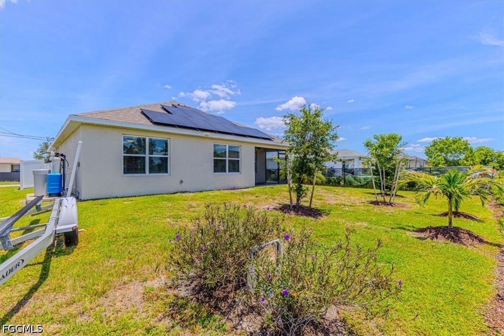
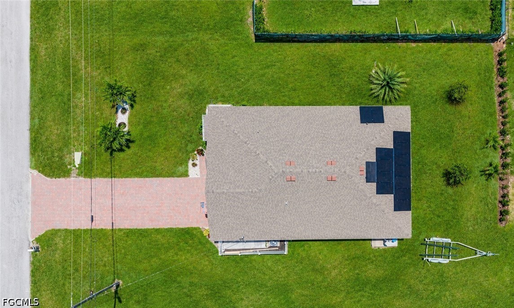
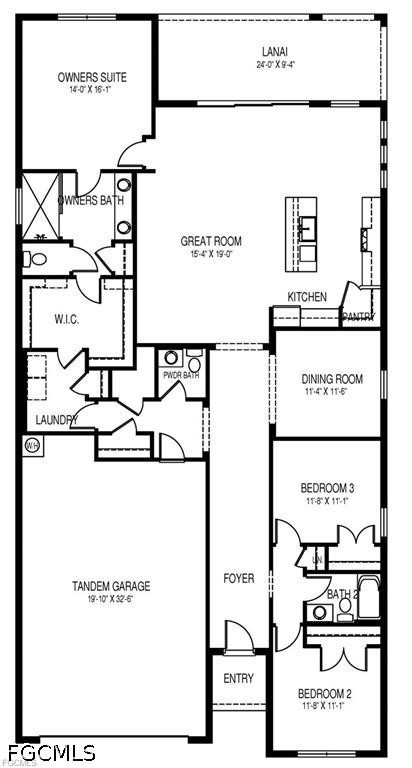
Seller is offering up to $18,000 toward the buyer's closing costs and rate buydown, subject to lender approval and loan program limits. Skip the new-construction wait and move right into this meticulously maintained 2023-built home in the Coral Oaks corridor of Cape Coral, with 1,671 square feet of living space in flood zone X. The open split-bedroom layout centers on a striking white kitchen with 36-inch designer cabinets, quartz countertops, a center island, walk-in pantry and stainless steel appliances, all beneath vaulted ceilings. The primary suite offers dual sinks and a spacious walk-in closet, and tile runs through every main living area for easy care. The home has leased solar panels, and the seller reports total monthly electric costs of approximately $125, including the $99 lease payment and approximately $25 for the electric bill. Lease terms and transfer details available upon request. Outside, a screened paver lanai leaves room to add a pool, with a full irrigation system and brick paver driveway. Buyers usually add upgrades after closing, but these are already done: Quantum Fiber internet, a whole-house surge protector, and a portable generator hookup. With no HOA, a 2-car attached garage, and Coral Oaks Golf Course, the Burnt Store boat ramp, and the planned Seven Islands development close by, this home offers move-in-ready living in a growing part of Cape Coral. Schedule your private showing today.

Share Property

Location

1806 NW 21st TER, Cape Coral, FL 33993

Status

Pending

Property Amenities

Interior
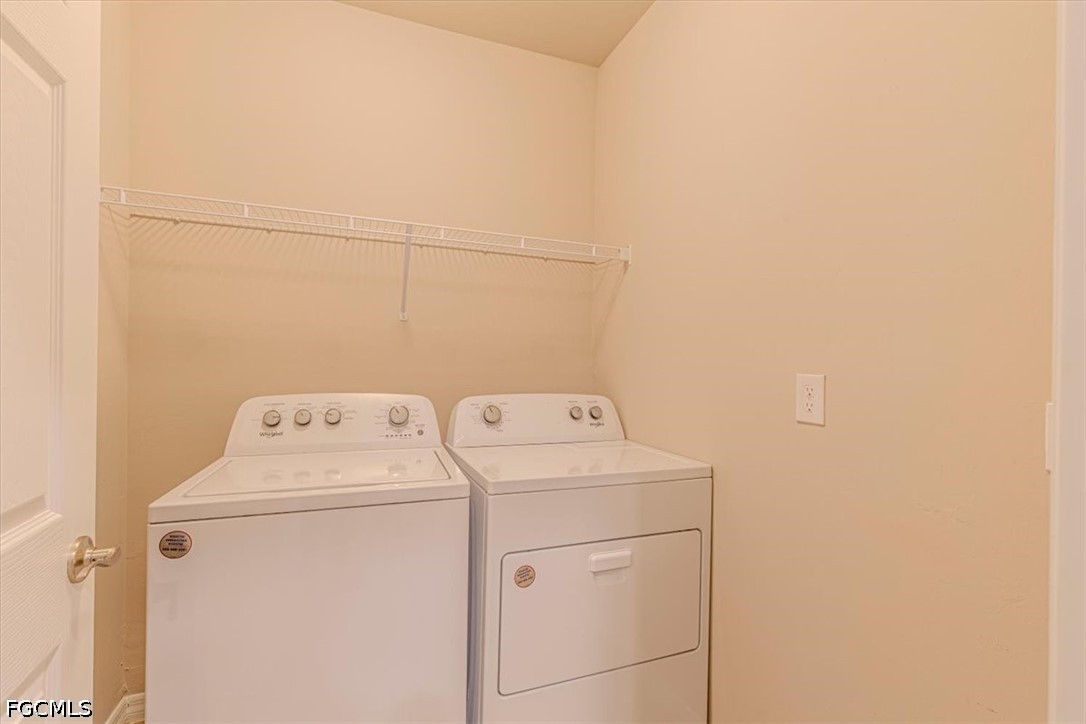
Laundry room Inside
Appliances Dryer, Dishwasher, Freezer, Disposal, Microwave, Range, Refrigerator, Water Purifier, Washer
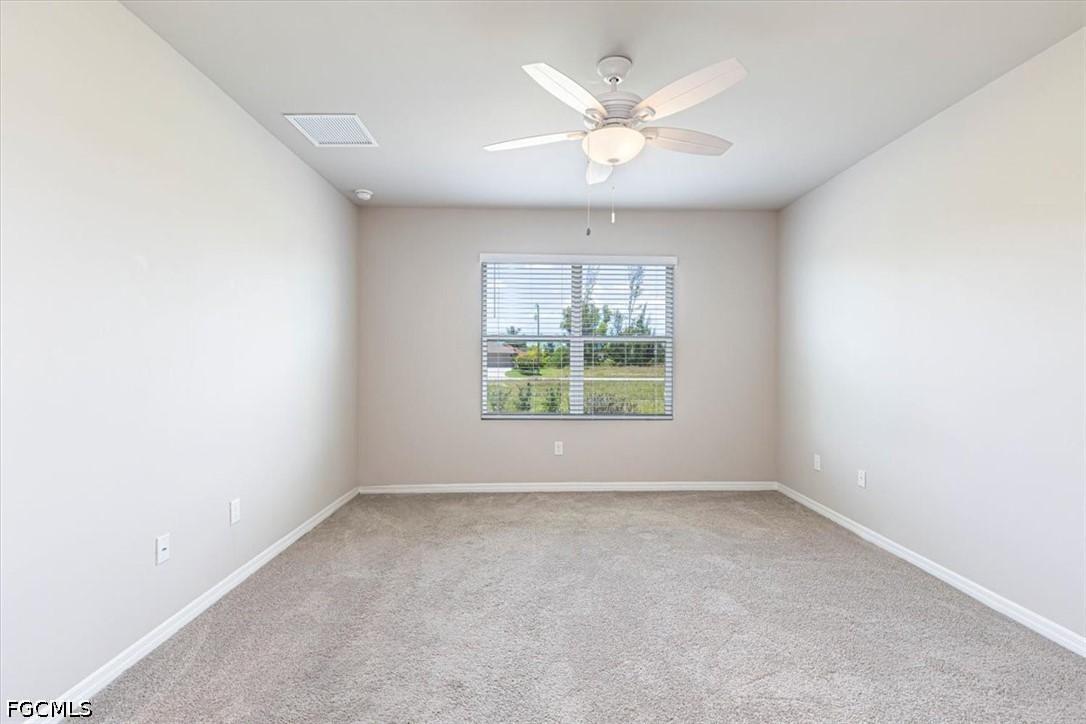
Flooring Carpet, Tile
Total Bedrooms: 3
Full Bathrooms: 2
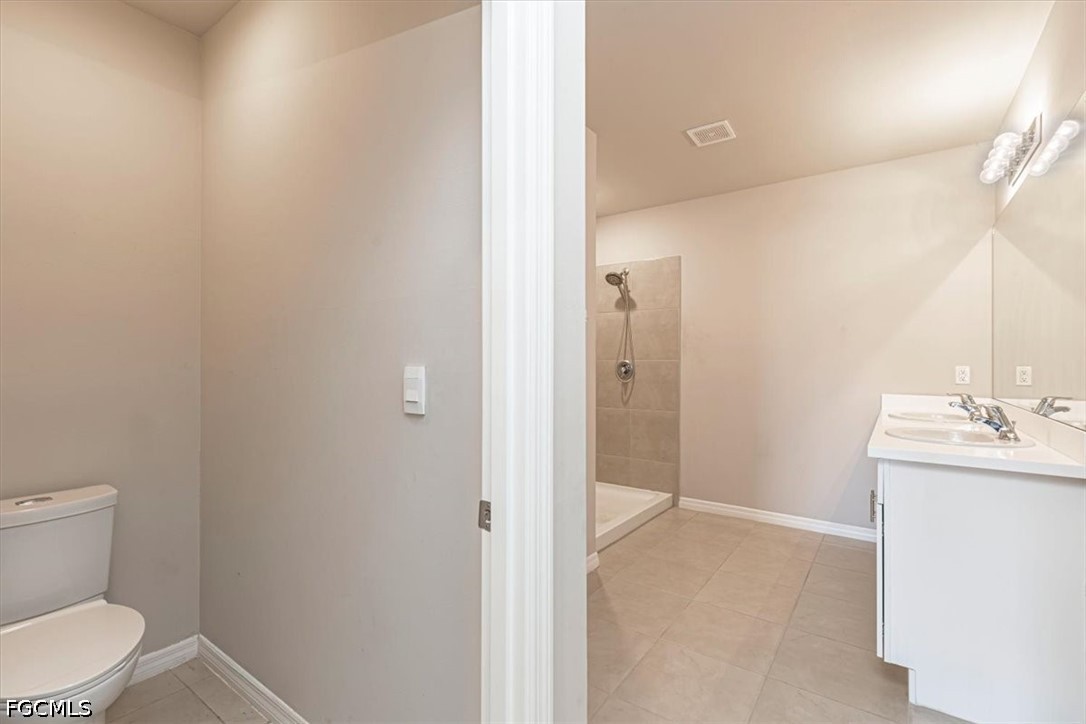
Other Interior Features Attic, Breakfast Bar, Dual Sinks, Family/Dining Room, Kitchen Island, Living/Dining Room, Pantry, Pull Down Attic Stairs, Shower Only, Separate Shower, Cable TV, Vaulted Ceiling(s), Walk-In Closet(s), Window Treatments, Split Bedrooms
Area & Lot
Total area 2,103 Sq.Ft.
Lot Area 10,018.8 Sq.Ft.
Living area 1,671 Sq.Ft.
MLS® ID 2026024839
Year Built 2023
Water Frontage None
View Description Landscaped
Architecture Styles Ranch, One Story
Type Residential
Status Pending
Exterior
Stories 1
Air conditioning Central Air, Electric
Heat type Central, Electric
Water Source Well
Garage Space 2.0
Security Features None, Smoke Detector(s)
Sewer Septic Tank
Other Exterior Features Fence, Patio, Room For Pool, Shutters Manual
Parking Attached, Garage, Garage Door Opener
Lot Features Rectangular Lot
Roof Shingle
Utilities Cable Available, High Speed Internet Available
Finance
Sales Price $297,900
Real Estate Tax $4,632 yearly

360 Virtual Tour

Take a tour of this property
image

Schedule a Showing

I would love to show you our beautiful property. Please select your preferred date and time below. I will be in touch shortly to confirm your appointment.

Schedule a Showing

I would love to show you our beautiful property. Please select your preferred date and time below. I will be in touch shortly to confirm your appointment.

Thank you for your interest in 1806 NW 21st TER, Cape Coral, FL 33993. We are reviewing your request and will be in touch shortly!

Mortgage Calculator

Estimate your monthly mortgage payment, including the principal and interest, property taxes, and HOA. Adjust the values to generate a more accurate rate.

All estimates are provided for informational purposes only. Actual amounts may vary.
$0,000 Your Payment 20 15 65
$0,000 Your Payment

Cape Coral

Lakeside Living Experts

Bringing deep local insight and a passion for waterfront living, clients are guided through every step with clarity, care, and a focus on finding the right fit.