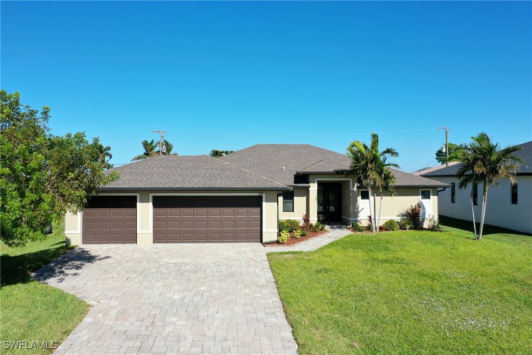
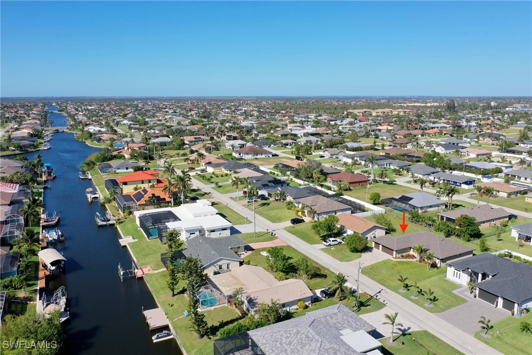
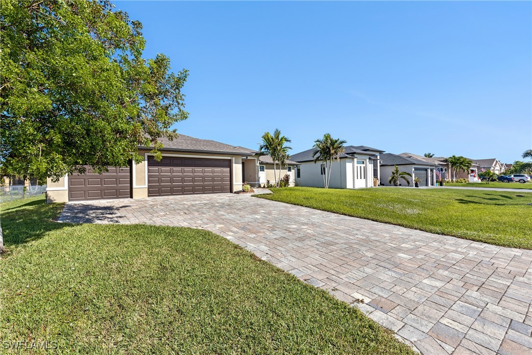
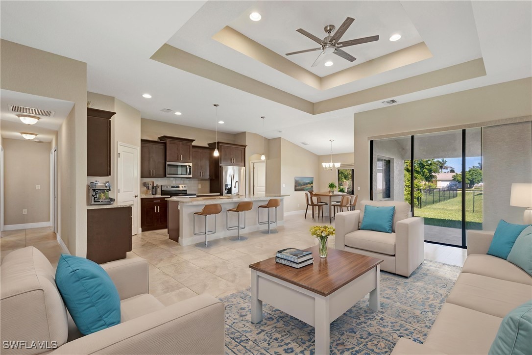
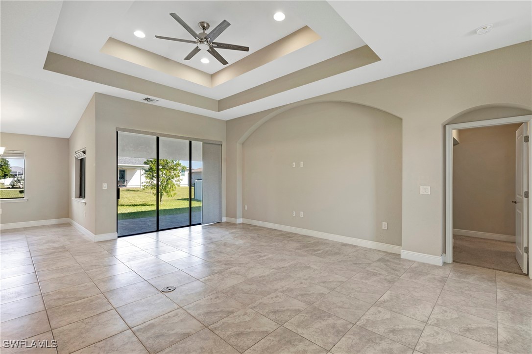
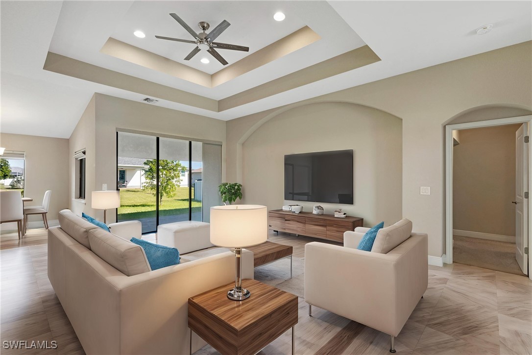
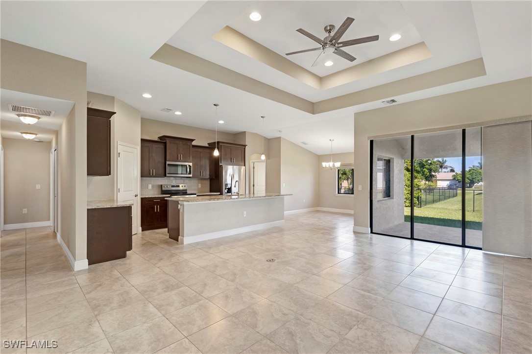
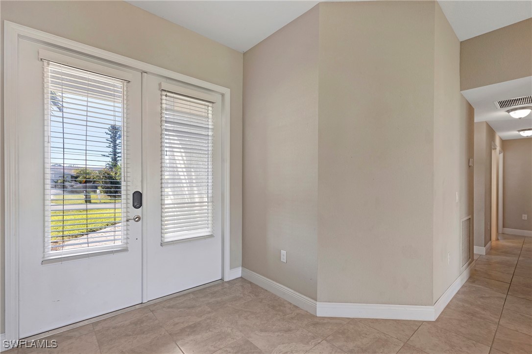
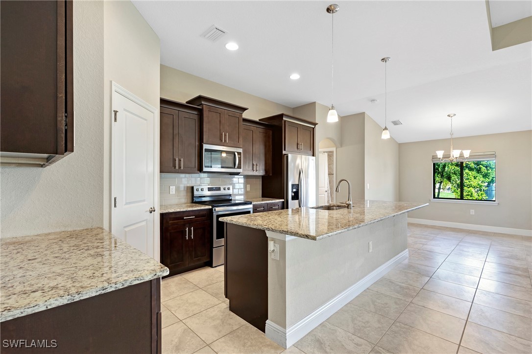
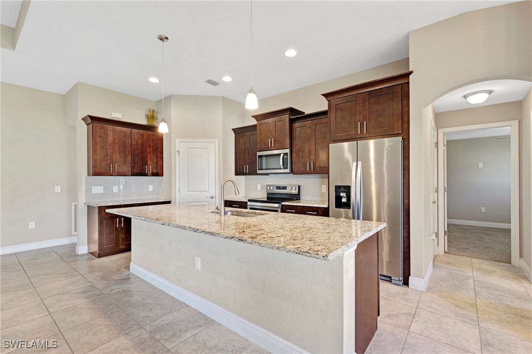
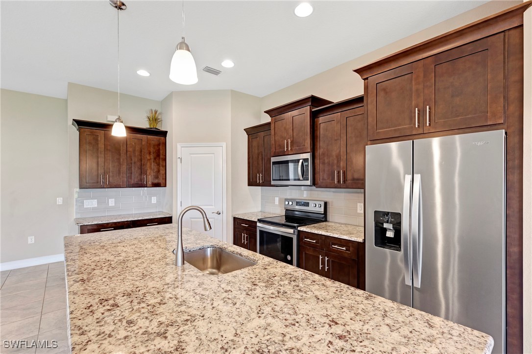
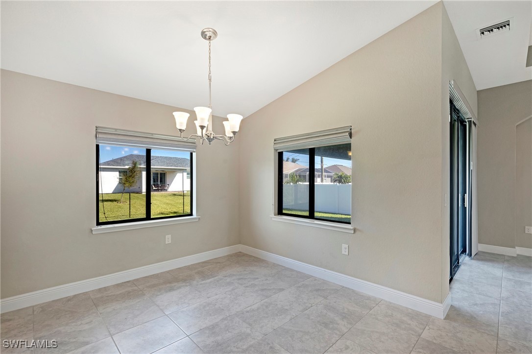
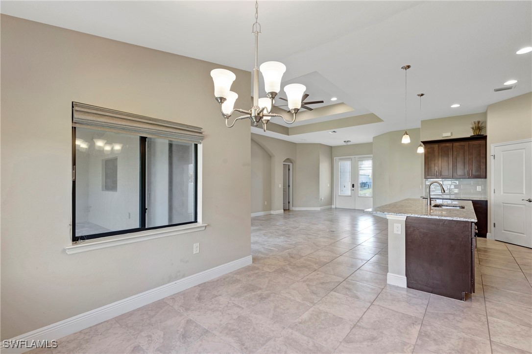
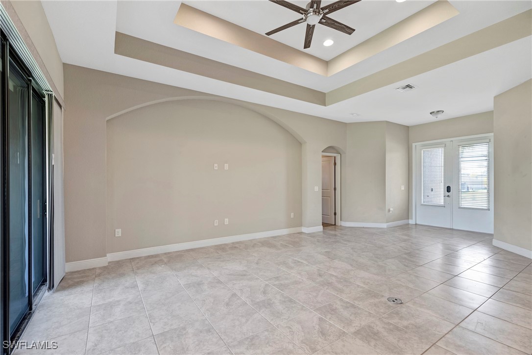
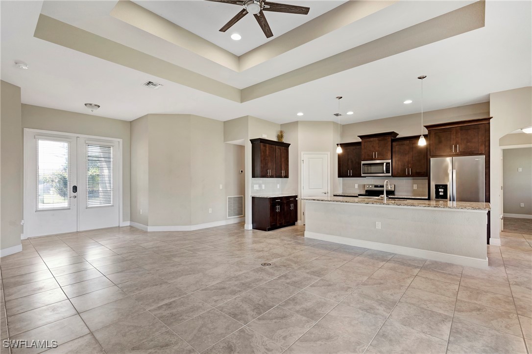
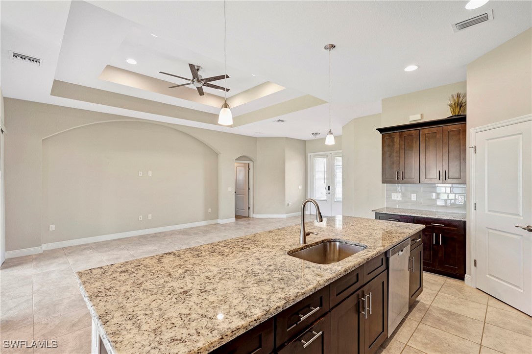
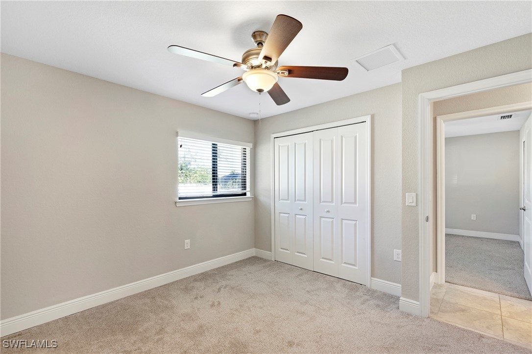
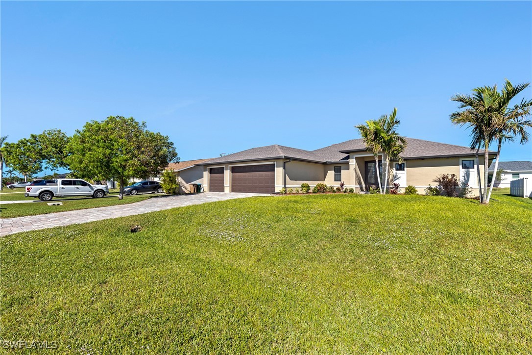
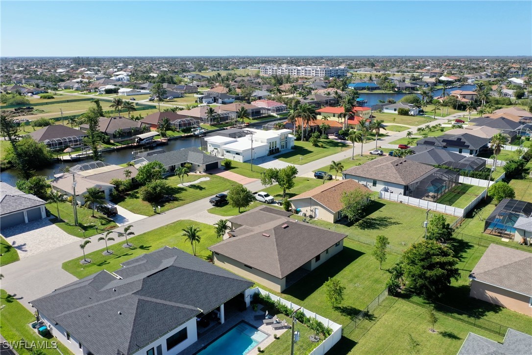
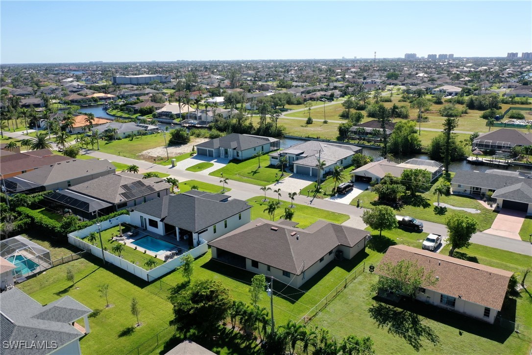
Located in one of Cape Coral's most sought-after neighborhoods near Beach Parkway and surrounded by luxurious million-dollar Gulf-access homes, this stunning 2019-built residence is ready to be yours today! Why wait for new construction when you can own a home that offers nearly 2,200 square feet of spacious living space, featuring 4 bedrooms, 3 full bathrooms, and a beautifully designed open kitchen with granite countertops, stainless steel appliances, and a convenient walk-up bar.
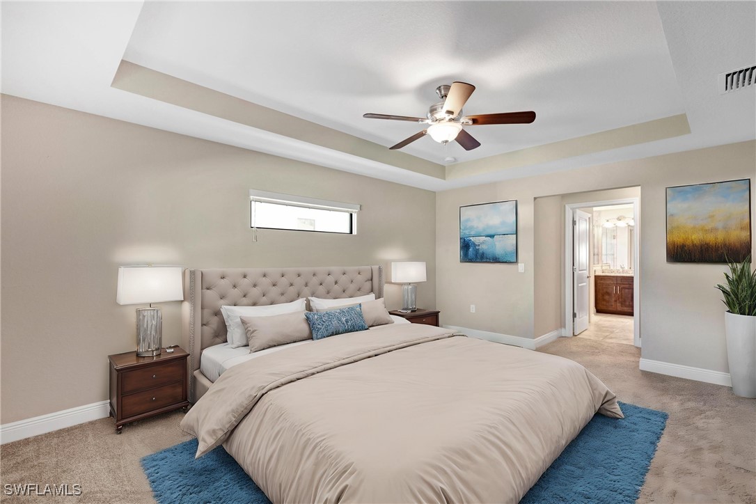
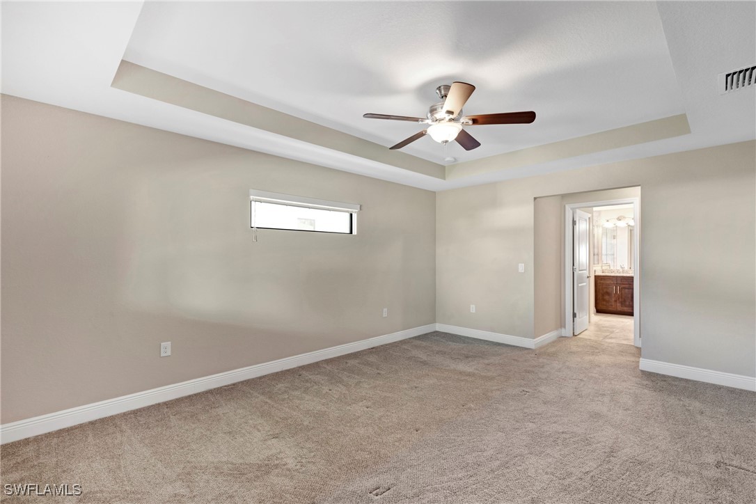
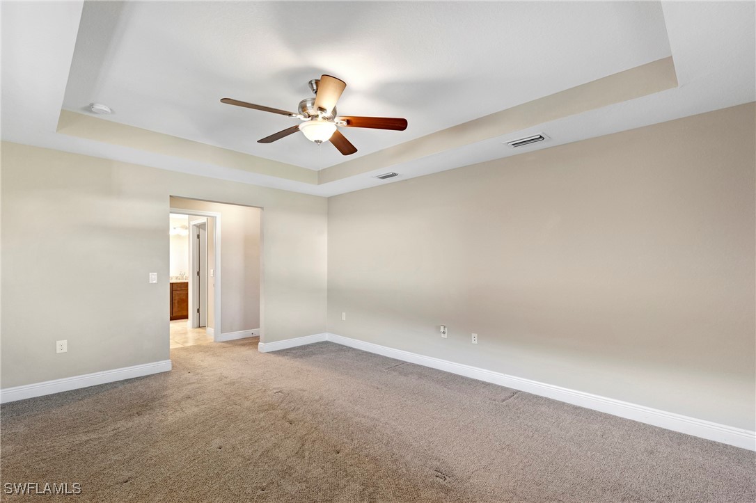
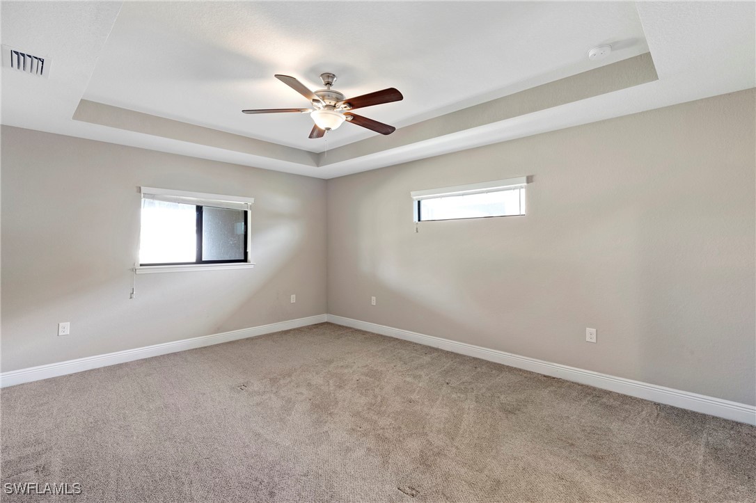
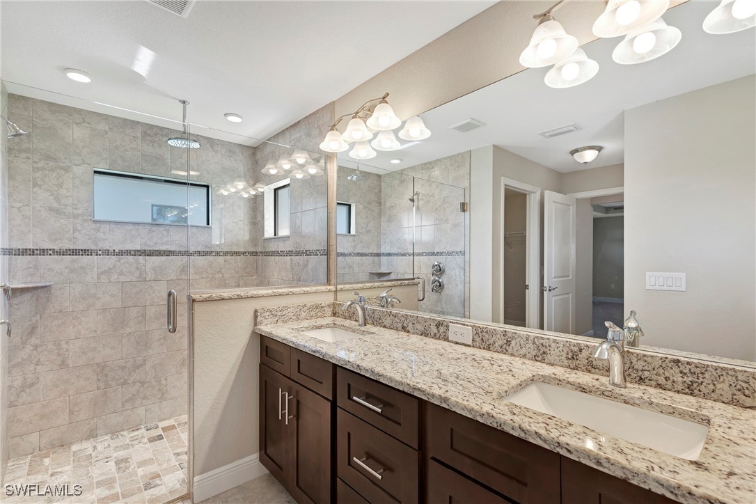
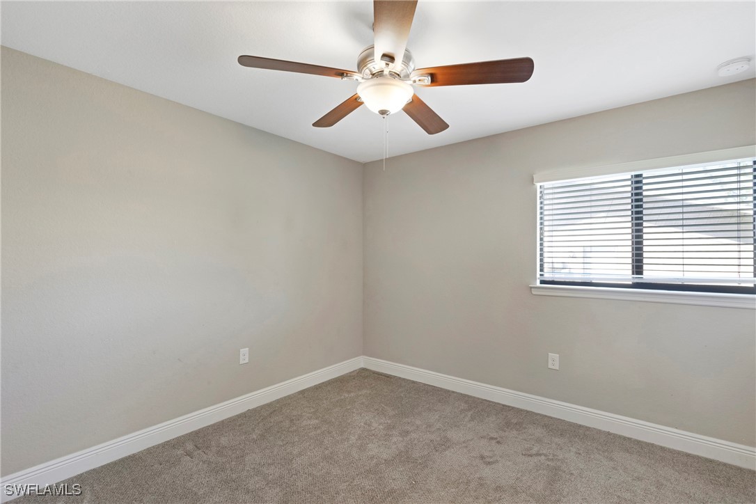
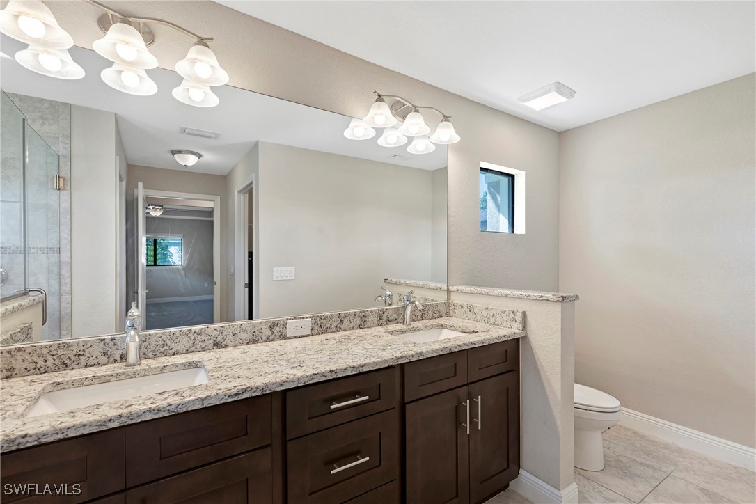
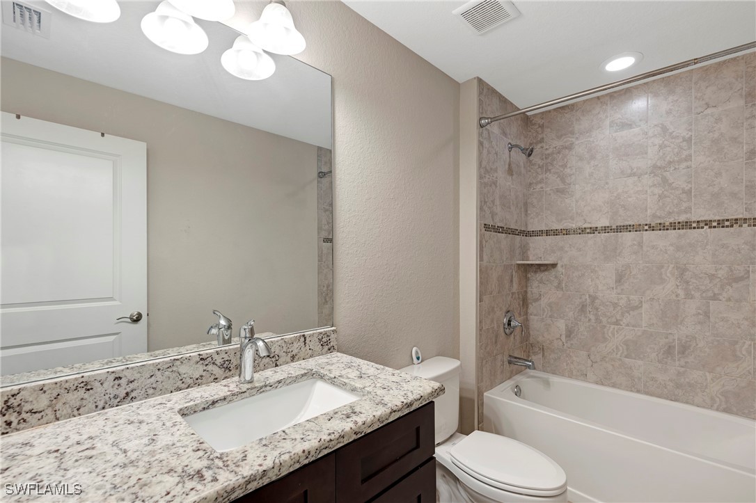
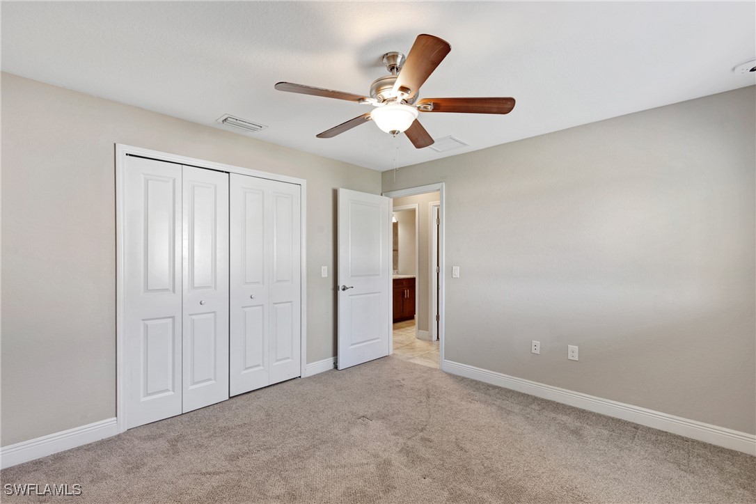
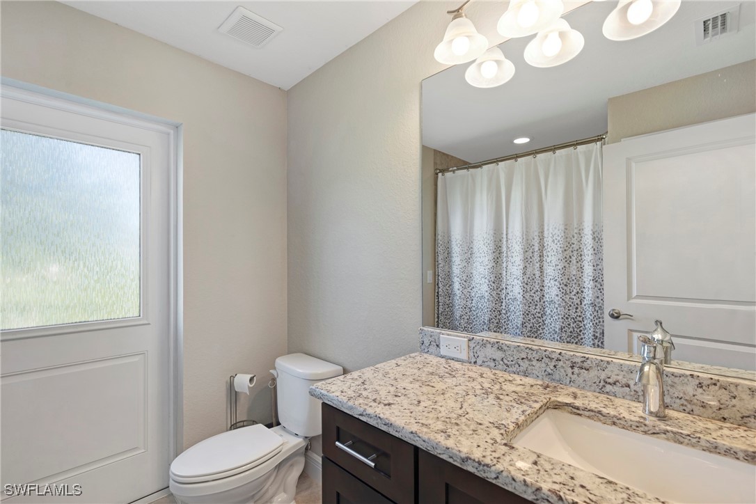
18" tile flooring throughout the main areas, with plush carpeting in the bedrooms. The master suite is spacious with double sinks, dual walk-in closets, a tray ceiling, and a walk-in shower. Guest bathrooms include bathtub/shower combinations for added comfort.
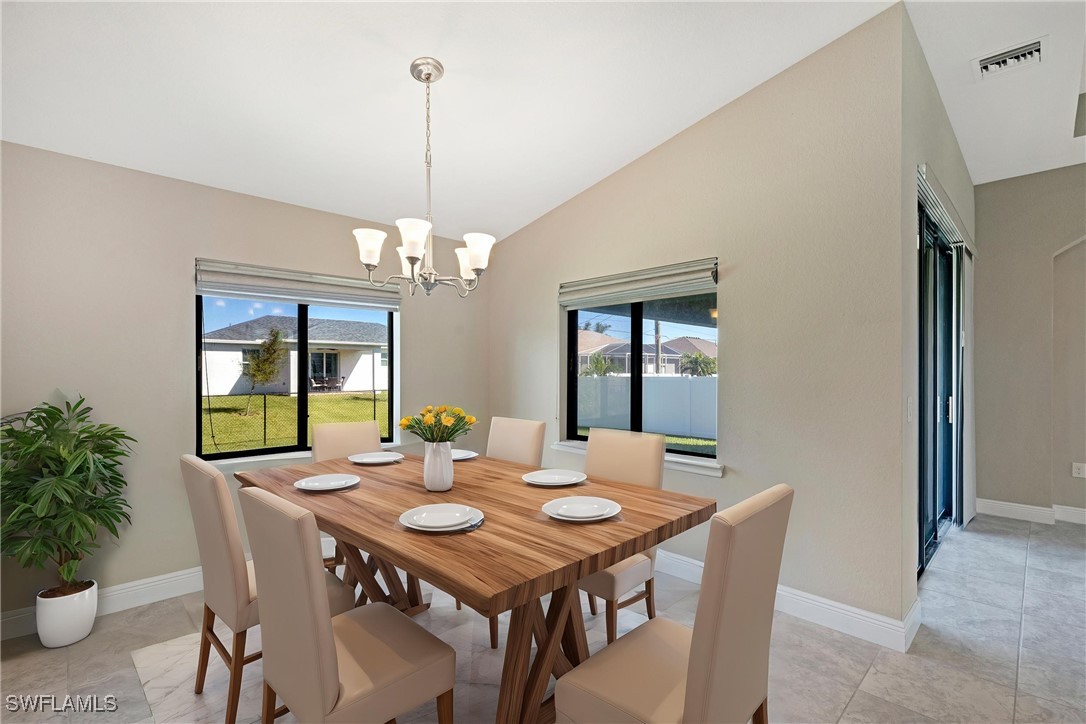
Some photos have been virtually staged to help you envision the potential of this incredible property.
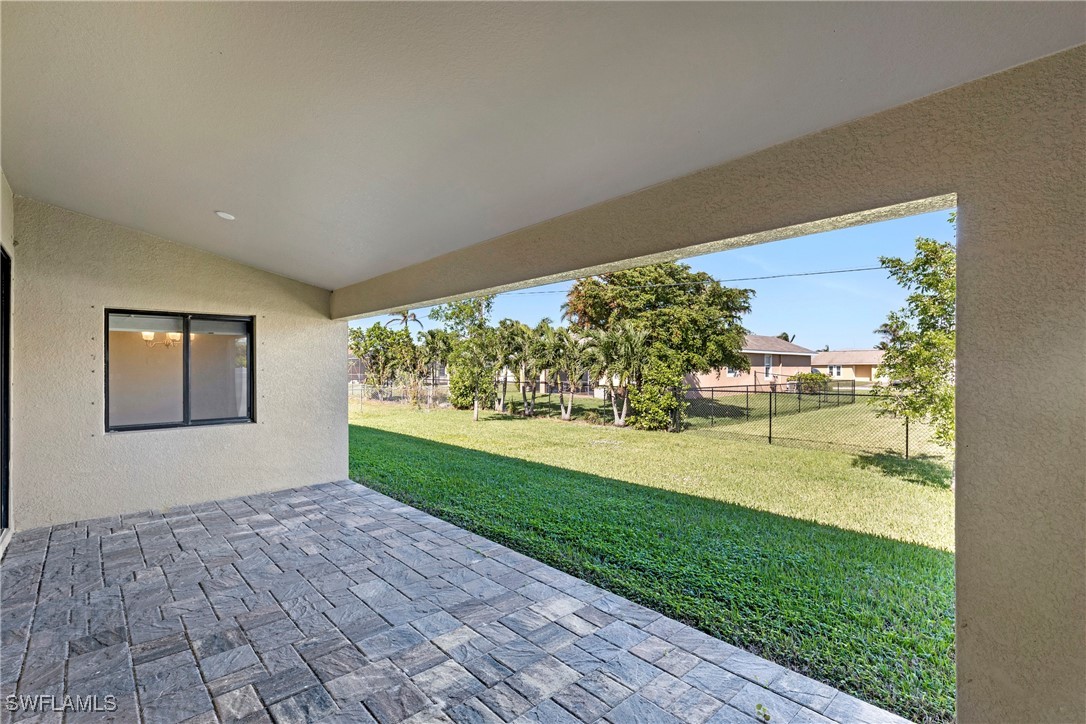
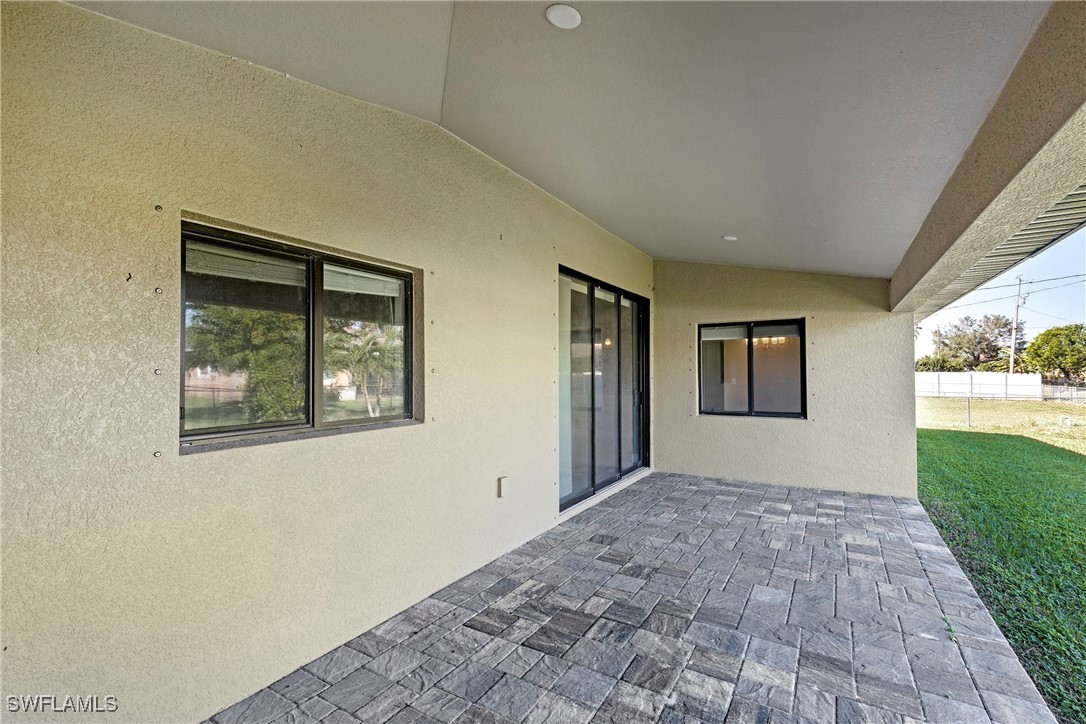
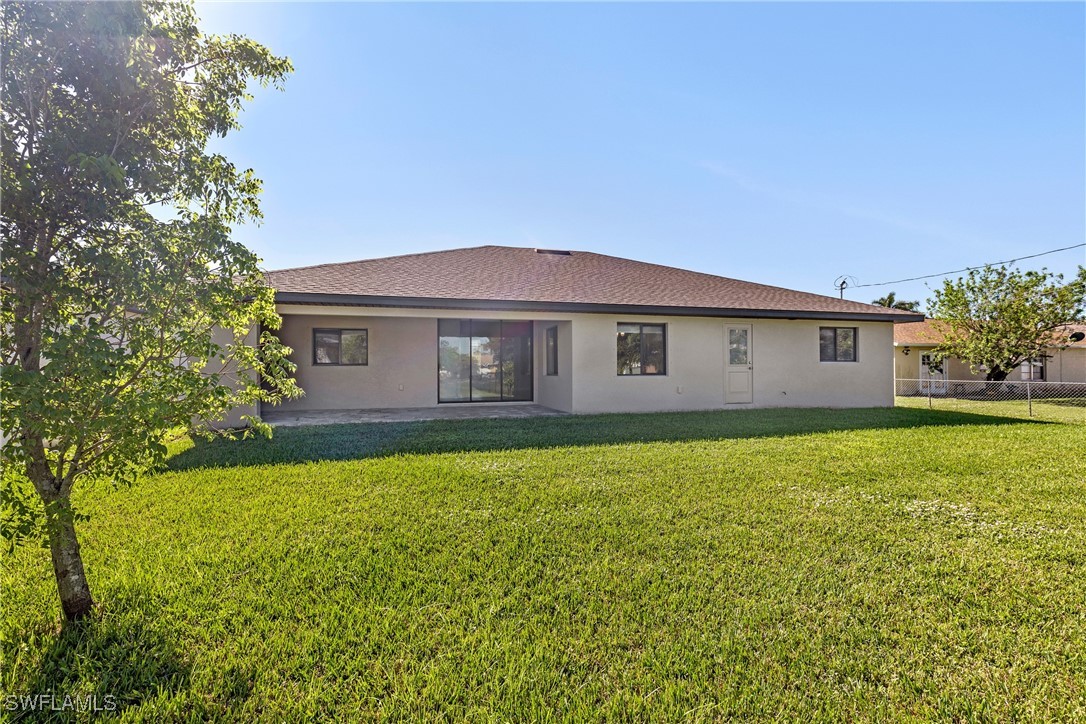
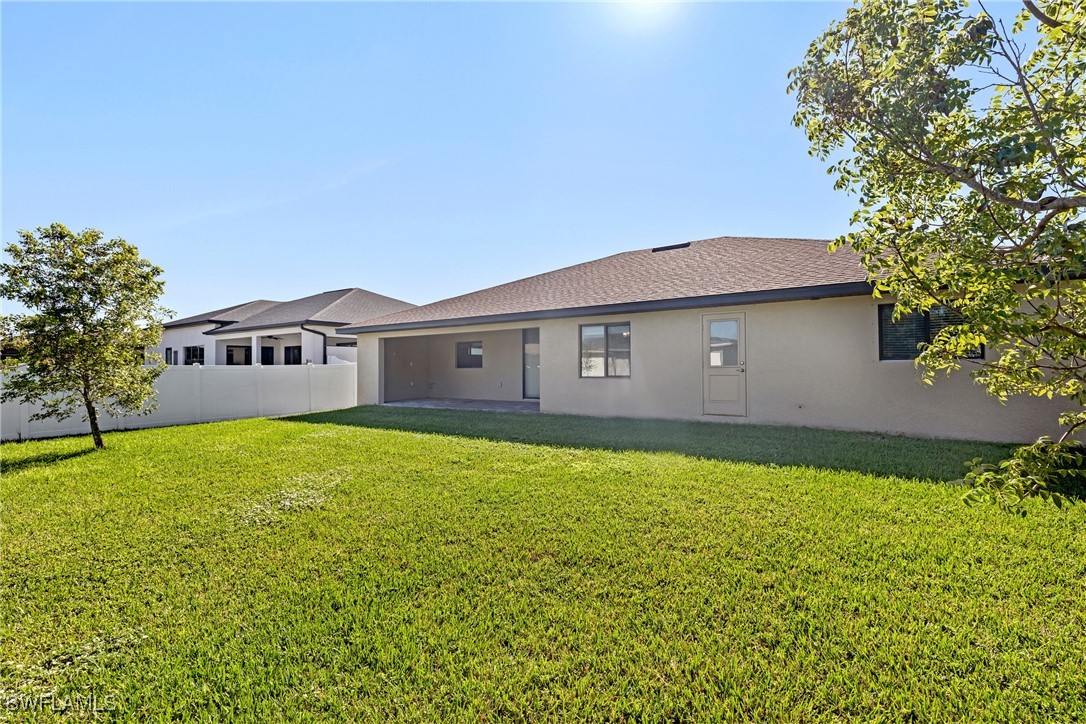
Enjoy the triple-car garage, paver driveway, and an open lanai equipped with hookups for an outdoor kitchen, plus ample space to add a pool and create your dream backyard. With city water connected and assessments fully paid, you'll have peace of mind for years to come.
Located just 30 minutes from Southwest Florida's finest beaches and conveniently close to top shops, restaurants, and marinas like Cape Harbour and Tarpon Point.
Priced to sell, this is an incredible opportunity for a full-time residence, second-home retreat, or a lucrative rental investment. Don't wait--schedule your showing today!
Share Property
Location
1819 SW 40th TER, Cape Coral, FL 33914
Status
Sold
Date Sold
December 19, 2024
Property Amenities
Interior
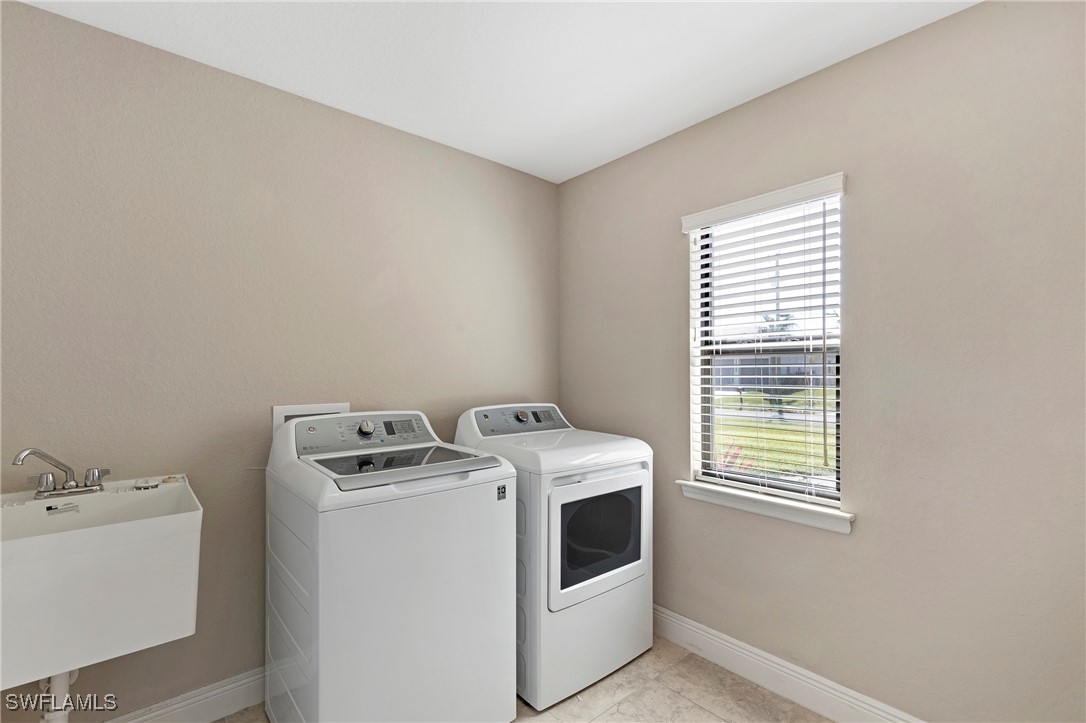
Laundry roomWasher Hookup, Dryer Hookup, Inside
AppliancesDryer, Dishwasher, Electric Cooktop, Microwave, Refrigerator, Washer
FlooringCarpet, Tile
Total Bedrooms:4
Full Bathrooms:3
Other Interior FeaturesBreakfast Bar, Separate/Formal Dining Room, Pantry, Shower Only, Separate Shower, Vaulted Ceiling(s), Split Bedrooms
Area & Lot
Total area2,763 Sq.Ft.
Lot Area10,018.8 Sq.Ft.
Living area2,139 Sq.Ft.
MLS® ID224088921
Year Built2019
Water FrontageNone
View DescriptionLandscaped
Architecture StylesRanch, One Story
TypeResidential
StatusSold
Exterior
Stories1
Air conditioningCentral Air, Ceiling Fan(s), Electric
Heat typeCentral, Electric
Water SourceAssessment Paid
Garage Space3.0
Security FeaturesSmoke Detector(s)
SewerAssessment Paid
Other Exterior FeaturesRoom For Pool
ParkingAttached, Driveway, Garage, Paved, Two Spaces, Garage Door Opener
Lot FeaturesRectangular Lot
RoofShingle
UtilitiesCable Available, High Speed Internet Available
Bringing deep local insight and a passion for waterfront living, clients are guided through every step with clarity, care, and a focus on finding the right fit.