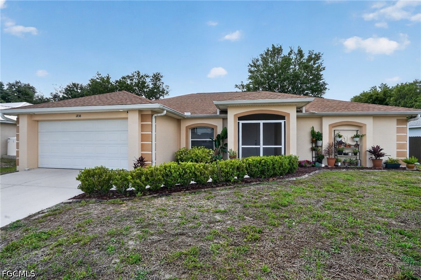
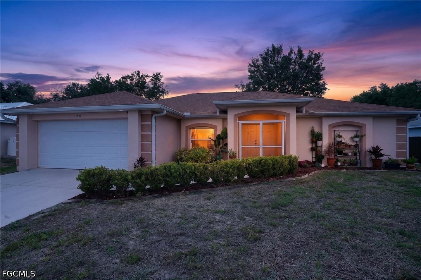
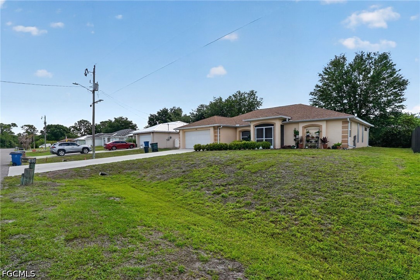
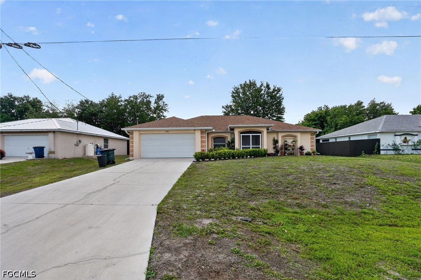
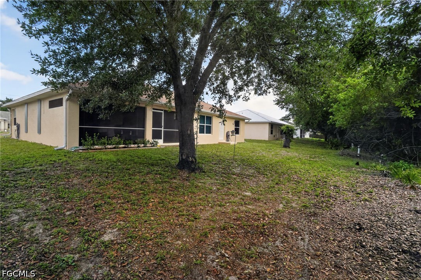
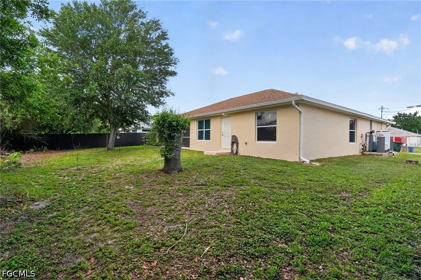
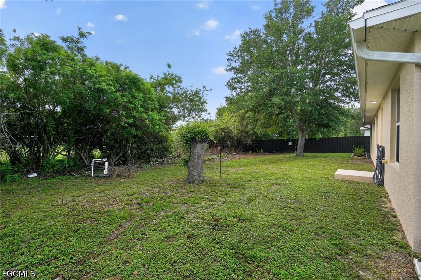
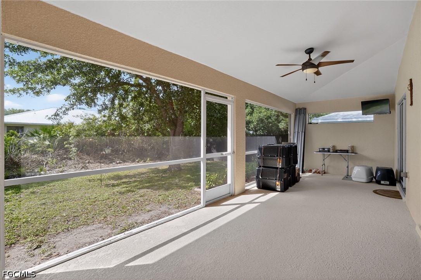
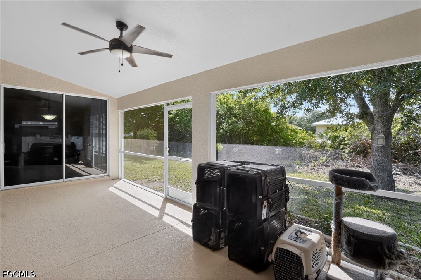
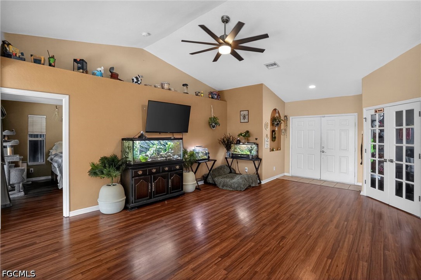
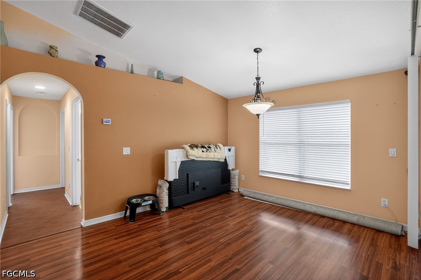
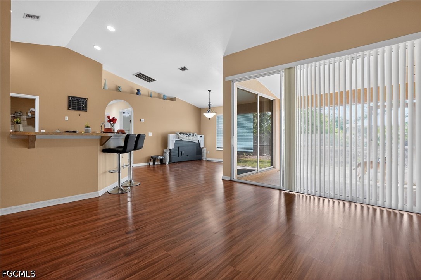
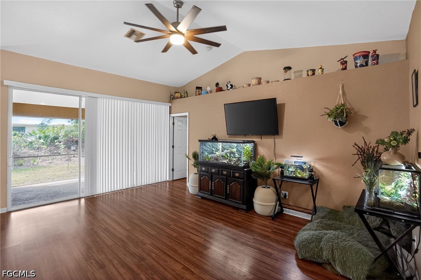
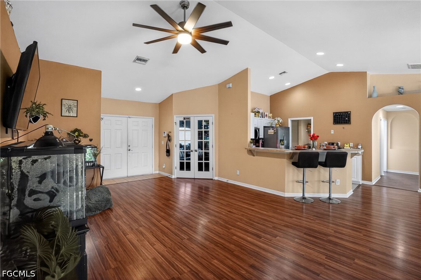
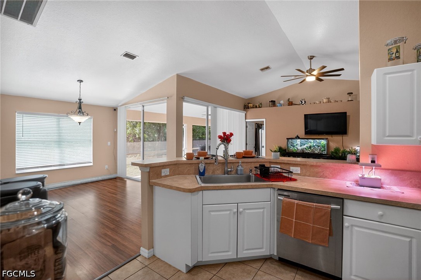
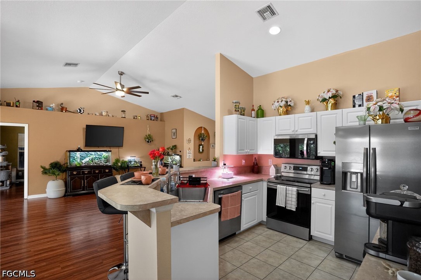
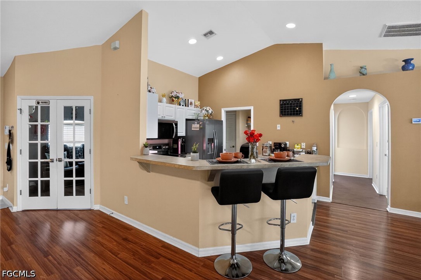
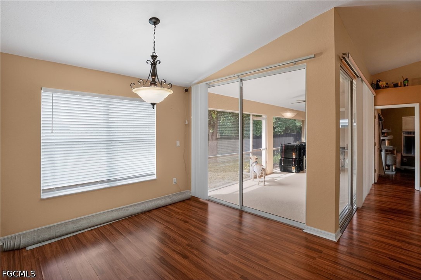
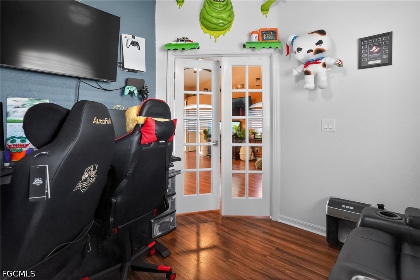
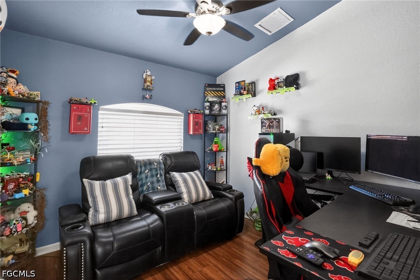
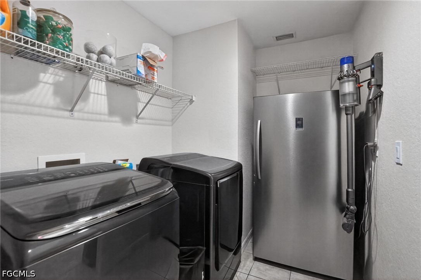
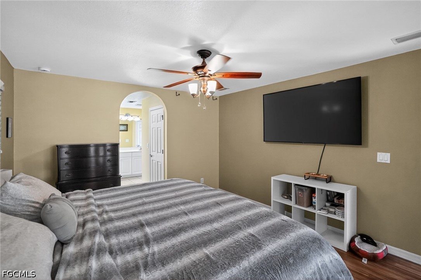
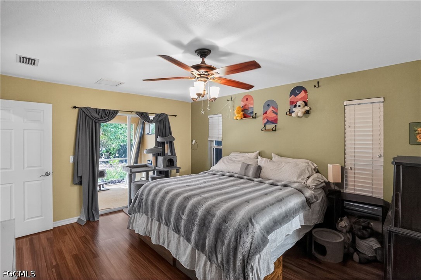
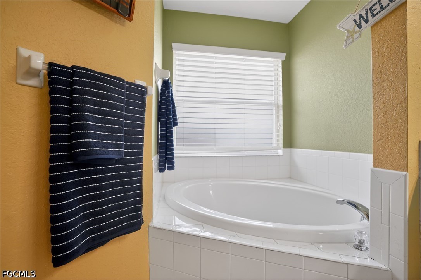
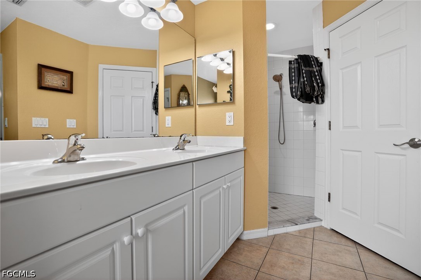
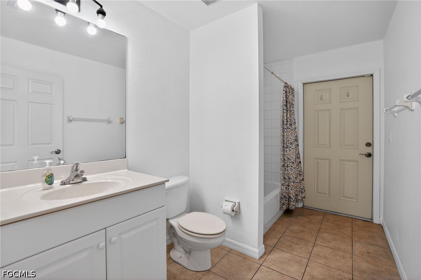
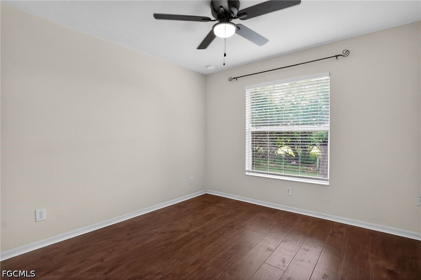
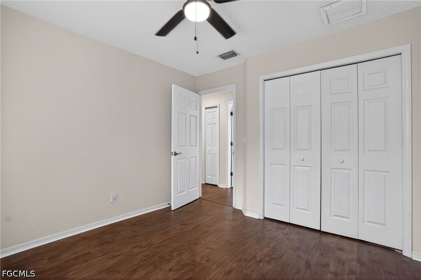
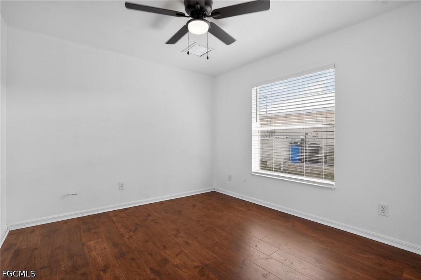
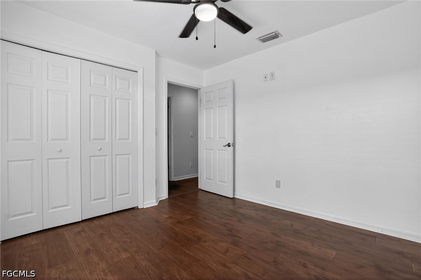
Sale price improvement for this very well maintained 1,650+ SqFt under air, 3 bedroom 2 full bath home with den/office. The 2nd bathroom has an exterior exit to the backyard - perfect pool bath for your future pool. Freshly painted inside and outside. Upgraded ceiling fans, recess lighting trims, and lights. Luxury vinyl wood-look plank flooring, planter shelves, and Samsung 55" wall-mounted TV in the living room and dining room area with a wide open view of the under-truss lanai through the nearly wall-to-wall sliding glass doors. Den/study/game room has a large picture window filling the room with natural light and with french doors, conveniently located by the front door. Kitchen includes an upgraded microwave range hood and refrigerator/freezer installed in 2026 with wraparound breakfast bar, and separate coffee station. In-residence laundry room with washer, dryer, and full size 2026 Insignia stand up deep freezer located between the garage and the kitchen. Split floor plan. Master bedroom has two walk-in closets, sliders that give you access to the lanai and backyard, plus a LG 65" wall-mounted TV. Master bathroom has a corner tub, separate shower, and toilet closet. Hallway leading to bedrooms #2 & #3 has an arched picture alcove to display your favorite picture. Modern ceiling fans throughout. Two car garage with auto garage opener, and the seller is leaving a Stihl gas blower & weed trimmer (with transferable warranties), and a Ryobi 3300 psi pressure washer. Generator hook-up outlet has been installed next to the electrical panel in the garage for convenience during power outages - coverage is limited. 2022 Trane 3 ton AC with transferrable 10 yr extended warranty balance. 2022 shingled roof. Gutters installed in 2024. Newer hurricane protection shutters for all the windows and the lanai. Don't miss your opportunity to own this beautiful home in the quiet GreenBriar neighborhood. Schedule your appointment today.
Share Property
Location
1838 Jovita AVE, Lehigh Acres, FL 33972
Status
Sold
Date Sold
June 18, 2026
Property Amenities
Interior
Laundry roomInside
AppliancesDryer, Dishwasher, Freezer, Microwave, Range, Refrigerator, Water Purifier, Washer
FlooringVinyl
Total Bedrooms:3
Full Bathrooms:2
Other Interior FeaturesBathtub, Family/Dining Room, French Door(s)/Atrium Door(s), Living/Dining Room, Separate Shower, Cable TV, Split Bedrooms
Area & Lot
Total area2,118 Sq.Ft.
Lot Area9,997.02 Sq.Ft.
Living area1,656 Sq.Ft.
MLS® ID2026014493
Year Built2006
Water FrontageNone
View DescriptionLandscaped
Architecture StylesRanch, One Story
TypeResidential
StatusSold
Exterior
Stories1
Air conditioningCentral Air, Ceiling Fan(s), Electric
Heat typeCentral, Electric
Water SourceWell
Garage Space2.0
SewerSeptic Tank
Other Exterior FeaturesSprinkler/Irrigation, Room For Pool, Shutters Manual
ParkingAttached, Garage, Garage Door Opener
Lot FeaturesRectangular Lot, Sprinklers Automatic
RoofShingle
UtilitiesCable Available, High Speed Internet Available
Finance
Sales Price$290,000
Real Estate Tax$1,340 yearly
360 Virtual Tour
Take a tour of this property
Lakeside Living Experts
Bringing deep local insight and a passion for waterfront living, clients are guided through every step with clarity, care, and a focus on finding the right fit.