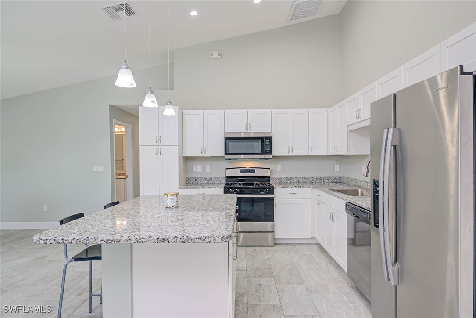
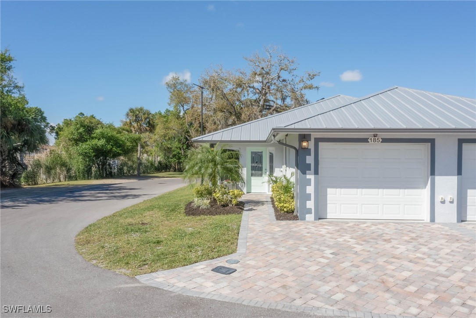
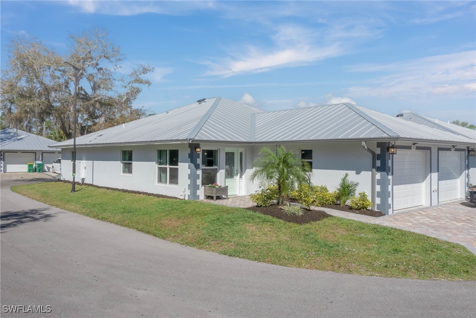
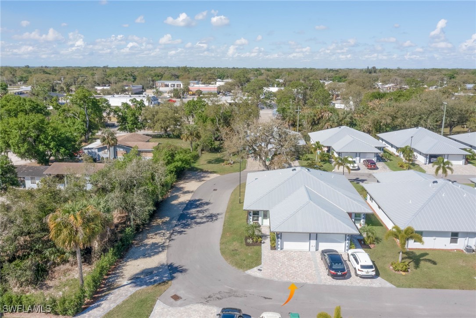
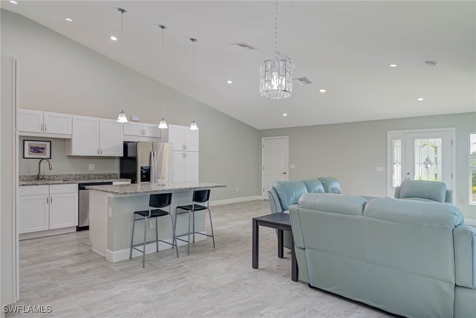
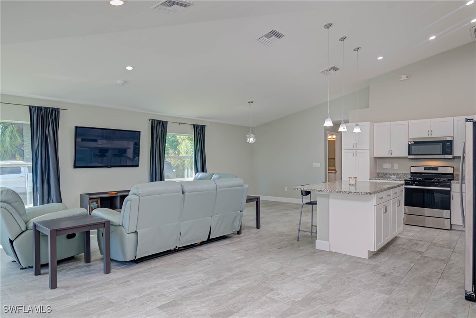
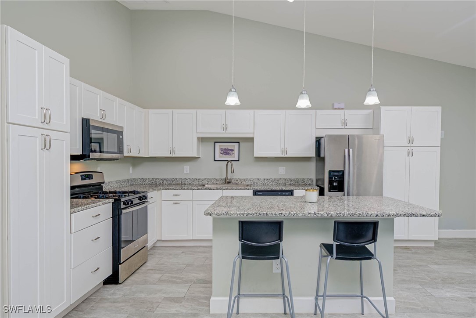
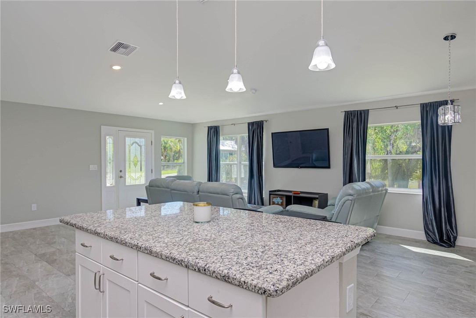
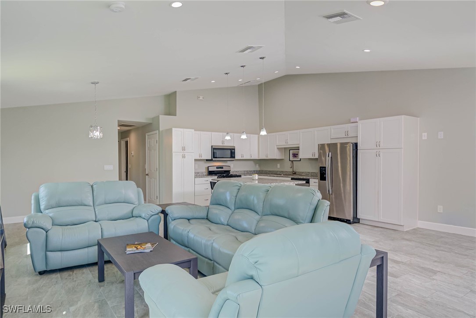
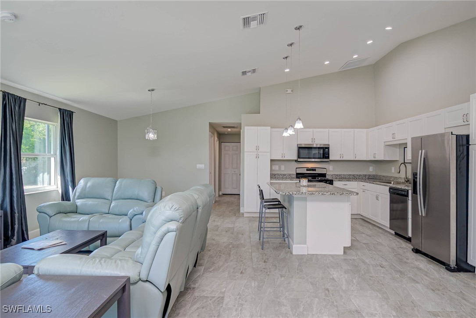
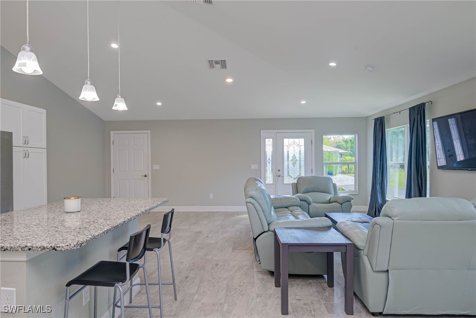
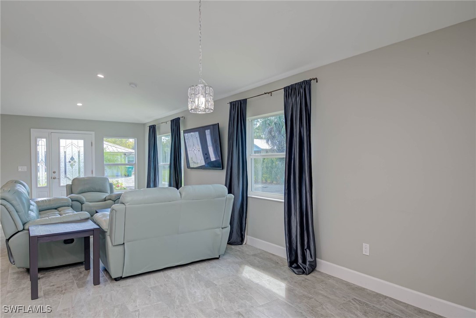
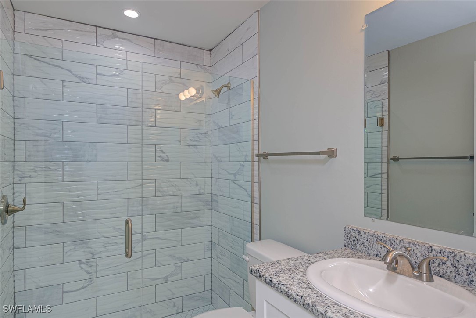
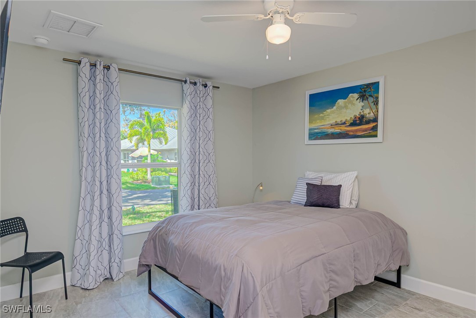
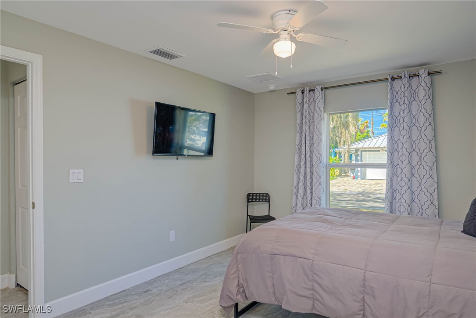
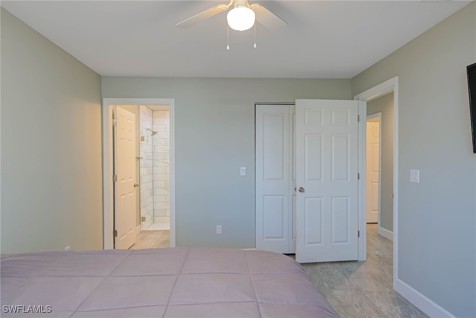
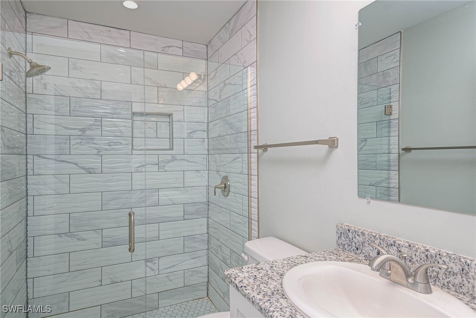
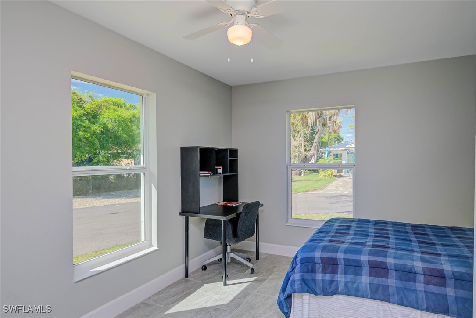
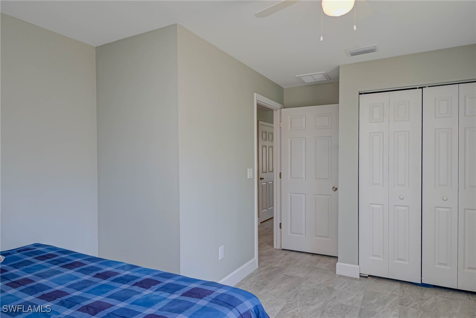
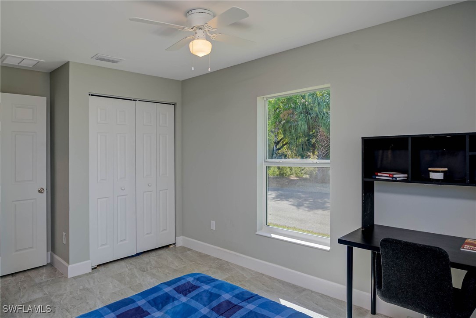
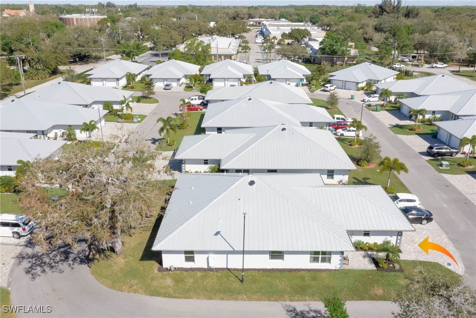
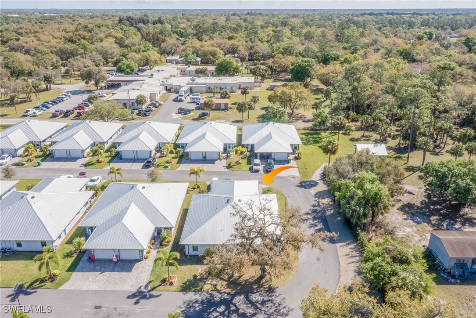
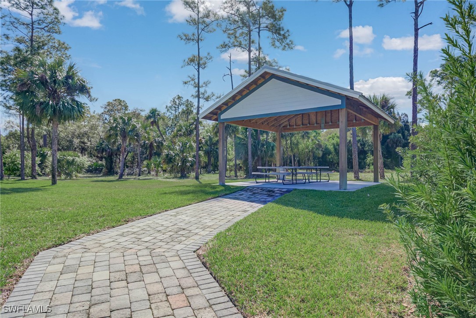
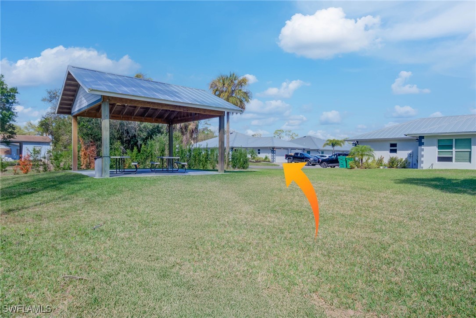
Live Well Here in this Stylish Newly-Built 2 Bedroom, 2 Bathroom, 1 Car Garage Villa in the thoughtfully planned community of City Village. With Labelle's Charming Downtown less than 1 mile away, you are only minutes from enjoying local coffee shops, restaurants, parks, and shopping! Just built in 2023, this end-unit villa is beautiful, comfortable, and practical! Ideally positioned on the prime corner lot in the community just across from the neighborhood gazebo where you can enjoy green space, seating and shade. Inside, live luxuriously in the spacious open floor plan with cathedral ceilings, tile throughout for low-maintenance, and your modern, well-equipped kitchen featuring a gas stove! Built with durability in mind, the villa features concrete block construction, a seamless galvalume metal roof, and hurricane impact windows and doors. PLUS, enjoy energy-efficient features including a solar exhaust fan, LED lighting, a gas tankless hot water heater, and fiber optic wiring for high-speed internet! With low-maintenance living and low HOA fees of only $250/quarter ($83/month) get ready to relax and enjoy life without worrying about lawn care or building upkeep! Schedule a showing and get ready to fall in love with 185 Village Circle today!!
Share Property
Location
185 Village CIR 27, Labelle, FL 33935
Status
Sold
Date Sold
December 29, 2025
Property Amenities
Interior
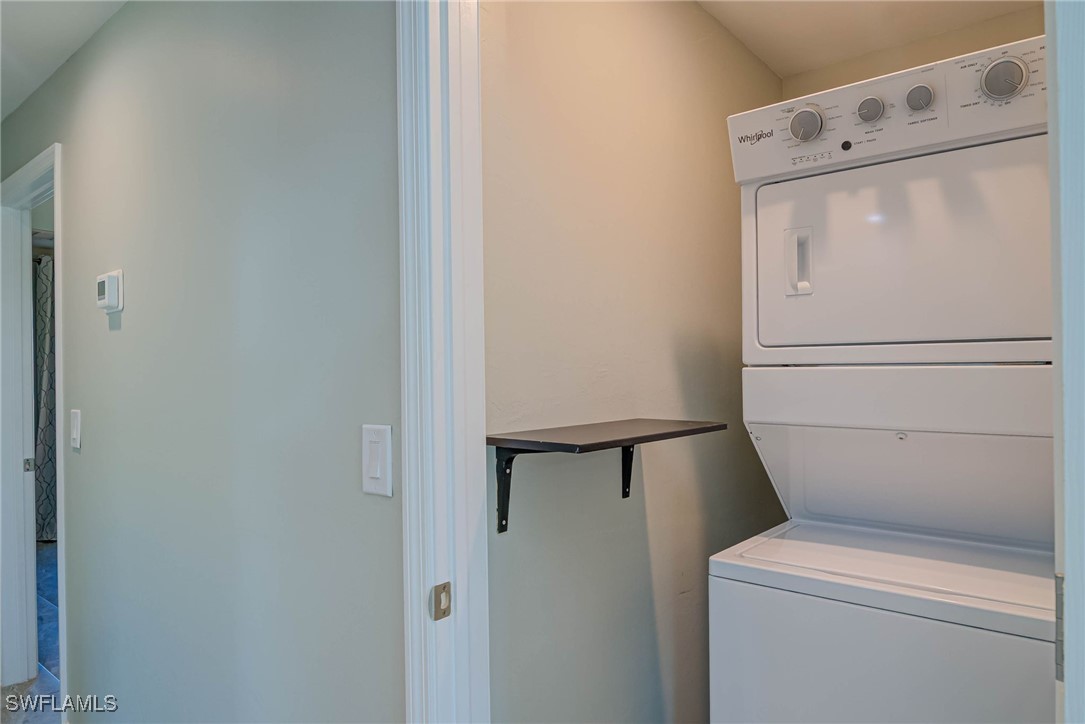
Laundry roomInside
AppliancesDryer, Dishwasher, Gas Cooktop, Microwave, Range, Washer
FlooringTile
Total Bedrooms:2
Full Bathrooms:2
Other Interior FeaturesBreakfast Bar, Bedroom on Main Level, Cathedral Ceiling(s), Eat-in Kitchen, Family/Dining Room, Kitchen Island, Living/Dining Room, Main Level Primary, Pantry, Shower Only, Separate Shower, High Speed Internet
Area & Lot
Total area1,475 Sq.Ft.
Lot Area3,920.4 Sq.Ft.
Living area1,235 Sq.Ft.
MLS® ID225022116
Year Built2023
Water FrontageNone
View DescriptionLandscaped,Partial Buildings
Architecture StylesRanch, One Story, Duplex
TypeResidential
StatusSold
Exterior
Stories1
Air conditioningCentral Air, Ceiling Fan(s), Electric
Heat typeCentral, Electric
Water SourcePublic
Garage Space1.0
Security FeaturesNone
SewerPublic Sewer
Other Exterior FeaturesSecurity/High Impact Doors, Sprinkler/Irrigation
ParkingAttached, Driveway, Garage, Paved, Two Spaces
Lot FeaturesCorner Lot, Rectangular Lot, Sprinklers Automatic
RoofMetal
UtilitiesCable Available, Natural Gas Available, High Speed Internet Available
Finance
Sales Price$200,000
HOA Fees$250 quarterly
Real Estate Tax$4,495 yearly
360 Virtual Tour
Take a tour of this property
Lakeside Living Experts
Bringing deep local insight and a passion for waterfront living, clients are guided through every step with clarity, care, and a focus on finding the right fit.