20051/071 Welborn RD
VIEW PHOTOS
$1,350,000

20051/071 Welborn RD

6 Beds 8 Baths 5,223 Sq.Ft. 5.04 Acres

Description

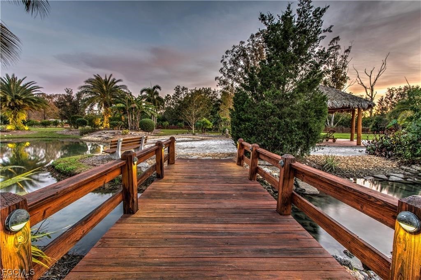
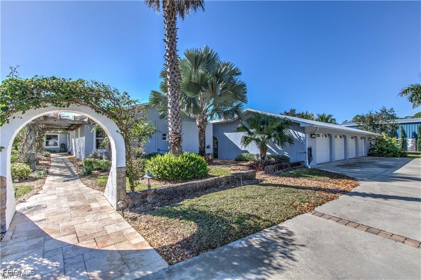
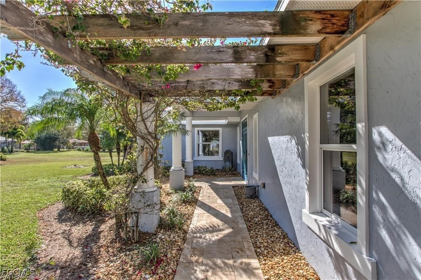
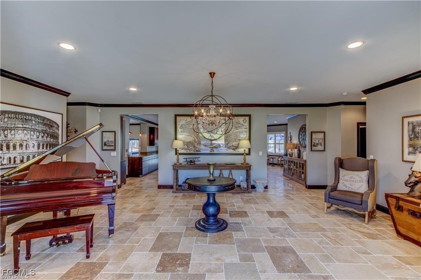
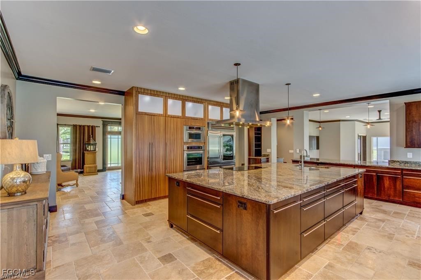
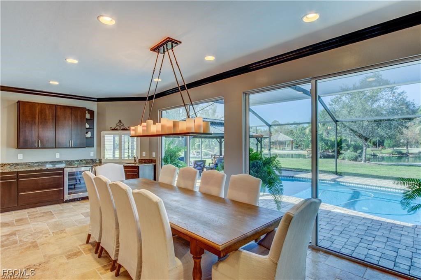
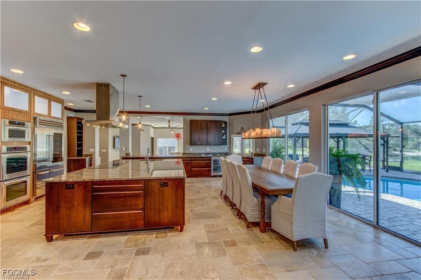
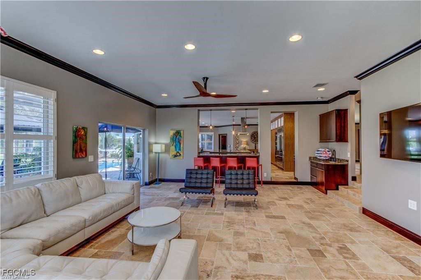
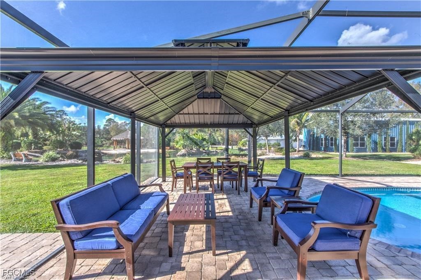
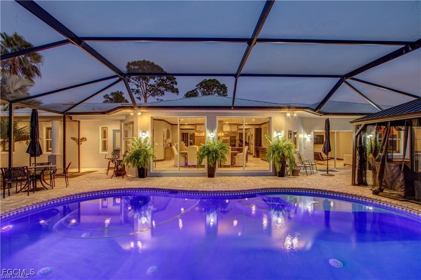
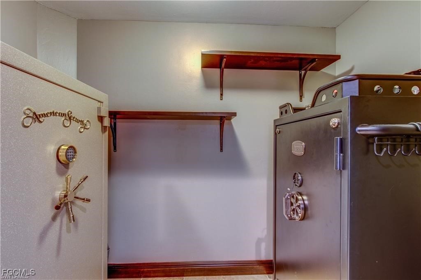
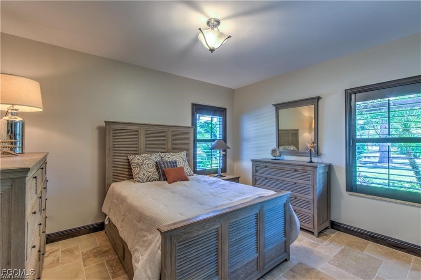
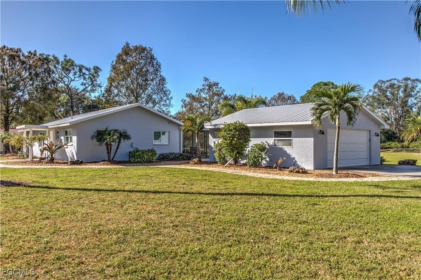
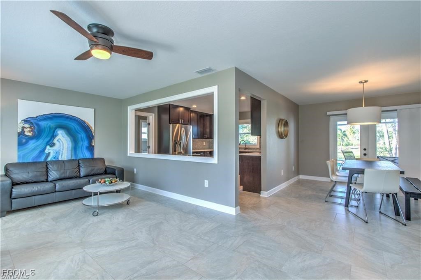
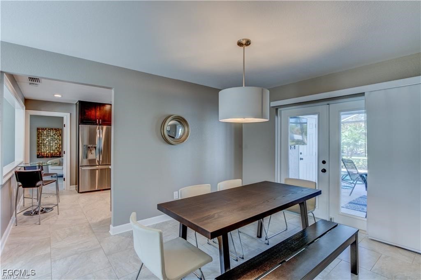
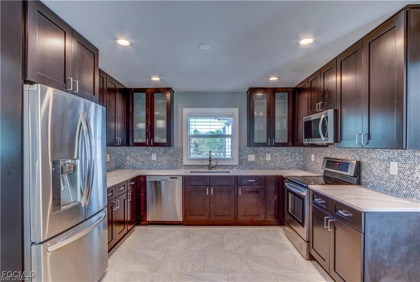
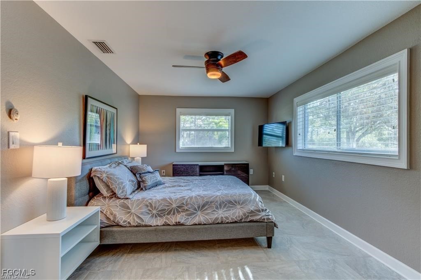
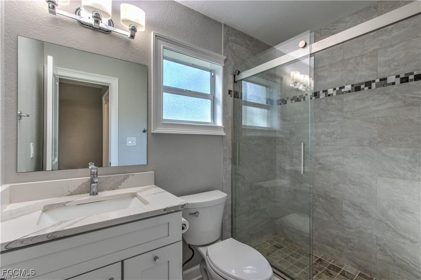
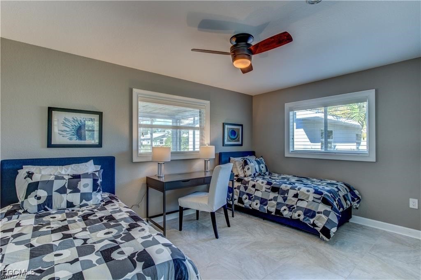
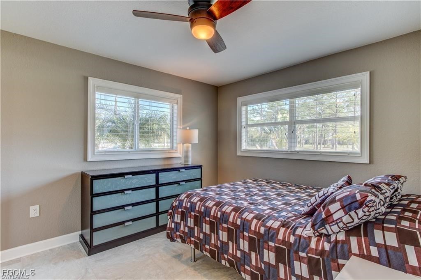
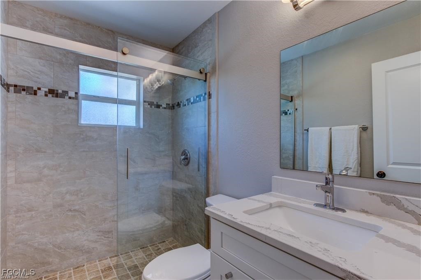
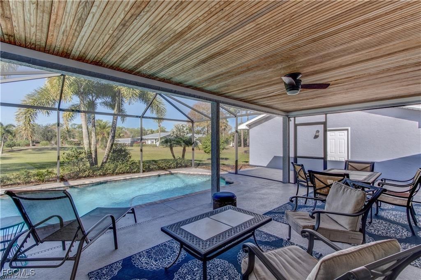
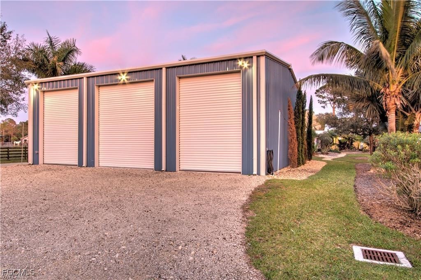
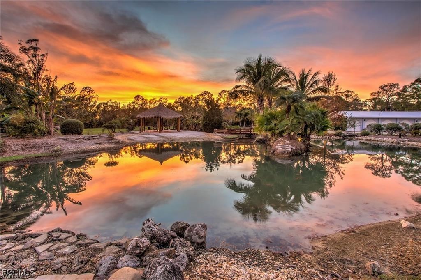
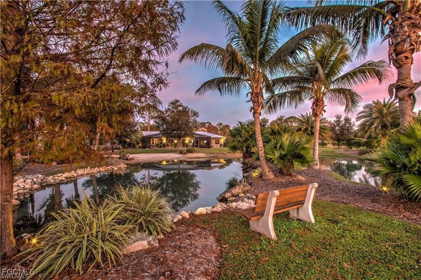
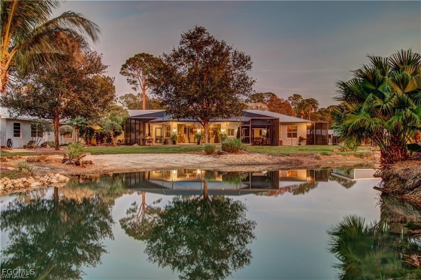
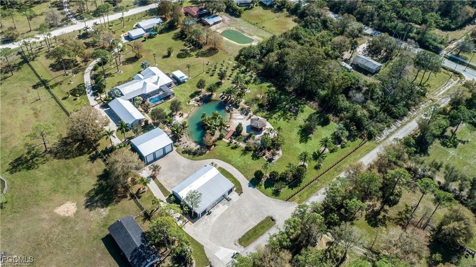
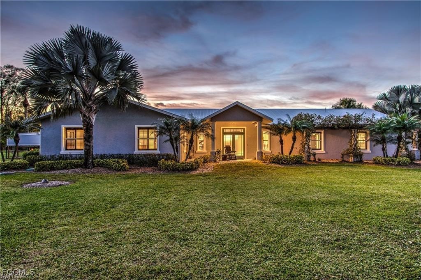
If you are looking for a property that has it all you have found it. 2 houses, 2 pools, Parking for 20+ vehicles, a beautiful pond and indoor RV storage. Ideal for large families and contractors. The main residence is over 4000 sq ft and has 4 bedrooms, 3 full baths and 2 half baths. The gourmet kitchen has double ovens, convection stove top and Subzero refrigerator, 2 wine refrigerators, and dishwasher. The massive 12' x 7' island has drawers all around it for plenty of storage. Large dog kennel, and heated pool with a Gazebo. The floors throughout the main house are Terrazo floors. The guest house has almost 1400 sq. ft. and 3 bedrooms and 2 full baths and has been totally remodeled. The guest house has its own pool, a privacy fence, and a 2 car detached garage. The guest house has rented previously for $3200 per month on an annual lease. Vacant at this time. This property has to be seen to be appreciated. The professional landscaping makes this property feel like a park. No HOA to tell you what to do!! Country living at its finest !

Share Property

Location

20051/071 Welborn RD, North Fort Myers, FL 33917

Status

Sold

Date Sold

February 18, 2026

Property Amenities

Interior
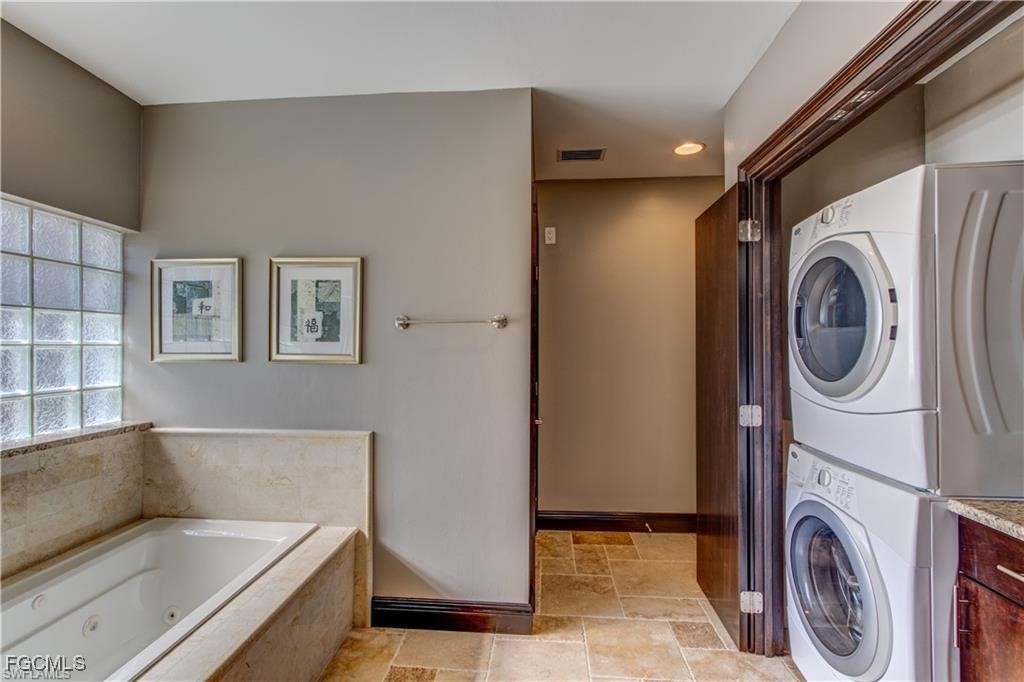
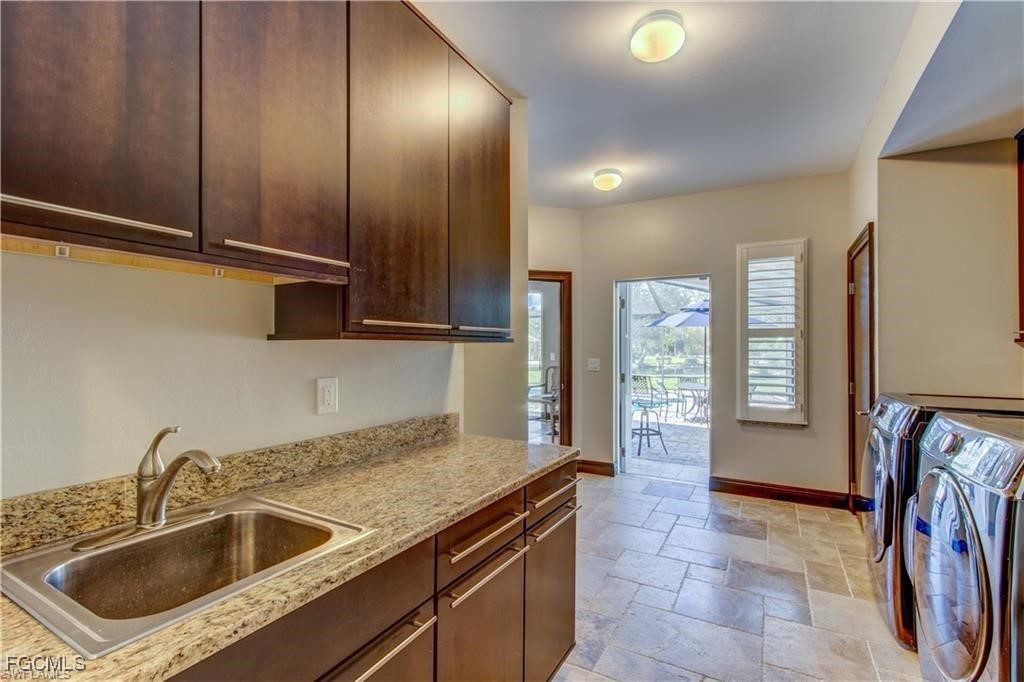
Laundry room Inside
Appliances Built-In Oven, Double Oven, Dryer, Dishwasher, Electric Cooktop, Freezer, Ice Maker, Microwave, Range, Refrigerator, Refrigerator With Ice Maker, Self Cleaning Oven, Wine Cooler, Water Purifier, Washer
Flooring Terrazzo, Tile
Total Bedrooms: 6
Half Bathrooms: 2
Full Bathrooms: 6
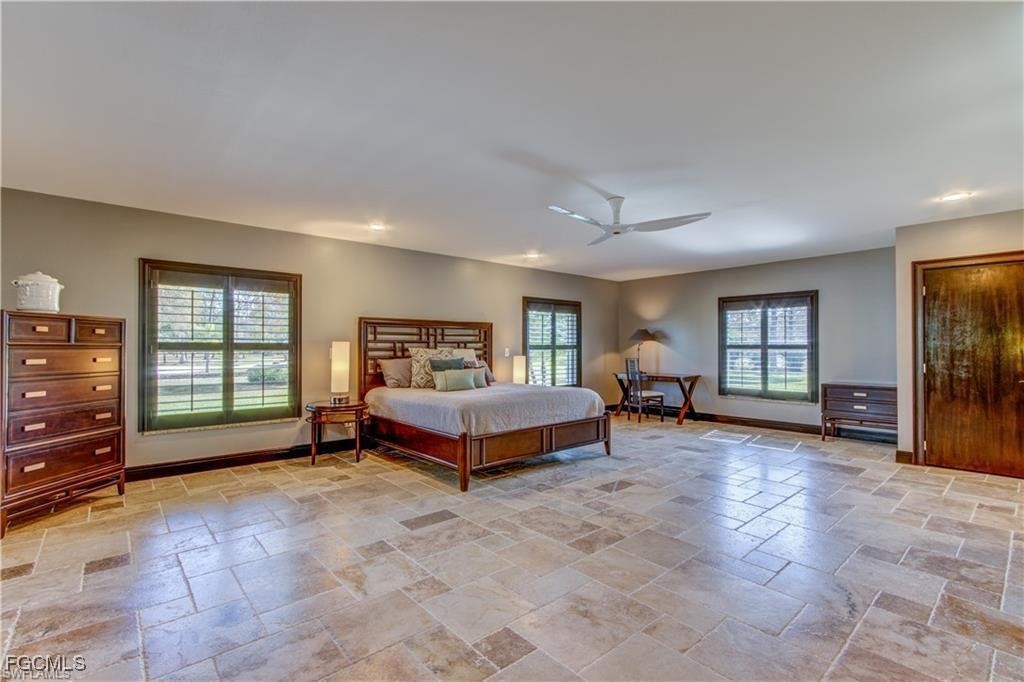
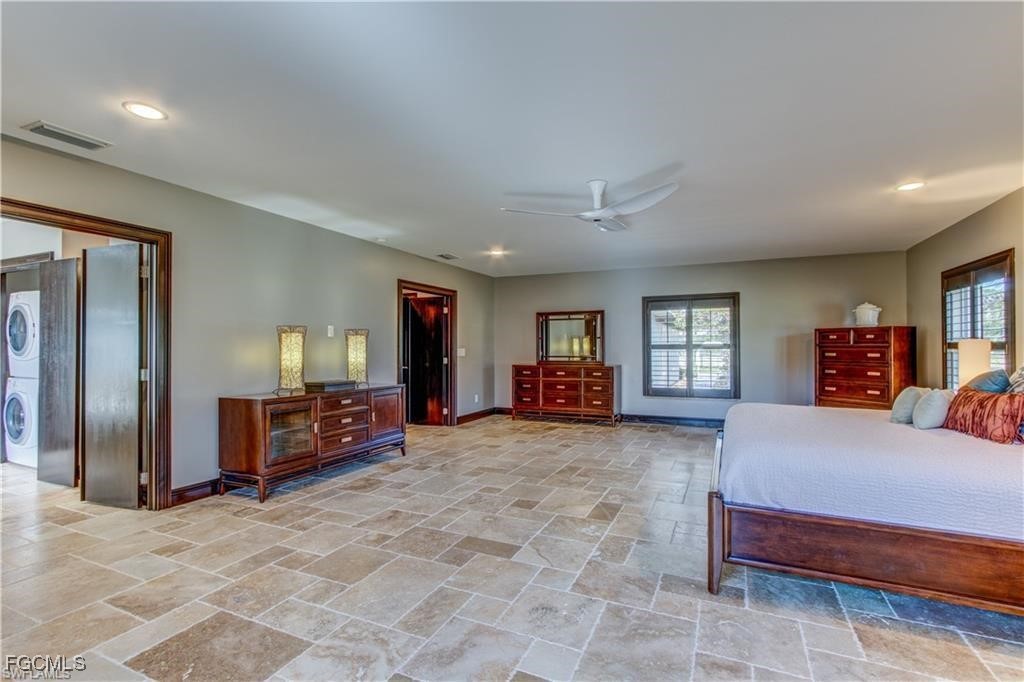
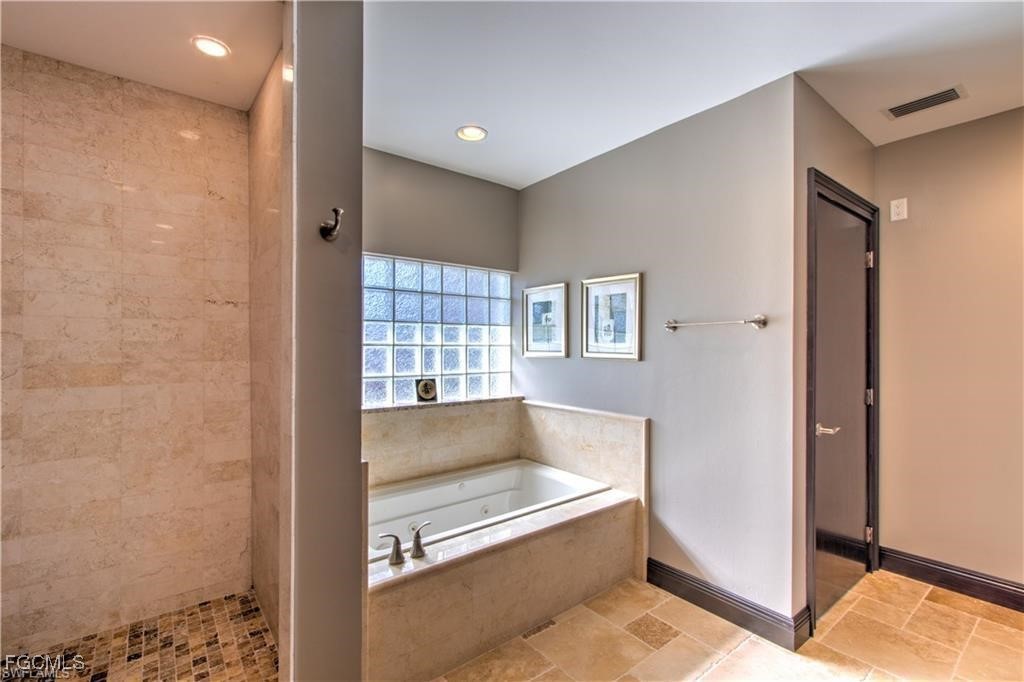
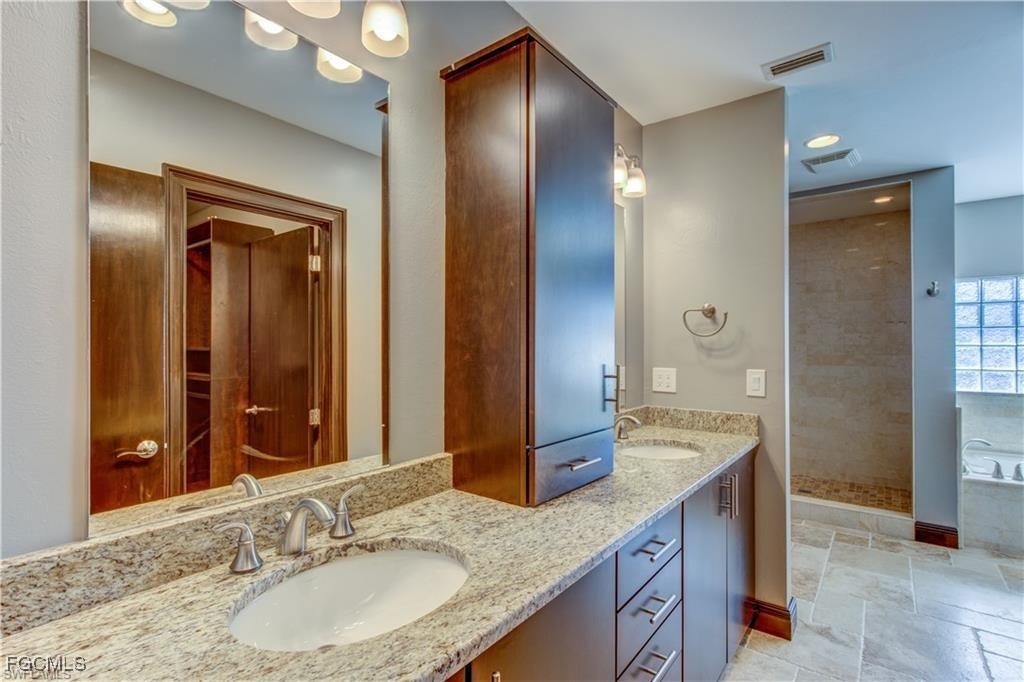
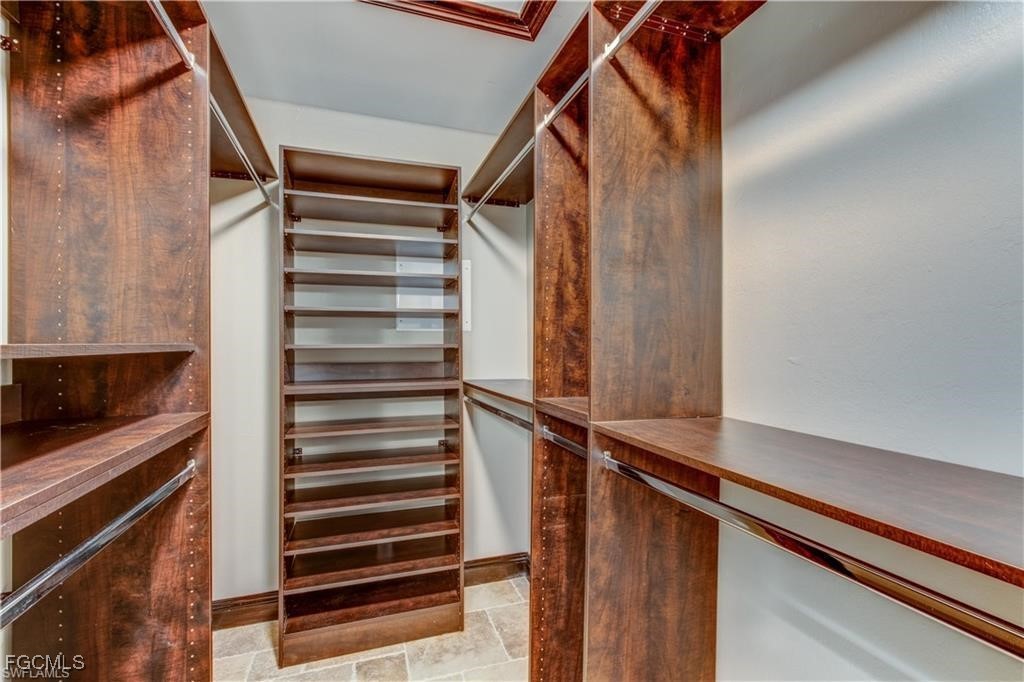
Other Interior Features Wet Bar, Breakfast Bar, Bedroom on Main Level, Bathtub, Dual Sinks, Eat-in Kitchen, Jetted Tub, Kitchen Island, Main Level Primary, Pantry, Sitting Area in Primary, Separate Shower, Cable TV, Walk-In Closet(s), Window Treatments, High Speed Internet, Home Office, Split Bedrooms
Area & Lot
Total area 6,663 Sq.Ft.
Lot Area 5.04 Acres
Living area 5,223 Sq.Ft.
MLS® ID 2025022876
Year Built 1974
High School SCHOOL CHOICE
Middle School SCHOOL CHOICE
Elementary School SCHOOL CHOICE
Water Frontage None
View Description Pond
Architecture Styles Ranch, One Story
Type Residential
Status Sold
Exterior
Stories 1
Pool Concrete, Electric Heat, Heated, In Ground, Pool Equipment, Screen Enclosure
Air conditioning Central Air, Ceiling Fan(s), Electric
Heat type Central, Electric
Water Source Well
Garage Space 16.0
Security Features Security System Leased, Burglar Alarm (Monitored), Key Card Entry, Security System, Smoke Detector(s)
Sewer Septic Tank
Other Exterior Features Fence, Fruit Trees, Sprinkler/Irrigation, Other, Patio, Storage
Parking Detached, Garage, Detached Carport, Garage Door Opener
Lot Features Oversized Lot, Pond on Lot, Sprinklers Automatic
Roof Metal
Utilities Cable Available, High Speed Internet Available
Finance
Sales Price $1,350,000
Real Estate Tax $12,919 yearly

360 Virtual Tour

Take a tour of this property

Lakeside Living Experts

Bringing deep local insight and a passion for waterfront living, clients are guided through every step with clarity, care, and a focus on finding the right fit.