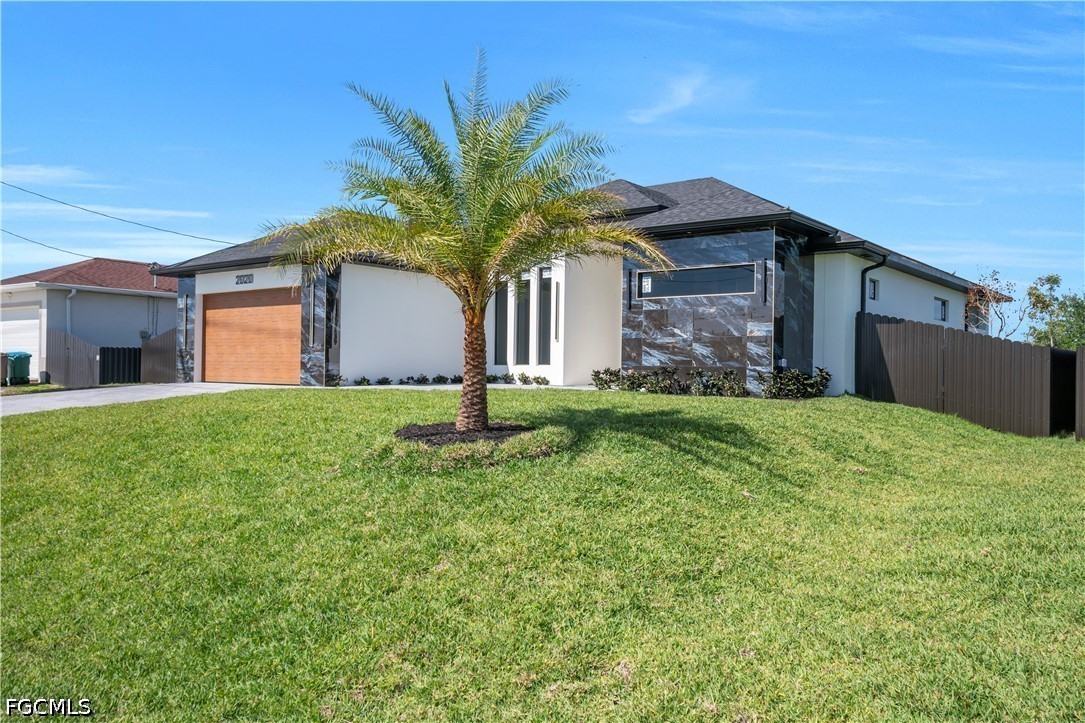
2020 Santa Barbara BLVD N
VIEW PHOTOS
$543,000

2020 Santa Barbara BLVD N

4 Beds 3 Baths 2,017 Sq.Ft. 10,018.8 Sq.Ft.

Description

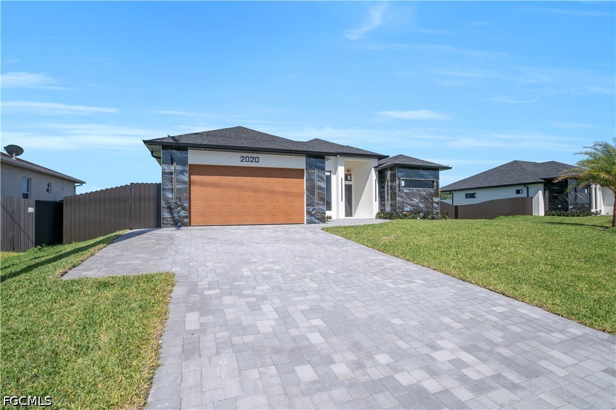
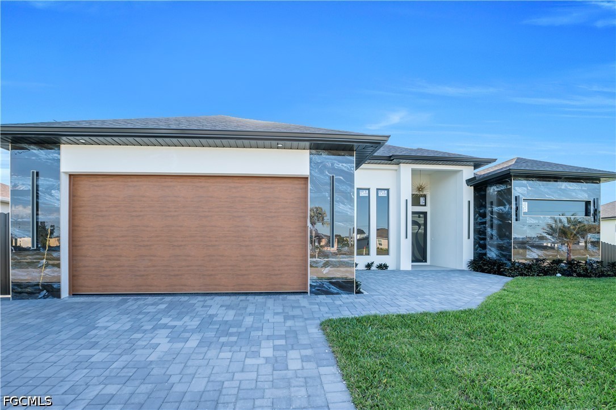
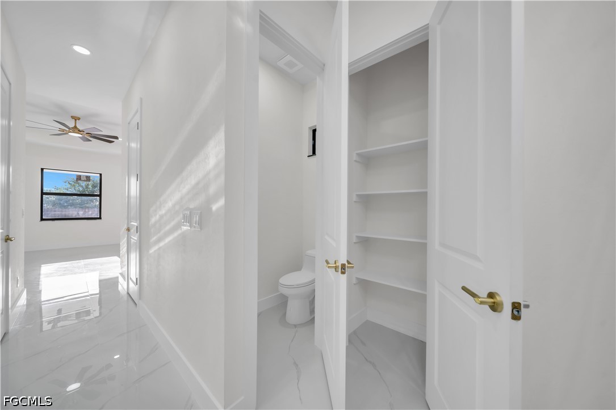
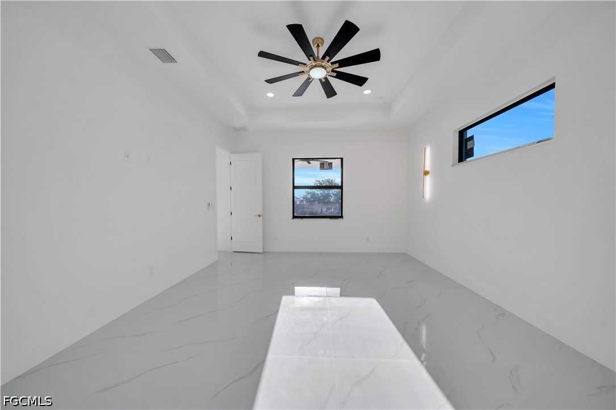
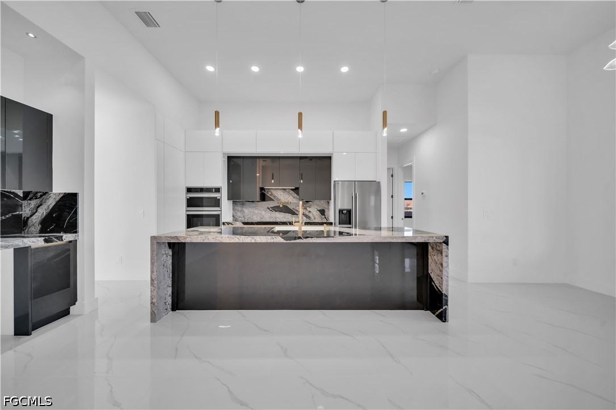
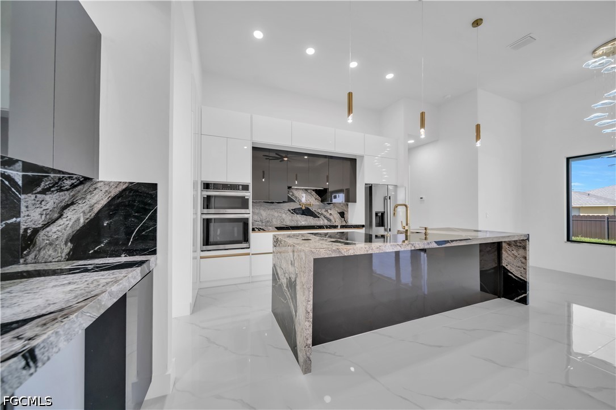
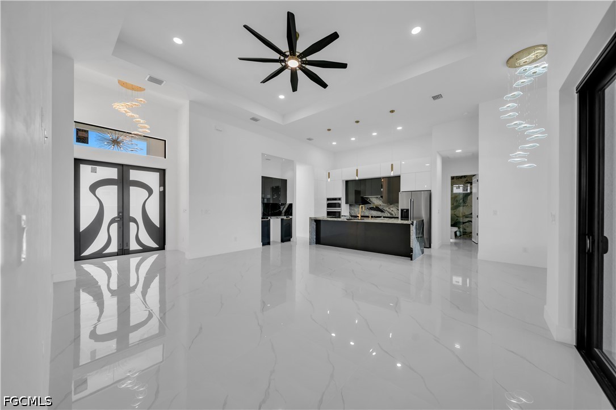
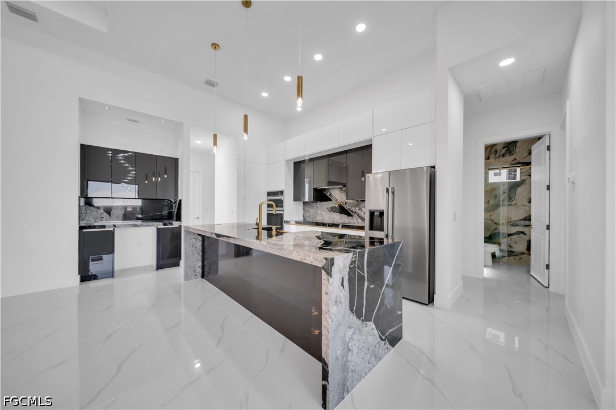
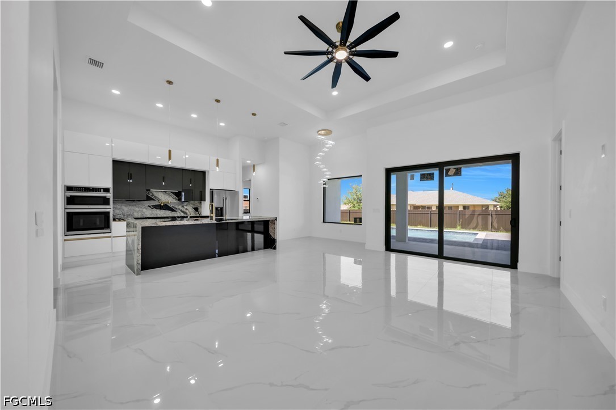
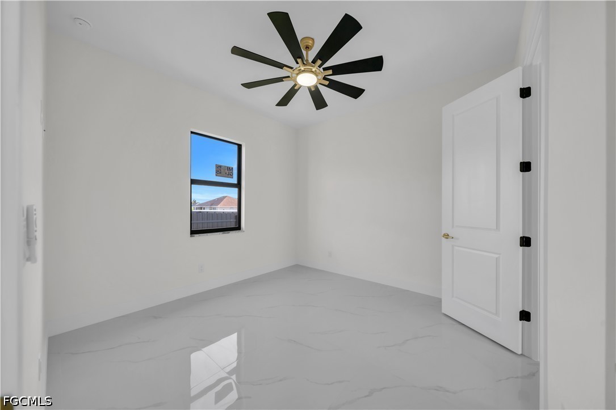
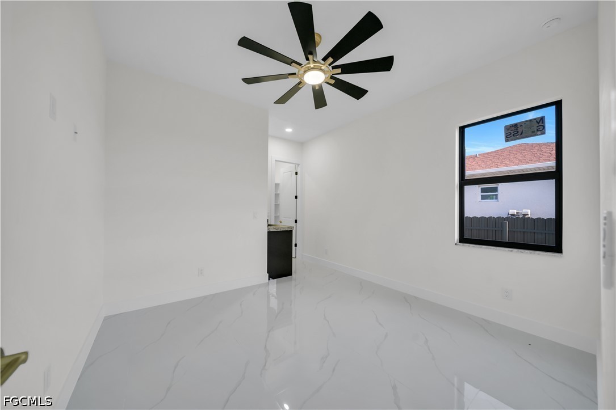
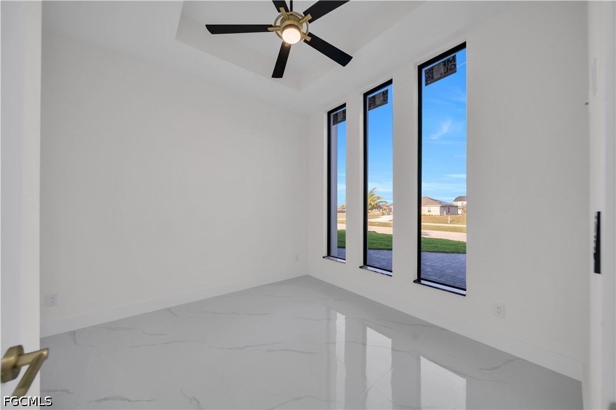
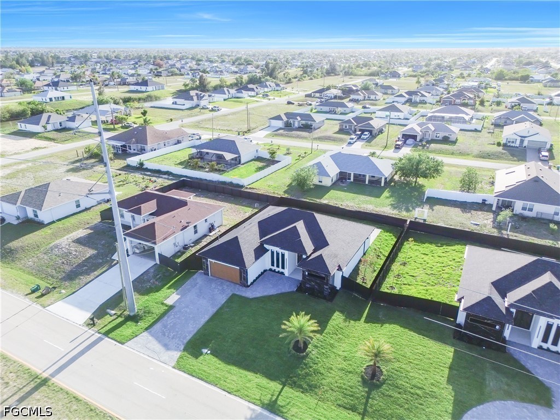
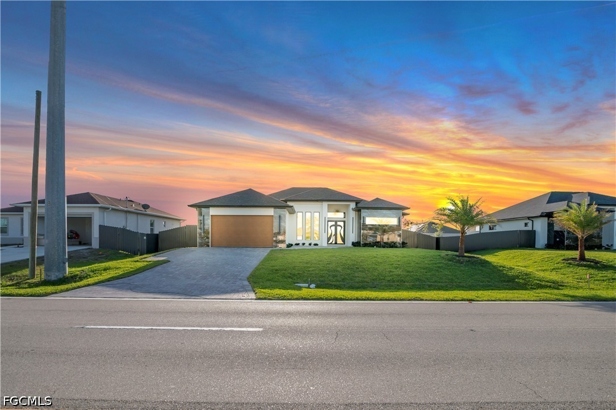
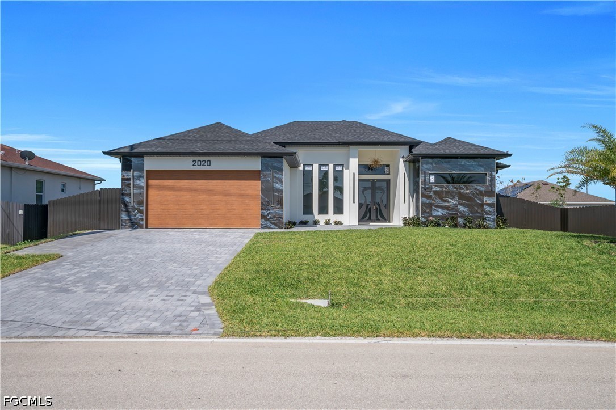
New construction, move-in ready. 4 bedroom, 3 bathroom home with 2,016 sq ft, open layout, and porcelain tile throughout.
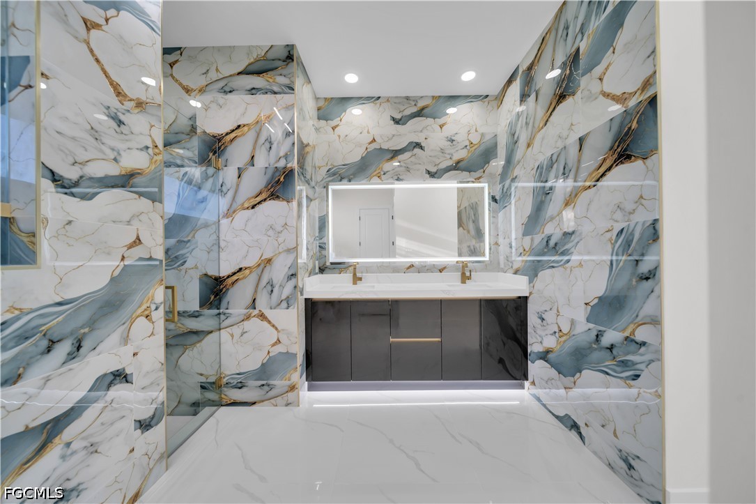
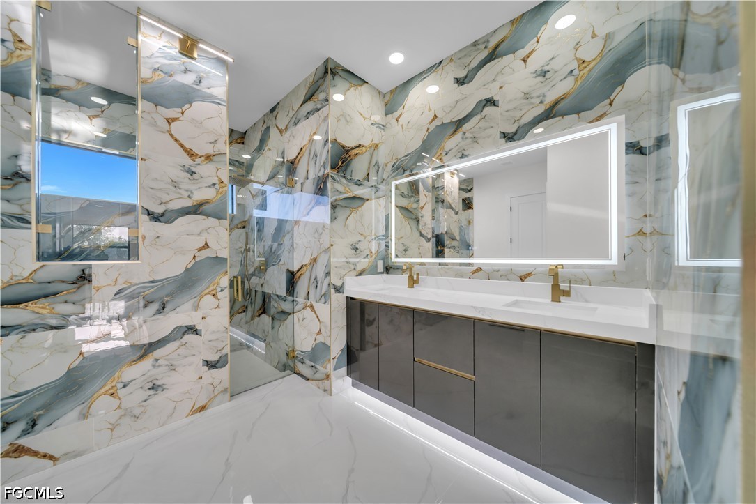
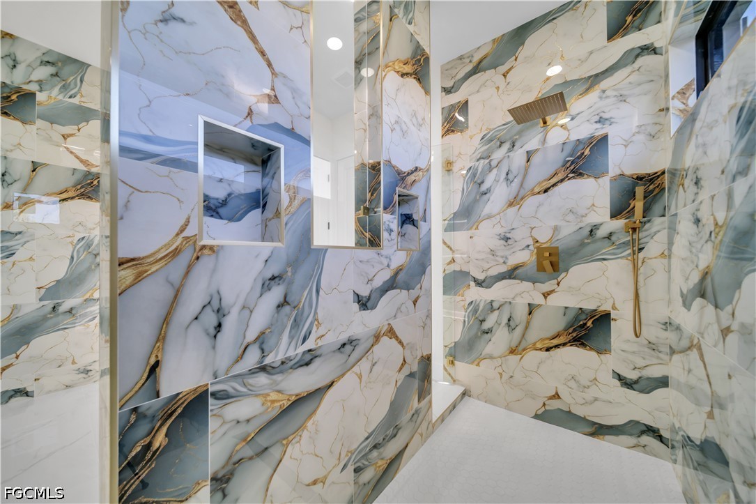
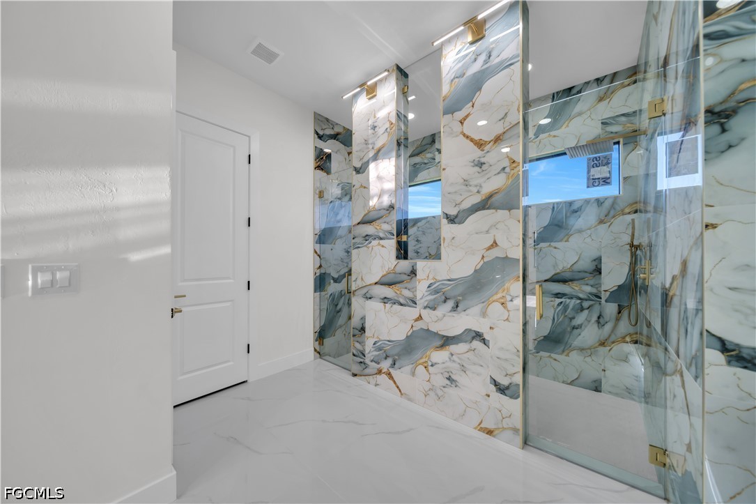
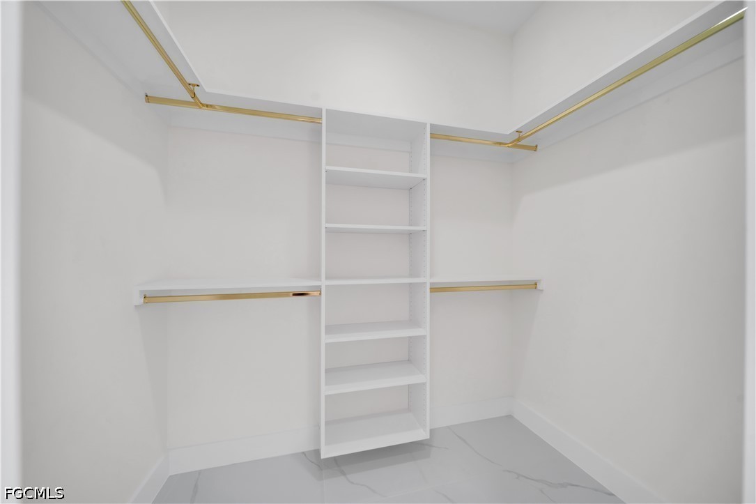
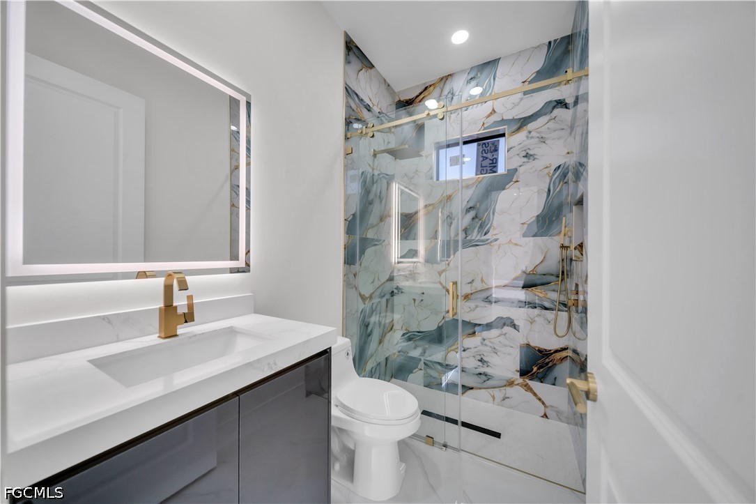
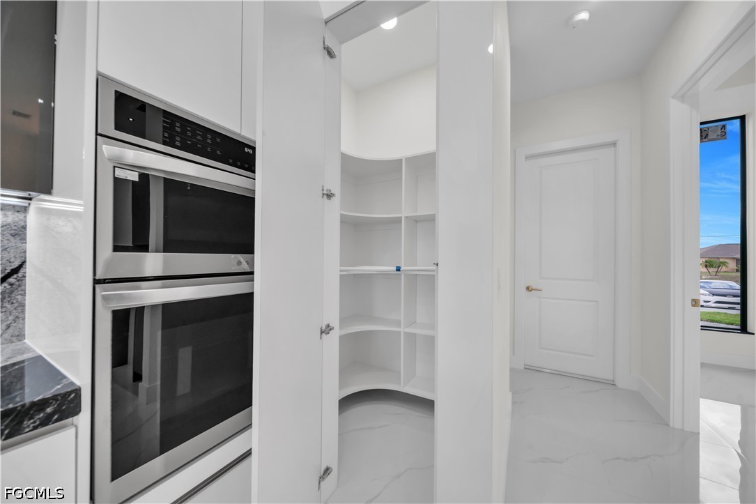
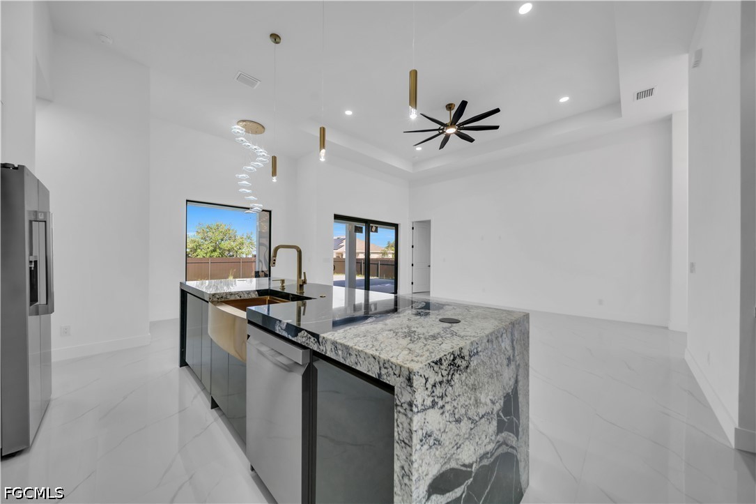
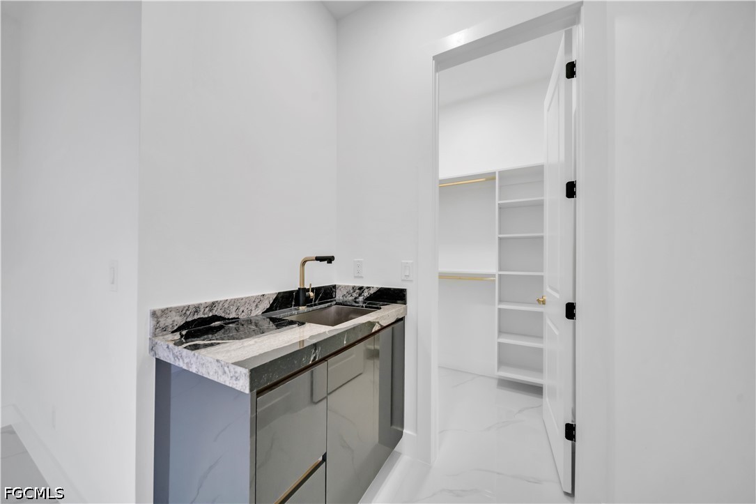
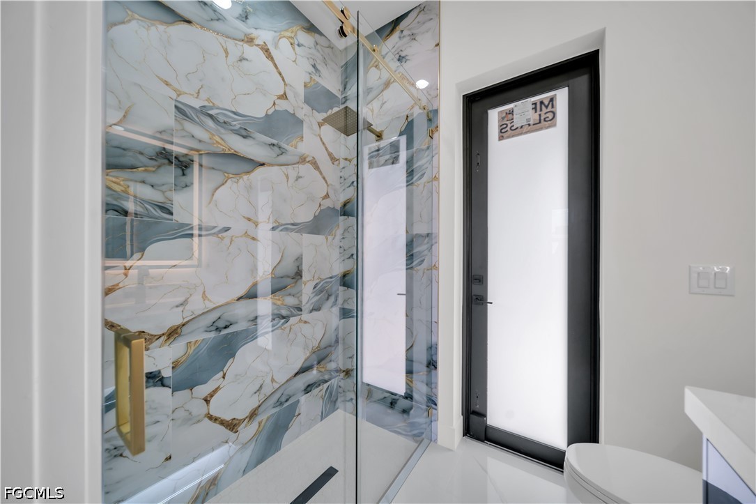
Modern kitchen with stainless steel appliances, custom cabinetry, and a hidden walk-in pantry. Spacious primary suite with dual closets and a walk-in shower.
Luxury finishes and upgraded details throughout.
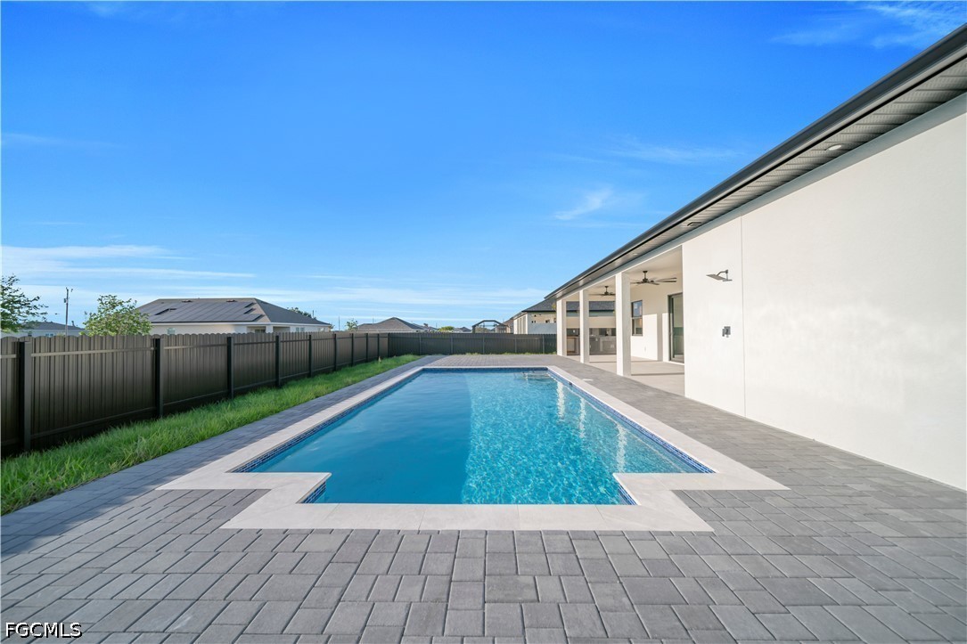
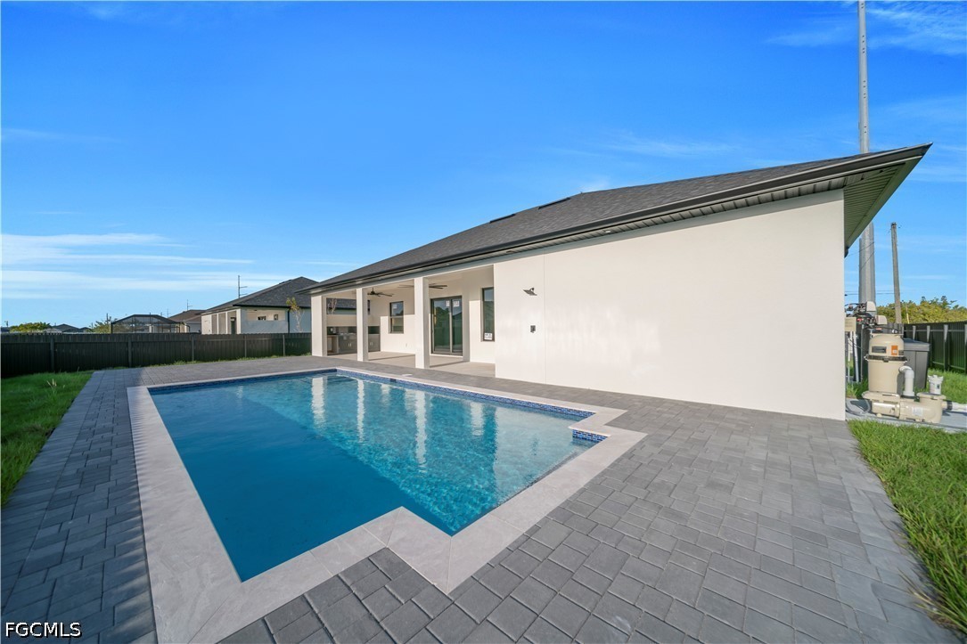
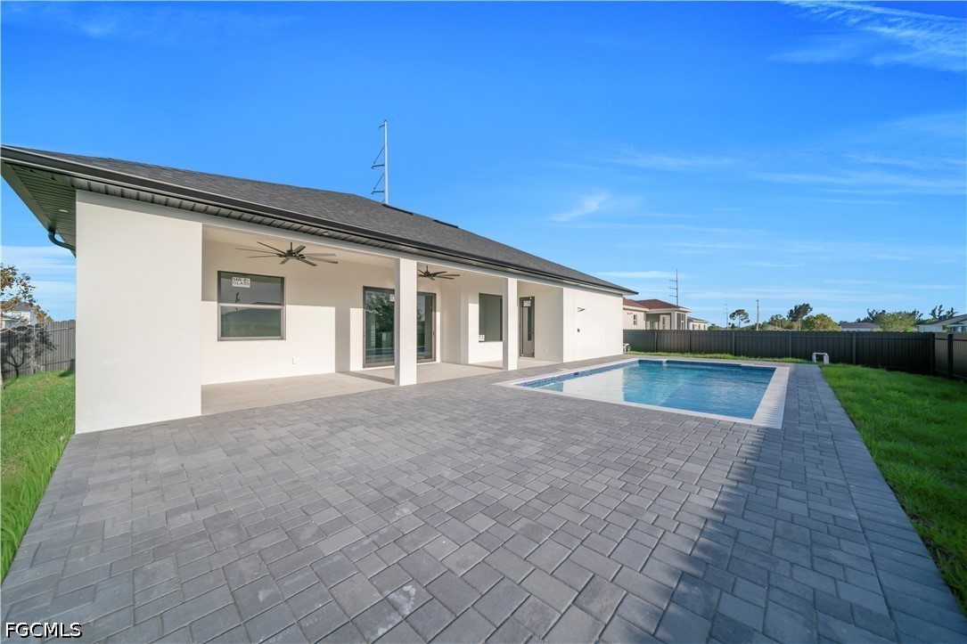
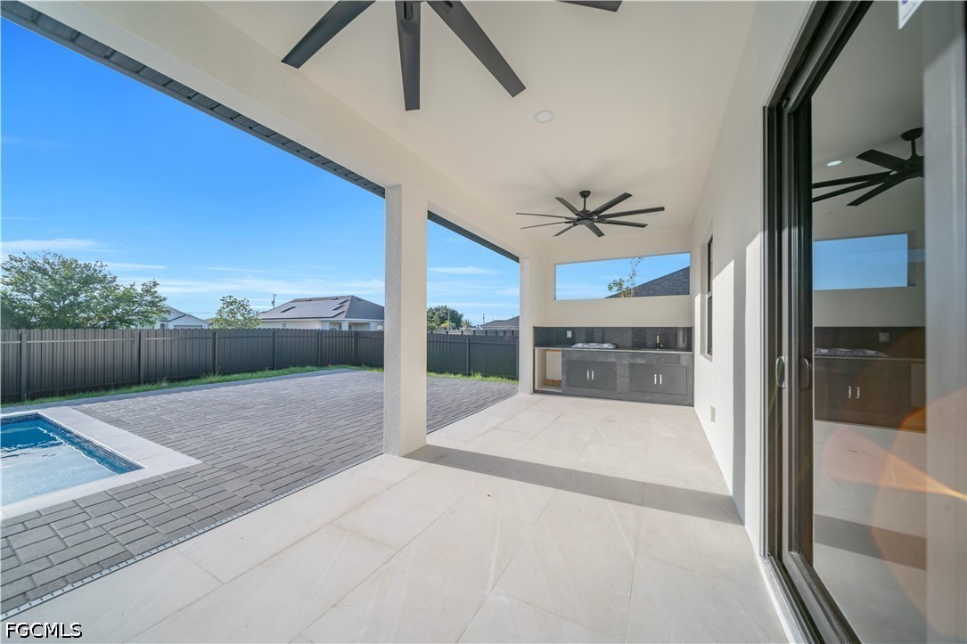
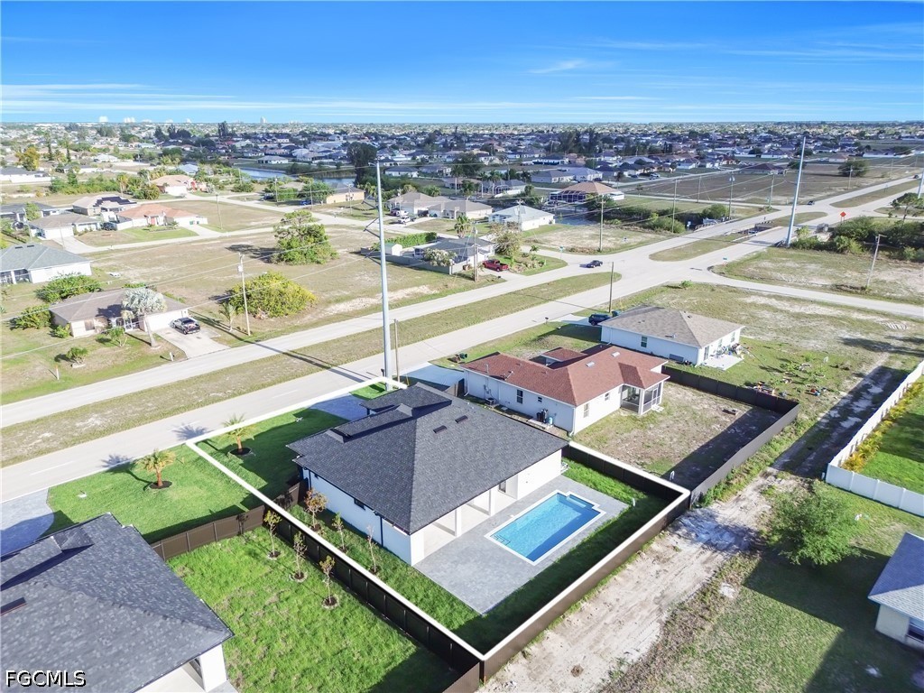
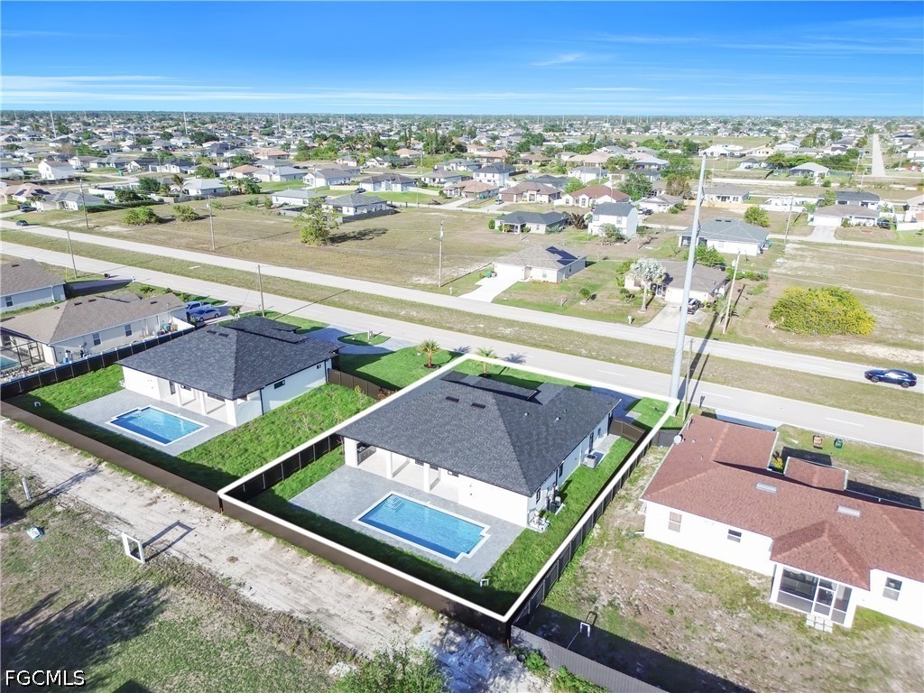
14x28 pool, large pool deck, and summer kitchen--ideal for Florida outdoor living.
Well-priced opportunity offering strong value compared to similar homes in the area.

Share Property

Location

2020 Santa Barbara BLVD N, Cape Coral, FL 33993

Status

Sold

Date Sold

June 25, 2026

Property Amenities

Interior
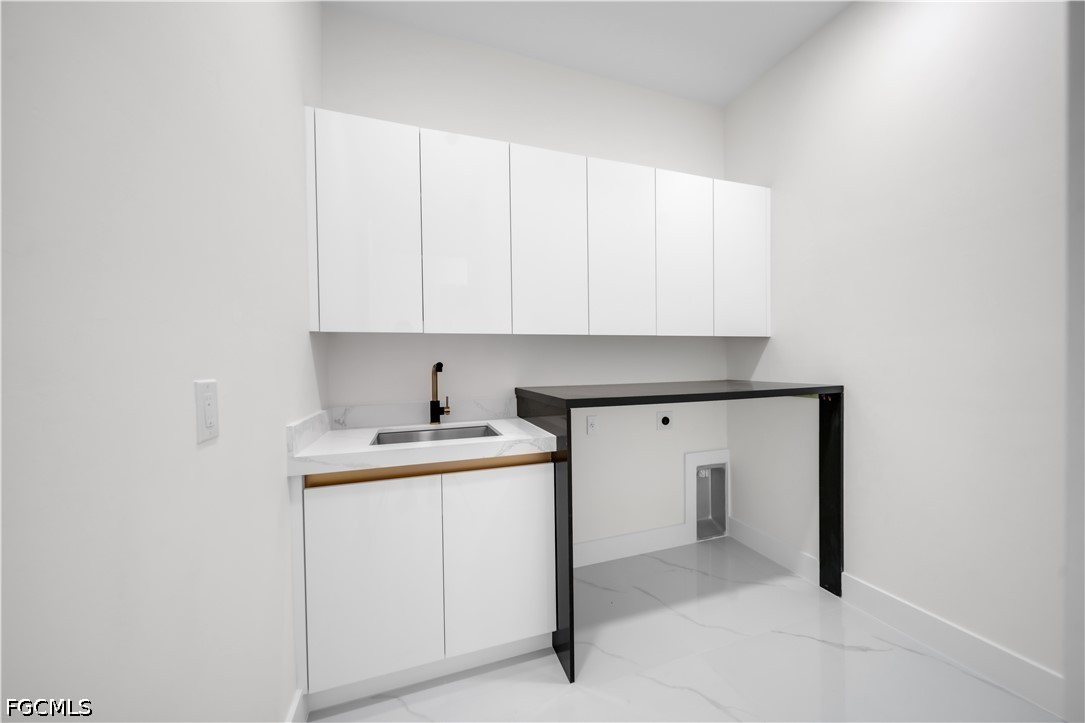
Laundry room Laundry Tub
Appliances Dishwasher, Electric Cooktop, Disposal, Ice Maker, Microwave, Refrigerator, Refrigerator With Ice Maker
Flooring Tile
Total Bedrooms: 4
Full Bathrooms: 3
Other Interior Features Breakfast Bar, Built-in Features, Bedroom on Main Level, Bathtub, Coffered Ceiling(s), Dual Sinks, French Door(s)/Atrium Door(s), Kitchen Island, Living/Dining Room, Multiple Shower Heads, Custom Mirrors, Pantry, Separate Shower, Walk-In Pantry, Bar, Walk-In Closet(s)
Area & Lot
Total area 2,884 Sq.Ft.
Lot Area 10,018.8 Sq.Ft.
Living area 2,017 Sq.Ft.
MLS® ID 2026017066
Year Built 2026
Water Frontage None
View Description Pool
Architecture Styles Courtyard, Ranch, One Story
Type Residential
Status Sold
Exterior
Stories 1
Pool Concrete, In Ground
Air conditioning Central Air, Ceiling Fan(s), Electric
Heat type Central, Electric
Water Source Well
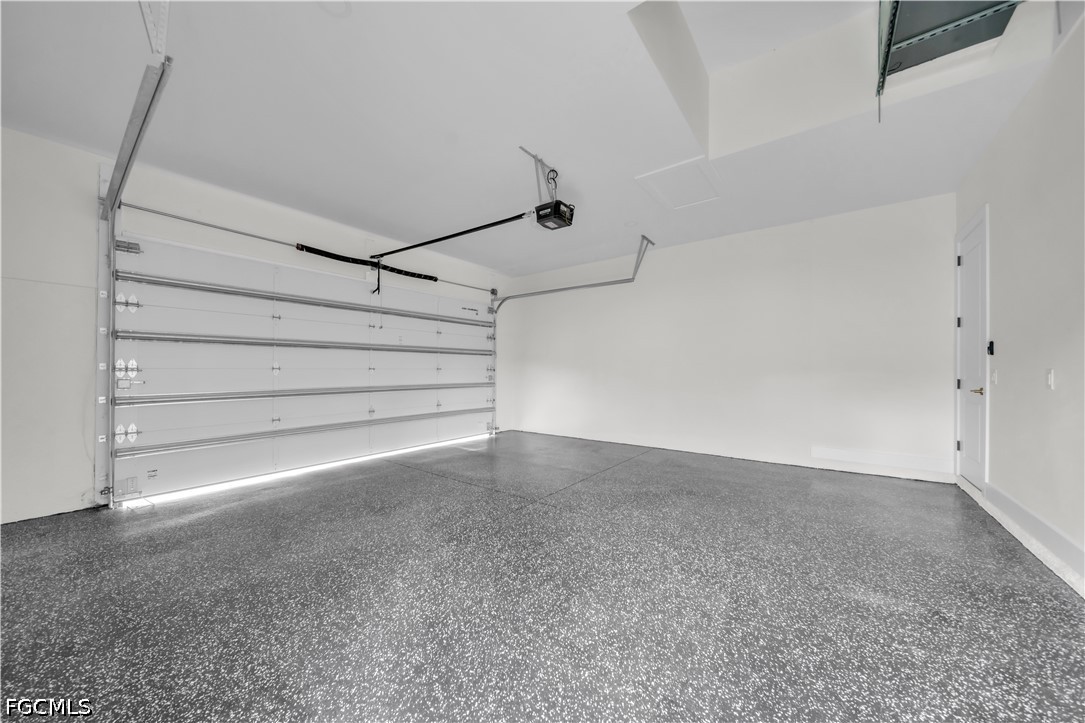
Garage Space 2.0
Security Features None, Smoke Detector(s)
Sewer Septic Tank
Other Exterior Features Deck, Fence, Security/High Impact Doors, Sprinkler/Irrigation, Outdoor Shower
Parking Attached, Driveway, Garage, Paved
Lot Features Rectangular Lot, Sprinklers Automatic, Sprinklers Manual
Roof Shingle
Utilities Cable Available
Finance
Sales Price $543,000
Real Estate Tax $986 yearly

360 Virtual Tour

Take a tour of this property

Cape Coral

Lakeside Living Experts

Bringing deep local insight and a passion for waterfront living, clients are guided through every step with clarity, care, and a focus on finding the right fit.