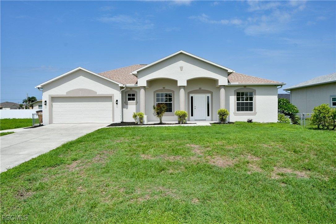
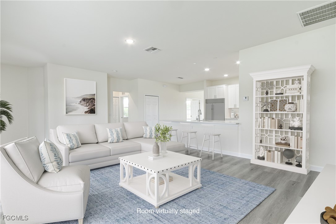
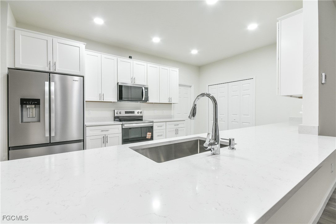
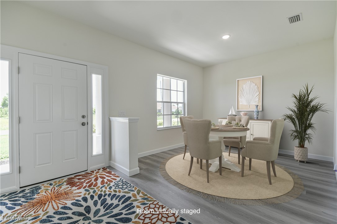
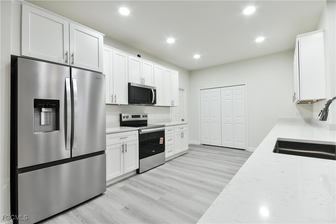
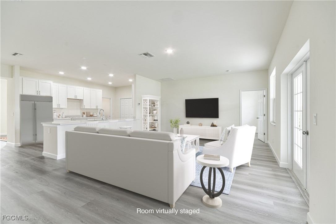
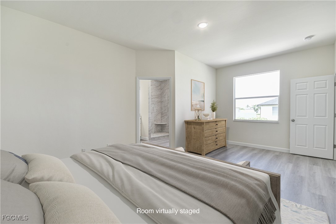
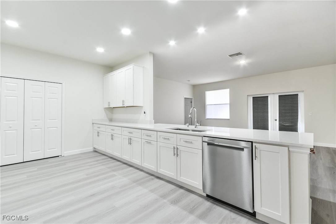
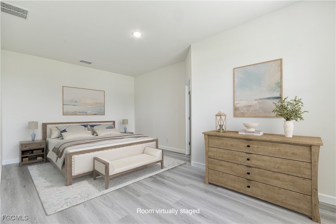
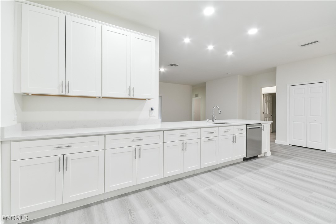
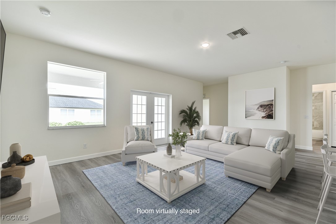
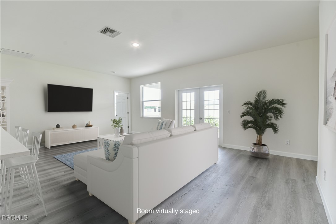
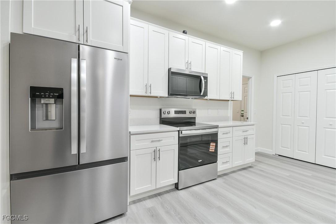
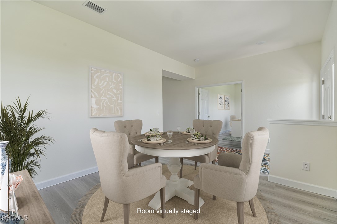
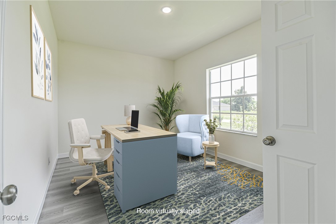
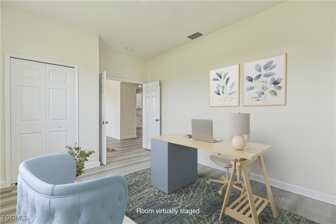
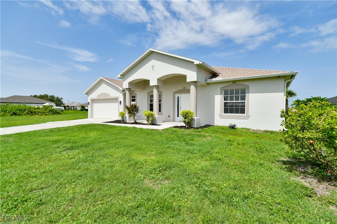
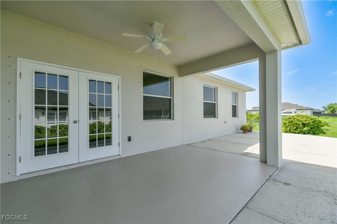
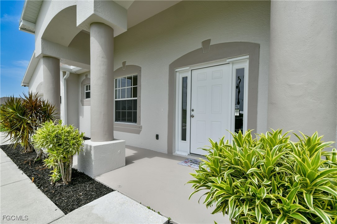
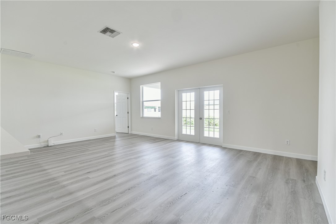
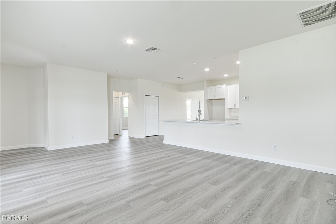
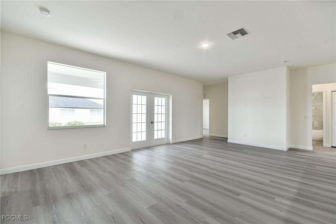
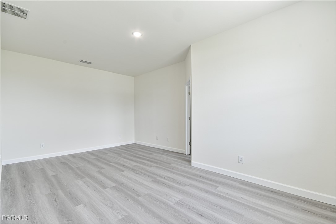
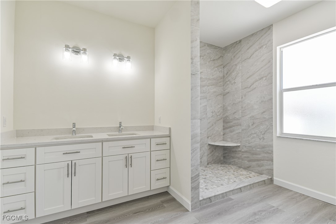
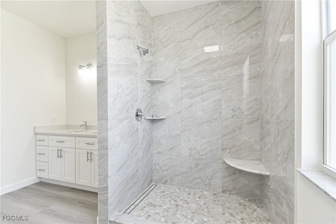
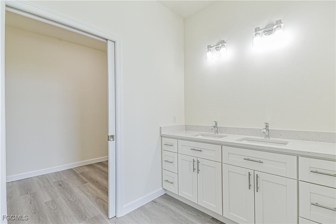
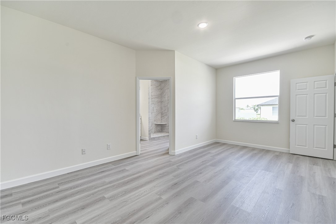
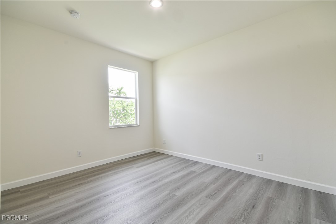
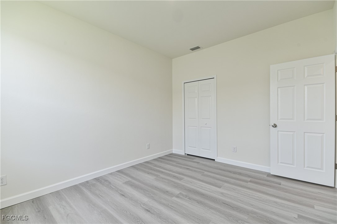
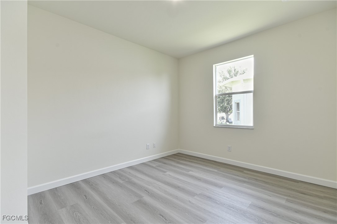
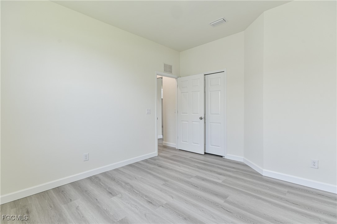
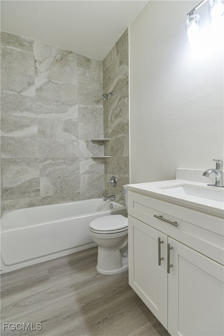
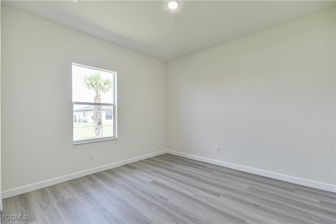
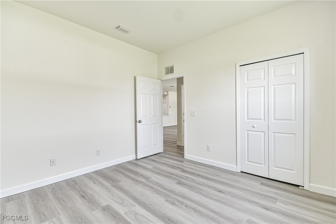
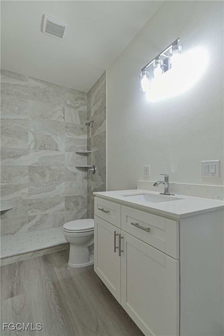
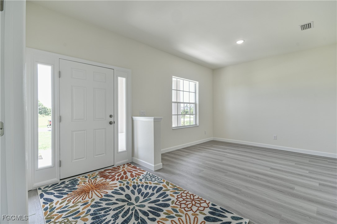
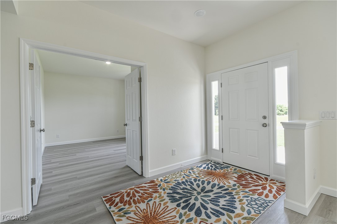
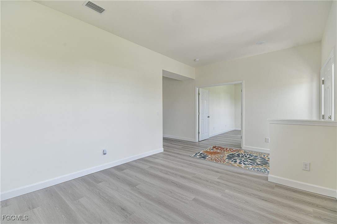
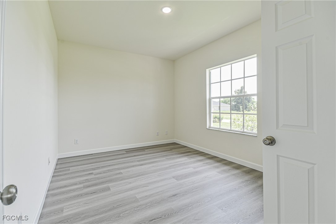
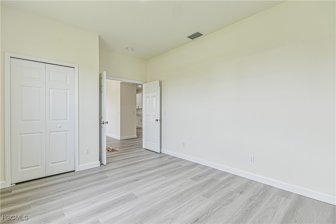
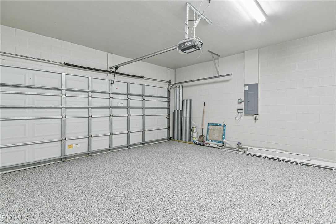
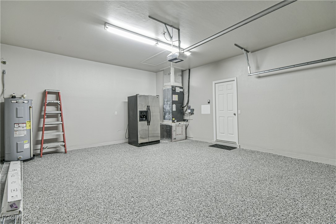
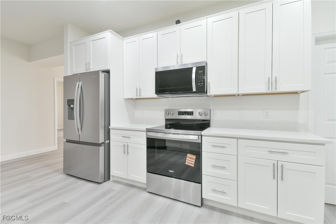
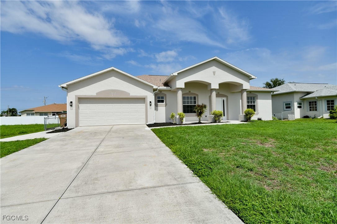
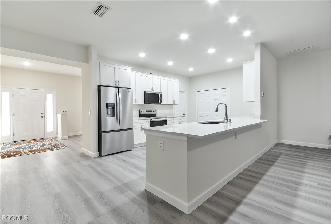
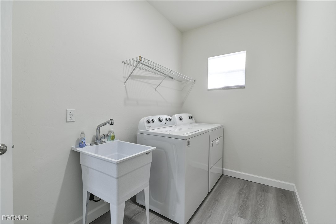
**Agents -Please See Attached Feature List*** 1-Year Home Warranty Included! Better than Brand NEW | Completely Remodeled & Move-In Ready! This beautifully updated 4-bedroom, 3-bathroom home with a den/study with French Doors (optional 5th bedroom) offers 2,241 sq ft of spacious living and lives like a brand-new home--only better! The fourth bedroom is split from the other rooms and could be a separate en-suite with the 3rd full bathroom. Built in 2005 and fully remodeled, this property features a brand-new kitchen and bathrooms, luxury vinyl plank flooring, fresh interior and exterior paint, epoxy-coated garage floor, and modern baseboards throughout. The chef's kitchen is a showstopper, boasting 42" upper cabinets, quartz countertops, soft-close drawers and doors, plenty of storage, and a large walk-in pantry. Bathrooms feature custom-tiled showers, updated plumbing fixtures, and contemporary finishes. Enjoy peace of mind with a 2023 roof, 2023 well water system, 2025 water heater, 2018 A/C unit with warranty through 2028, full storm protection, and no flood insurance needed! Additional highlights include: * LED recessed lighting throughout * Quartz tops in all 3 Bathrooms * Split-bedroom layout for privacy * Fenced yard with plenty of space for a pool * Transferable Warranty on all Cabinetry * Full Brand-New Upgraded Whirlpool Stainless Steel kitchen appliance package, garage refrigerator and washer & dryer included. Plus underground Electric Service to the Home! This is not just a remodel--it's a total transformation...this home is better than new and offers exceptional value, space, and style!
Other Interior FeaturesBreakfast Bar, Bedroom on Main Level, Separate/Formal Dining Room, Dual Sinks, Entrance Foyer, French Door(s)/Atrium Door(s), Living/Dining Room, Pantry, Shower Only, Separate Shower, Cable TV, Home Office, Split Bedrooms
Area & Lot
Total area2,674 Sq.Ft.
Lot Area10,018.8 Sq.Ft.
Living area2,241 Sq.Ft.
MLS® ID2025019869
Year Built2005
High SchoolLEE COUNTY SCHOOLS
Middle SchoolLEE COUNTY SCHOOLS
Elementary SchoolLEE COUNTY SCHOOLS
Water FrontageNone
View DescriptionLandscaped
Architecture StylesRanch, One Story
TypeResidential
StatusSold
Exterior
Stories1
Air conditioningCentral Air, Electric
Heat typeCentral, Electric
Water SourceWell
Garage Space2.0
Security FeaturesNone, Smoke Detector(s)
SewerSeptic Tank
Other Exterior FeaturesDeck, Fence, Patio, Room For Pool, Shutters Manual
ParkingAttached, Garage, Garage Door Opener
Lot FeaturesRectangular Lot
RoofShingle
UtilitiesCable Available, High Speed Internet Available
Bringing deep local insight and a passion for waterfront living, clients are guided through every step with clarity, care, and a focus on finding the right fit.