2035 NW Embers TER
2035 NW Embers TER
2035 NW Embers TER
2035 NW Embers TER
2035 NW Embers TER
2035 NW Embers TER
2035 NW Embers TER
2035 NW Embers TER
2035 NW Embers TER
2035 NW Embers TER
2035 NW Embers TER
2035 NW Embers TER
2035 NW Embers TER
2035 NW Embers TER
2035 NW Embers TER
2035 NW Embers TER
2035 NW Embers TER
2035 NW Embers TER
2035 NW Embers TER
2035 NW Embers TER
2035 NW Embers TER
2035 NW Embers TER
2035 NW Embers TER
2035 NW Embers TER
2035 NW Embers TER
2035 NW Embers TER
2035 NW Embers TER
2035 NW Embers TER
2035 NW Embers TER
2035 NW Embers TER
2035 NW Embers TER
2035 NW Embers TER
2035 NW Embers TER
2035 NW Embers TER
2035 NW Embers TER
2035 NW Embers TER
2035 NW Embers TER
2035 NW Embers TER
2035 NW Embers TER
2035 NW Embers TER
2035 NW Embers TER
2035 NW Embers TER
2035 NW Embers TER
2035 NW Embers TER
2035 NW Embers TER
2035 NW Embers TER
2035 NW Embers TER
2035 NW Embers TER
2035 NW Embers TER
2035 NW Embers TER
VIEW PHOTOS
$449,000

2035 NW Embers TER

3 Beds 2 Baths 1,651 Sq.Ft. 10,628.64 Sq.Ft.
Description

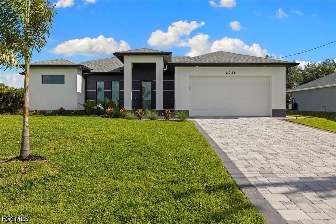
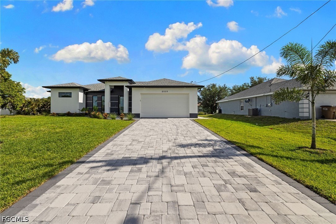
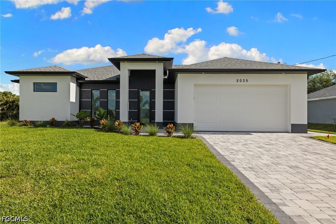
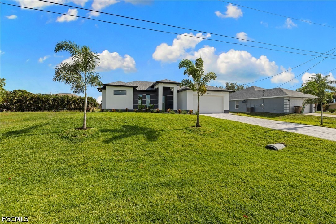
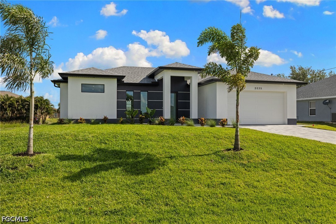
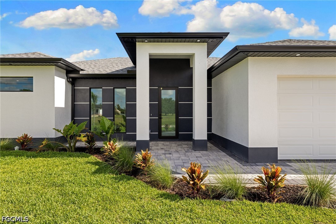
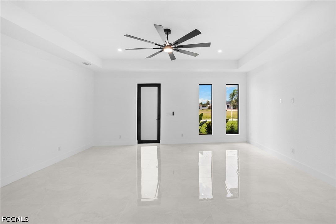
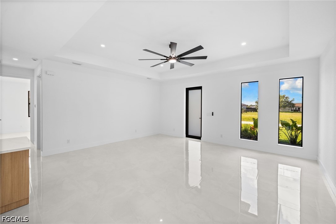
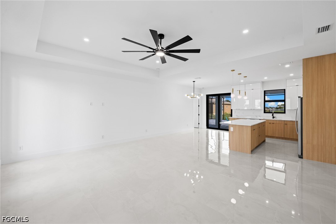
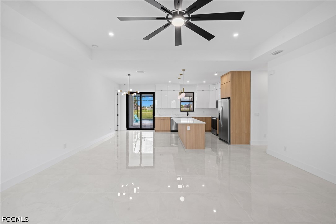
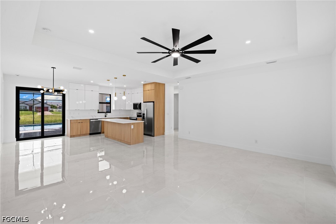
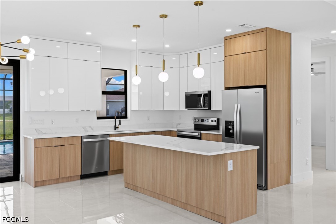
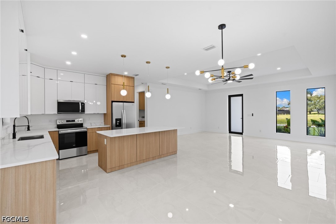
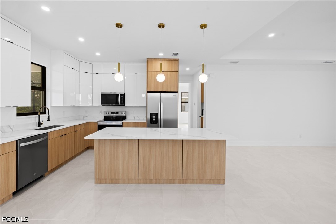
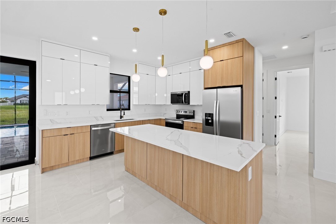
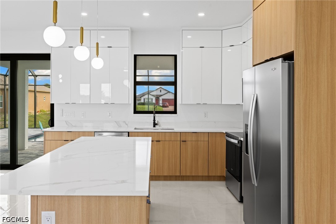
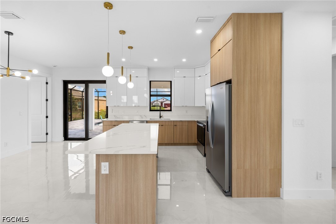
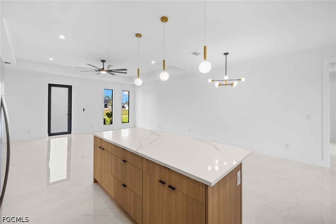
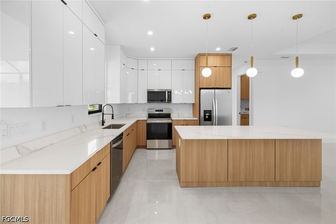
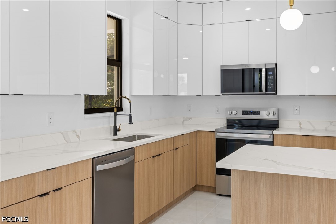
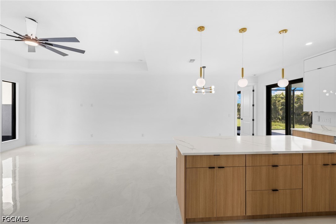
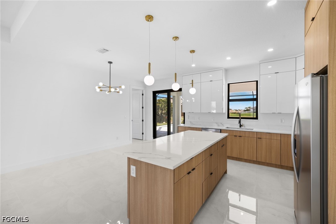
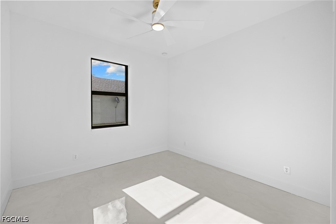
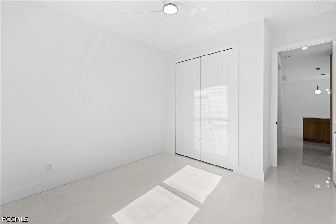
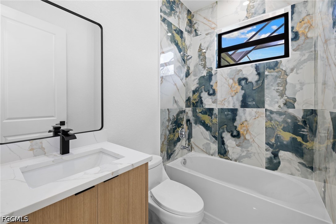
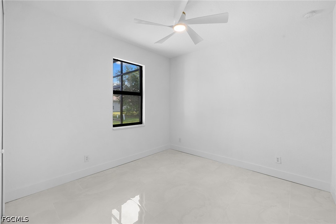
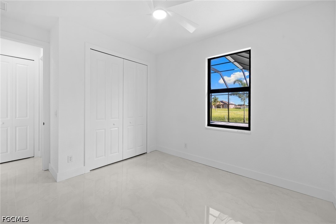
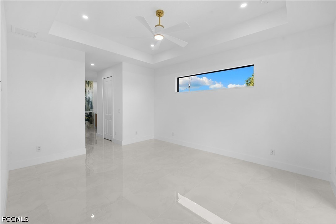
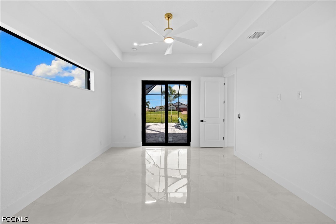
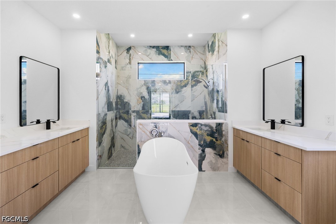
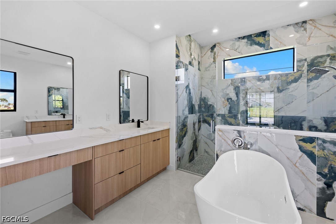
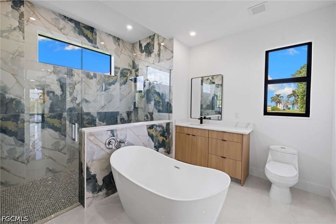
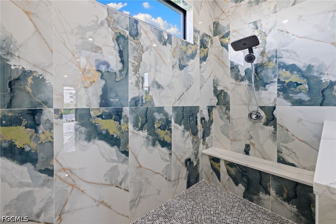
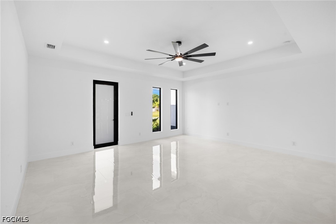
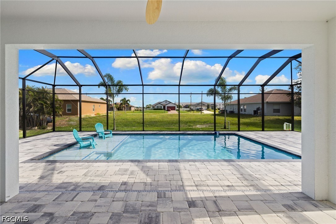
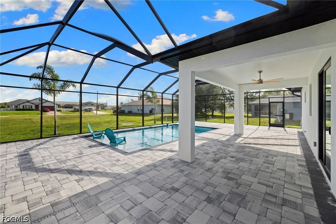
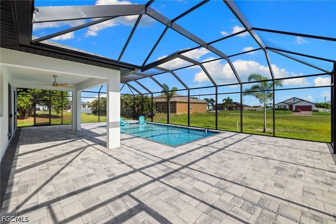
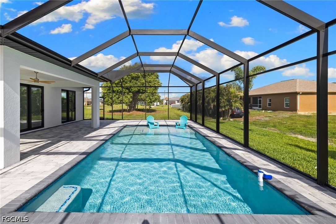
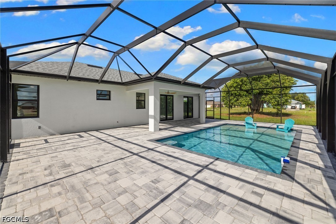
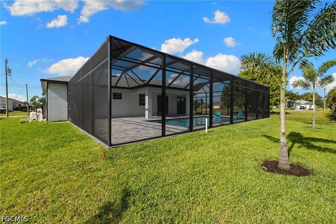
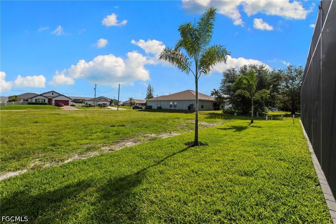
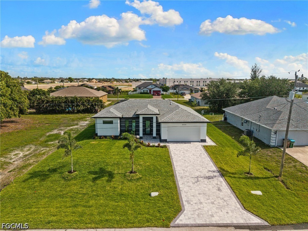
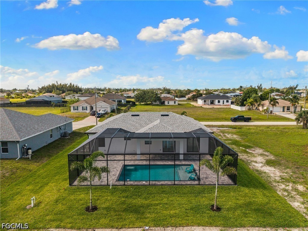
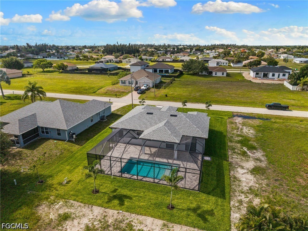
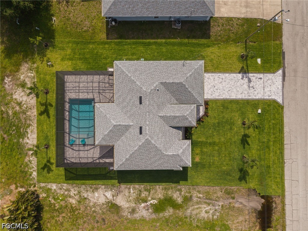
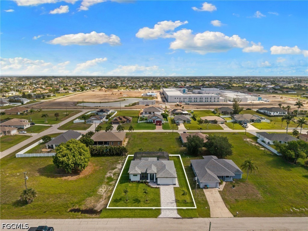
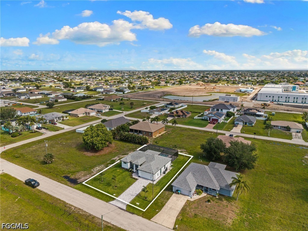
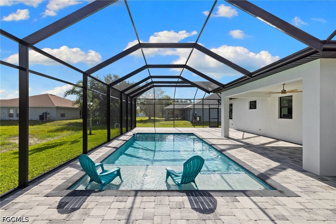
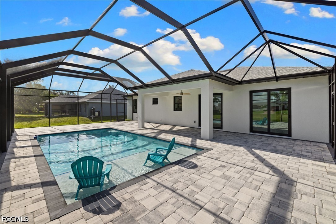
Up to $10,000 toward buyer's closing costs with acceptable offer! Step into this stunning brand-new construction pool home located in a highly desirable area outside of a flood zone--offering both peace of mind and modern luxury. From the moment you walk in, you'll notice the bright, open layout enhanced by soaring 9'4" ceilings, 8' interior doors, and impact-resistant windows that flood the home with natural light. Large polished tile flooring runs throughout, giving the home a sleek, high-end feel. The chef-inspired kitchen features beautiful Calacatta-style quartz countertops, custom cabinetry that extends to the ceiling for maximum storage, and a clean, modern design perfect for entertaining. The spacious master suite is your private retreat, complete with a soaking tub and an oversized walk-in shower featuring a glass enclosure, multiple shower heads, and upscale finishes. Step outside to your own private oasis--featuring a large pool, an extra-large brick paver deck, and a full screen enclosure, perfect for enjoying Florida living year-round. The brick paver driveway adds both curb appeal and durability. Additional features include a fully equipped laundry room with built-in cabinetry and a utility sink for added convenience. Move-in ready, packed with upgrades, and located in a prime area--this home checks all the boxes. Schedule your private showing today before it's gone!

Share Property

Location

2035 NW Embers TER, Cape Coral, FL 33993

Status

Sold

Date Sold

July 28, 2026

Property Amenities

Interior
Laundry room Inside
Appliances Dishwasher, Freezer, Microwave, Range, Refrigerator
Flooring Tile
Total Bedrooms: 3
Full Bathrooms: 2
Other Interior Features Bedroom on Main Level, Bathtub, Tray Ceiling(s), Dual Sinks, Living/Dining Room, Separate Shower, Split Bedrooms
Area & Lot
Total area 2,330 Sq.Ft.
Lot Area 10,628.64 Sq.Ft.
Living area 1,651 Sq.Ft.
MLS® ID 2026023304
Year Built 2026
Water Frontage None
Architecture Styles Ranch, One Story
Type Residential
Status Sold
Exterior
Stories 1
Pool Concrete, In Ground
Air conditioning Central Air, Electric
Heat type Central, Electric
Water Source Well
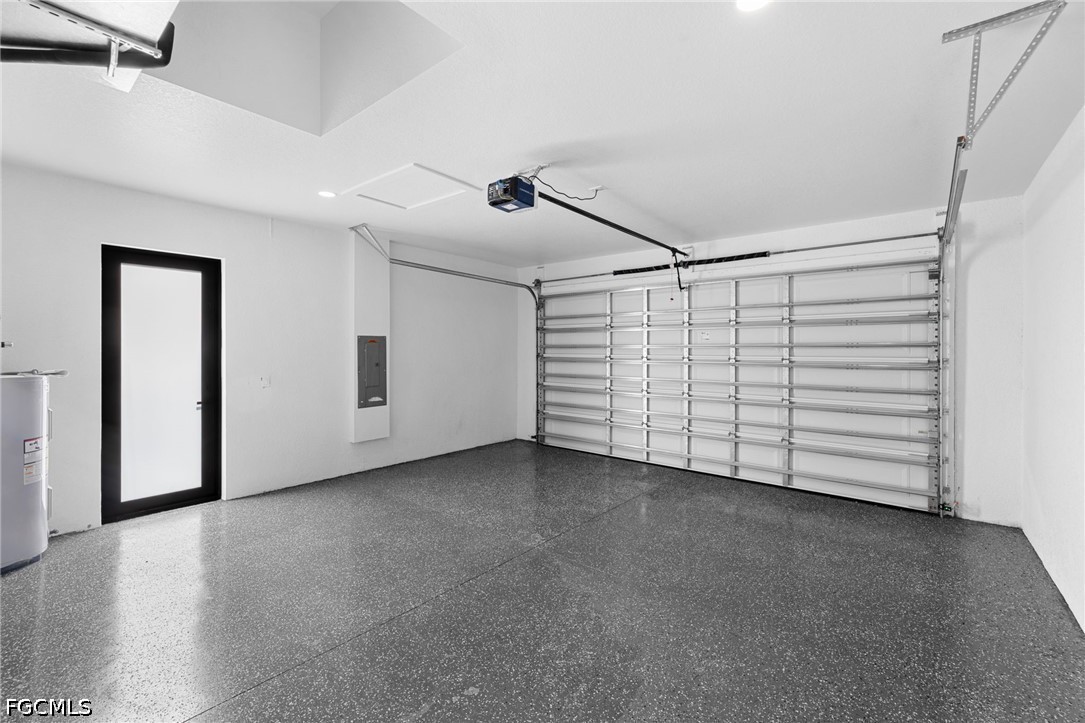
Garage Space 2.0
Security Features Smoke Detector(s)
Sewer Septic Tank
Other Exterior Features Security/High Impact Doors, Sprinkler/Irrigation, Patio
Parking Attached, Garage
Lot Features Rectangular Lot, Sprinklers Automatic
Roof Shingle
Utilities Cable Available
Finance
Sales Price $449,000
Real Estate Tax $1,024 yearly

360 Virtual Tour

Take a tour of this property

Cape Coral

Lakeside Living Experts

Bringing deep local insight and a passion for waterfront living, clients are guided through every step with clarity, care, and a focus on finding the right fit.