2050 SE 28th ST
2050 SE 28th ST
2050 SE 28th ST
2050 SE 28th ST
2050 SE 28th ST
2050 SE 28th ST
2050 SE 28th ST
2050 SE 28th ST
2050 SE 28th ST
2050 SE 28th ST
2050 SE 28th ST
2050 SE 28th ST
2050 SE 28th ST
2050 SE 28th ST
2050 SE 28th ST
2050 SE 28th ST
2050 SE 28th ST
2050 SE 28th ST
2050 SE 28th ST
2050 SE 28th ST
2050 SE 28th ST
2050 SE 28th ST
2050 SE 28th ST
2050 SE 28th ST
2050 SE 28th ST
2050 SE 28th ST
2050 SE 28th ST
2050 SE 28th ST
2050 SE 28th ST
2050 SE 28th ST
2050 SE 28th ST
2050 SE 28th ST
2050 SE 28th ST
2050 SE 28th ST
2050 SE 28th ST
2050 SE 28th ST
2050 SE 28th ST
2050 SE 28th ST
2050 SE 28th ST
2050 SE 28th ST
2050 SE 28th ST
2050 SE 28th ST
2050 SE 28th ST
2050 SE 28th ST
2050 SE 28th ST
2050 SE 28th ST
2050 SE 28th ST
2050 SE 28th ST
2050 SE 28th ST
2050 SE 28th ST
VIEW PHOTOS
$1,160,000

2050 SE 28th ST

3 Beds 3 Baths 2,810 Sq.Ft. 0.26 Acres

Description

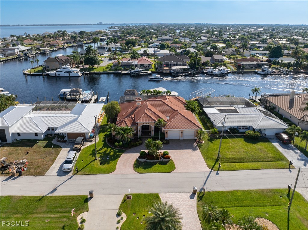
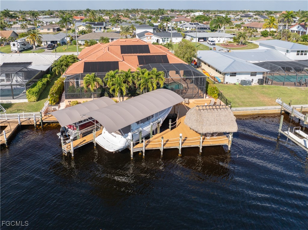
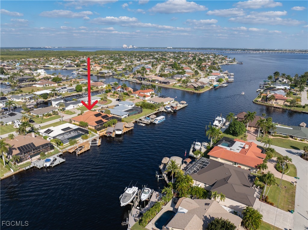
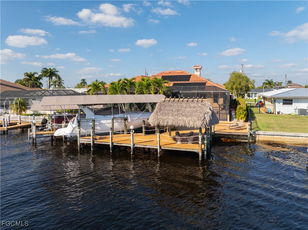
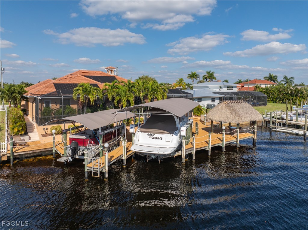
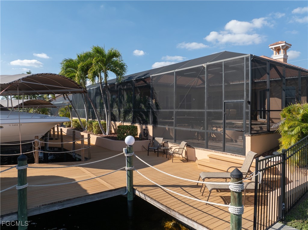
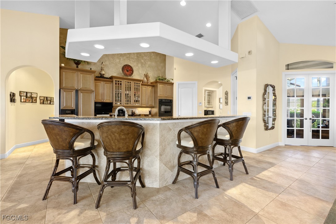
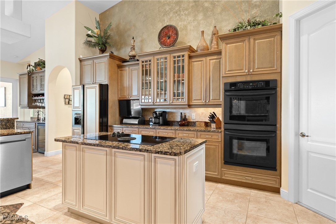
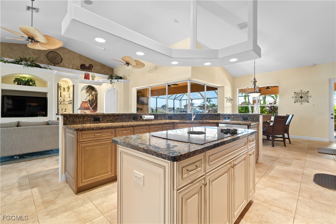
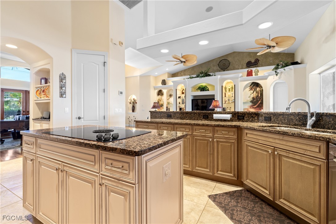
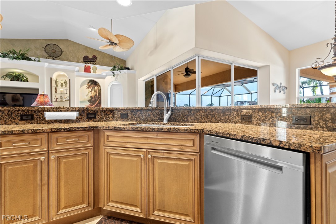
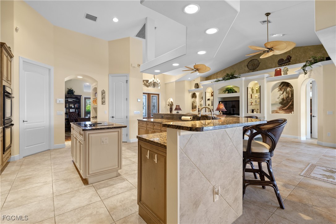
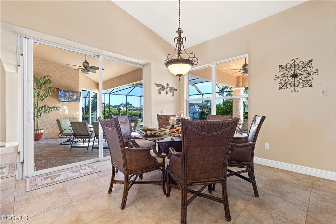
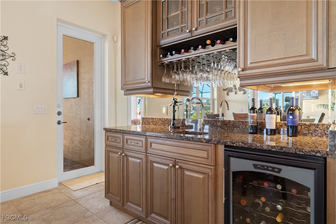
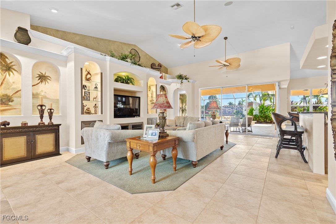
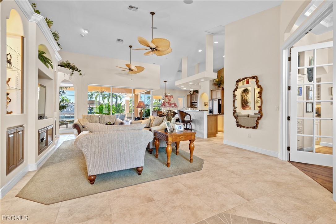
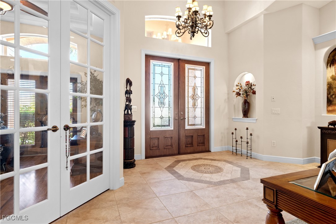
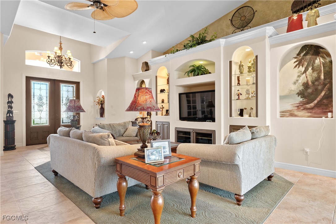
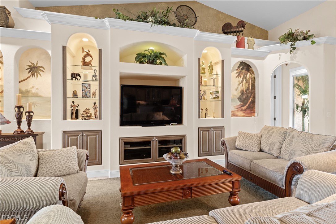
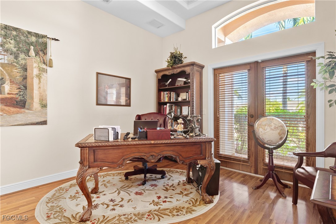
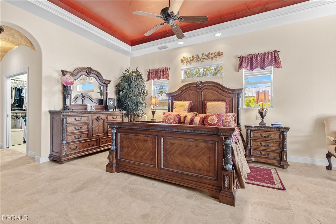
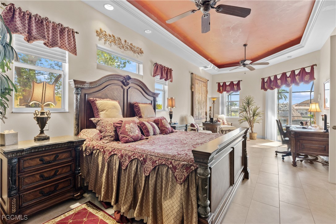
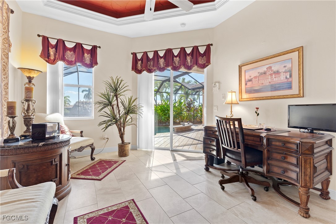
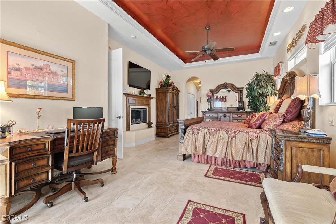
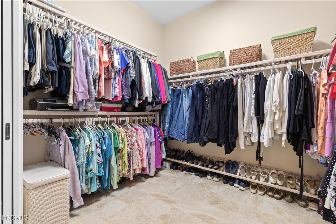
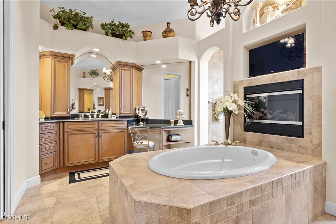
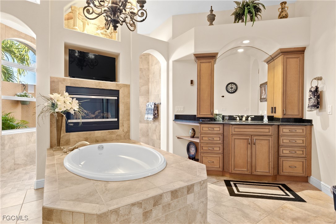
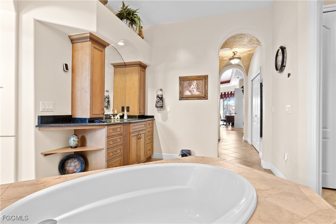
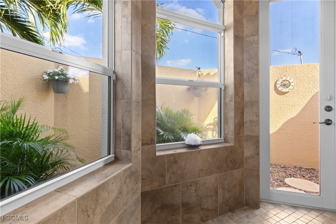
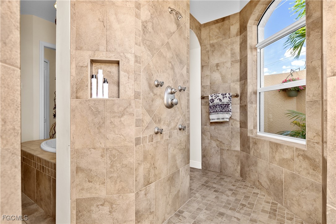
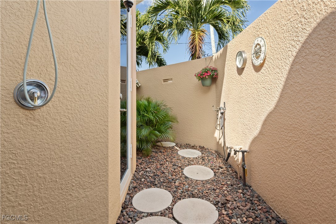
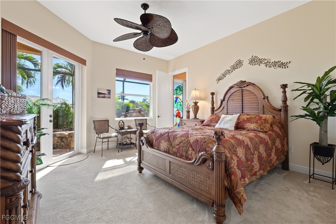
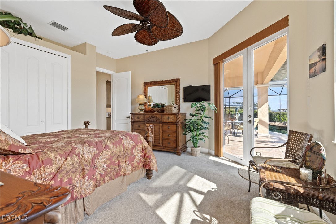
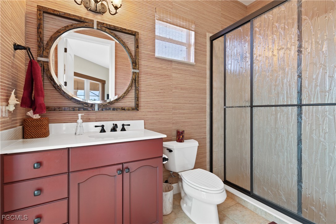
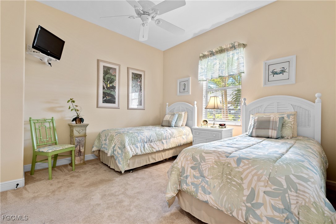
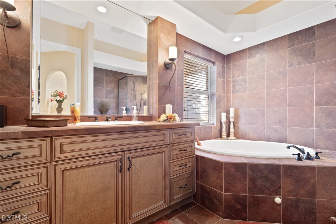
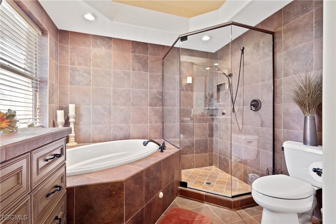
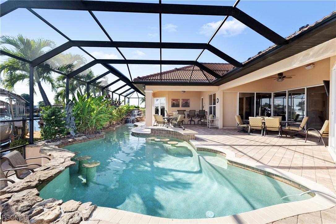
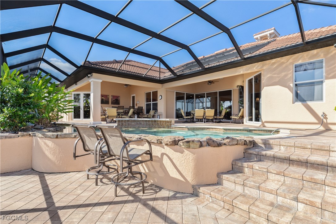
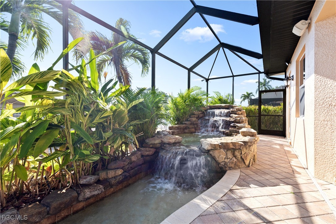
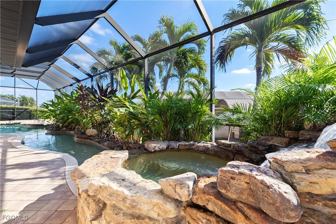
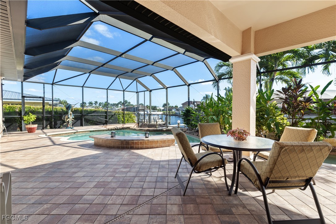
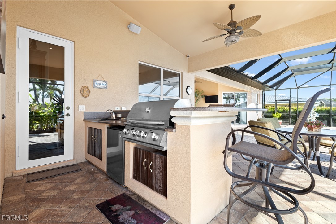
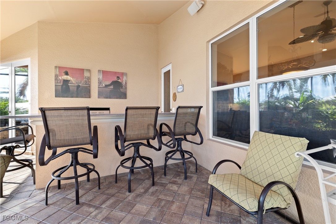
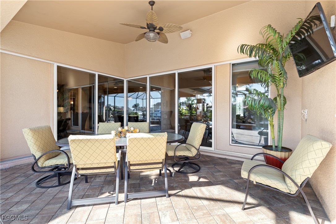
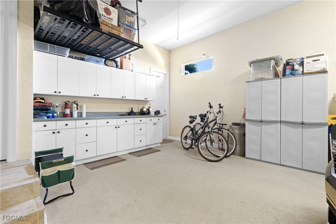
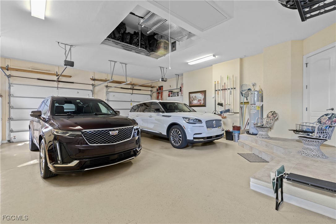
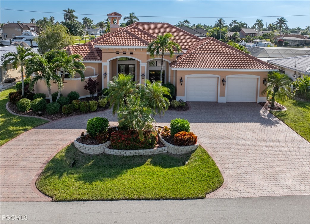
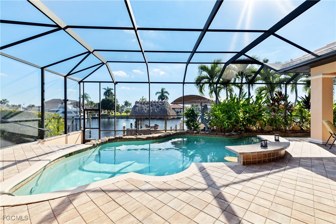
Just Reduced! You won't find many like this one!! Don't miss this extraordinary, custom built 3 Bedroom / 3 Bath gulf access pool home located in popular SE Cape Coral on a 200' canal and just minutes from the river! Built by luxury builder Aubuchon Homes, this home boasts over 2,800 sq.ft. of living space with numerous upgrades and expert craftmanship throughout including custom kitchen cabinetry, granite counter-tops with bar, attractive black appliance package with double oven, convenient island cooktop with additional storage, walk-in pantry and a kitchen nook over looking the pool, with wet bar, wine cooler and glass rack. The front entry features solid wood 8' double doors with lead-glass in-lay and an attractive floor medallion leading into the huge living room with 18" neutral tile throughout, built-in entertainment center, with lighted glass shelving, cabinet storage, gorgeous hand painted murals, cathedral ceilings and 90 deg. sliders opening the room to the pool and lanai area! The home office / den area is just off of the living room separated by French Doors and additional outside French Door entry and has attractive wood flooring, lighted tray ceiling and also has easy access to the kitchen area. The master bedroom features sliders to the lanai and pool, lighted tray ceiling, neutral plank tile flooring, electric fireplace, huge walk-in closet and the master bath has two separate vanities with custom cabinet storage, and separate make-up station, garden tub with it's own fireplace and television, walk-in shower and a private outside tropical shower as well! Enjoy your days and evenings in this one of a kind private pool and spa with lush landscaping, rock waterfall, lazy stream and in-pool bar stools! Entertaining will never be the same with the outstanding summer kitchen with stainless steel grill, refrigerator, sink and granite bar! And for the ultimate waterfront lifestyle and boating experience you have your own 12' x 12' Tiki-Hut (new thatch roof in 2023) over the water on your expansive dock with over 1,200 sq.ft. of deck and two huge boat lifts with canopies with 20,000 lb., and 10,000 lb. capacity! The builder here did not forget about your prized cars with an oversized two car garage with 867 sq.ft. and 10' x 8'doors for ease of entry, epoxy coated flooring and ample garage cabinets for storage! New tile roof in 2022, climate controlled pool storage room, oversized lot, no flood damage, furnishings negotiable and rear Southern exposure too!!

Share Property

Location

2050 SE 28th ST, Cape Coral, FL 33904

Status

Sold

Date Sold

February 18, 2026

Property Amenities

Interior
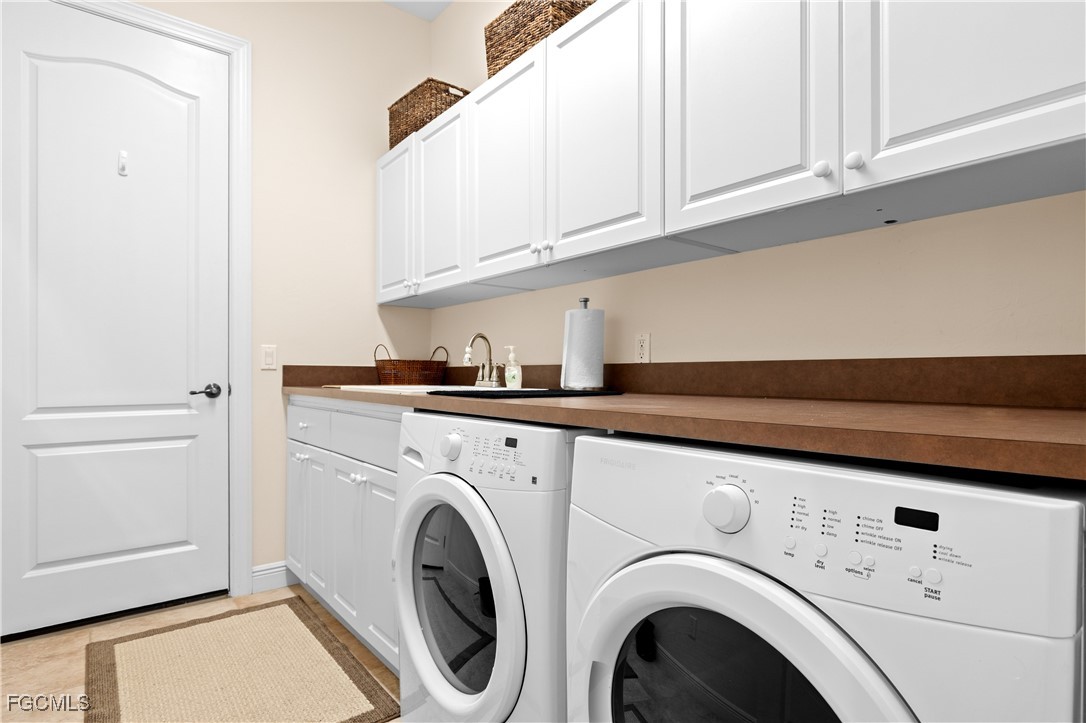
Laundry room Washer Hookup, Dryer Hookup, Inside, Laundry Tub
Appliances Double Oven, Dryer, Dishwasher, Electric Cooktop, Freezer, Disposal, Ice Maker, Microwave, Range, Refrigerator, Refrigerator With Ice Maker, Self Cleaning Oven, Washer
Flooring Carpet, Tile
Total Bedrooms: 3
Full Bathrooms: 3
Other Interior Features Attic, Wet Bar, Breakfast Bar, Built-in Features, Bedroom on Main Level, Bathtub, Tray Ceiling(s), Cathedral Ceiling(s), Dual Sinks, Entrance Foyer, Eat-in Kitchen, Family/Dining Room, French Door(s)/Atrium Door(s), Fireplace, Kitchen Island, Living/Dining Room, Main Level Primary, Pantry, Pull Down Attic Stairs, Separate Shower, Cable TV
Area & Lot
Total area 3,672 Sq.Ft.
Lot Area 0.26 Acres
Living area 2,810 Sq.Ft.
MLS® ID 2025020866
Year Built 2004
High School SCHOOL CHOICE
Middle School SCHOOL CHOICE
Elementary School SCHOOL CHOICE
Water Frontage Canal Access, Navigable Water, Seawall
View Description Canal,Pool,Water
Architecture Styles Contemporary, Ranch, One Story, See Remarks
Type Residential
Status Sold
Exterior
Stories 1
Pool Concrete, Electric Heat, Heated, In Ground, Outside Bath Access, Pool Equipment, Screen Enclosure, Solar Heat
Air conditioning Central Air, Ceiling Fan(s), Electric
Heat type Central, Electric
Water Source Assessment Paid, Public
Garage Space 2.0
Security Features Security System, Smoke Detector(s)
Sewer Assessment Paid, Public Sewer
Other Exterior Features Sprinkler/Irrigation, None, Outdoor Grill, Outdoor Kitchen, Outdoor Shower, Privacy Wall, Water Feature, Gas Grill
Parking Attached, Circular Driveway, Driveway, Garage, Paved, Two Spaces, Garage Door Opener
Lot Features Oversized Lot, Sprinklers Automatic
Roof Tile
Utilities Cable Available, High Speed Internet Available
Finance
Sales Price $1,160,000
Real Estate Tax $10,070 yearly

Cape Coral

Lakeside Living Experts

Bringing deep local insight and a passion for waterfront living, clients are guided through every step with clarity, care, and a focus on finding the right fit.