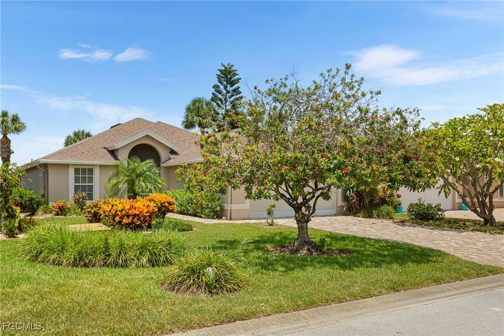
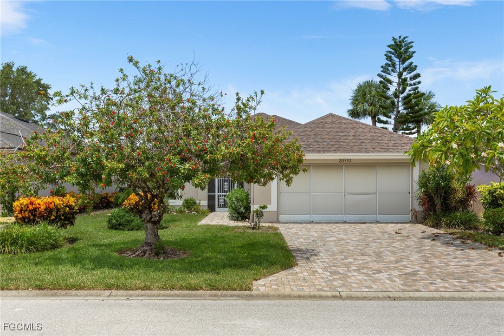
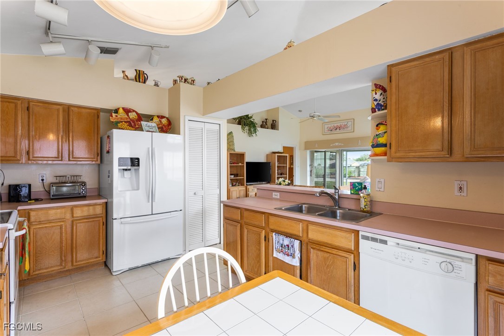
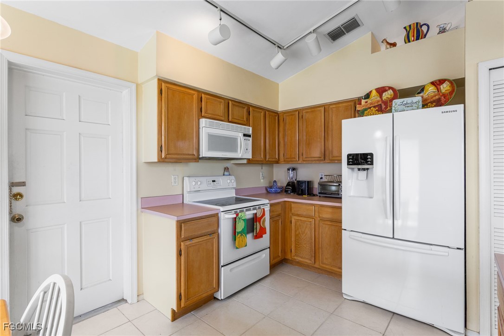
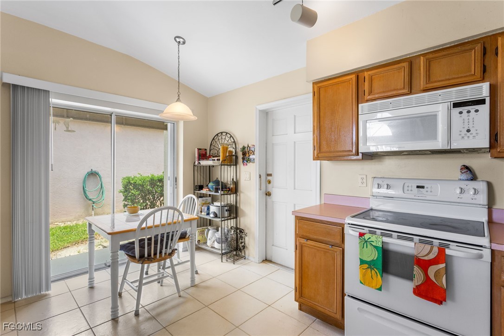
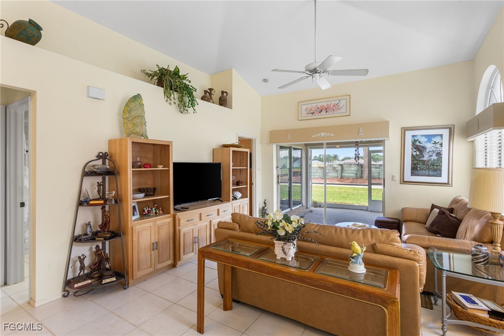
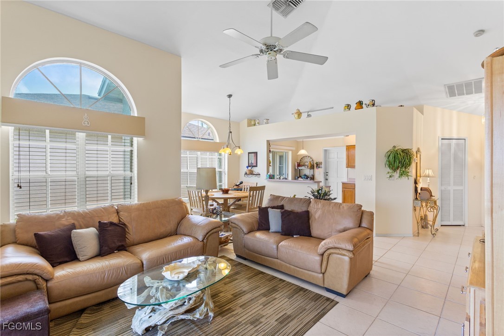
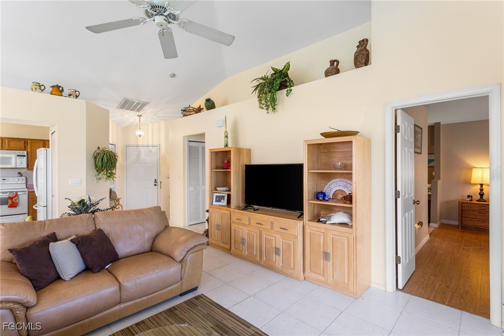
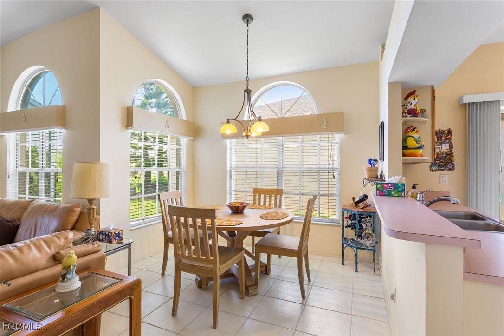
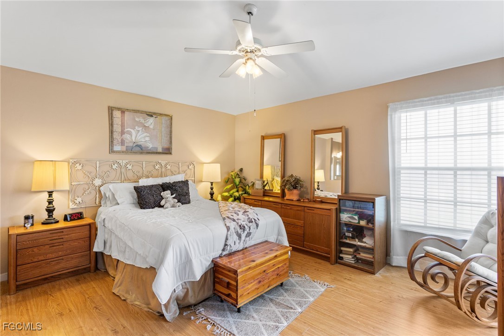
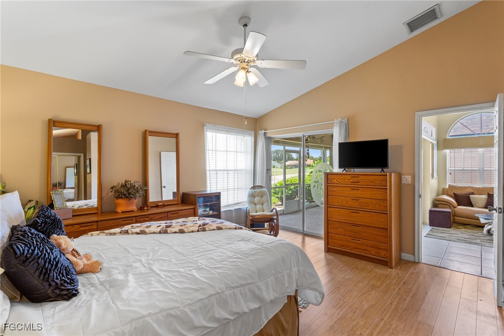
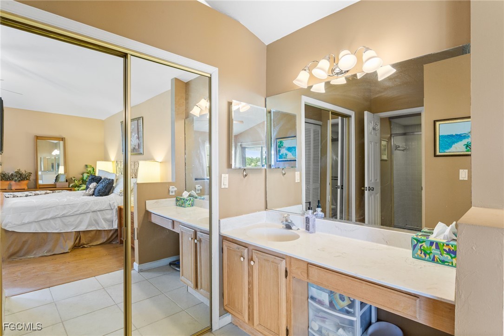
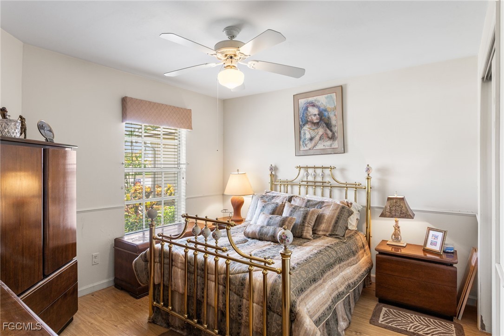
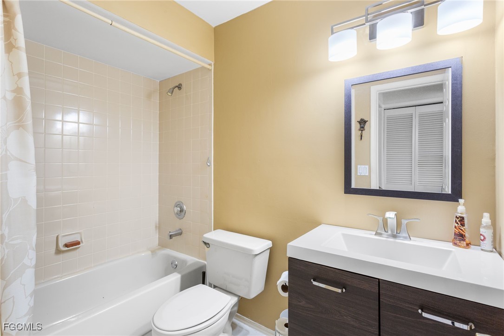
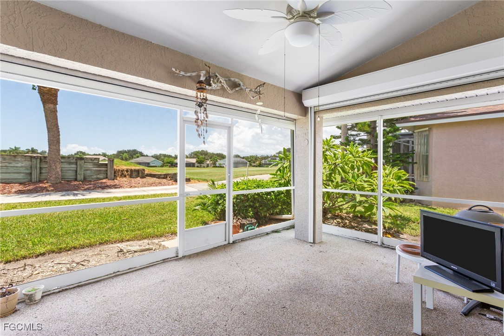
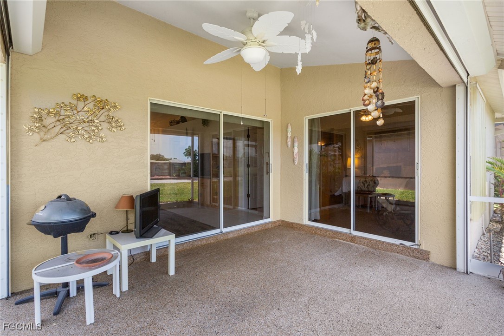
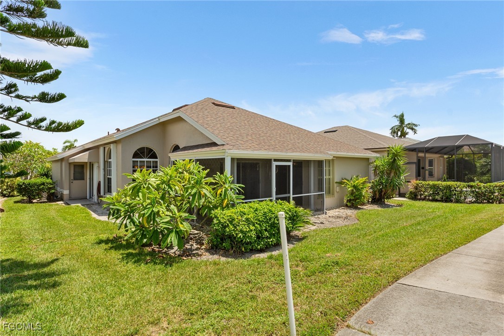
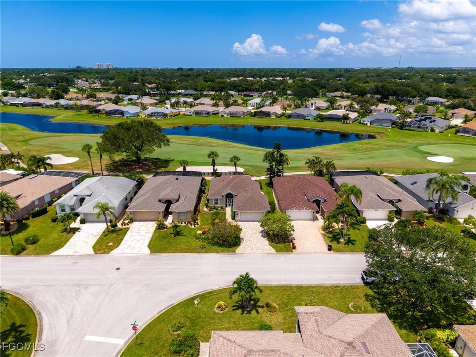
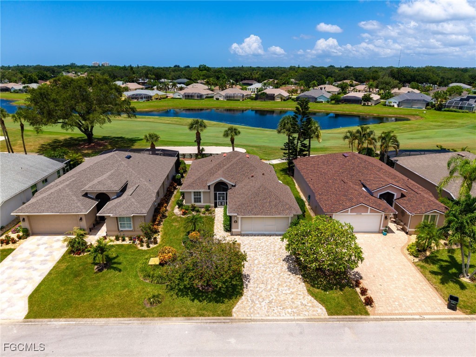
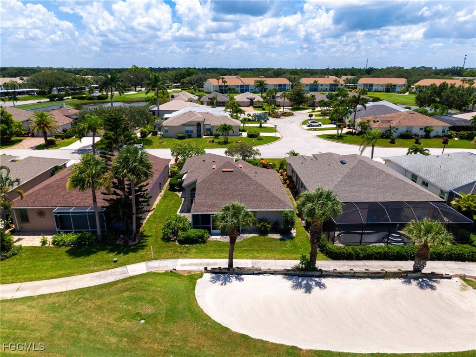
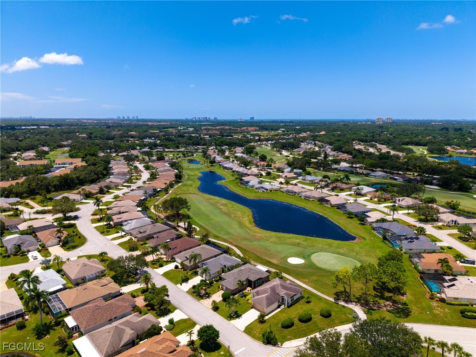
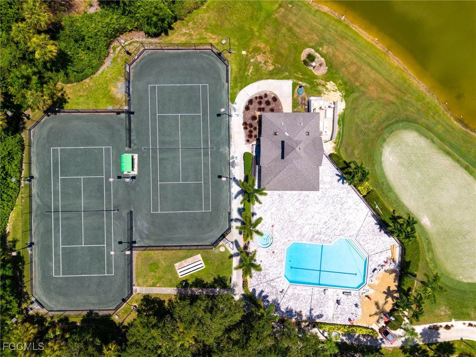
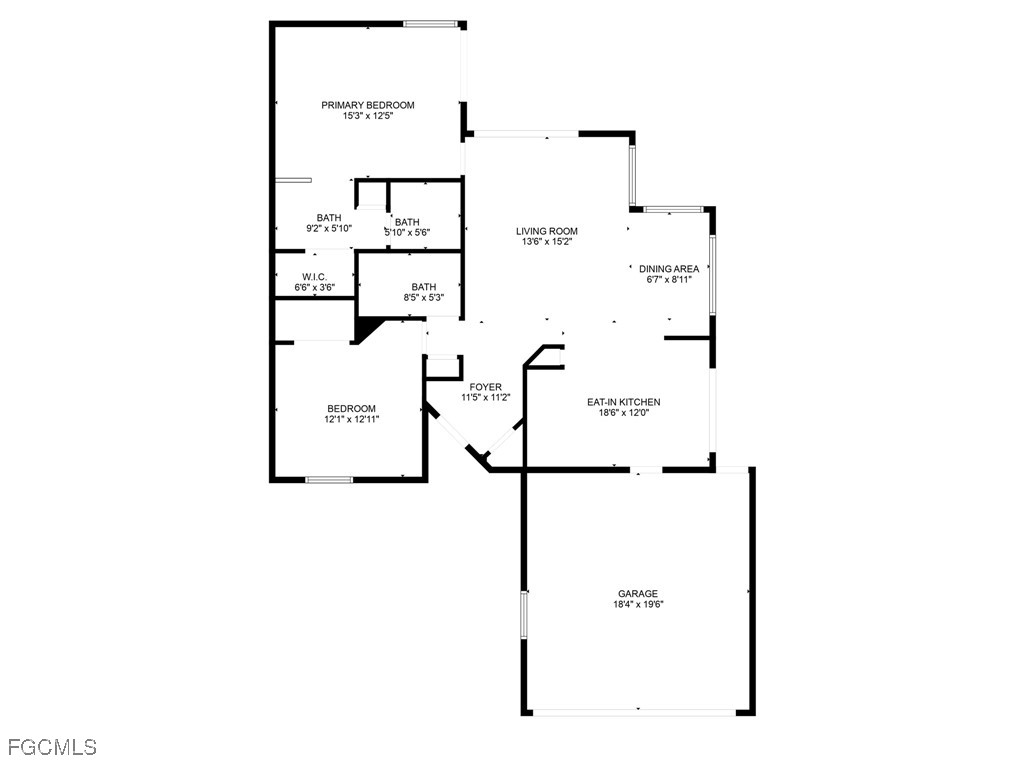
Welcome to easy Florida living! This beautifully maintained 2-bedroom, 2 bathroom single-family home is located in the highly desirable Villages at Country Creek, right in the heart of Estero. Nestled on a serene golf course lot, this home offers stunning golf course views and a west-facing screened lanai, perfect for relaxing sunsets. Inside, enjoy a spacious open floor plan featuring a generous eat-in kitchen, a bright living room, and two large bedrooms. This home is being offered turnkey/furnished and is move-in ready--just bring your toothbrush! Additional highlights include a Transferable golf membership to the scenic 18-hole course, Access to the beautiful clubhouse with on-site dining, Resort-style amenities including a community pool, tennis courts, fitness center, and more. Located just minutes from award-winning beaches, Coconut Point Mall, fine dining, and SWFL International Airport. Whether you're looking for a seasonal getaway or a full-time residence, this home delivers the best of Southwest Florida lifestyle. Don't miss this opportunity to live in one of Estero's most active and welcoming golf communities!
Other Interior FeaturesBedroom on Main Level, Living/Dining Room, Main Level Primary, Shower Only, Separate Shower, Cable TV, Vaulted Ceiling(s), Split Bedrooms
Area & Lot
Total area1,587 Sq.Ft.
Lot Area5,096.52 Sq.Ft.
Living area1,125 Sq.Ft.
MLS® ID2025003773
Year Built1992
High SchoolSCHOOL CHOICE
Middle SchoolSCHOOL CHOICE
Elementary SchoolSCHOOL CHOICE
Water FrontageNone
View DescriptionGolf Course
Architecture StylesRanch, One Story
TypeResidential
StatusSold
Exterior
Stories1
PoolCommunity
Air conditioningCentral Air, Ceiling Fan(s), Electric
Heat typeCentral, Electric
Water SourcePublic
Garage Space2.0
Security FeaturesNone
SewerPublic Sewer
Other Exterior FeaturesNone, Shutters Electric, Shutters Manual
ParkingAttached, Driveway, Garage, Paved, Two Spaces, Garage Door Opener
Bringing deep local insight and a passion for waterfront living, clients are guided through every step with clarity, care, and a focus on finding the right fit.