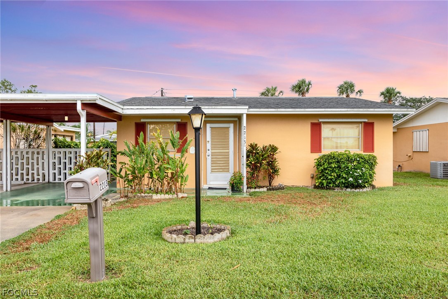
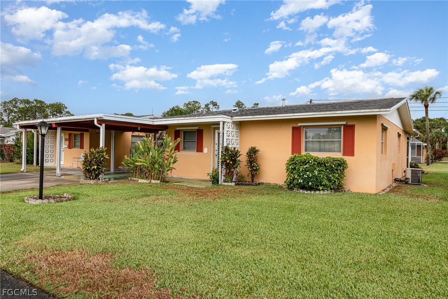
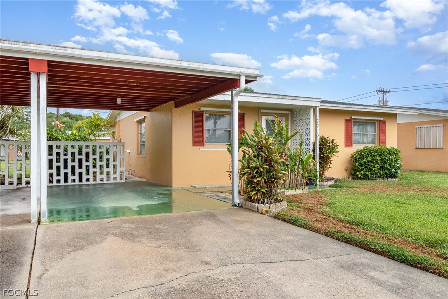
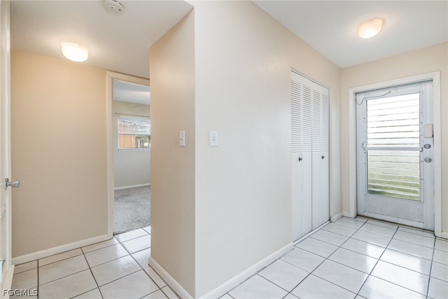
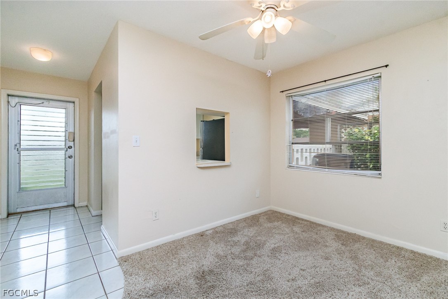
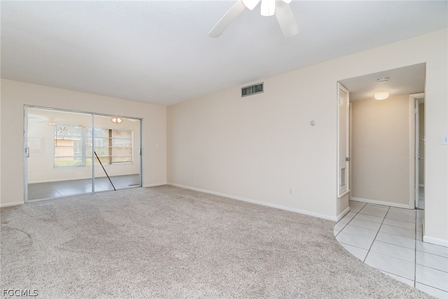
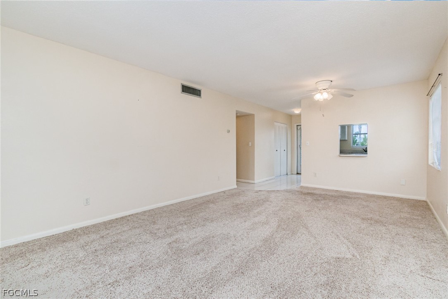
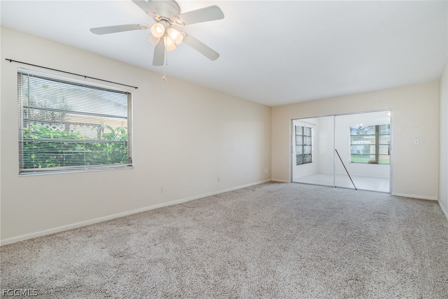
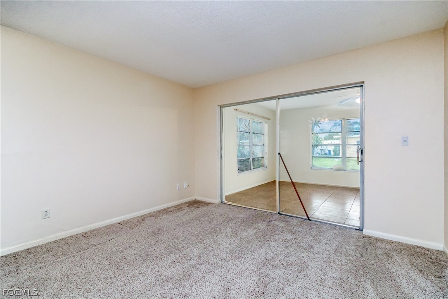
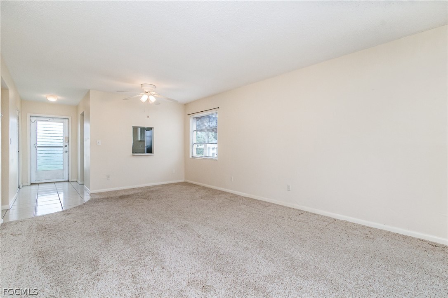
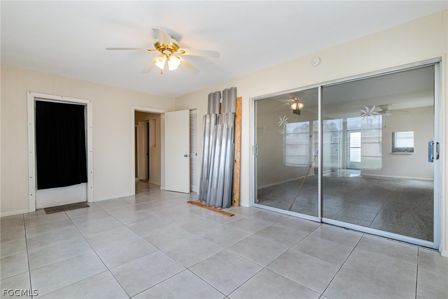
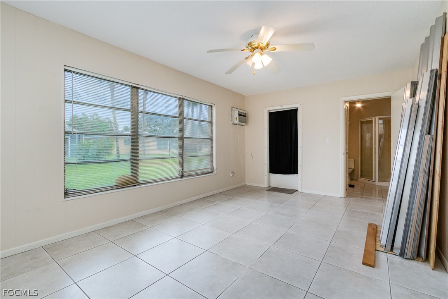
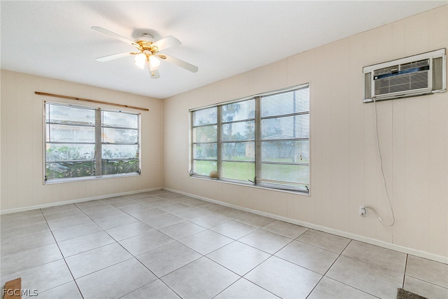
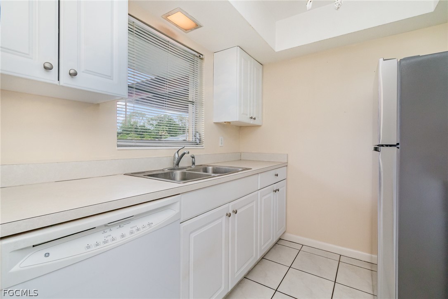
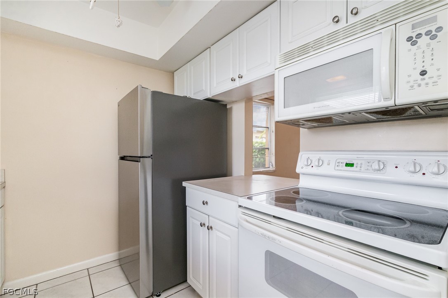
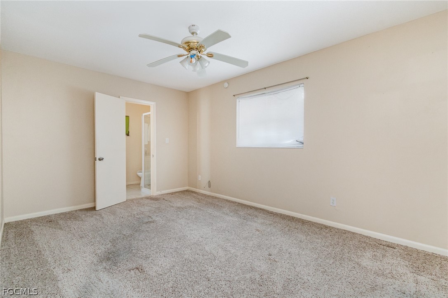
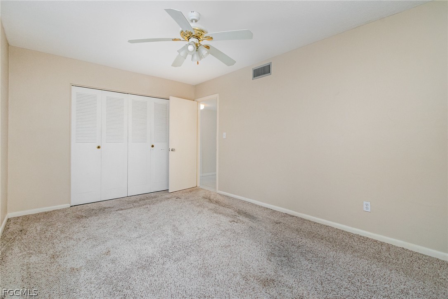
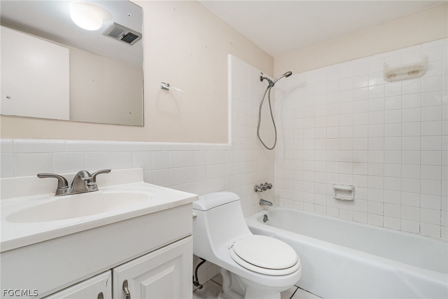
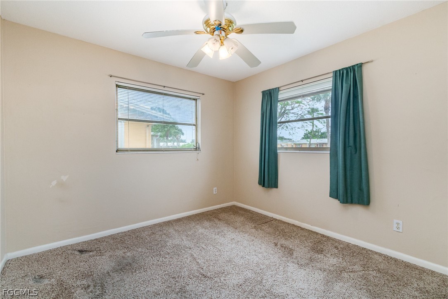
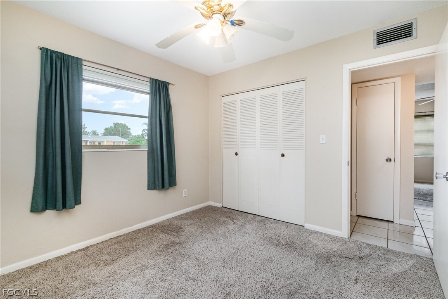
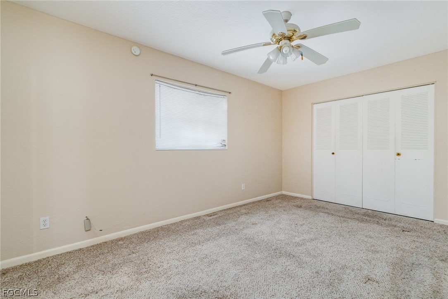
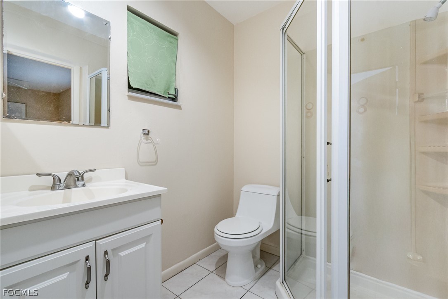
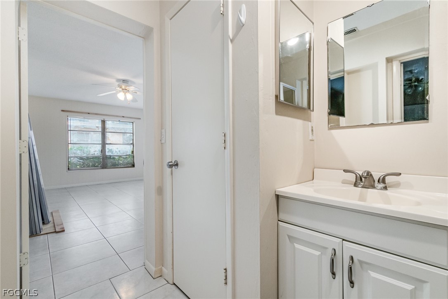
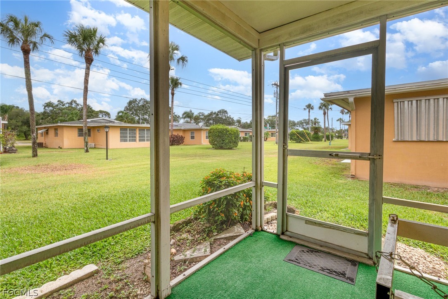
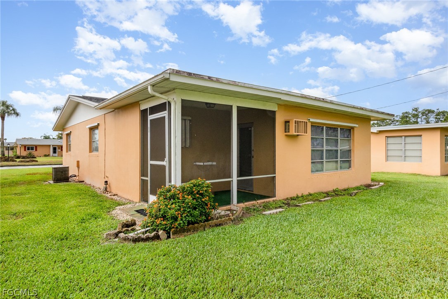
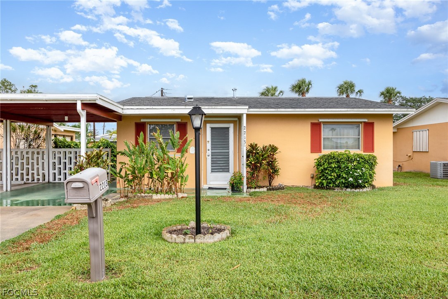
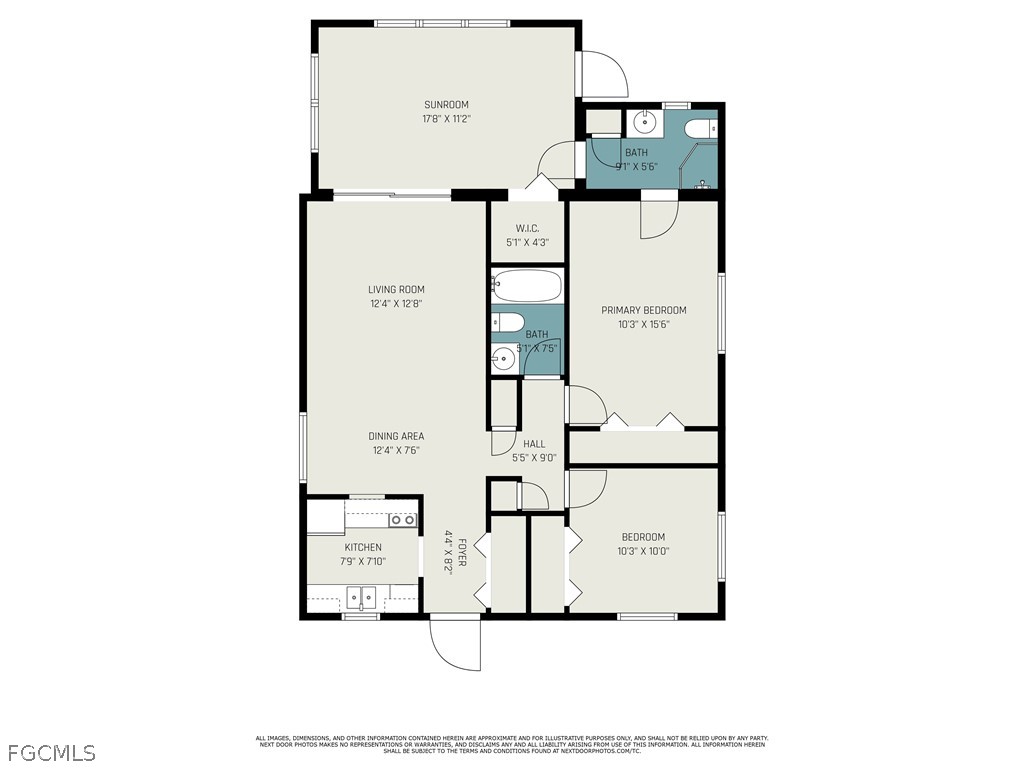
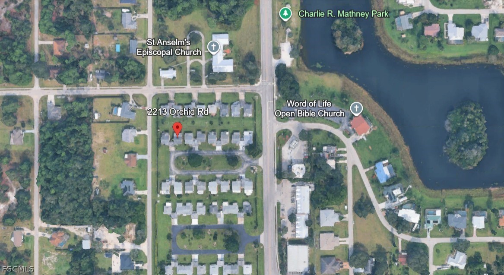
Welcome to one of the best opportunities in the beautifully maintained Camille Gardens 55+ community. Tucked away at the end of a peaceful cul-de-sac, this inviting 2-bedroom, 2-bath villa offers comfort, privacy, and exceptional value--priced below appraised value. Camille Gardens provides a quiet, friendly atmosphere rarely found today. Inside, you'll find a spacious living room, an open kitchen with adjoining dining area, and a bright den/sunroom--perfect for relaxing with a book, hosting guests, or enjoying the Florida sunshine year-round. The split bedroom floor plan offers privacy for both owners and visitors, while the in-home utility room with full laundry adds everyday convenience. Enjoy low-maintenance living with affordable HOA fees and beautifully maintained grounds. The location is ideal--within walking distance to shopping, restaurants, and public transportation. Whether you're looking to downsize, retire comfortably, or secure an incredible value, this home checks all the boxes. Schedule your private showing today--homes in this intimate community rarely become available.
Share Property
Location
2213 Orchid RD, Lehigh Acres, FL 33936
Status
Sold
Date Sold
May 26, 2026
Property Amenities
Interior
Laundry roomWasher Hookup, Dryer Hookup, Inside
AppliancesDishwasher, Range, Refrigerator
FlooringCarpet, Tile
Total Bedrooms:2
Full Bathrooms:2
Other Interior FeaturesLiving/Dining Room, Tub Shower, Split Bedrooms
Area & Lot
Total area900 Sq.Ft.
Lot Area7,013.16 Sq.Ft.
Living area900 Sq.Ft.
MLS® ID2026012654
Year Built1969
Water FrontageNone
View DescriptionLandscaped
Architecture StylesTraditional
TypeResidential
StatusSold
Exterior
Stories1
Air conditioningCentral Air, Ceiling Fan(s), Electric, Wall Unit(s)
Heat typeCentral, Electric
Water SourcePublic
Security FeaturesNone, Smoke Detector(s)
SewerPublic Sewer
Other Exterior FeaturesPatio, Shutters Manual
ParkingCovered, Driveway, Paved, Two Spaces, Attached Carport
Lot FeaturesCul-De-Sac
RoofShingle
UtilitiesCable Available, High Speed Internet Available
Finance
Sales Price$95,000
HOA Fees$320 monthly
Real Estate Tax$812 yearly
360 Virtual Tour
Take a tour of this property
Lakeside Living Experts
Bringing deep local insight and a passion for waterfront living, clients are guided through every step with clarity, care, and a focus on finding the right fit.