2239 Oxford Ridge CIR
VIEW PHOTOS
$430,000

2239 Oxford Ridge CIR

4 Beds 2 Baths 2,196 Sq.Ft. 10,628.64 Sq.Ft.

Description

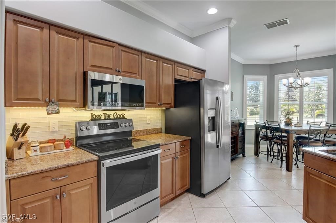
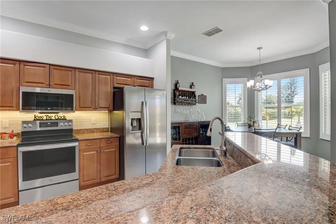
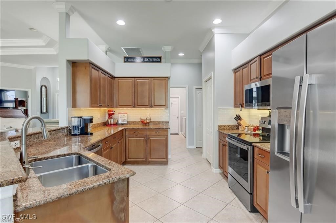
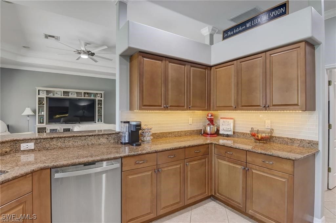
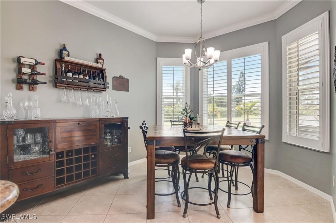
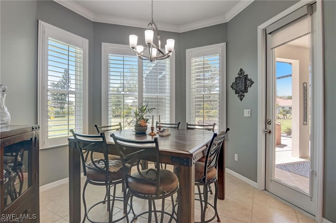
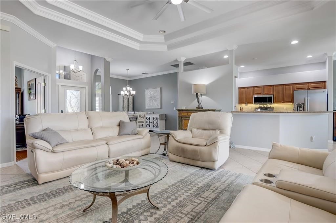
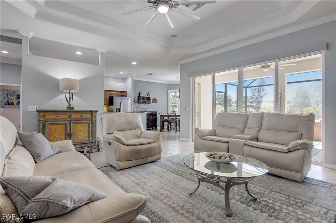
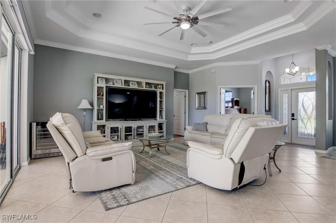
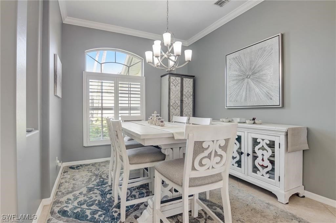
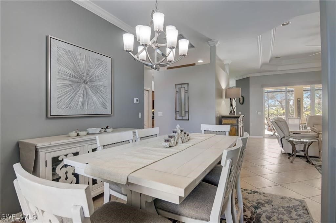
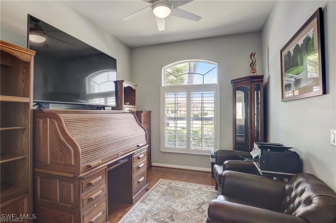
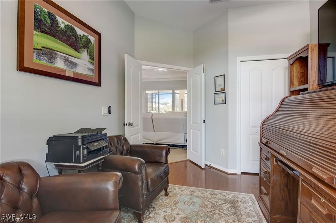
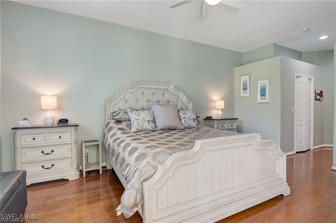
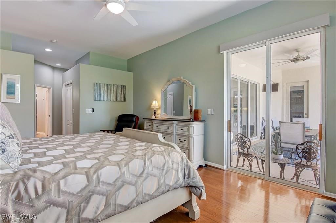
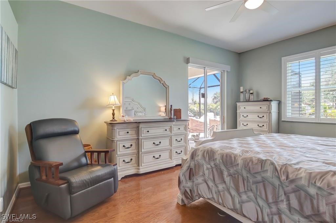
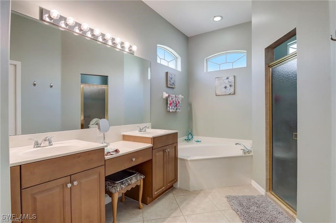
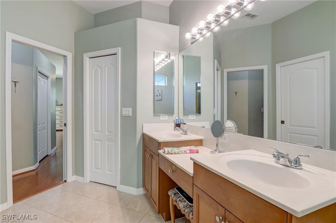
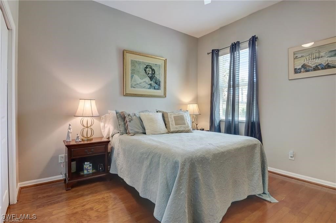
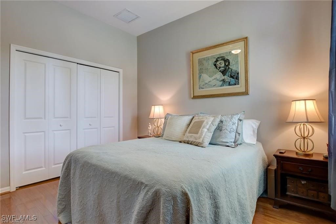
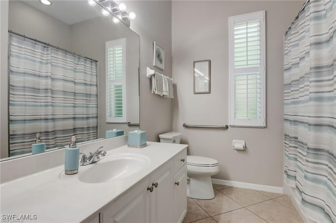
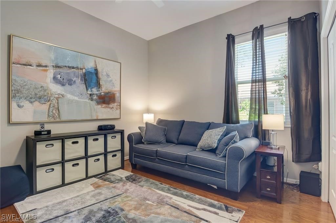
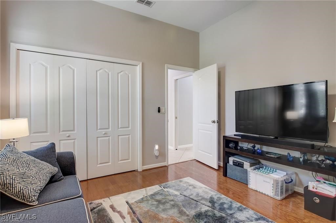
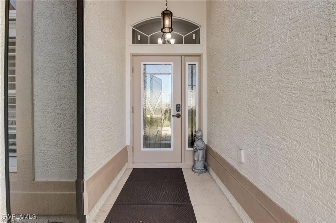
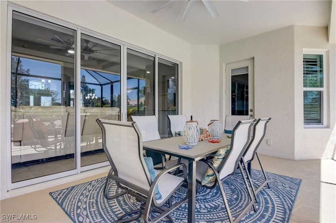
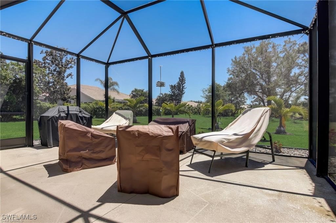
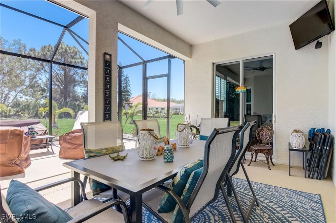
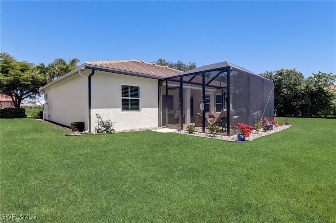
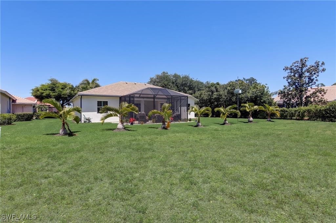
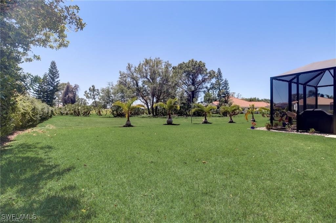
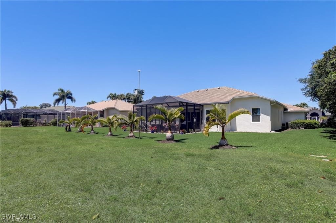
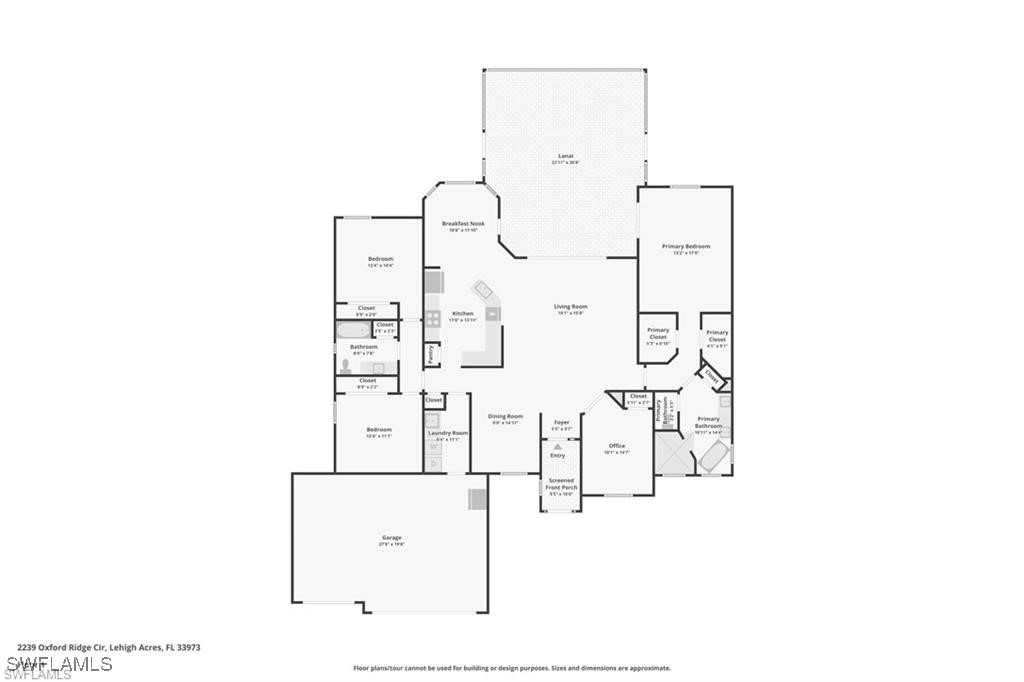
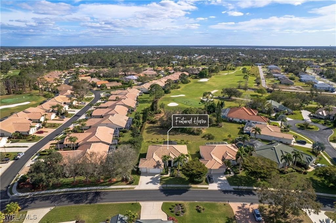
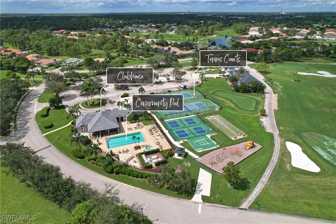
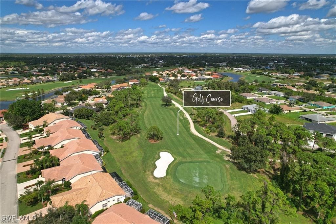
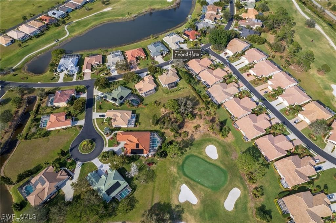
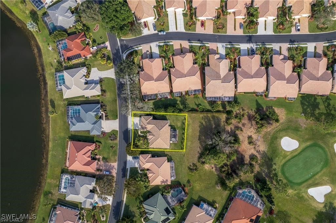
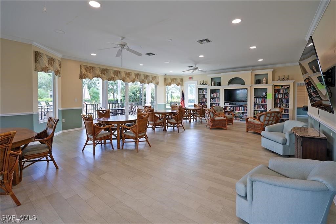
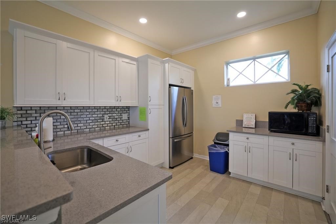
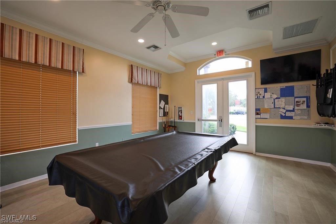
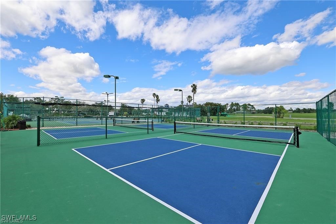
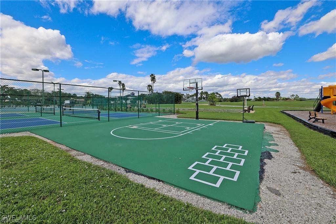
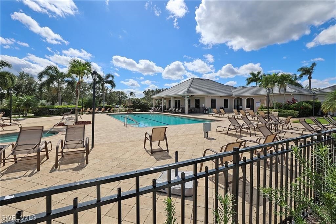
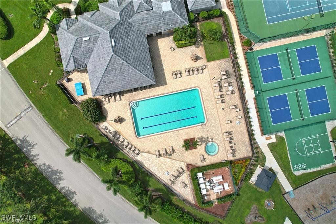
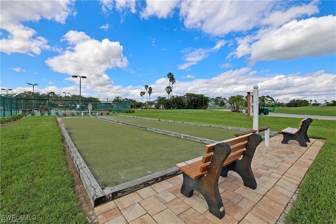
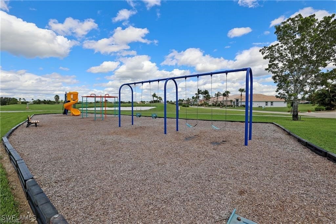
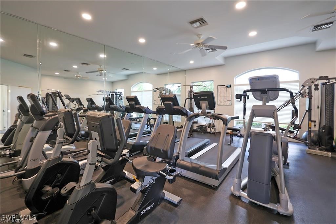
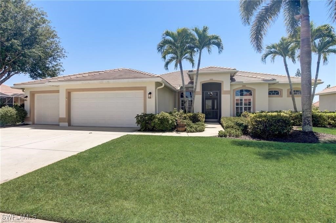
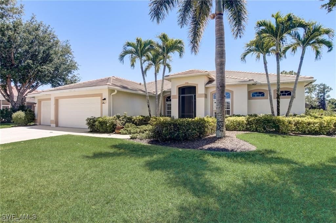
Welcome to 2239 Oxford Ridge Circle, a beautifully maintained home in Westminster Golf Club, a 24-hour gated (All ages allowed) community located a short distance to Daniels Pkwy, a significant thoroughfare to Fort Myers. This beautiful home features four bedrooms and two bathrooms, with a versatile bedroom that can serve as a den or a home office. The home offers a 3-car garage, plenty of space for vehicles, golf carts, and extra storage. Step outside to the expansive Lanai, which is perfect for outdoor entertaining. Enjoy relaxing and enjoying the Florida sunshine. This home has been meticulously cared for, with updates that include a new roof in 2019, painted top to bottom inside and out in 2022; water heater replaced in 2022; all new ceiling fans and LED lights, including the lanai, replaced in 2022, epoxy flooring in garage completed in 2022, hurricane roll down shutters on lanai added in 2023, all new faucets, senior toilets and grab bars added in the bathrooms, enhanced shelving in all closets, Shelf Genie pull-outs in the pantry and all lower kitchen cabinets in 2023, new front door with high impact glass, all east and south windows replaced with high impact glass, all appliances were purchased in 2022, plantation shutters in most of the house in 2023 as well as remote electric shades in the family room and sliding glass door to the lanai and owner's bedroom, the lanai was extended to 23' wide by 16' deep with additional landscaping to include seven bottle palm trees. Motion floodlights were added at the rear of the home. Westminster is a very active social community where residents can access golf, reciprocal golf courses, on site restaurant and bar, and other amenities, including a community center, heated swimming pool, fitness center, pickleball, and lighted tennis courts. The kids will enjoy the children's events, fundraisers, and parties. Minutes to restaurants and recreational facilities, making everyday living simple and easy. Gateway is adjacent to us and offers quick access to public and charter schools I-75, RSW Airport, Punta Gorda Airport, Jet Blue Park (home of the Boston Red Sox spring training facility), and Gulf Coast Town Center for dining, shopping, movies, entertainment, and so much more!
Share Property

Location

2239 Oxford Ridge CIR, Lehigh Acres, FL 33973

Status

Sold

Date Sold

October 30, 2024

Property Amenities

Interior
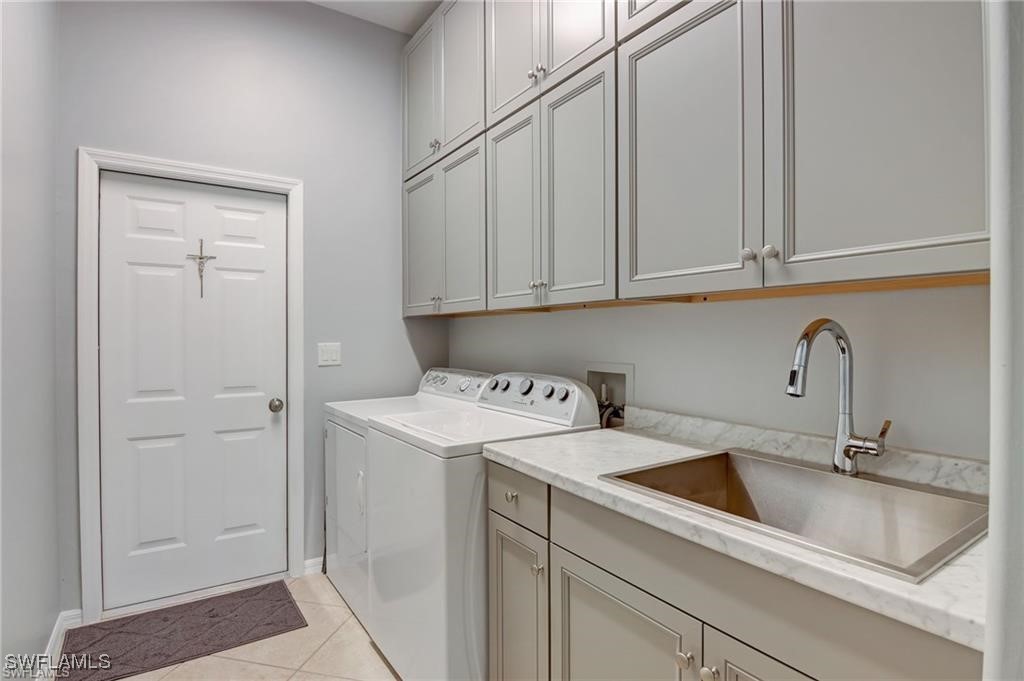
Laundry room Washer Hookup, Dryer Hookup, Inside, Laundry Tub
Appliances Dryer, Dishwasher, Freezer, Disposal, Ice Maker, Microwave, Range, Refrigerator, Refrigerator With Ice Maker, Self Cleaning Oven, Washer
Flooring Tile, Wood
Total Bedrooms: 4
Full Bathrooms: 2
Other Interior Features Attic, Breakfast Bar, Built-in Features, Bedroom on Main Level, Breakfast Area, Bathtub, Tray Ceiling(s), Separate/Formal Dining Room, Dual Sinks, Family/Dining Room, Handicap Access, Living/Dining Room, Main Level Primary, Pantry, Pull Down Attic Stairs, Sitting Area in Primary, Separate Shower, Walk-In Closet(s), Window Treatments, Home Office, Split Bedrooms
Area & Lot
Total area 2,853 Sq.Ft.
Lot Area 10,628.64 Sq.Ft.
Living area 2,196 Sq.Ft.
MLS® ID 224068793
Year Built 2004
High School SCHOOL CHOICE
Middle School SCHOOL CHOICE
Elementary School PROXIMITY
Water Frontage None
View Description Golf Course,Landscaped,Preserve,Trees/Woods
Architecture Styles Florida, Ranch, One Story
Type Residential
Status Sold
Exterior
Stories 1
Pool Community
Air conditioning Central Air, Ceiling Fan(s), Electric
Heat type Central, Electric
Water Source Public
Garage Space 3.0
Security Features Security Gate, Gated with Guard, Gated Community, Key Card Entry, Security Guard, Smoke Detector(s)
Sewer Public Sewer
Other Exterior Features Security/High Impact Doors, Sprinkler/Irrigation, Patio, Room For Pool, Shutters Electric, Shutters Manual
Parking Attached, Deeded, Driveway, Garage, Paved, Two Spaces, Garage Door Opener
Lot Features Rectangular Lot, Sprinklers Automatic
Roof Tile
Utilities Cable Available, High Speed Internet Available, Underground Utilities
Finance
Sales Price $430,000
HOA Fees $456 quarterly
Real Estate Tax $4,579 yearly

360 Virtual Tour

Take a tour of this property

Lakeside Living Experts

Bringing deep local insight and a passion for waterfront living, clients are guided through every step with clarity, care, and a focus on finding the right fit.