225 Lomax AVE S
225 Lomax AVE S
225 Lomax AVE S
225 Lomax AVE S
225 Lomax AVE S
225 Lomax AVE S
225 Lomax AVE S
225 Lomax AVE S
225 Lomax AVE S
225 Lomax AVE S
225 Lomax AVE S
225 Lomax AVE S
225 Lomax AVE S
225 Lomax AVE S
225 Lomax AVE S
225 Lomax AVE S
225 Lomax AVE S
225 Lomax AVE S
225 Lomax AVE S
225 Lomax AVE S
225 Lomax AVE S
225 Lomax AVE S
225 Lomax AVE S
225 Lomax AVE S
225 Lomax AVE S
225 Lomax AVE S
225 Lomax AVE S
225 Lomax AVE S
225 Lomax AVE S
225 Lomax AVE S
225 Lomax AVE S
225 Lomax AVE S
225 Lomax AVE S
225 Lomax AVE S
225 Lomax AVE S
225 Lomax AVE S
225 Lomax AVE S
225 Lomax AVE S
225 Lomax AVE S
225 Lomax AVE S
225 Lomax AVE S
225 Lomax AVE S
225 Lomax AVE S
225 Lomax AVE S
VIEW PHOTOS
$369,000

225 Lomax AVE S

4 Beds 3 Baths 2,082 Sq.Ft. 0.29 Acres

Description

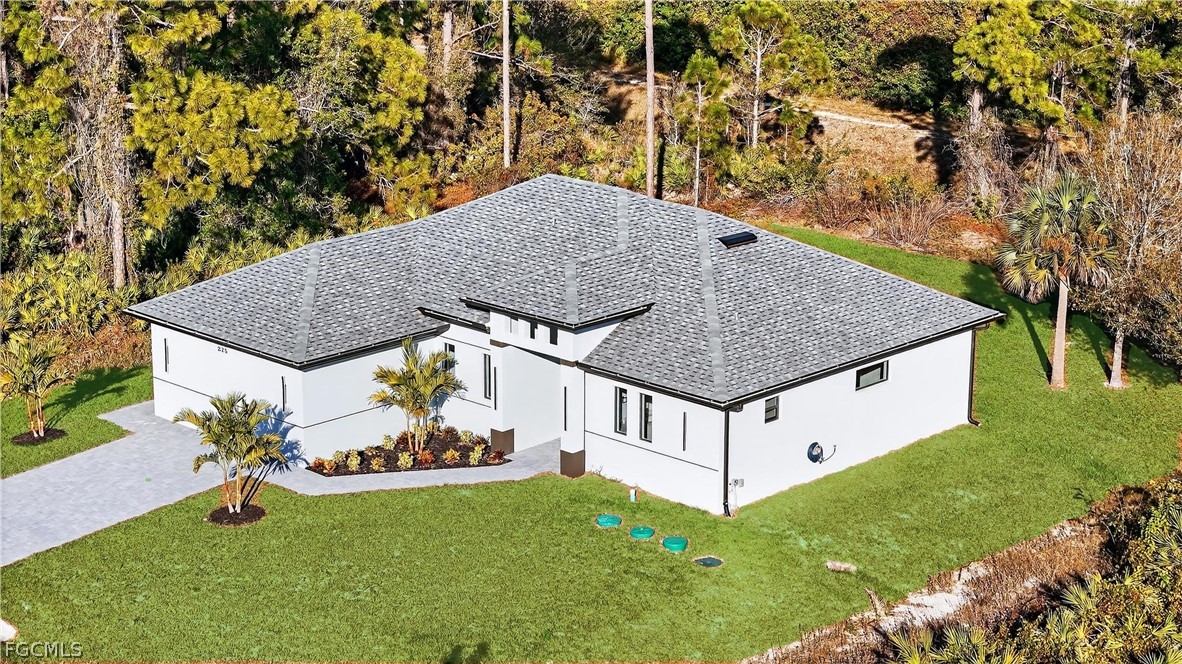
Seller Offering up to $10,000 towards buyers closings costs | NEW CONSTRUCTION | TWO PRIMARY SUITES | FLEX/GAME ROOM | 2,082 SQ FT UNDER AIR

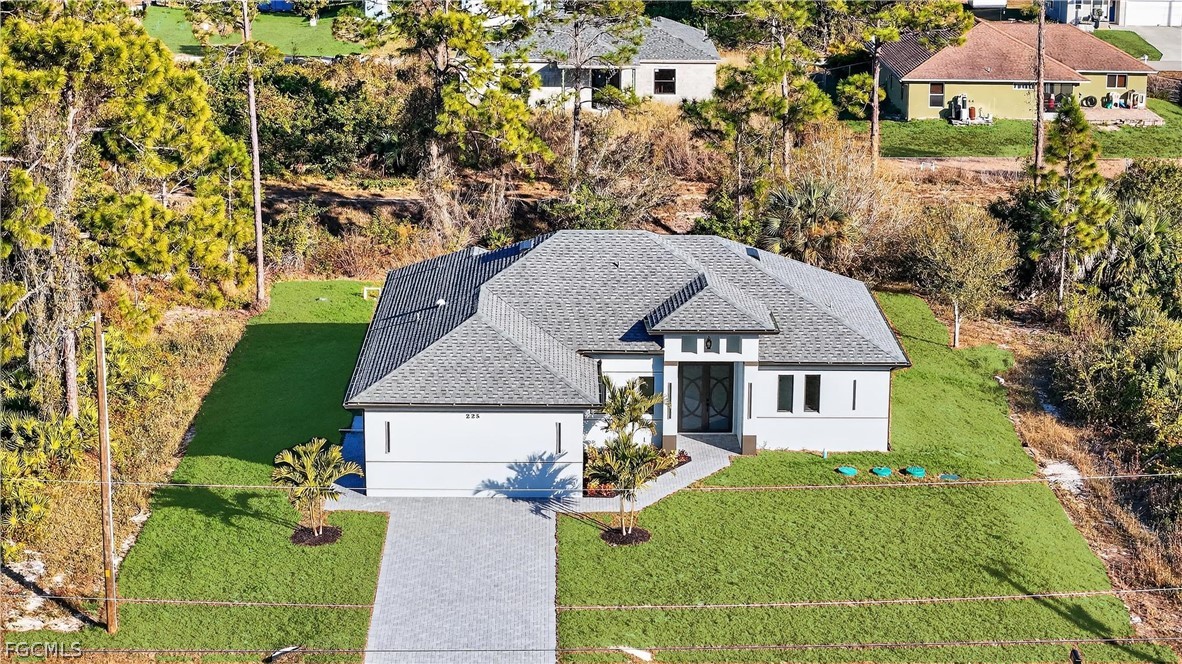
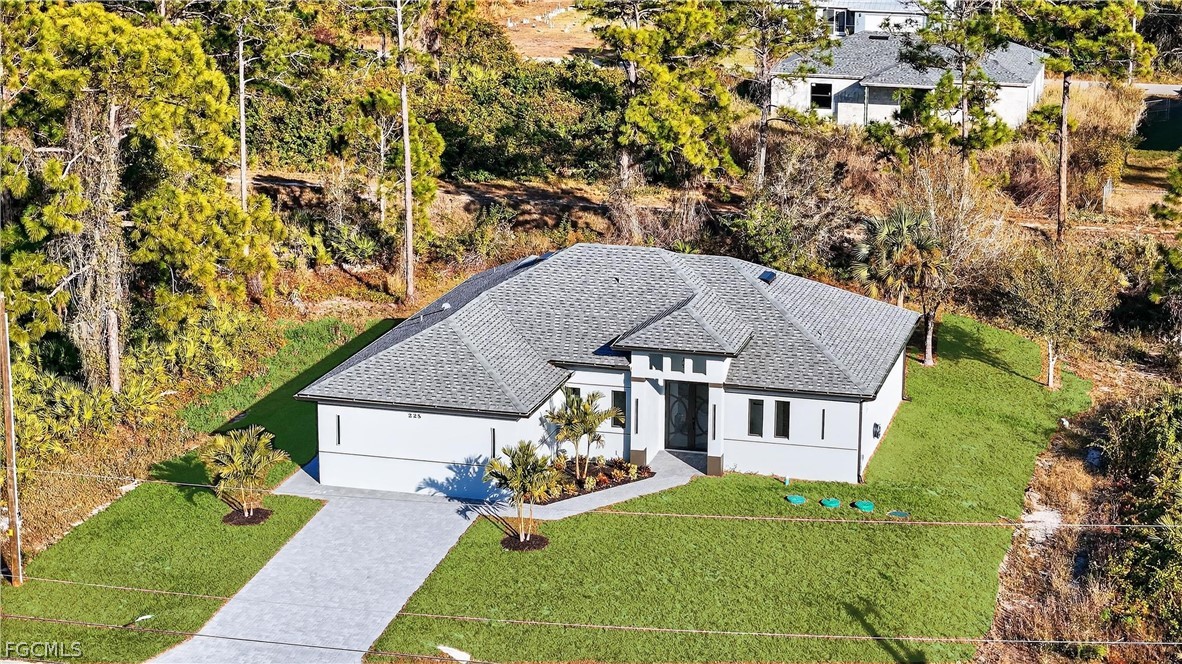
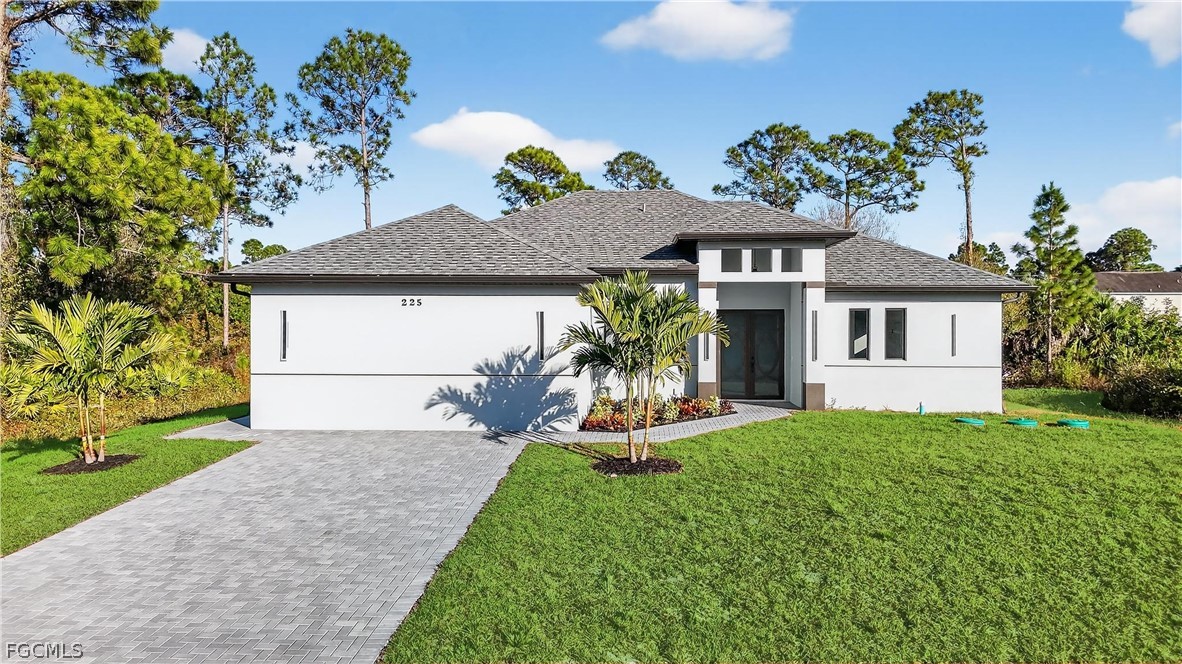
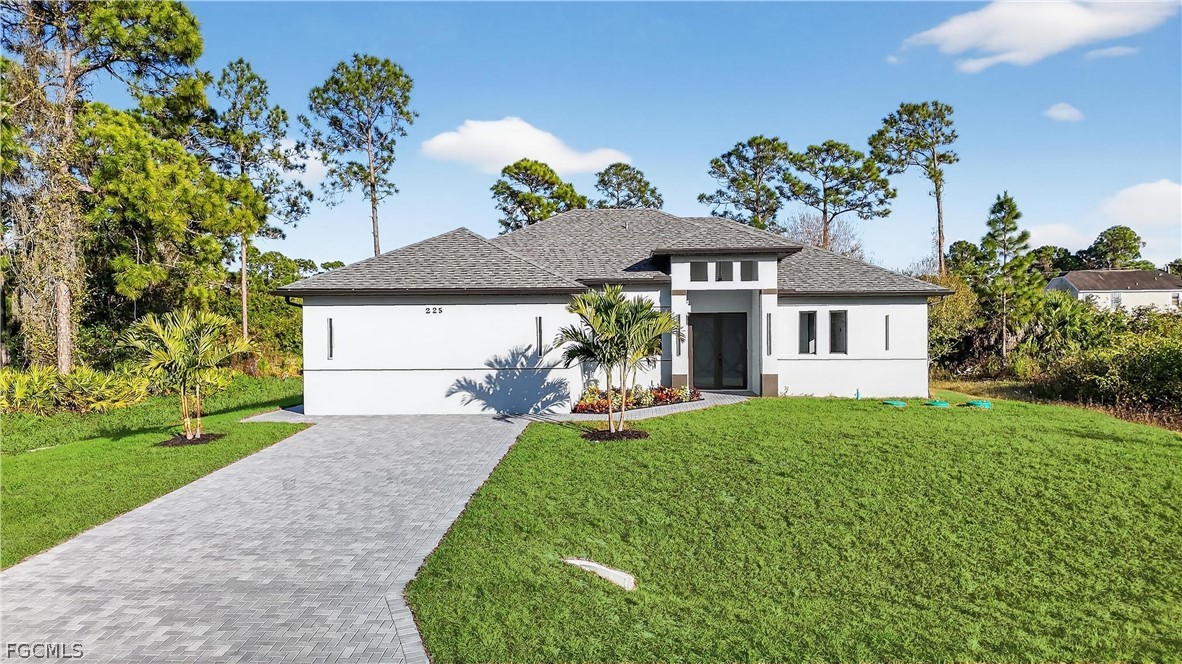
Exceptional new construction single-family home offering 2,082 sq ft of living space with 4 bedrooms and 3 full bathrooms, including two true primary suites that provide flexibility for multigenerational living, guests, or added privacy.

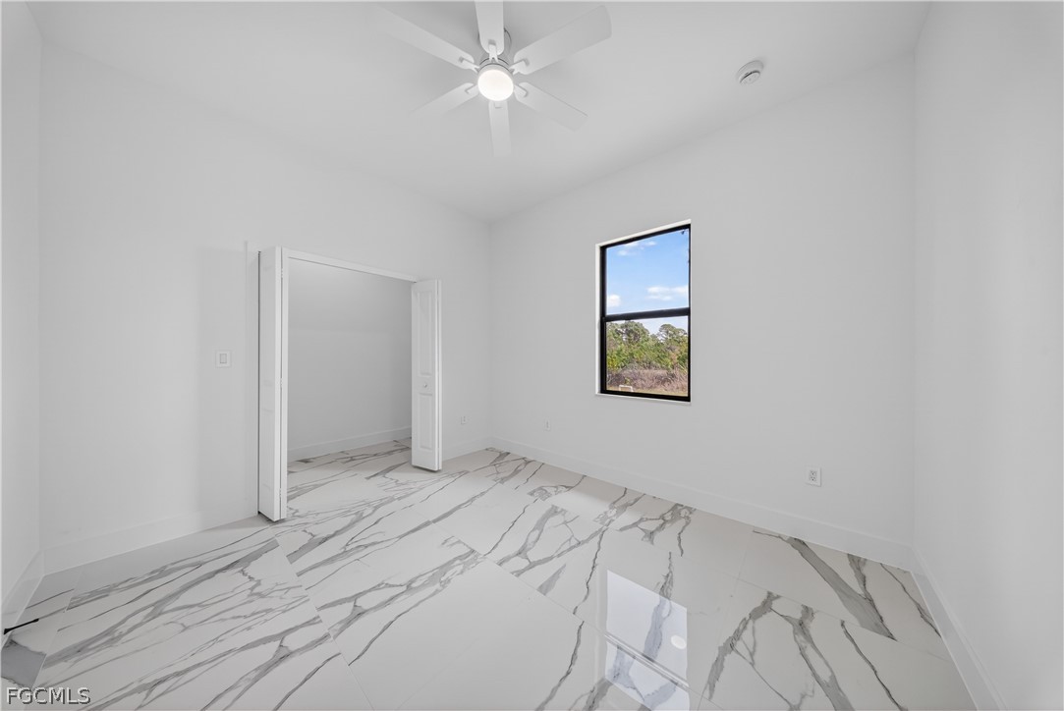
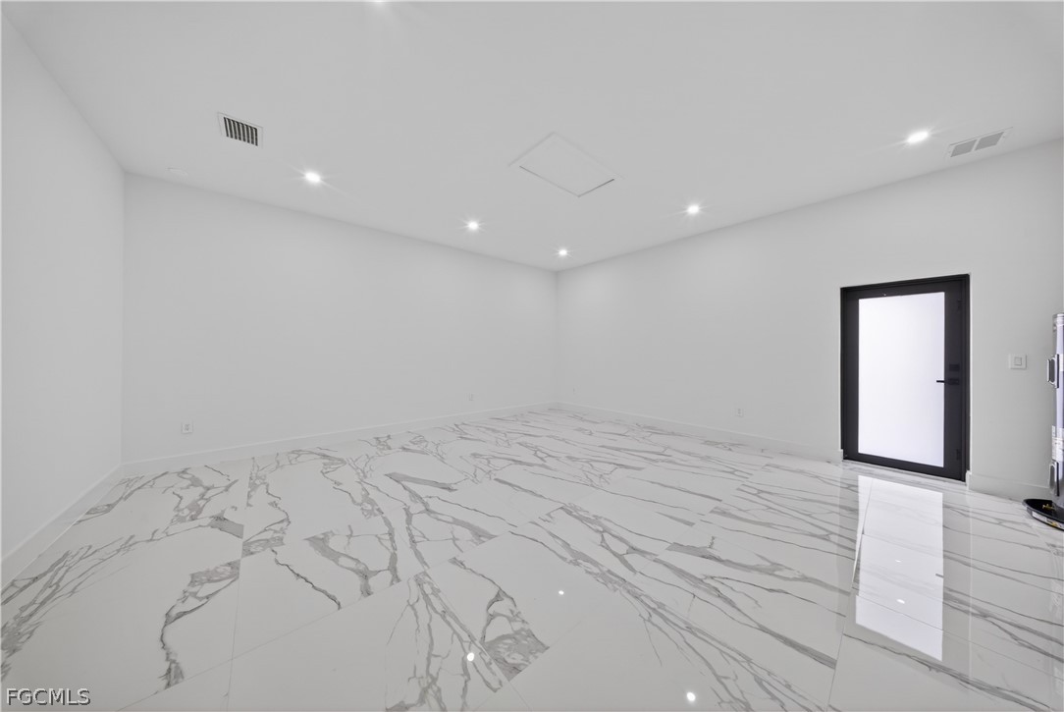
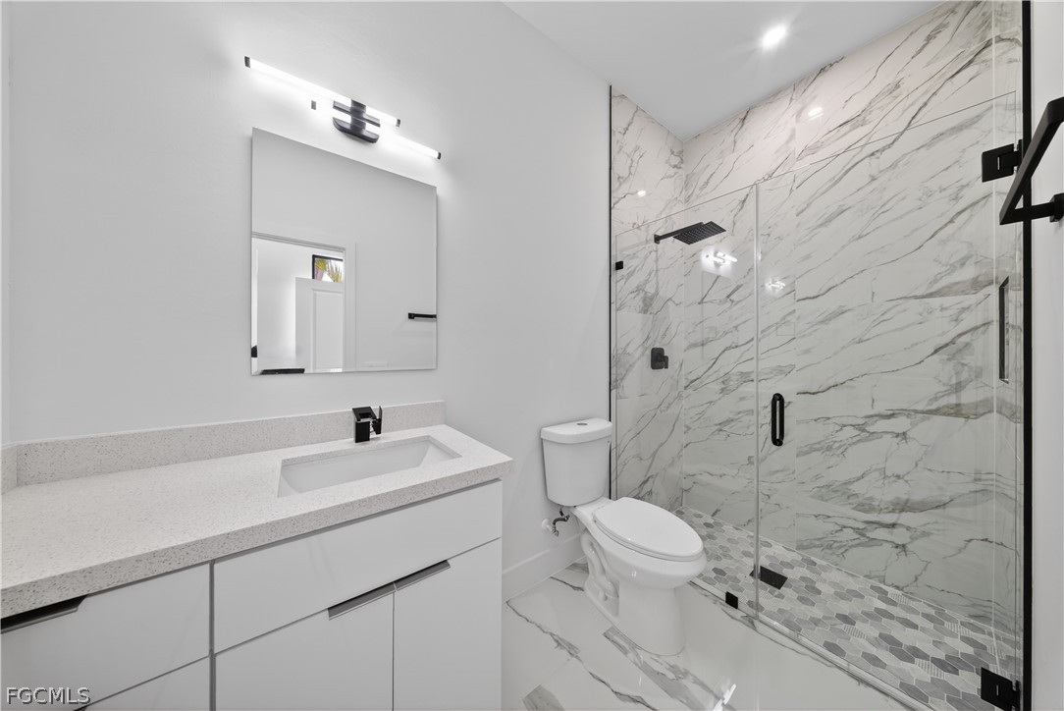
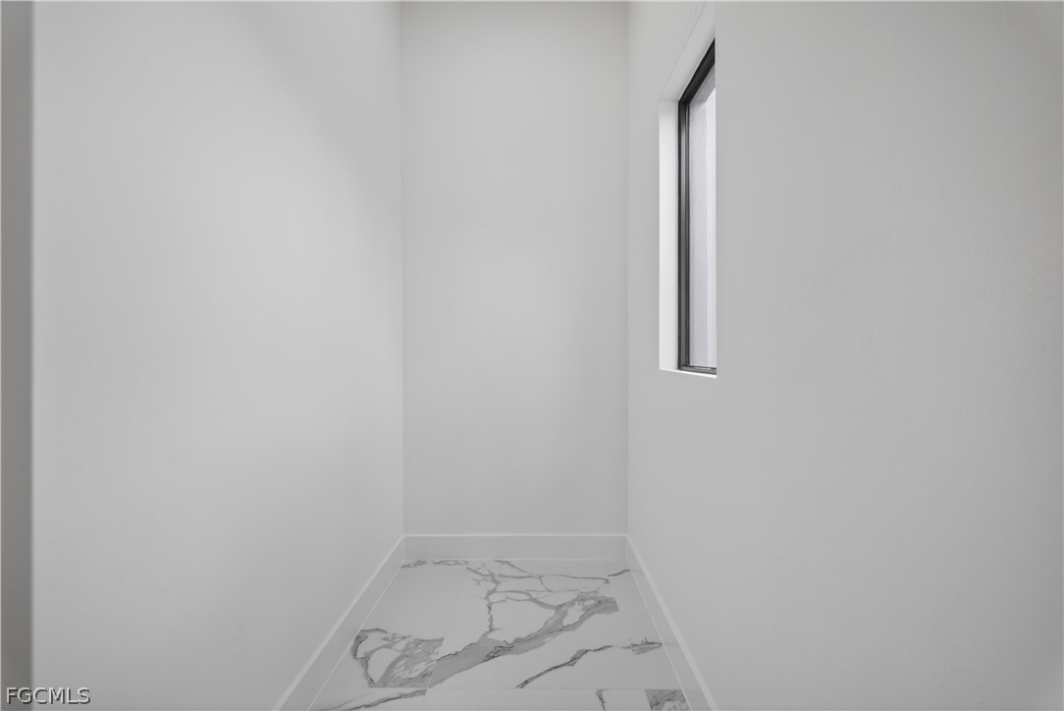
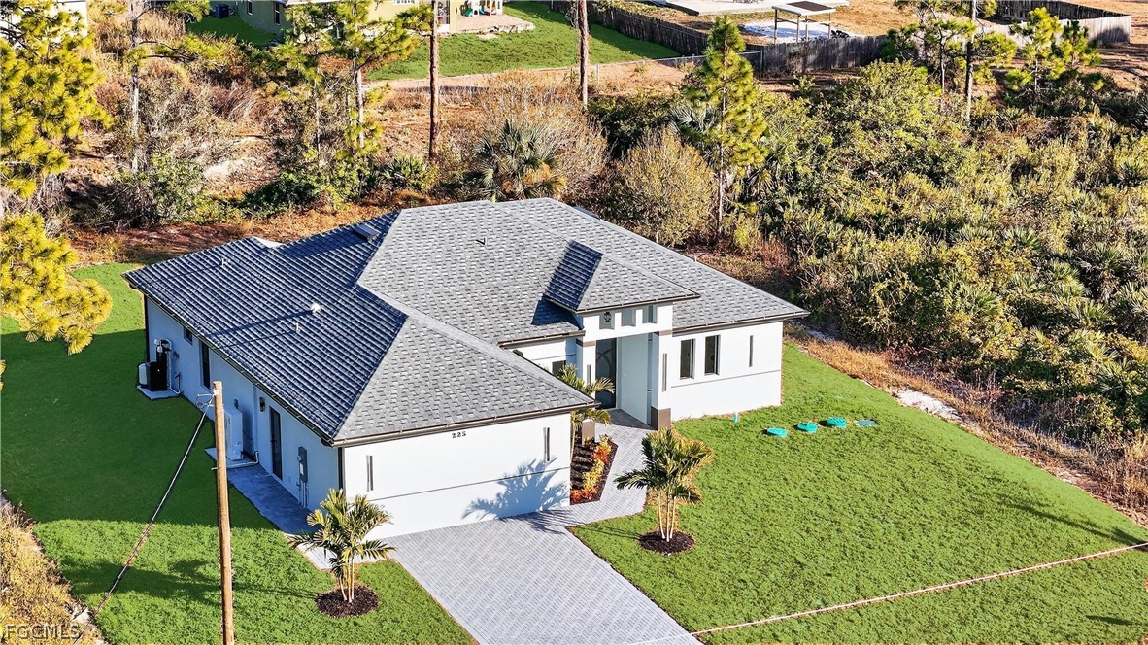
A unique feature of this property is the spacious flex/game room, which in many similar floor plans would typically be a garage. This space was intentionally designed as part of the original construction, fully permitted and county approved, and built within the air-conditioned living area. Complete with a private side entrance, walk-in closet, and full bathroom, it is ideal for a home office, studio, media room, or potential in-law suite. A door can be added for additional separation if desired.

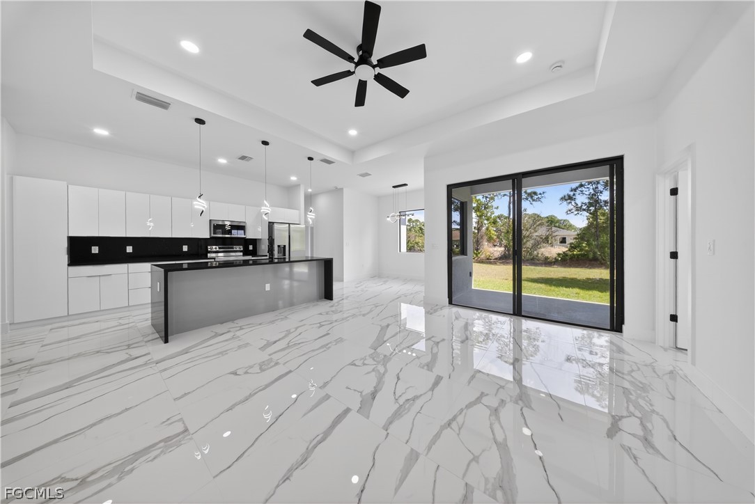
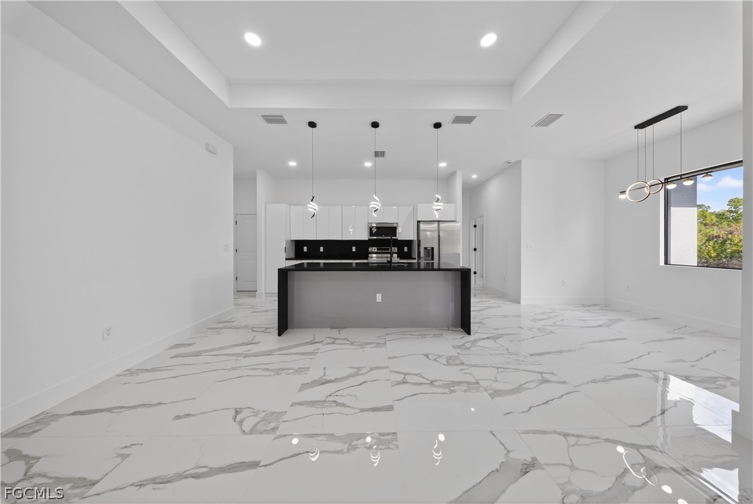
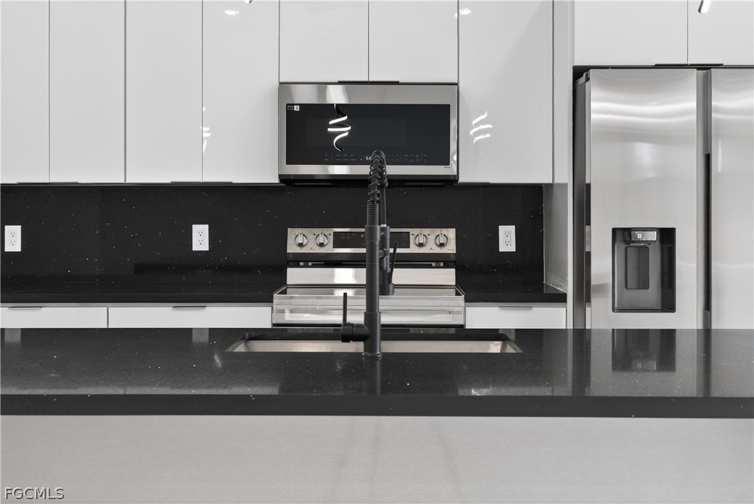
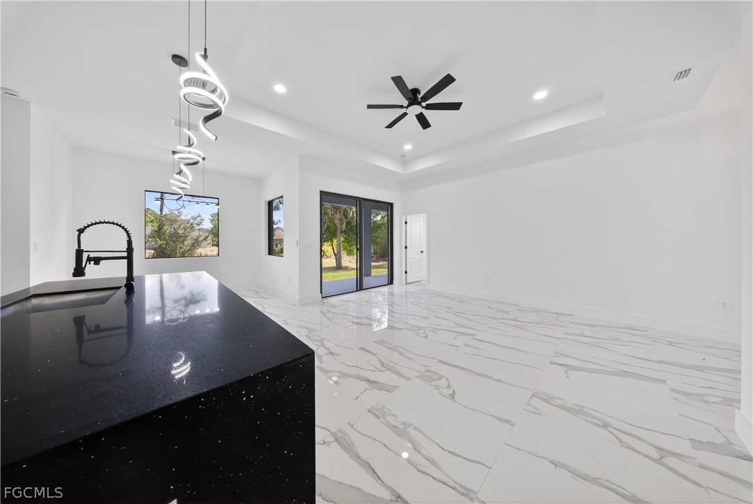
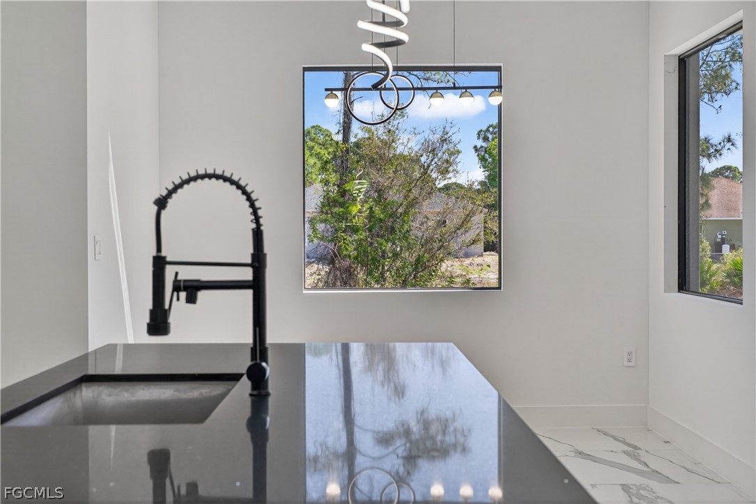
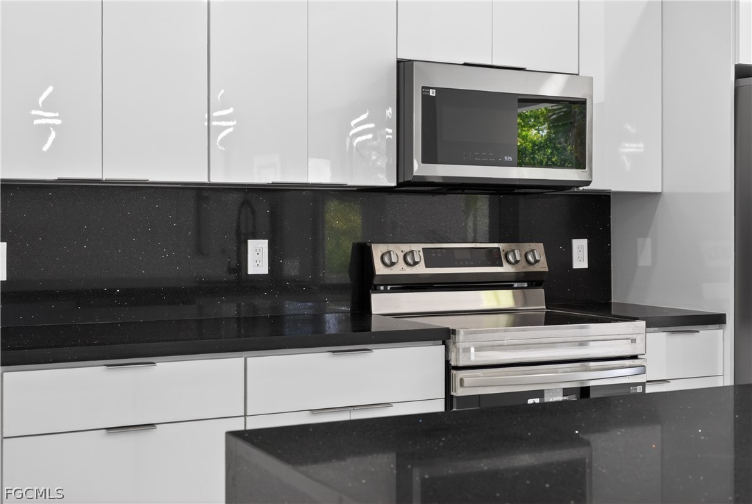
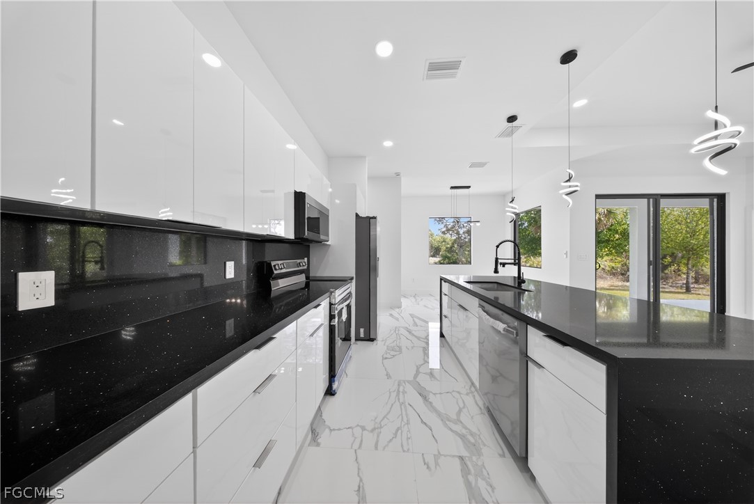
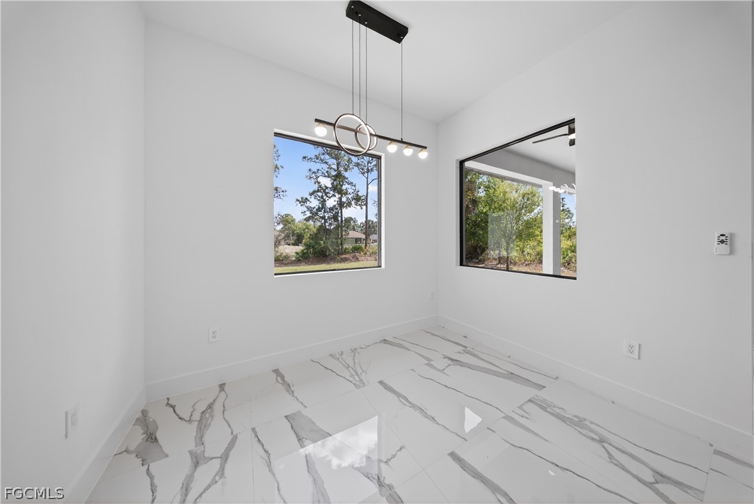
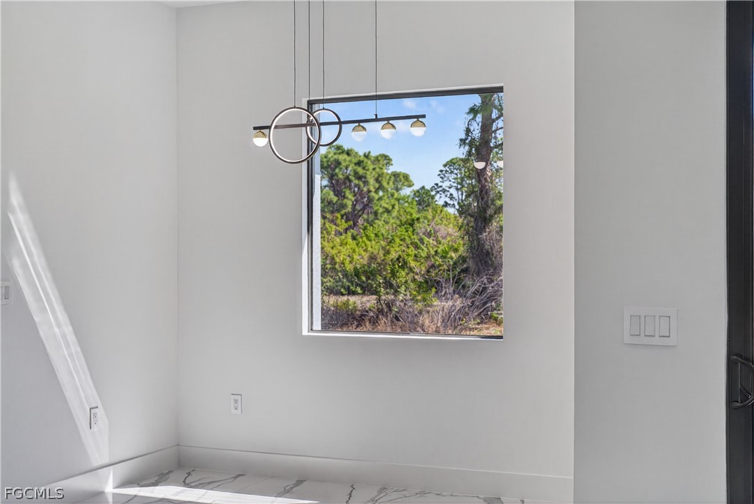
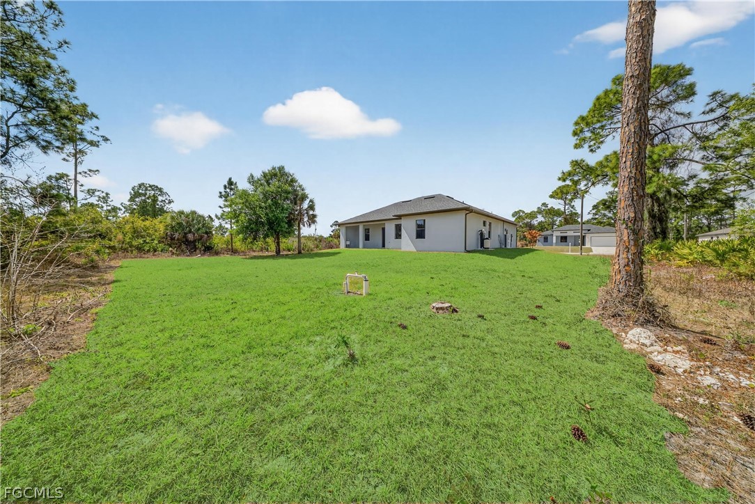
The open-concept layout centers around a large quartz island that anchors the kitchen and seamlessly connects the living and dining areas, creating a functional space for everyday living and entertaining. The dining area features large windows overlooking the spacious backyard with natural buffering for added privacy.

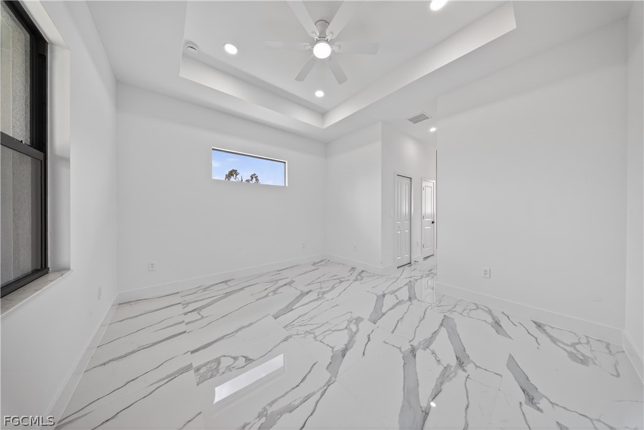
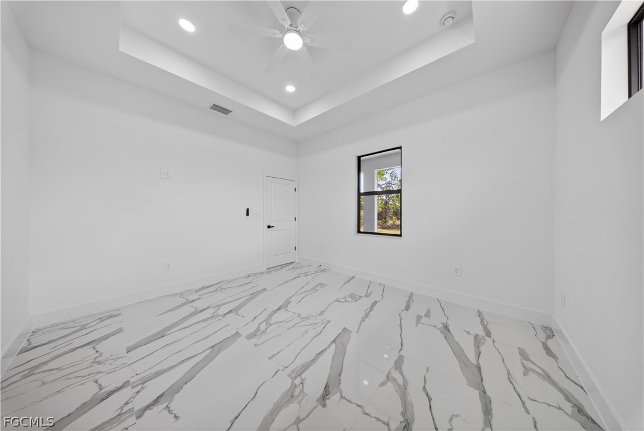
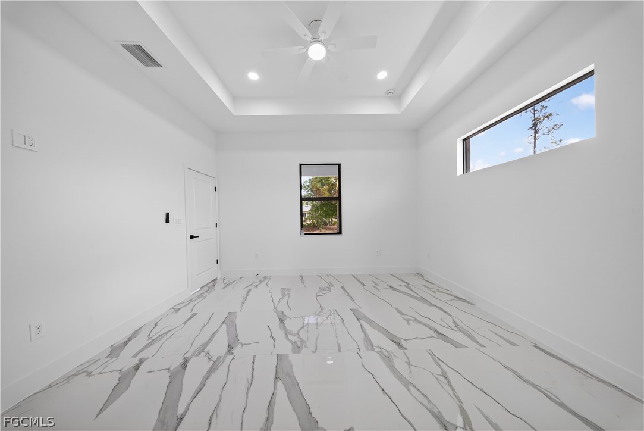
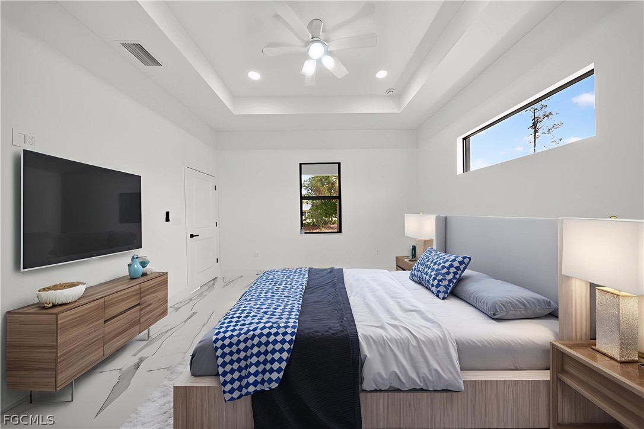
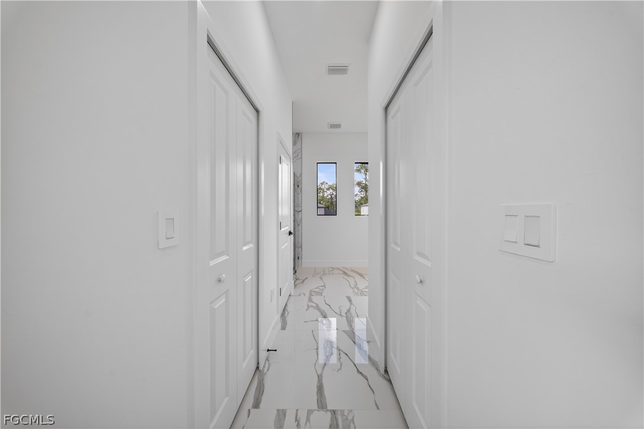
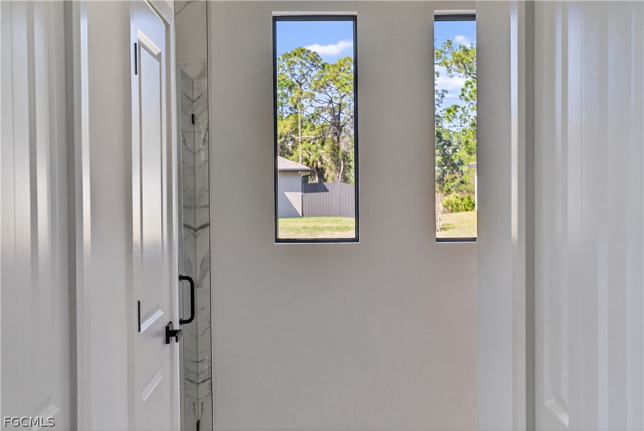
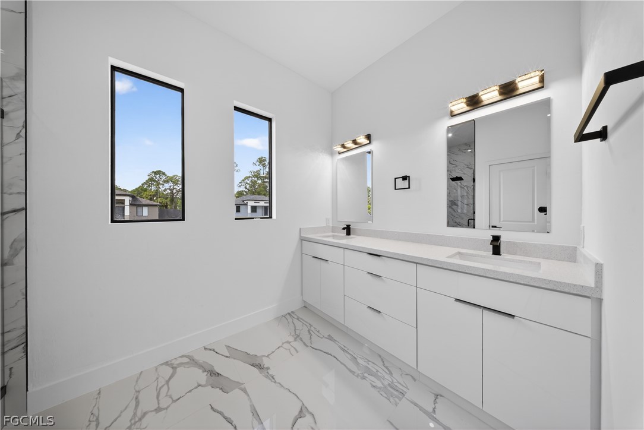
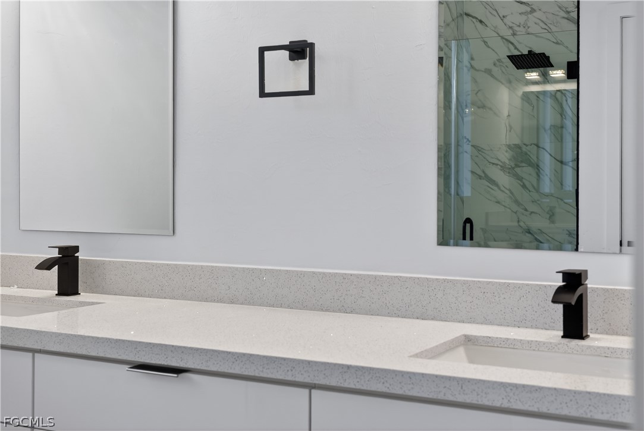
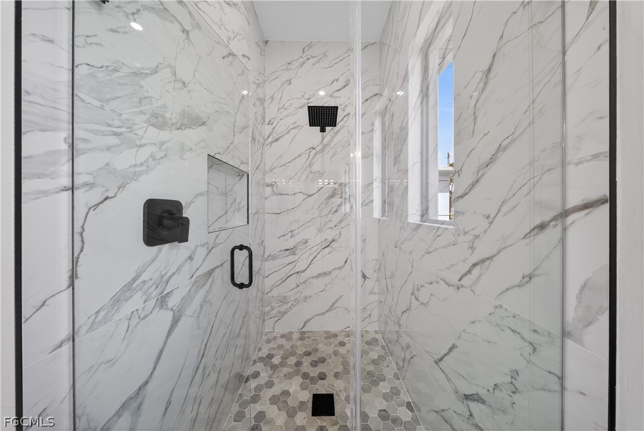
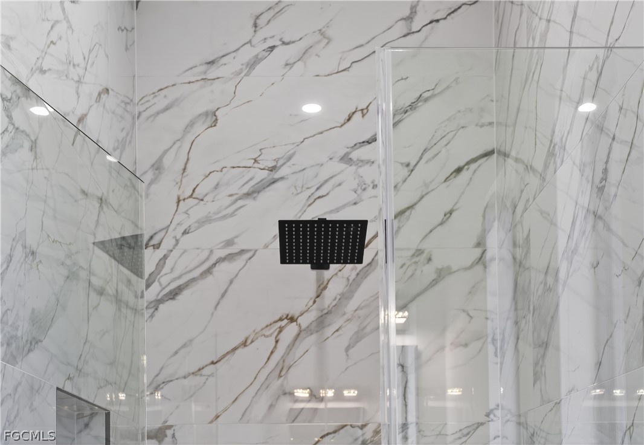
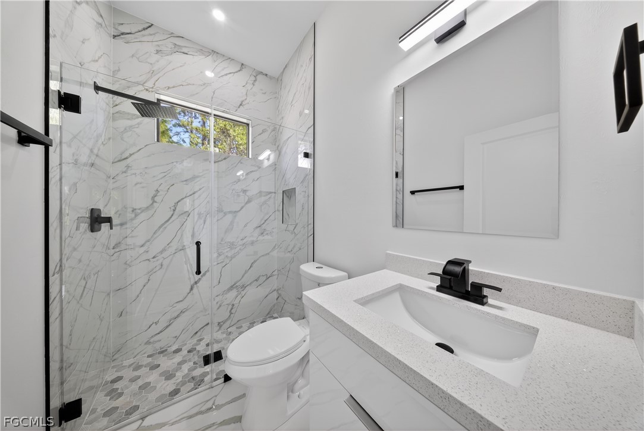
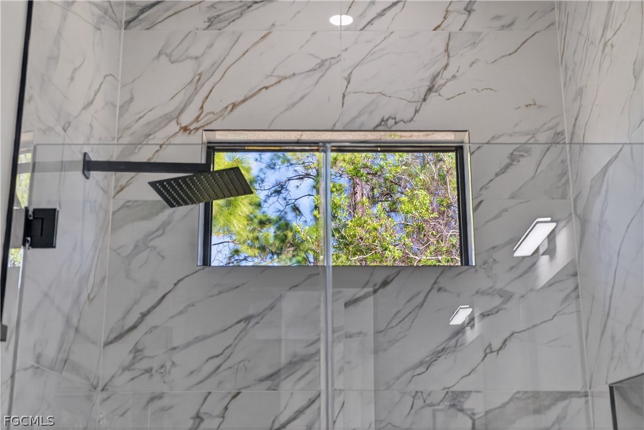
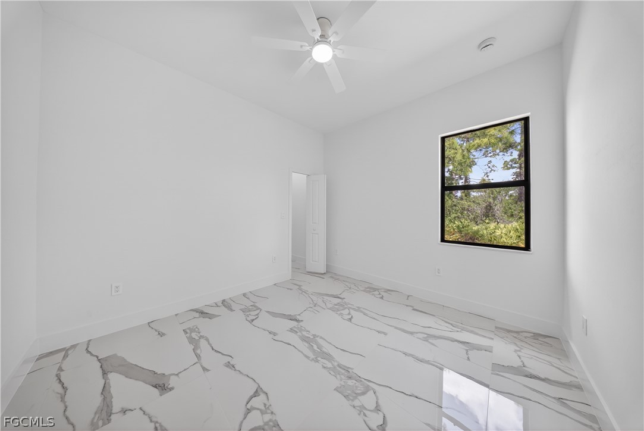
The main primary suite includes tray ceilings with LED accent lighting, ceiling fan, impact-resistant windows, dual quartz vanities, walk-in closets, and a floor-to-ceiling tiled walk-in shower. Tile flooring runs throughout the home, and quartz countertops are featured in the kitchen and all bathrooms for a clean, modern finish.

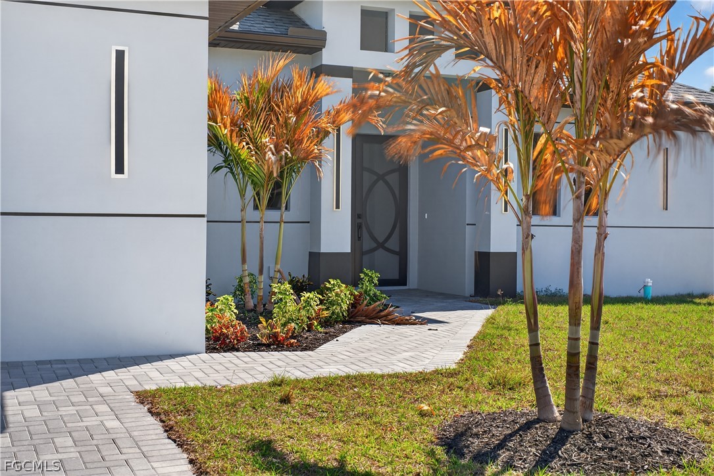
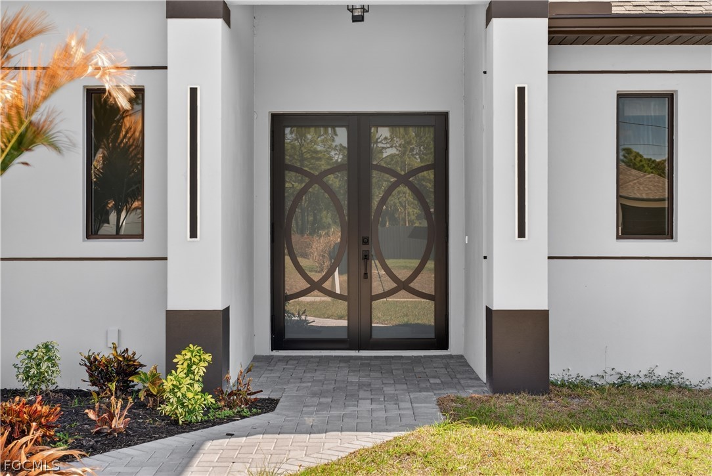
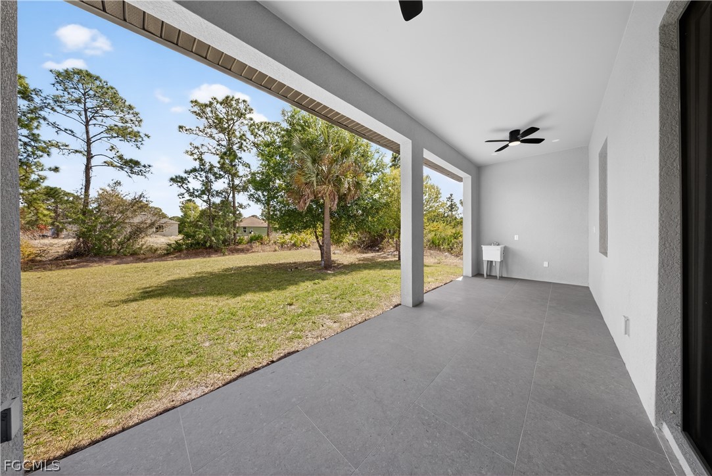
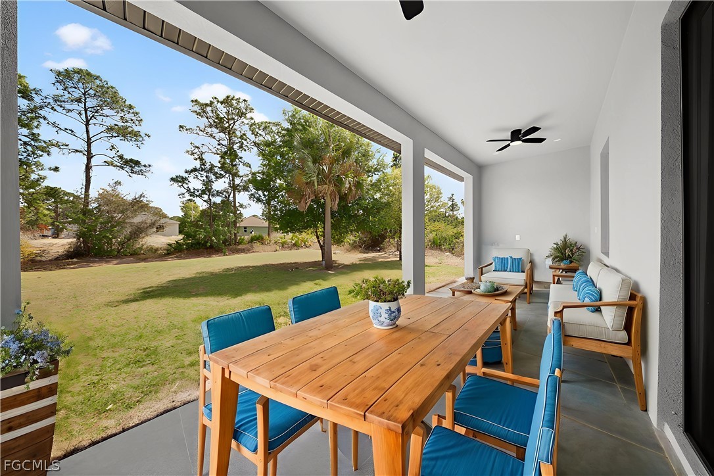
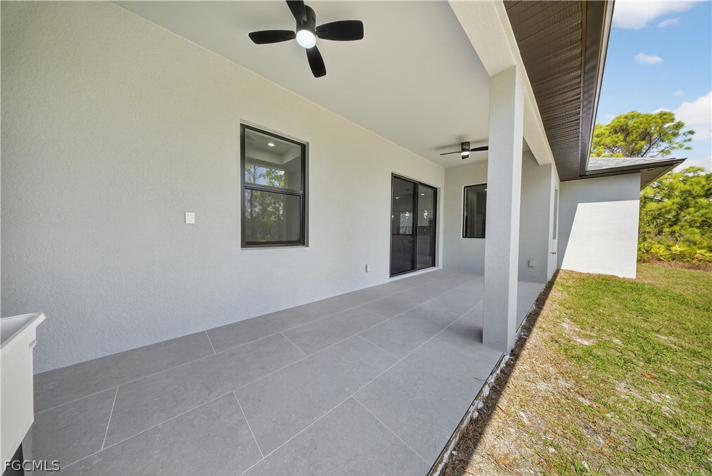
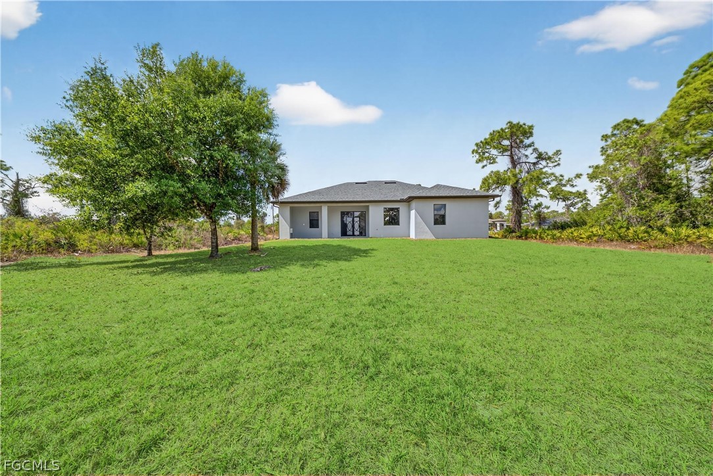
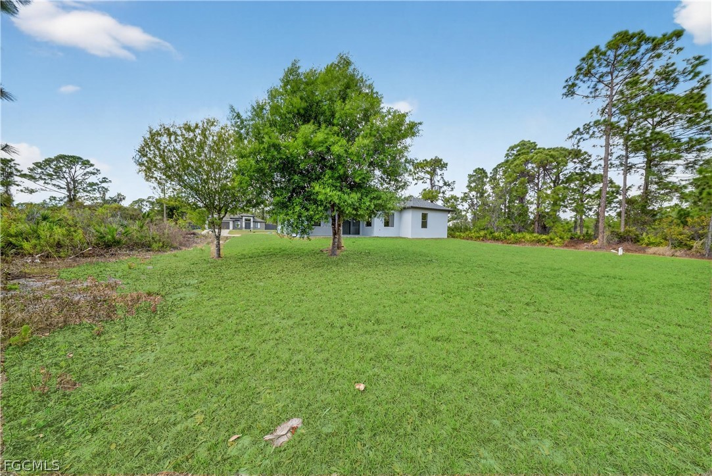
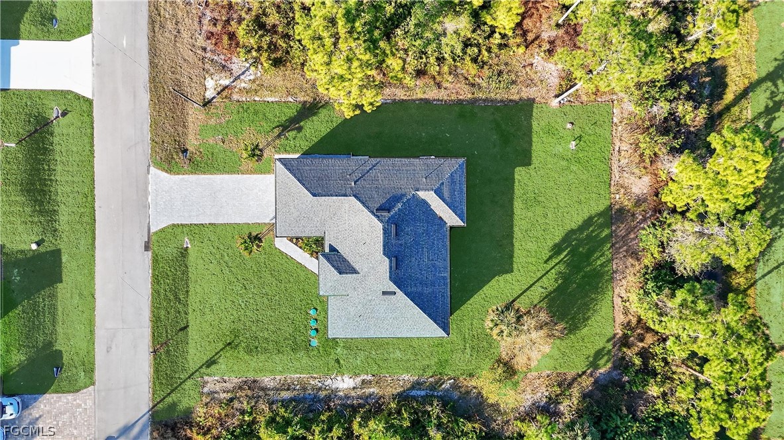
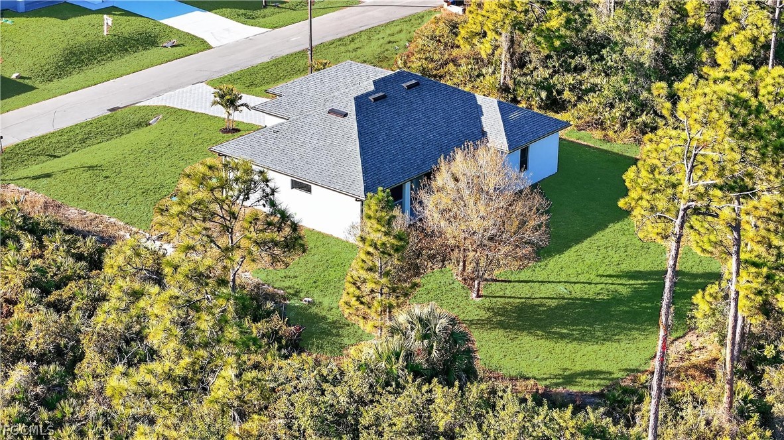
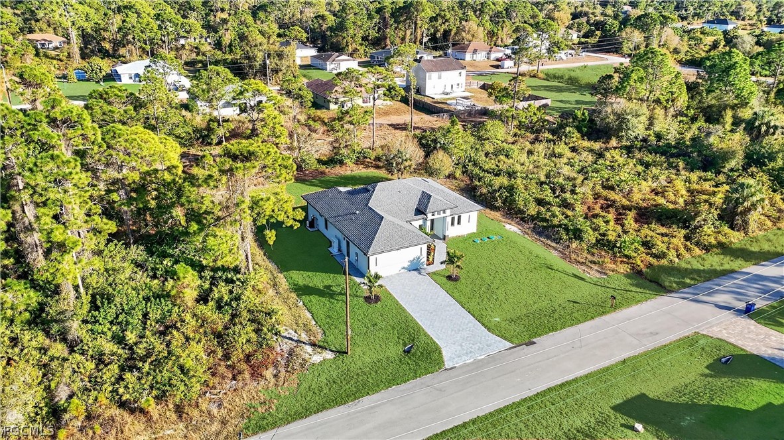
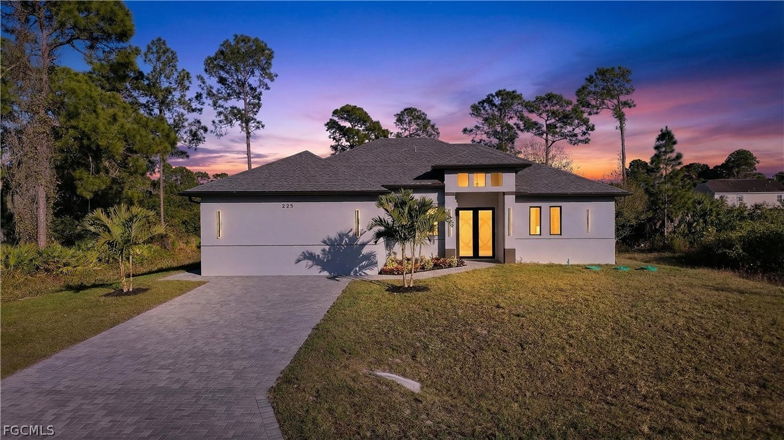
Additional highlights include impact-resistant double entry doors, paver driveway and walkway, covered under-truss lanai, and a landscaped backyard with mature trees providing shade and a traditional Florida setting.

Thoughtfully designed and move-in ready, this home offers comfort, versatility, and modern construction with flexible living options.
Share Property

Location

225 Lomax AVE S, Lehigh Acres, FL 33974

Status

Sold

Date Sold

June 3, 2026

Property Amenities

Interior
Laundry room Washer Hookup, Dryer Hookup, Inside
Appliances Dryer, Dishwasher, Electric Cooktop, Freezer, Microwave, Refrigerator
Flooring Tile
Total Bedrooms: 4
Full Bathrooms: 3
Other Interior Features Breakfast Bar, Built-in Features, Breakfast Area, Tray Ceiling(s), Coffered Ceiling(s), Dual Sinks, Eat-in Kitchen, Family/Dining Room, Living/Dining Room, Other, Shower Only, Separate Shower, Walk-In Closet(s), Central Vacuum, Split Bedrooms
Area & Lot
Total area 2,337 Sq.Ft.
Lot Area 0.29 Acres
Living area 2,082 Sq.Ft.
MLS® ID 2026001140
Year Built 2026
Water Frontage None
View Description Landscaped
Architecture Styles Ranch, One Story, See Remarks
Type Residential
Status Sold
Exterior
Stories 1
Air conditioning Central Air, Ceiling Fan(s), Electric
Heat type Central, Electric
Water Source Well
Security Features Smoke Detector(s)
Sewer Septic Tank
Other Exterior Features Security/High Impact Doors, None
Lot Features Rectangular Lot
Roof Shingle
Utilities Cable Not Available
Finance
Sales Price $369,000
Real Estate Tax $435 yearly

360 Virtual Tour

Take a tour of this property

Lakeside Living Experts

Bringing deep local insight and a passion for waterfront living, clients are guided through every step with clarity, care, and a focus on finding the right fit.