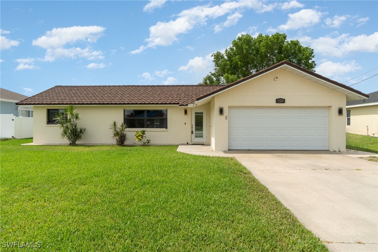
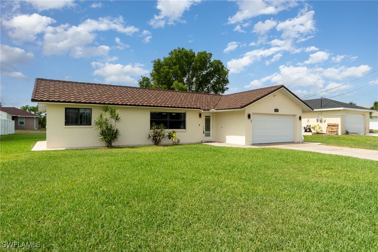
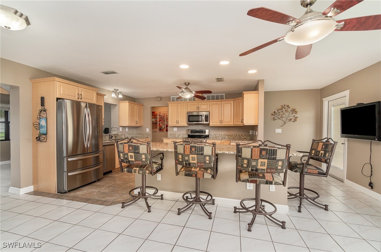
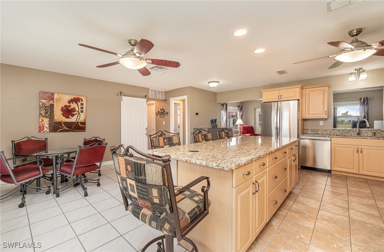
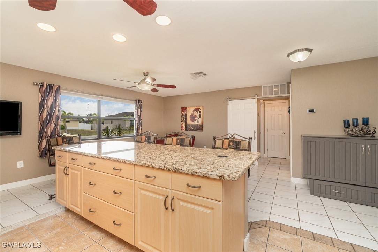
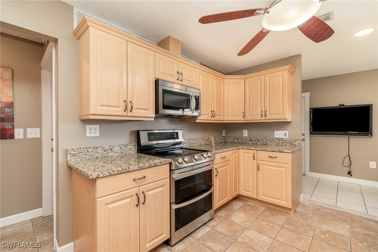
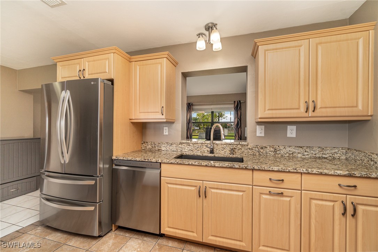
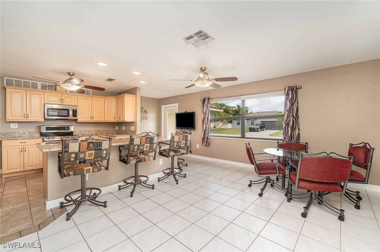
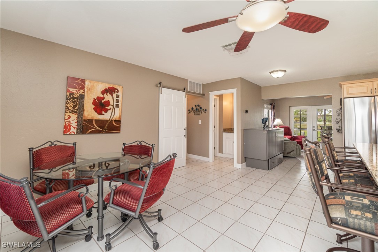
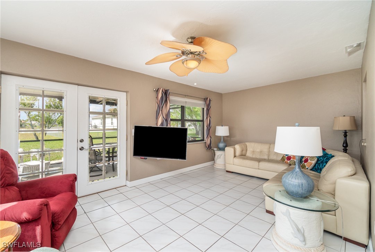
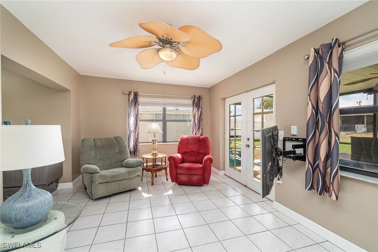
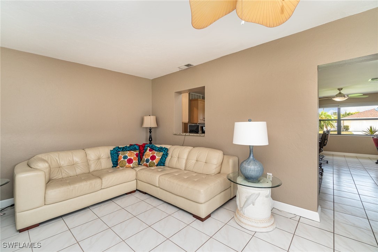
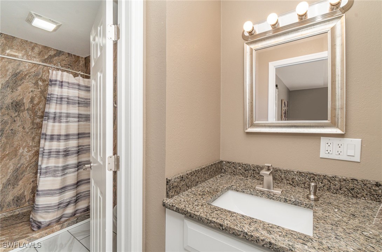
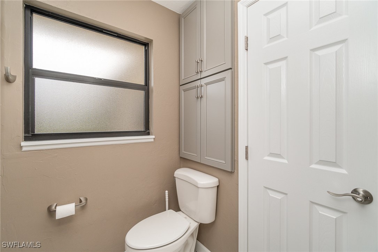
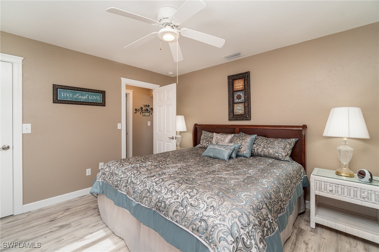
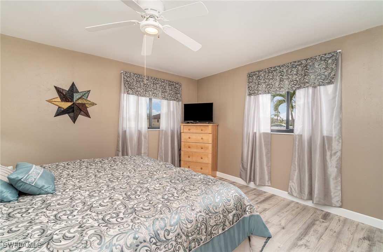
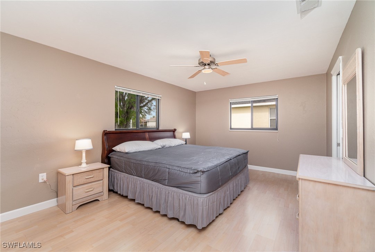
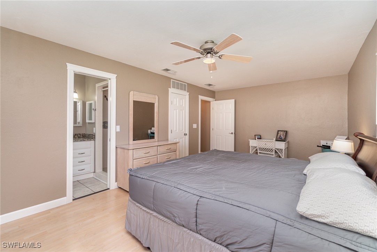
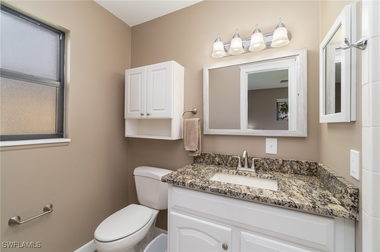
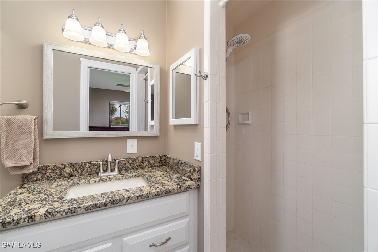
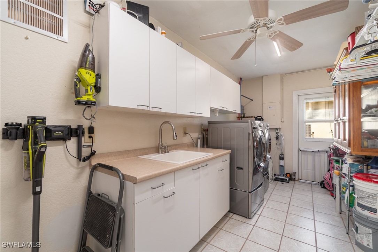
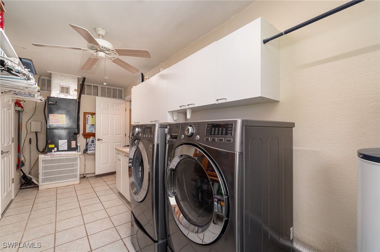
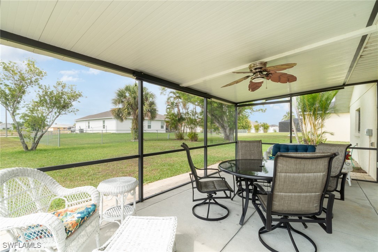
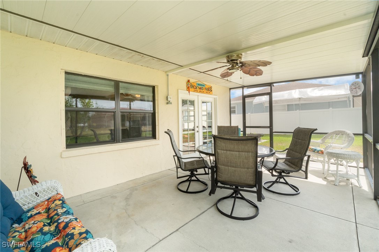
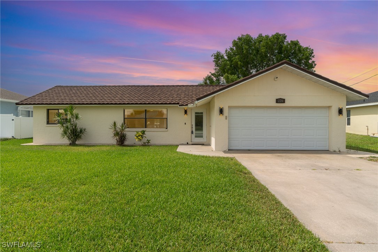
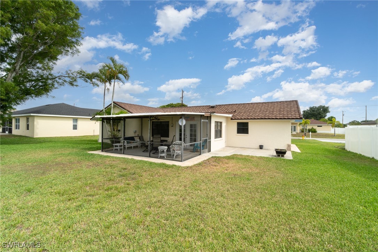
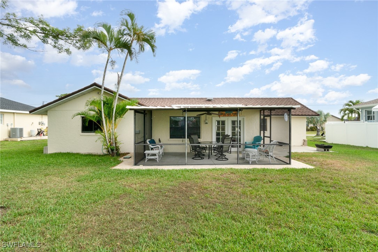
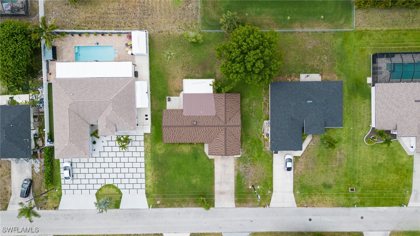
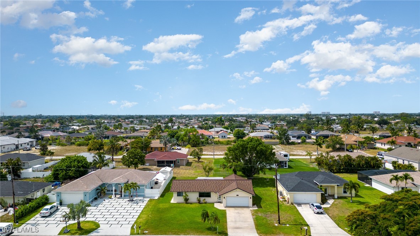
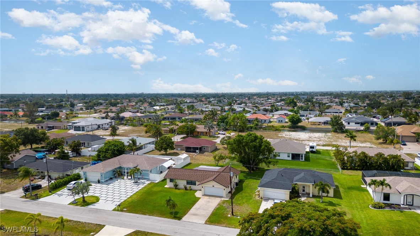
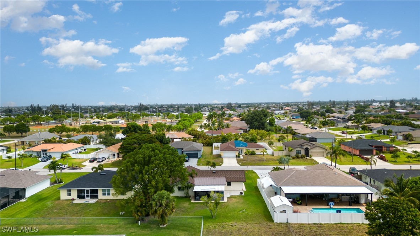
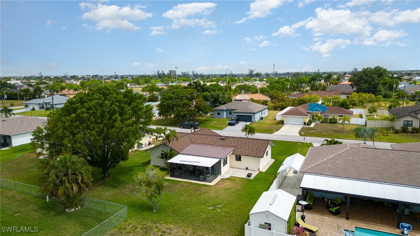
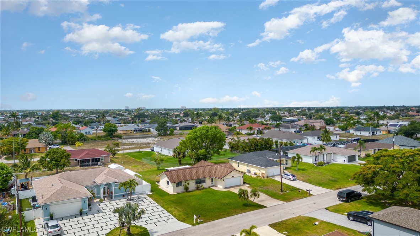
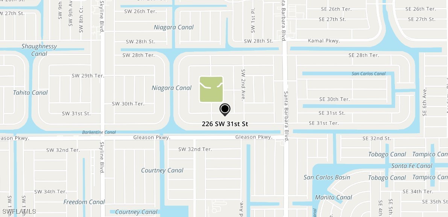
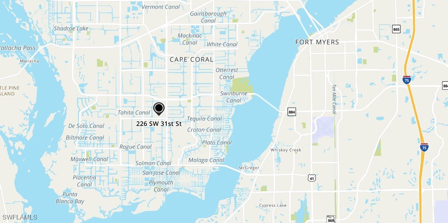
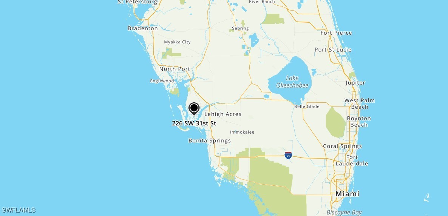
Welcome to your new home in the sought-after SW Cape Coral location, where all assessments are not only in but also paid for. This meticulously maintained property boasts a delightful combination of comfort, style, and modern conveniences. As you step inside, you'll be greeted by the inviting ambiance of this 2-bedroom, 2-bathroom, 2-car garage residence. The heart of the home lies in its expansive island kitchen, perfect for culinary adventures and entertaining guests. Feel safe with the new roof which is by Trademark Roofing, which is a stone coated steel roofing designed to look similar to barrel tiles and designed to better withstand weathering and hail damage. Equipped with Wi-Fi accessible thermostat and remote outlets integrated into the island, it seamlessly blends functionality with convenience, making it a standout feature for any homeowner. Aesthetic charm meets functionality with the farmhouse barn door leading to the guest suite, adding a touch of rustic elegance to the space. The spacious family room invites relaxation and leisure, enhanced by French doors that open to the screened lanai, where you can unwind amidst the serene surroundings. Throughout the home, neutral paint tones complement the timeless appeal of tile and laminate flooring, creating a cohesive and inviting atmosphere. Solar shades adorn the windows, offering not only privacy but also assisting in keeping the interior cool during warmer months, ensuring comfort year-round. Outside, the property offers an additional rear exterior concrete pad, providing a versatile space for a barbecue area or potential expansion possibilities in the future, catering to your evolving needs and preferences. With its charming features, modern amenities, and prime location, this home presents an exceptional opportunity for discerning buyers. Don't miss out on the chance to make it yours. Schedule your viewing today and seize the opportunity to elevate your lifestyle in this captivating abode. Don't delay, as this gem won't stay on the market for long!
Bringing deep local insight and a passion for waterfront living, clients are guided through every step with clarity, care, and a focus on finding the right fit.