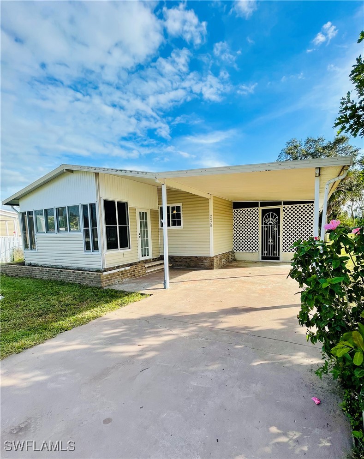
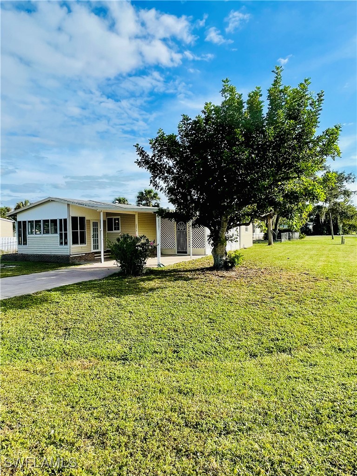
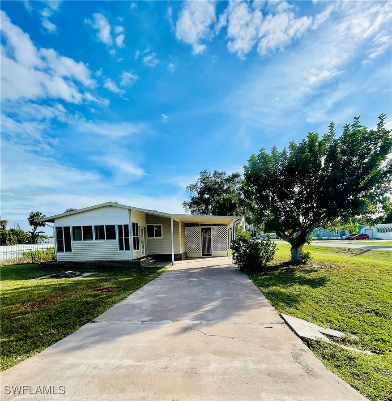
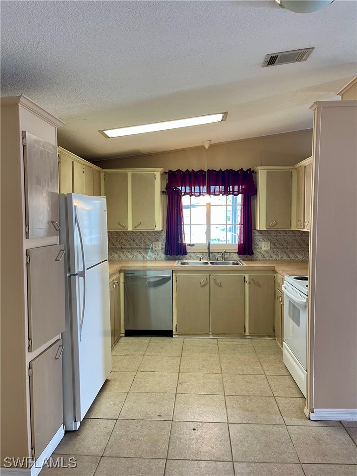
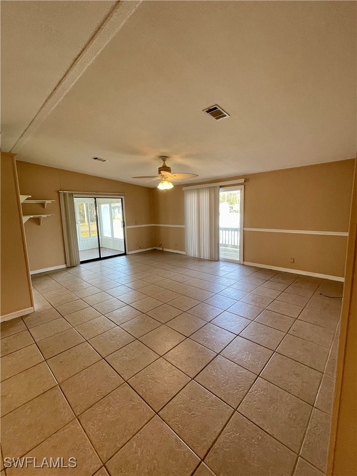
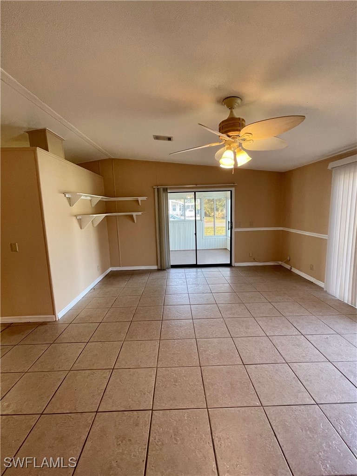
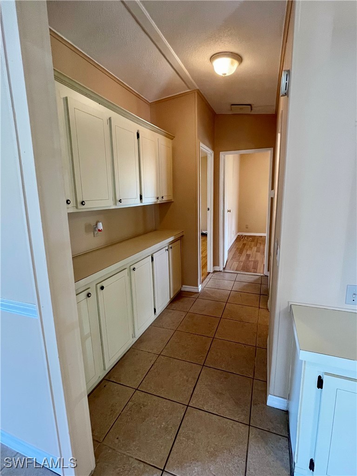
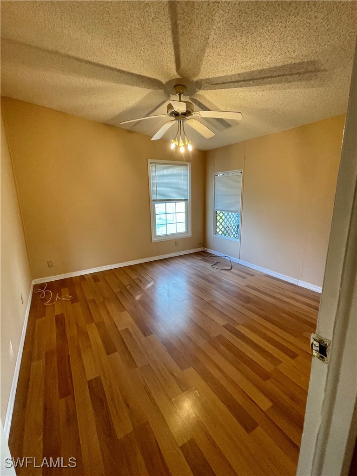
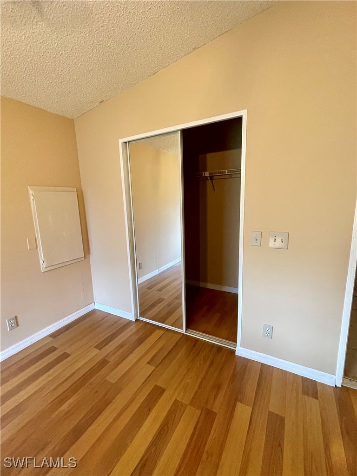
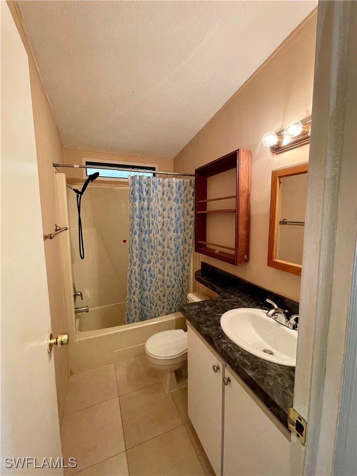
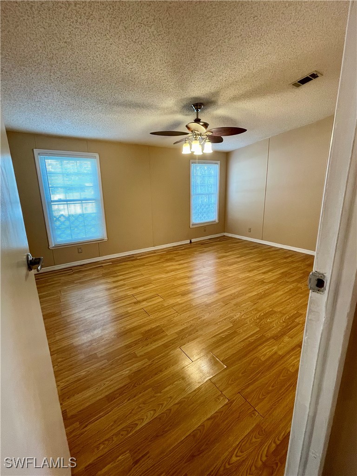
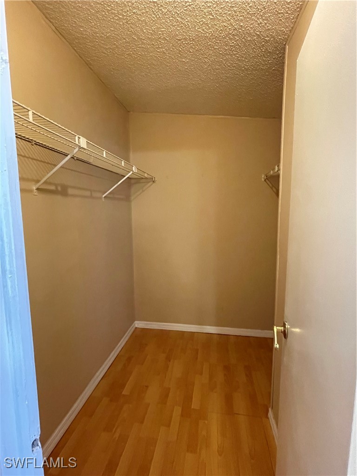
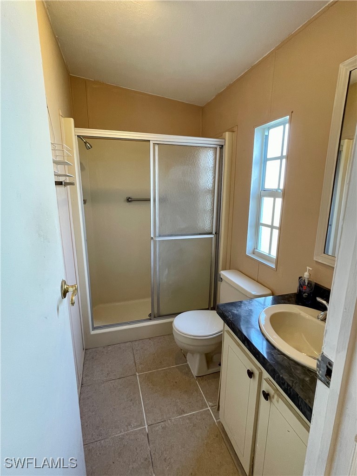
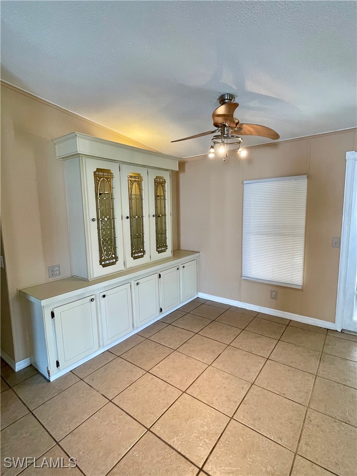
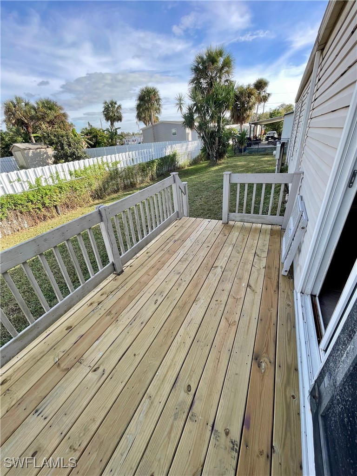
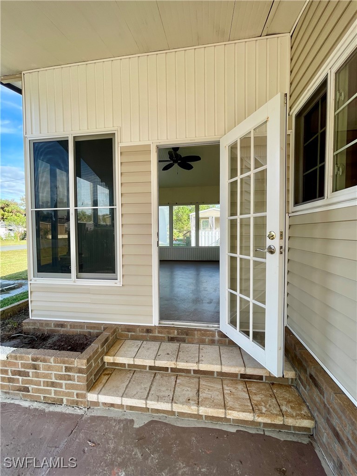
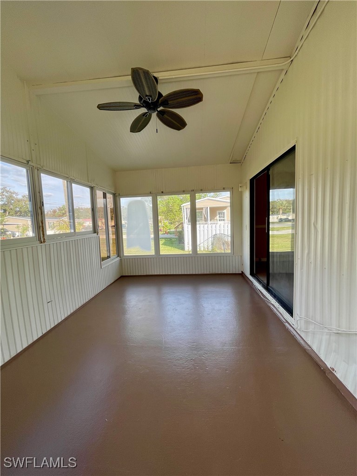
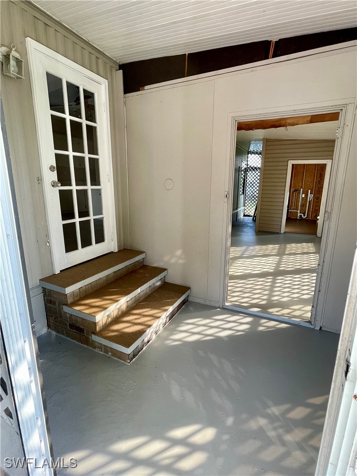
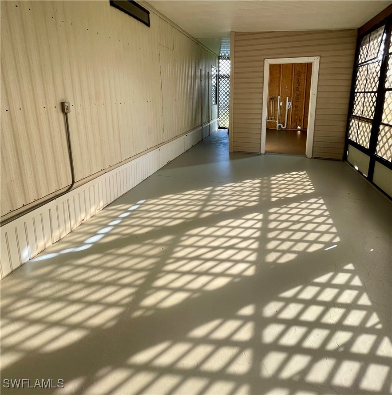
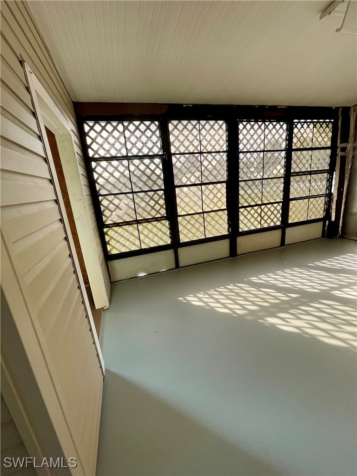
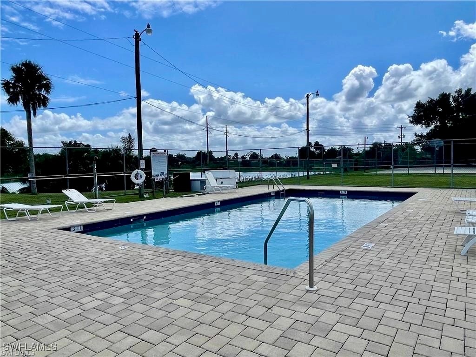
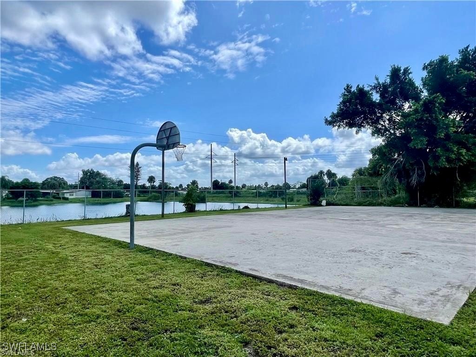
Welcome Home to Spring Woods Community! This charming two-bedroom, two-bathroom manufactured home is situated on an oversized, fenced-in corner lot, and you own the land--no lot rent and no flood insurance required! Inside, the open-concept living area features cathedral ceilings, creating a bright and spacious ambiance. Step outside to enjoy the new deck or relax in one of the two Florida rooms, perfect for year-round enjoyment. The dining room and hallway are equipped with built-in cabinets and there is a spacious laundry room, ensuring abundant storage. The spacious primary bedroom includes a walk-in closet, while the guest bathroom has new flooring. Additional highlights include hurricane shutters on all windows, a freshly painted interior, freshly painted concrete floors, and a newer dishwasher. The Spring Woods community offers amenities, including: a heated pool, basketball courts, billiards room, on-site storage for RVs, boats, or trailers and a clubhouse hosting monthly planned activities. With no age restrictions and a location just minutes from Downtown Fort Myers and I-75, this home offers both comfort and convenience. Schedule your tour today and discover why Spring Woods is the perfect place to call home!
Other Interior FeaturesBuilt-in Features, Cathedral Ceiling(s), Living/Dining Room, Pantry, Shower Only, Separate Shower, Walk-In Closet(s)
Area & Lot
Total area1,144 Sq.Ft.
Lot Area8,624.88 Sq.Ft.
Living area1,144 Sq.Ft.
MLS® ID224094372
Year Built1987
Water FrontageNone
View DescriptionLandscaped
Architecture StylesRanch, One Story, Manufactured Home
TypeManufactured-Mobile
StatusSold
Exterior
Stories1
PoolCommunity
Air conditioningCentral Air, Ceiling Fan(s), Electric
Heat typeCentral, Electric
Water SourcePublic
Security FeaturesNone
SewerPublic Sewer
Other Exterior FeaturesDeck, Fence, Patio, Shutters Manual
ParkingCovered, Driveway, Paved, Two Spaces, Attached Carport
Lot FeaturesCorner Lot, Oversized Lot
RoofShingle
UtilitiesCable Available, High Speed Internet Available
Finance
Sales Price$150,000
Real Estate Tax$1,319 yearly
Lakeside Living Experts
Bringing deep local insight and a passion for waterfront living, clients are guided through every step with clarity, care, and a focus on finding the right fit.