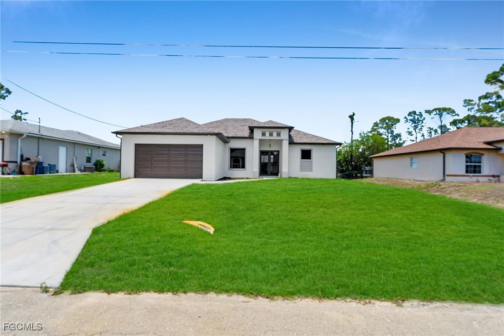
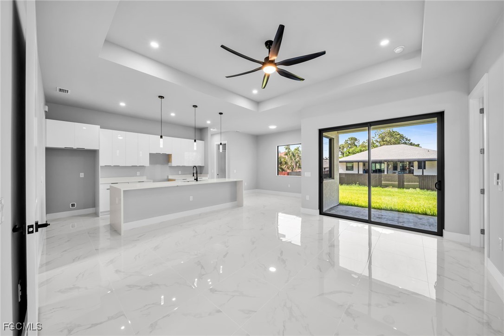
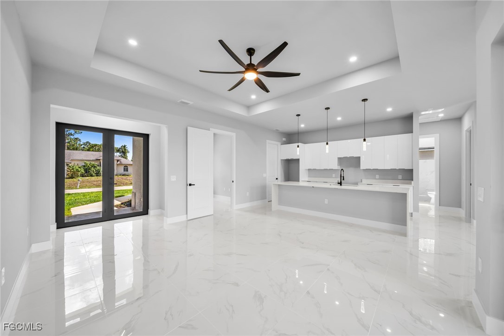
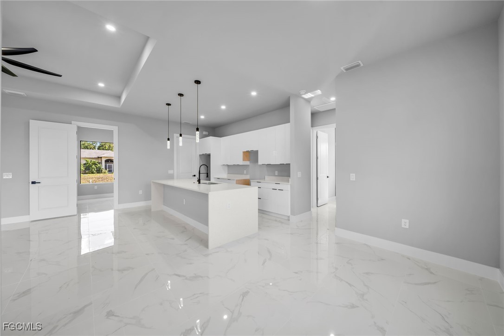
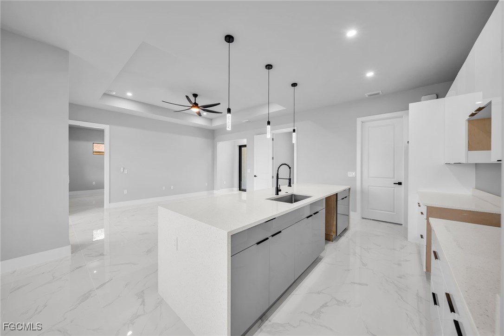
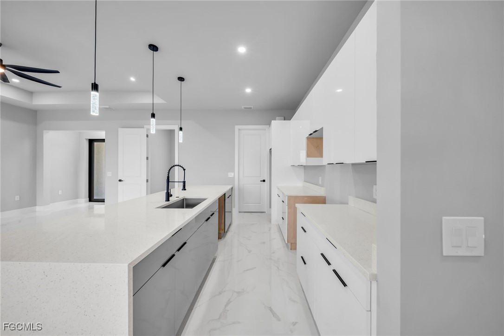
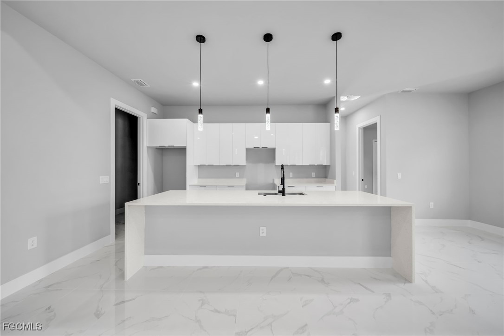
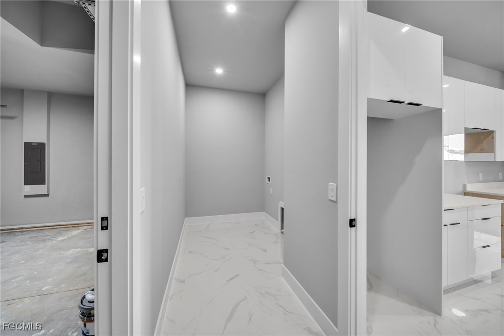
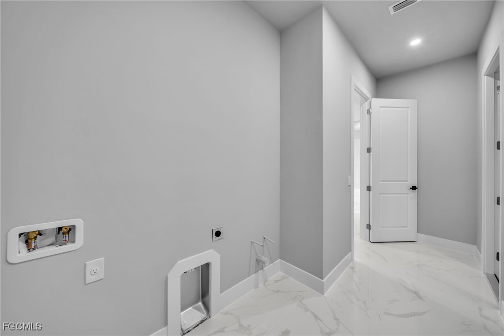
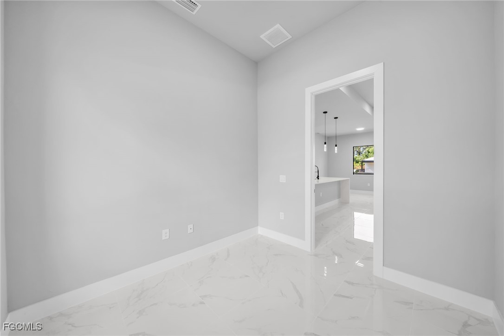
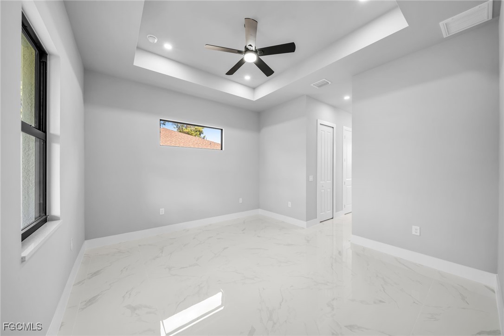
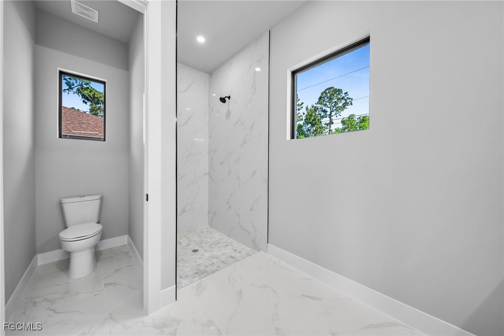
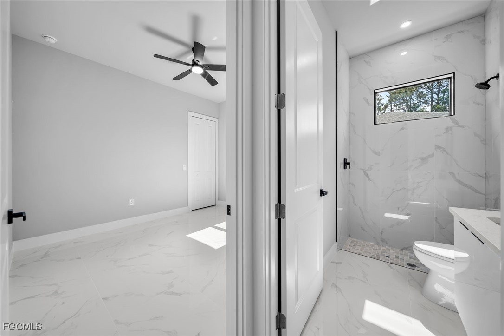
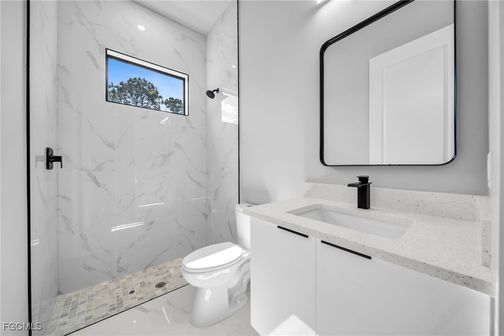
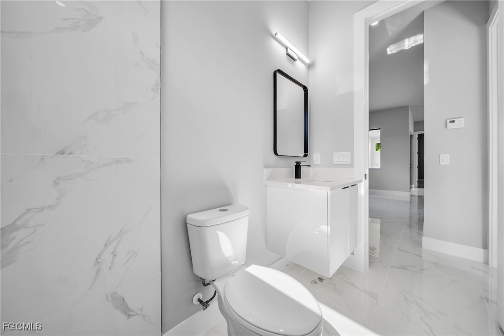
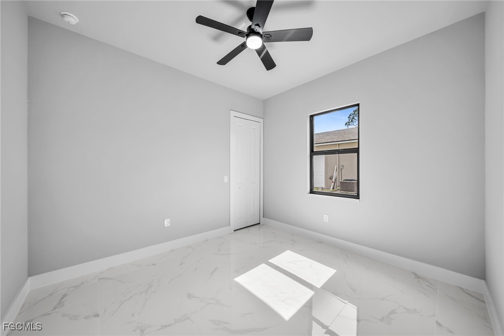
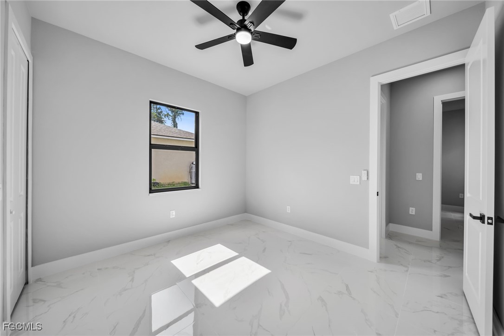
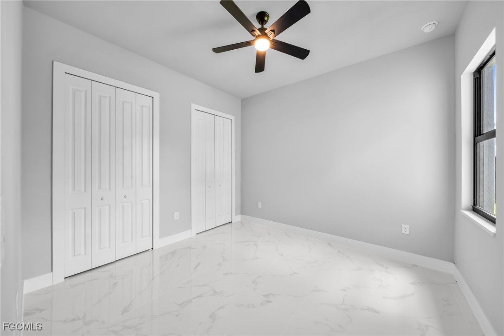
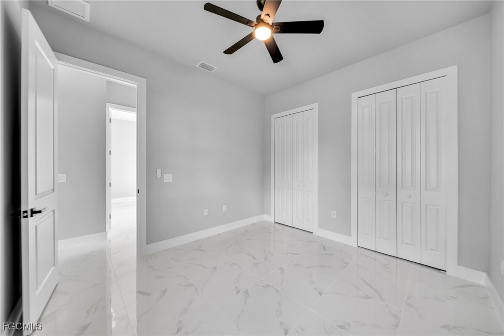
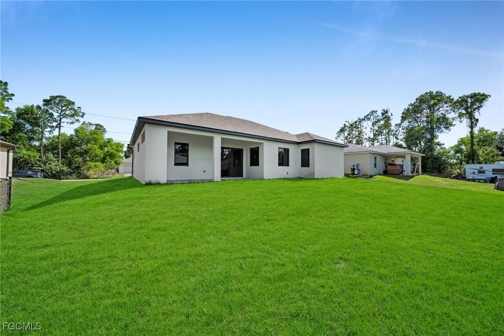
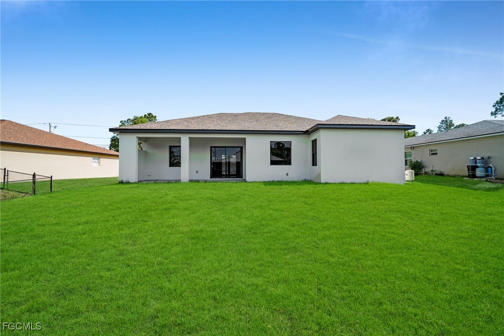
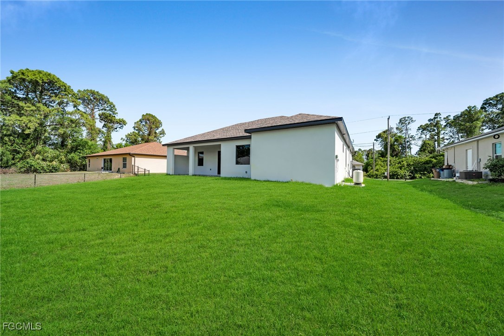
Welcome to this stunning brand-new construction home in the heart of Lehigh Acres, where modern design meets everyday comfort. This beautifully crafted 3 Bedroom + Den, 2 Bath residence offers 1,603 sq ft of thoughtfully designed living space and a spacious 2-car garage.
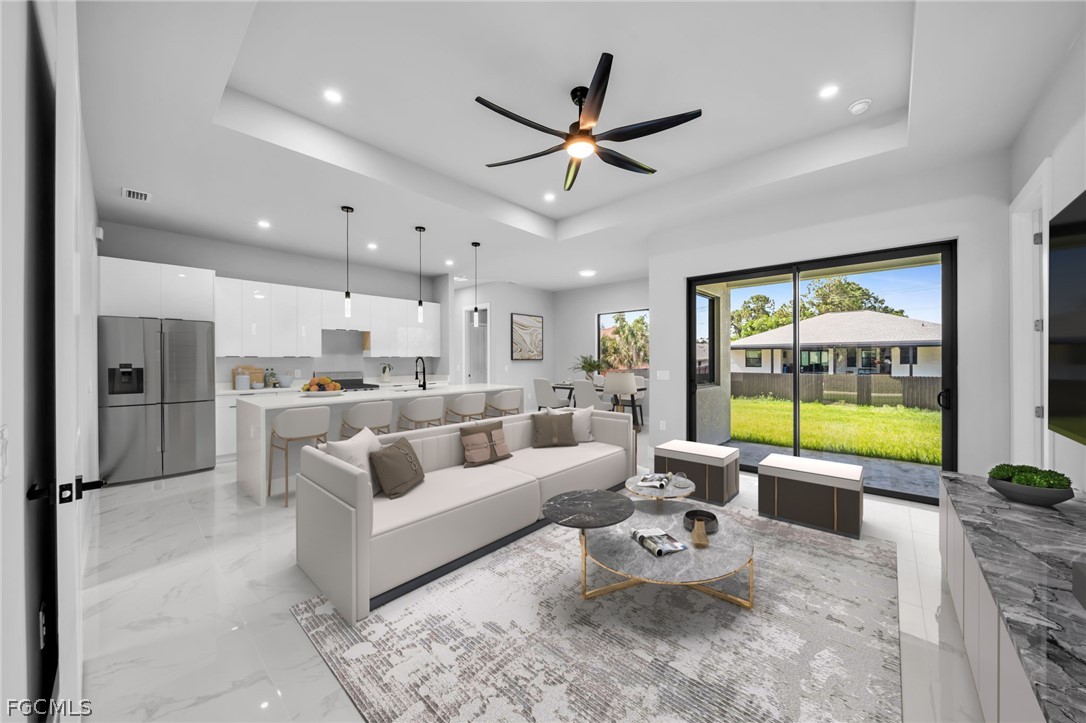
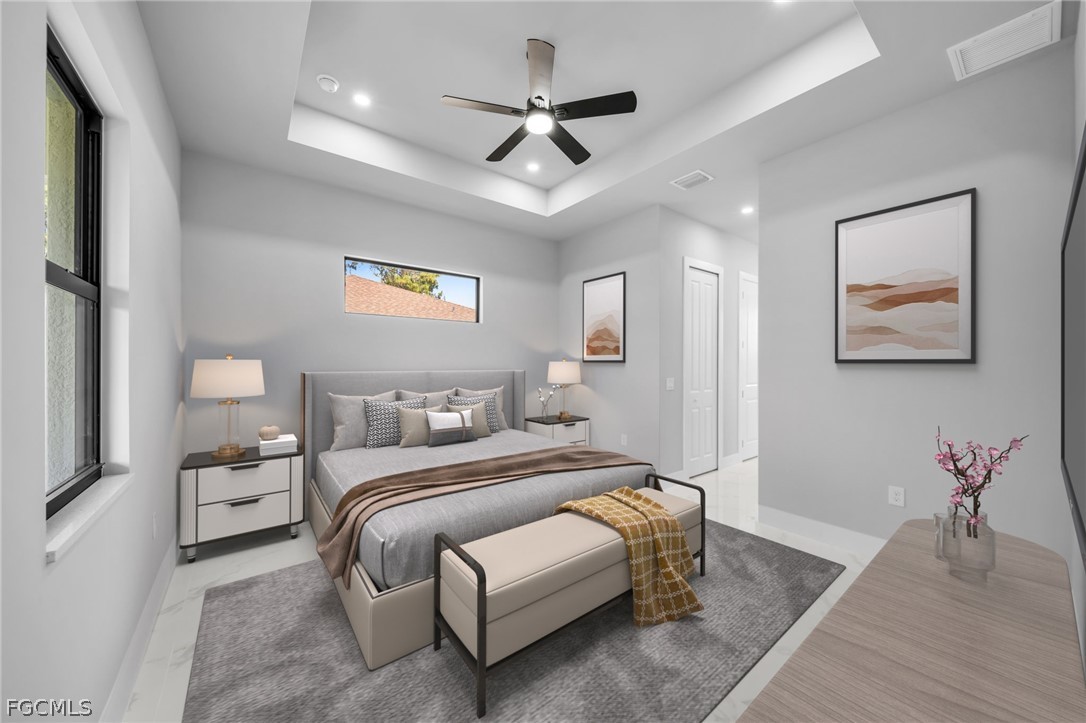
Step inside to discover soaring ceilings, sleek tile flooring throughout, and an open-concept layout that creates a bright and inviting atmosphere--perfect for both relaxing and entertaining. The designer kitchen is a true centerpiece, featuring contemporary acrylic cabinetry, elegant quartz countertops, and stainless-steel appliances.
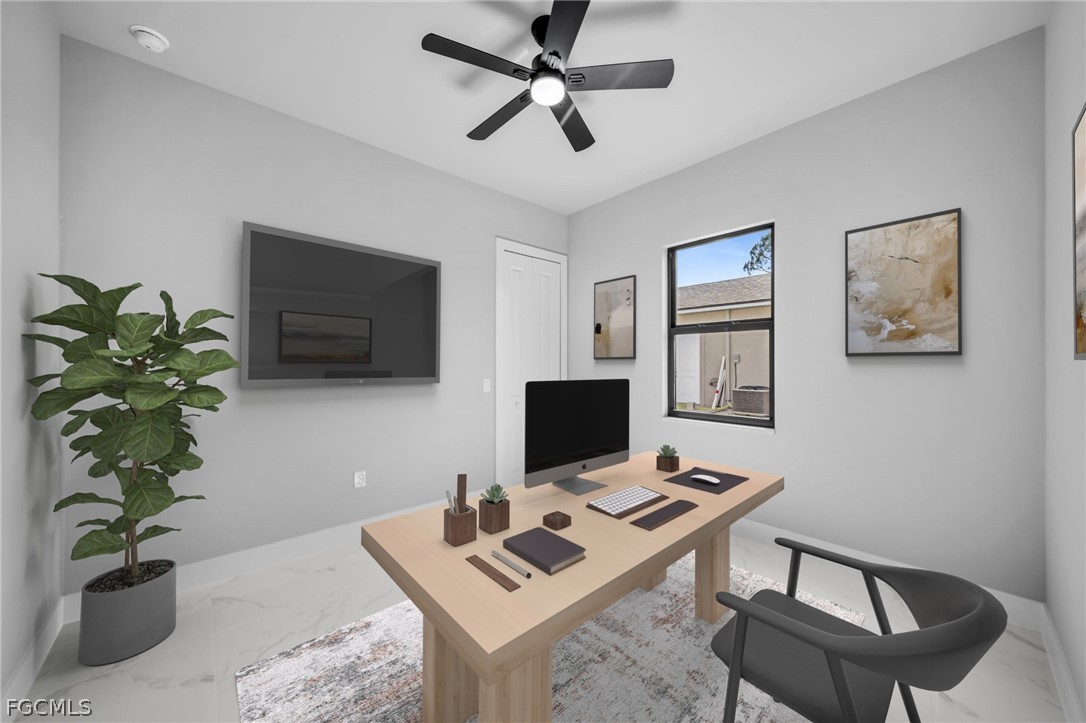
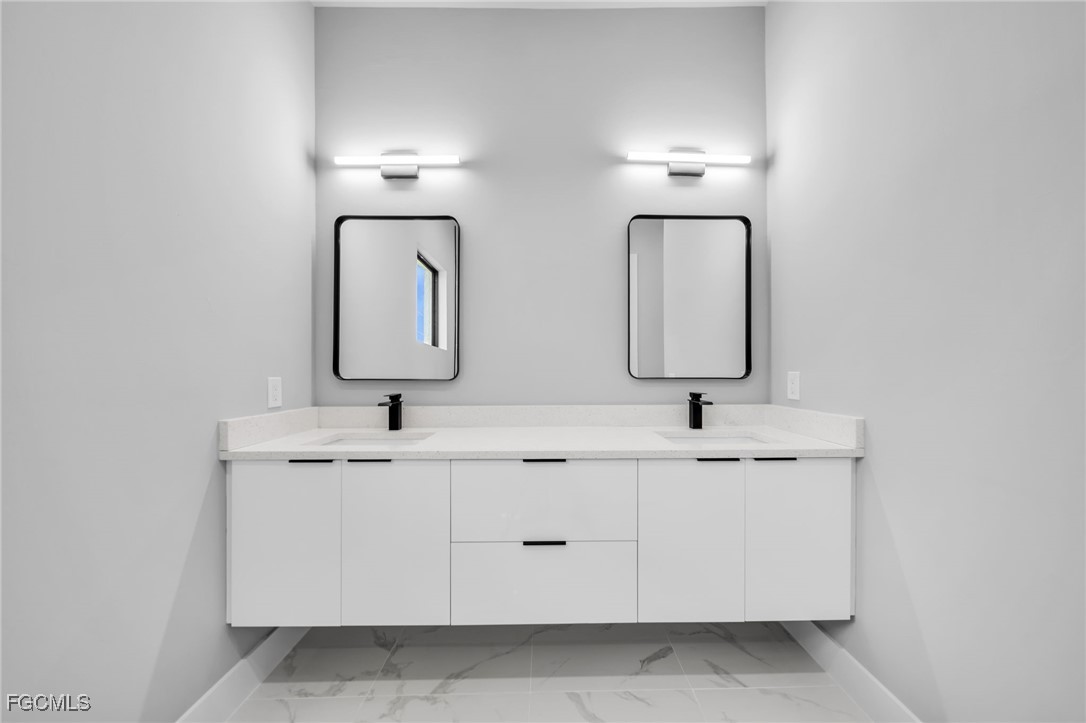
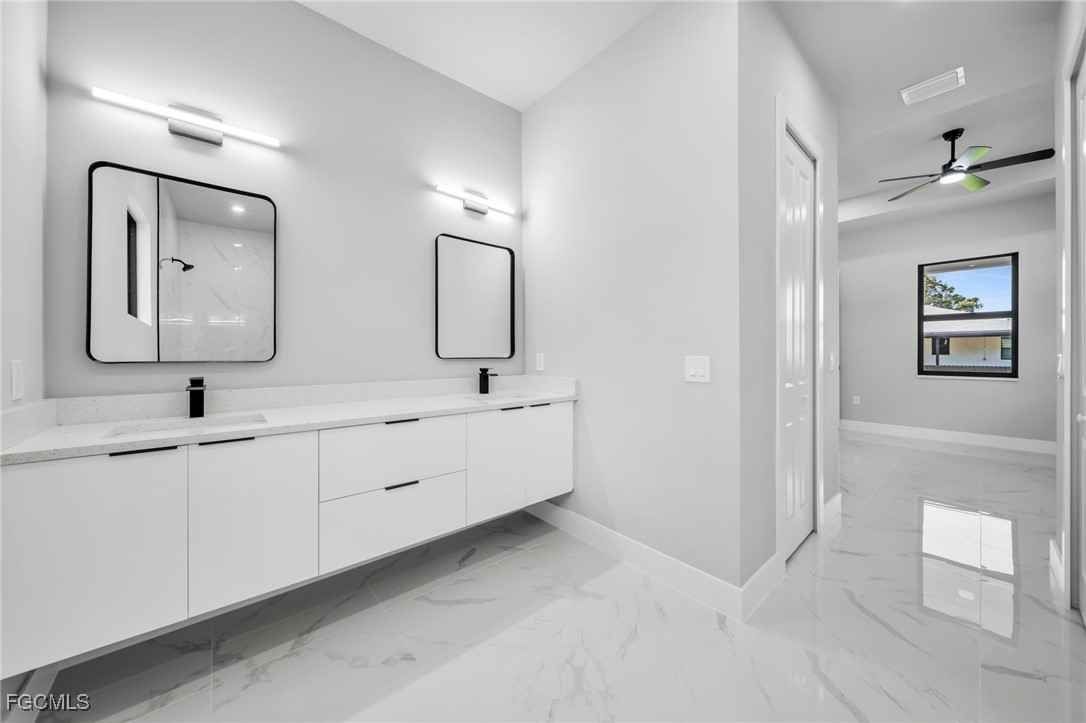
The home continues to impress with luxury-inspired bathrooms, complete with floating vanities and cohesive modern finishes. The flexible den space offers endless possibilities--ideal for a home office, gym, or playroom to fit your lifestyle. Furniture is virtually Staged furniture will not convey
Conveniently located in a desirable and growing area of Lehigh Acres, just minutes from shopping, dining, schools, and medical facilities, this home delivers both comfort and convenience.
Move-in ready and built to impress--schedule your private showing today! ???
Other Interior FeaturesBreakfast Bar, Coffered Ceiling(s), Dual Sinks, Living/Dining Room, Shower Only, Separate Shower, Home Office, Split Bedrooms
Area & Lot
Total area2,315 Sq.Ft.
Lot Area10,890 Sq.Ft.
Living area1,609 Sq.Ft.
MLS® ID2026002966
Year Built2025
Water FrontageNone
View DescriptionTrees/Woods
Architecture StylesFlorida, Ranch, One Story, Traditional
TypeResidential
StatusSold
Exterior
Stories1
Air conditioningCeiling Fan(s)
Heat typeCentral, Electric
Water SourceWell
Garage Space2.0
Security FeaturesNone, Smoke Detector(s)
SewerSeptic Tank
Other Exterior FeaturesSecurity/High Impact Doors, None
ParkingAttached, Driveway, Garage, Paved, Two Spaces, Garage Door Opener
Lot FeaturesRectangular Lot
RoofShingle
UtilitiesCable Not Available
Finance
Sales Price$335,000
Real Estate Tax$395 yearly
360 Virtual Tour
Take a tour of this property
Lakeside Living Experts
Bringing deep local insight and a passion for waterfront living, clients are guided through every step with clarity, care, and a focus on finding the right fit.