2519 7th ST W
2519 7th ST W
2519 7th ST W
2519 7th ST W
2519 7th ST W
2519 7th ST W
2519 7th ST W
2519 7th ST W
2519 7th ST W
2519 7th ST W
2519 7th ST W
2519 7th ST W
2519 7th ST W
2519 7th ST W
2519 7th ST W
2519 7th ST W
2519 7th ST W
2519 7th ST W
2519 7th ST W
2519 7th ST W
2519 7th ST W
2519 7th ST W
2519 7th ST W
2519 7th ST W
2519 7th ST W
2519 7th ST W
2519 7th ST W
2519 7th ST W
2519 7th ST W
2519 7th ST W
2519 7th ST W
2519 7th ST W
2519 7th ST W
2519 7th ST W
2519 7th ST W
2519 7th ST W
VIEW PHOTOS
$310,000

2519 7th ST W

4 Beds 2 Baths 1,556 Sq.Ft. 10,890 Sq.Ft.

Description

*Price Improvement with Buyer Incentives Available!
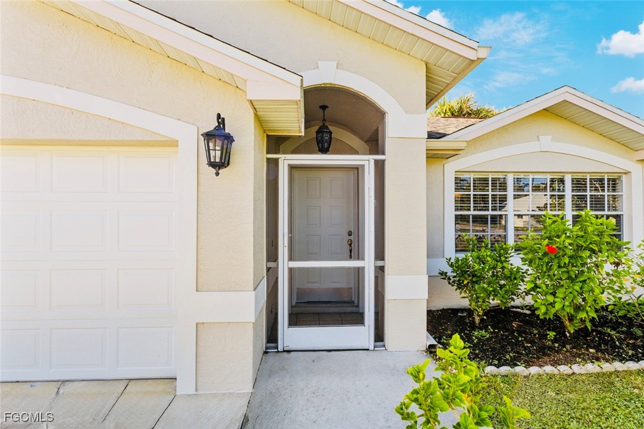
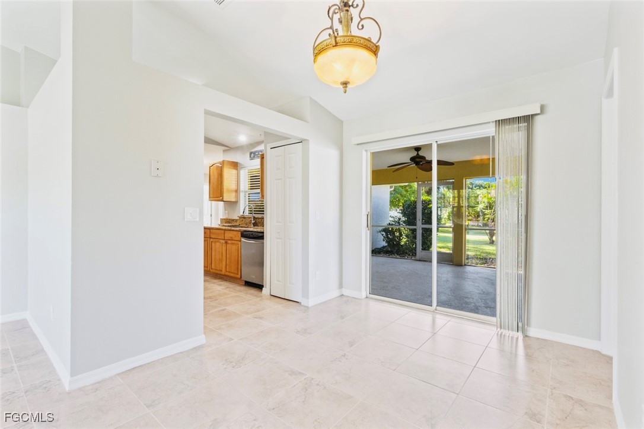
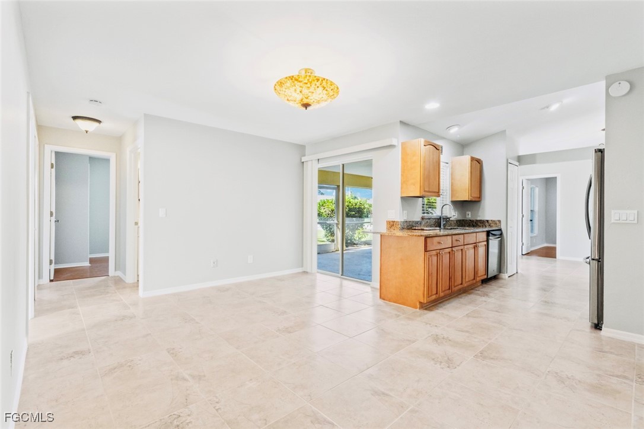
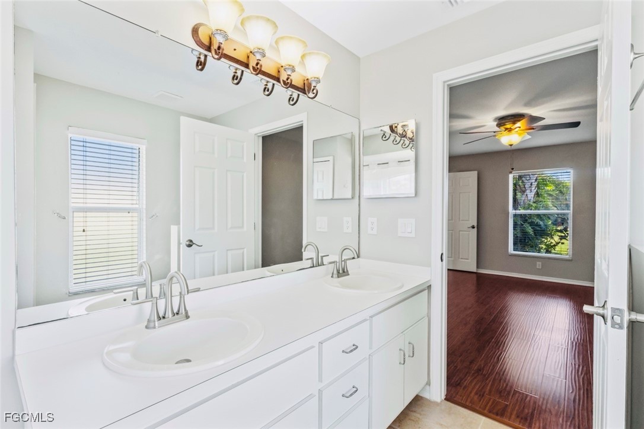
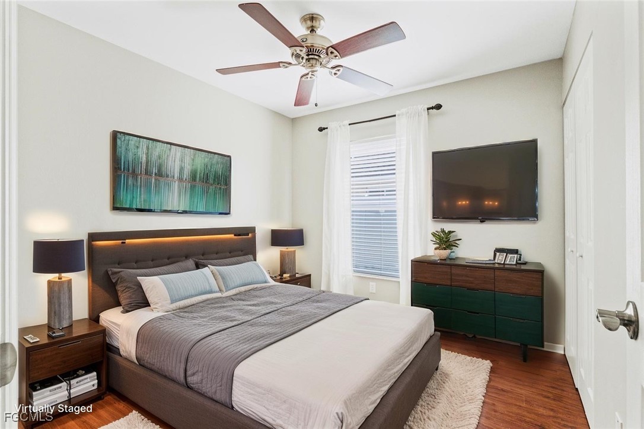
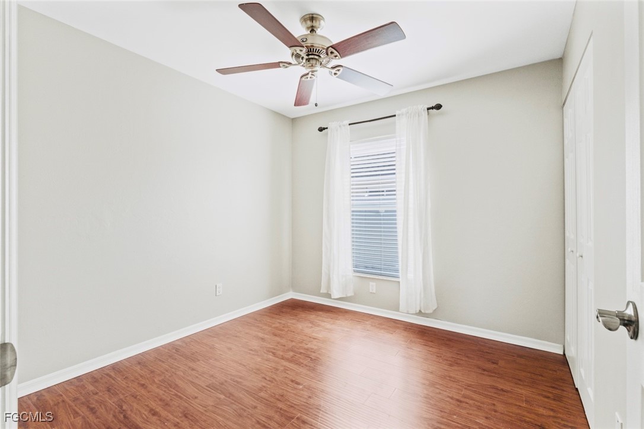
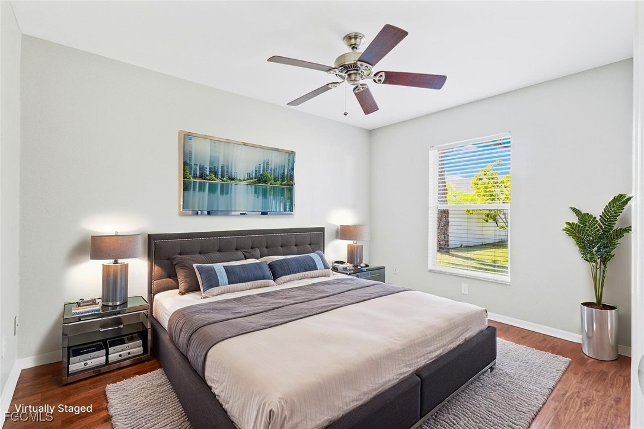
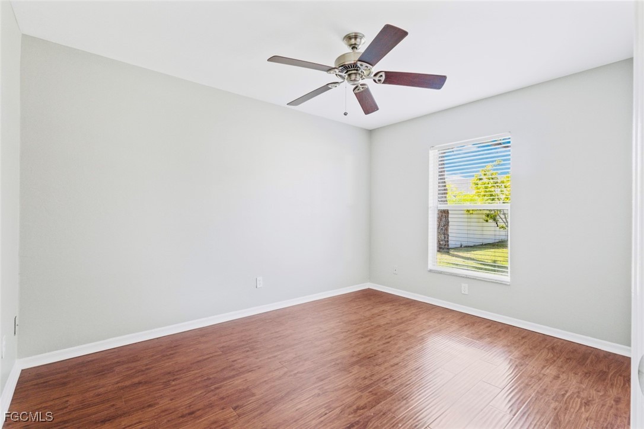
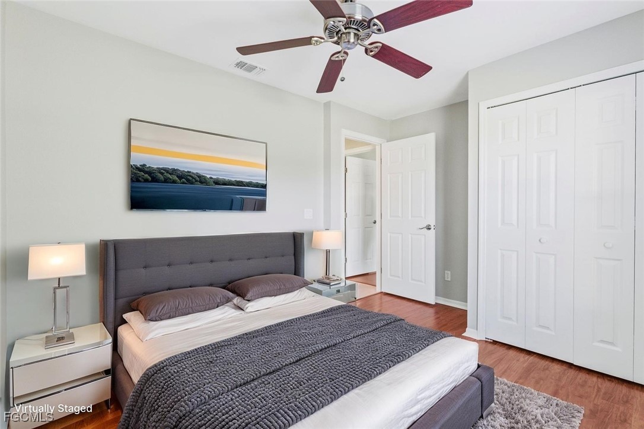
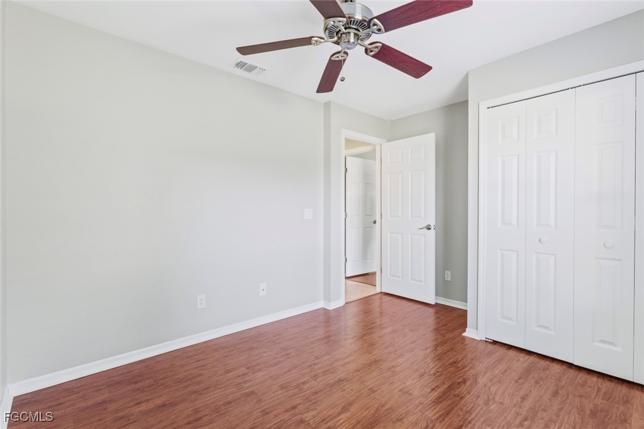
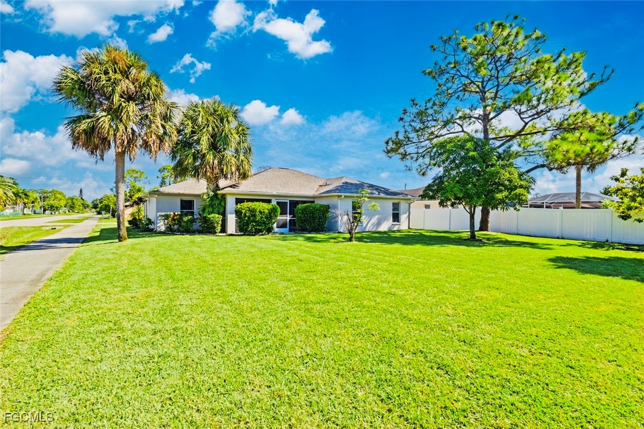
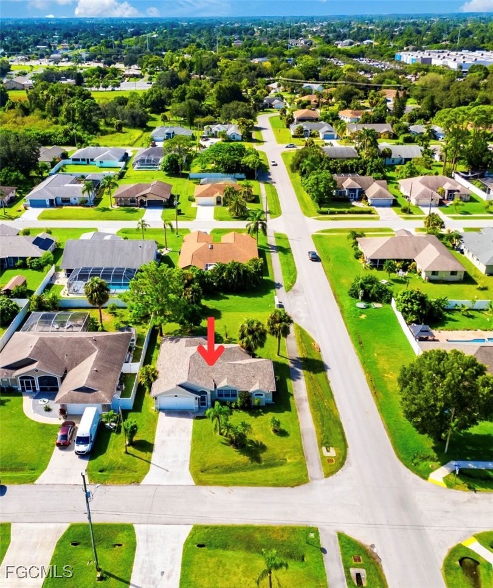
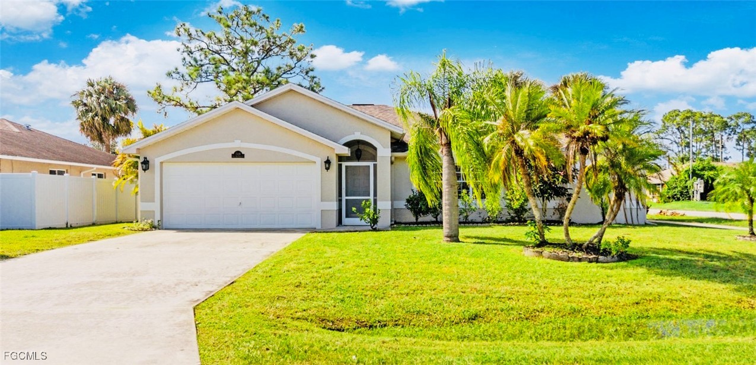
Welcome to this beautifully updated 4-bedroom, 2-bathroom home nestled on a spacious corner lot in the sought-after Oakwood community. This well-maintained residence features a newer roof replaced in 2018, air conditioner installed in 2020, and City Water and City Sewer! Perfectly situated near shopping, dining, and major routes, offering both convenience and comfort.

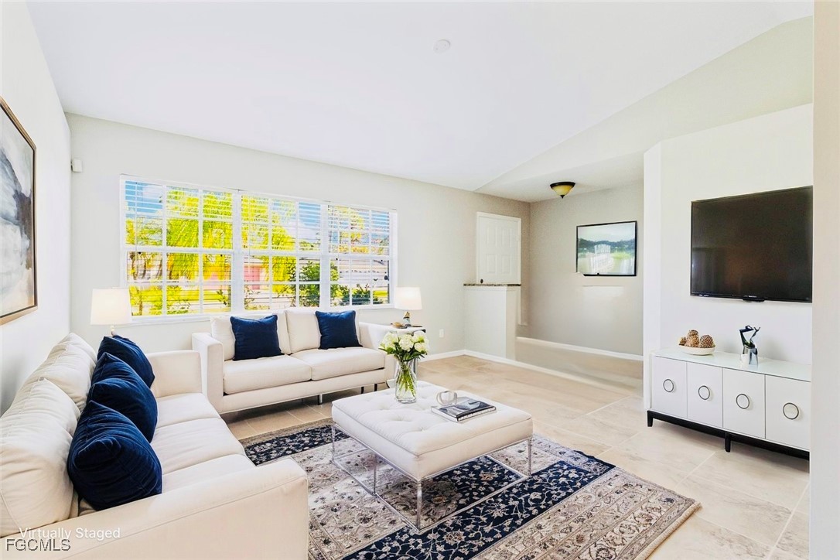
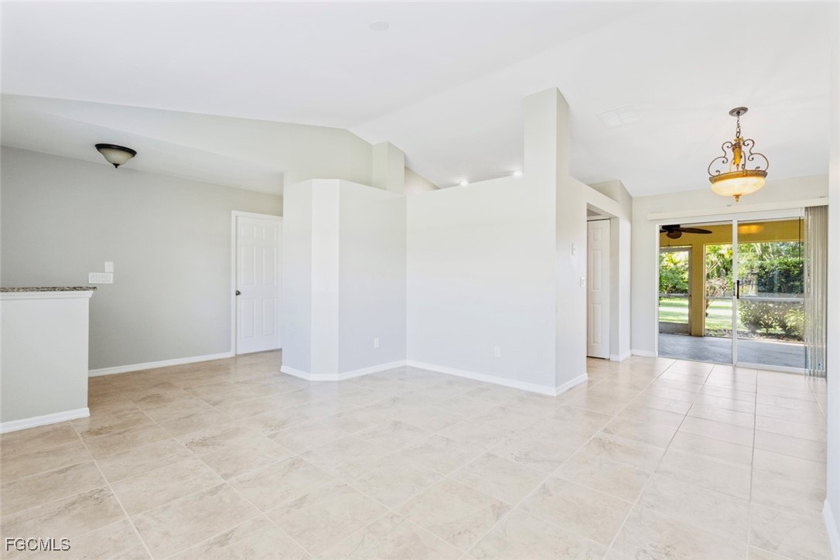
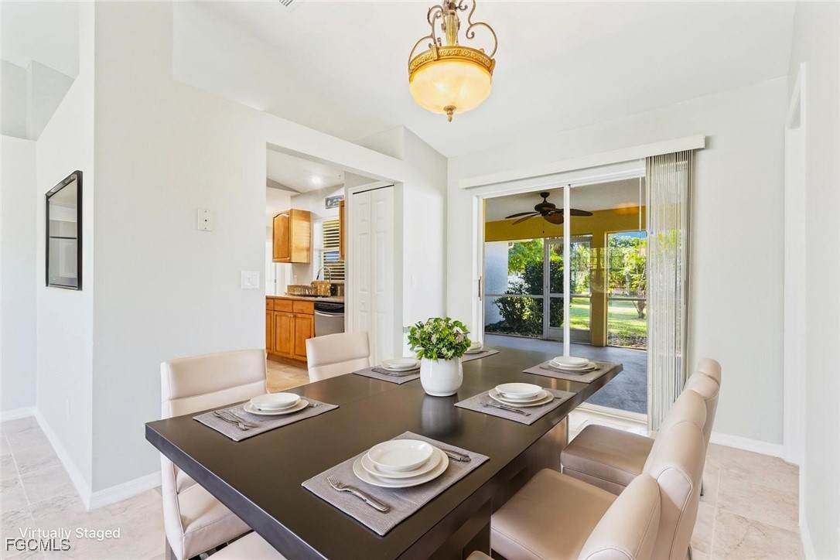
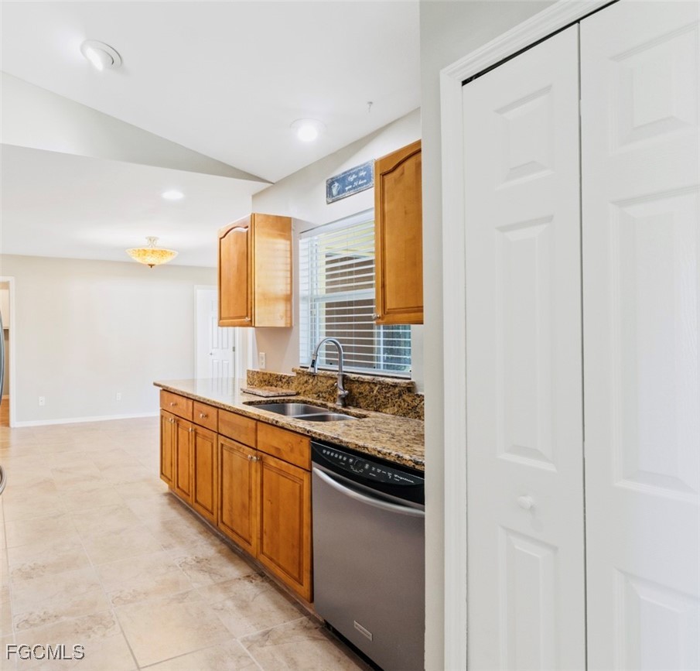
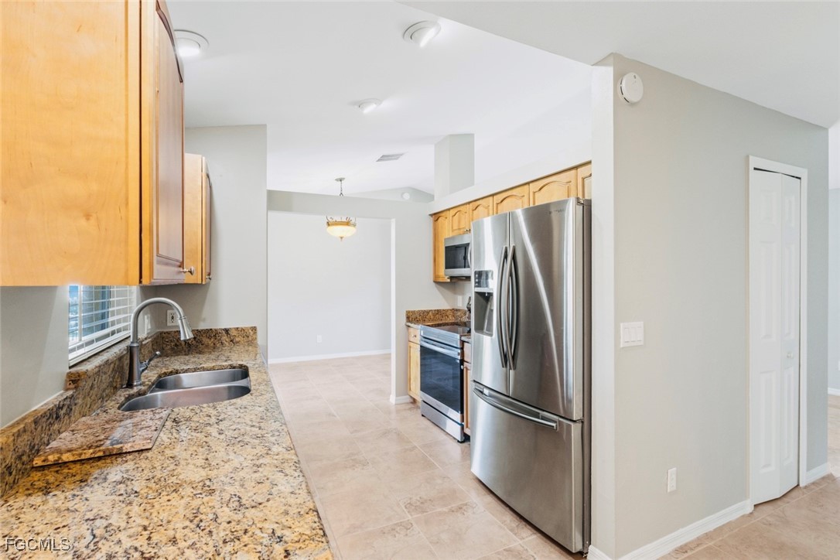
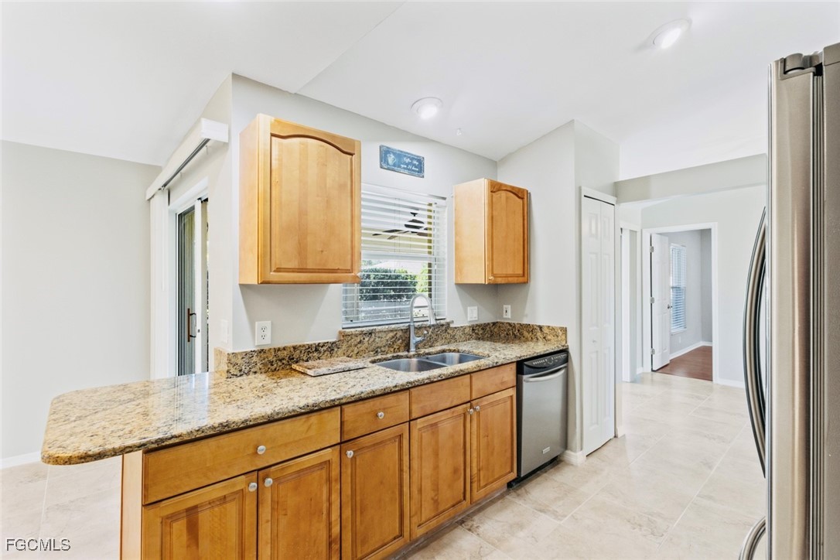
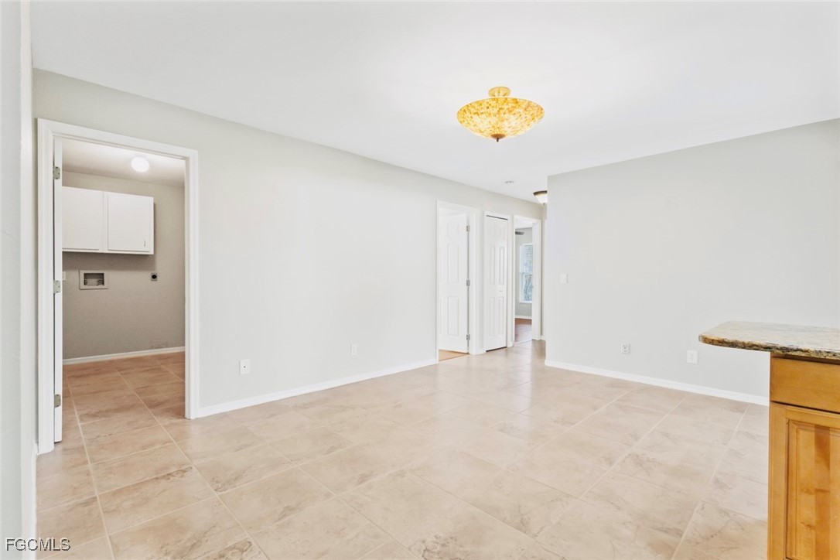
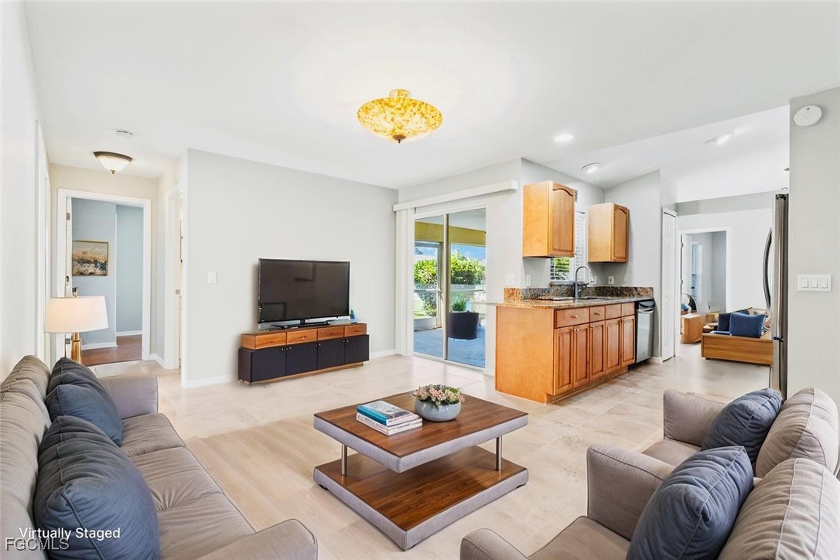
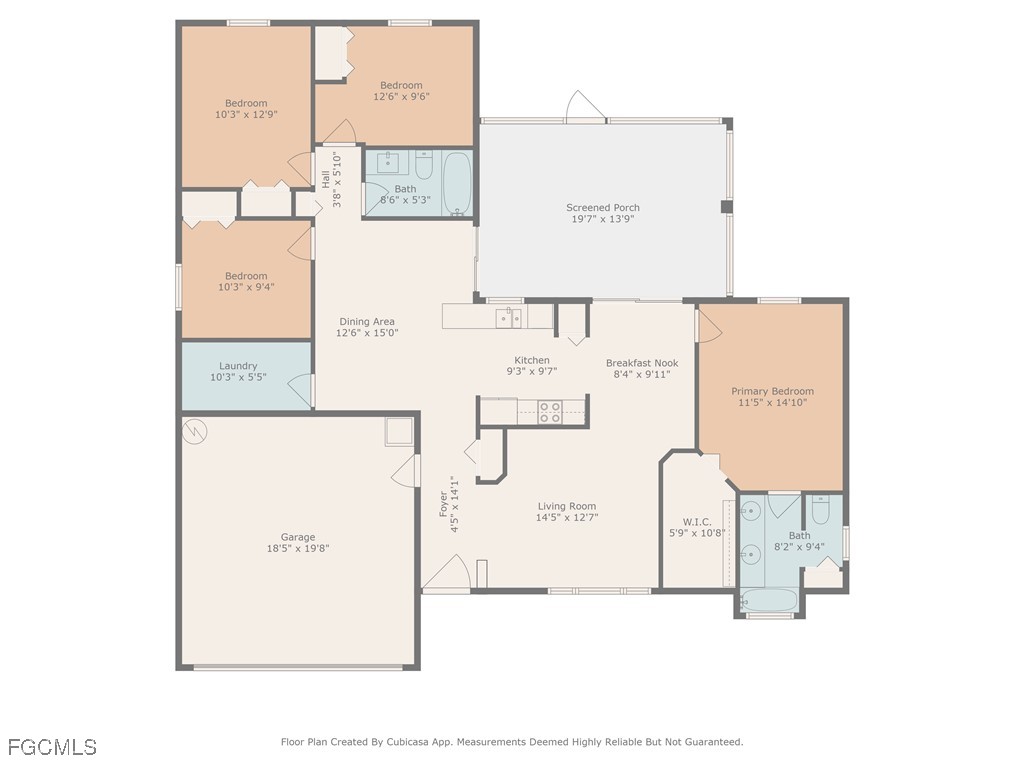
Step inside to discover a flexible floorplan featuring a versatile flex room, ideal for use as a second living area, or formal dining room. The heart of the home is the newly updated kitchen, boasting a brand-new 5-burner stainless steel stove with no-preheat air fry, WiFi and voice control capabilities, along with a generous 6.3 cu. ft. oven--all wrapped in a sleek, fingerprint-resistant finish. A matching stainless steel overhead microwave adds function and style to this updated space.

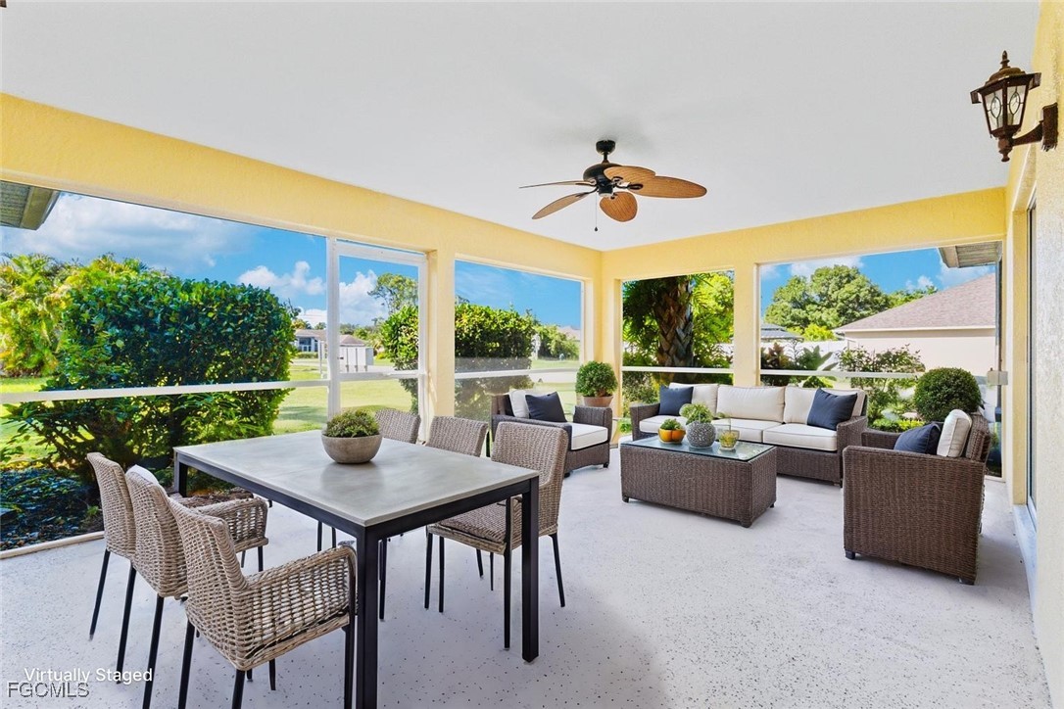
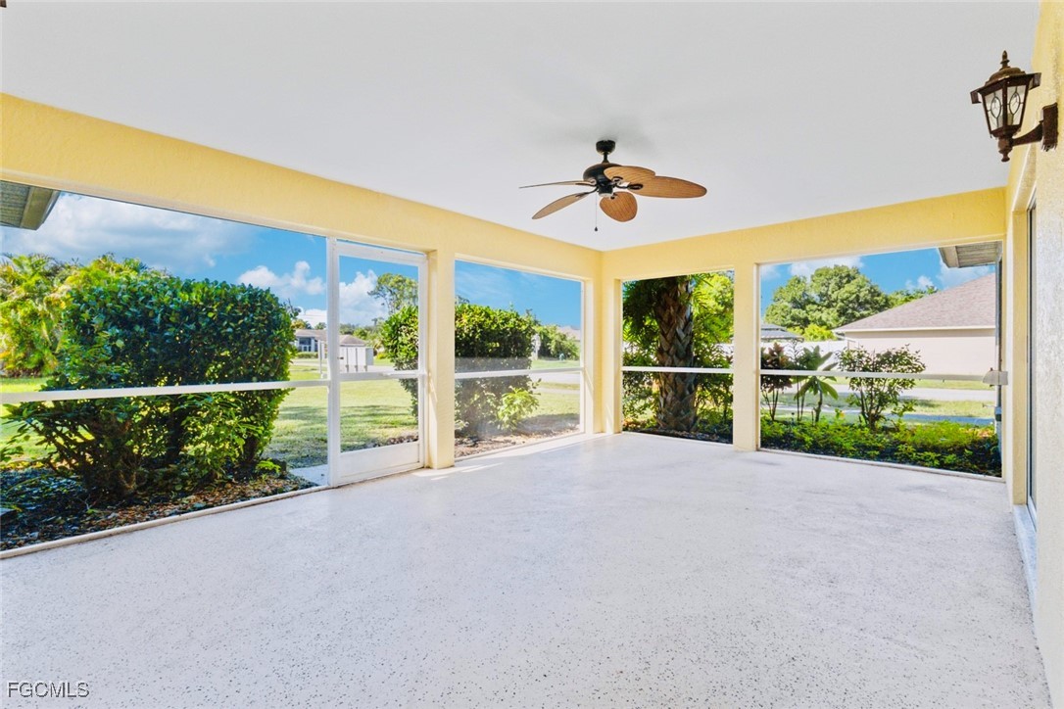
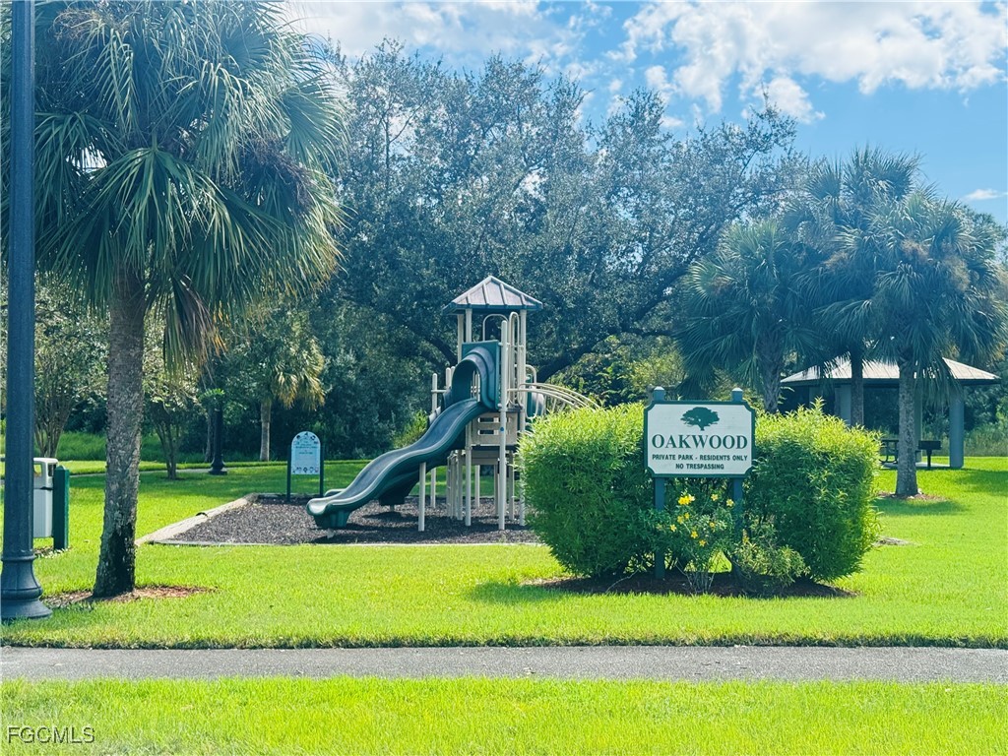
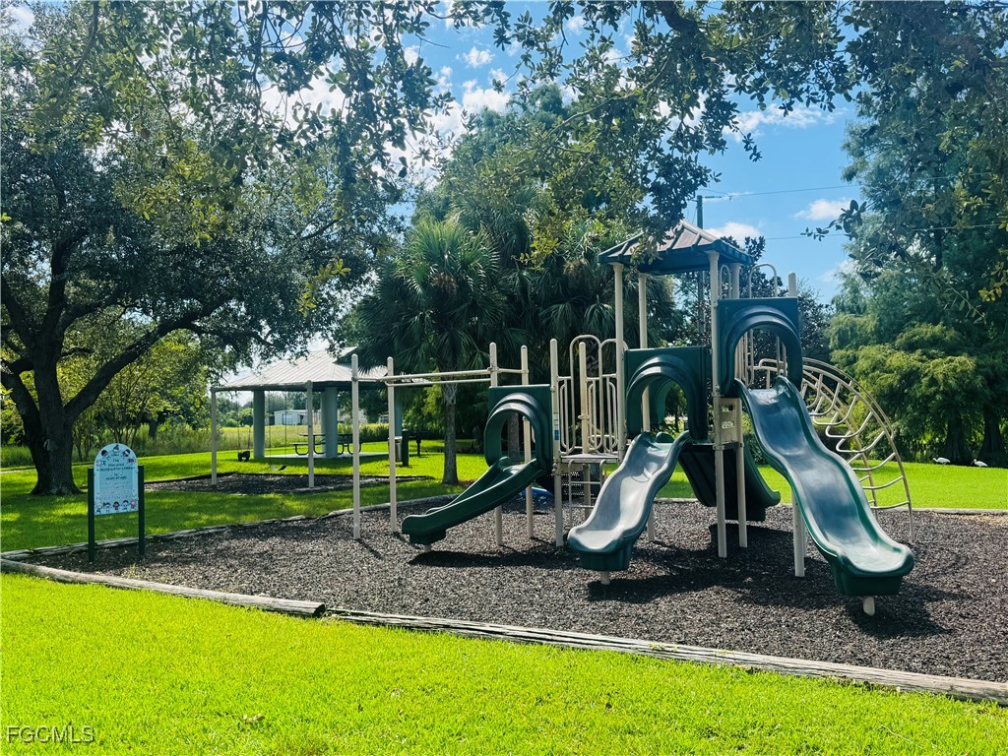
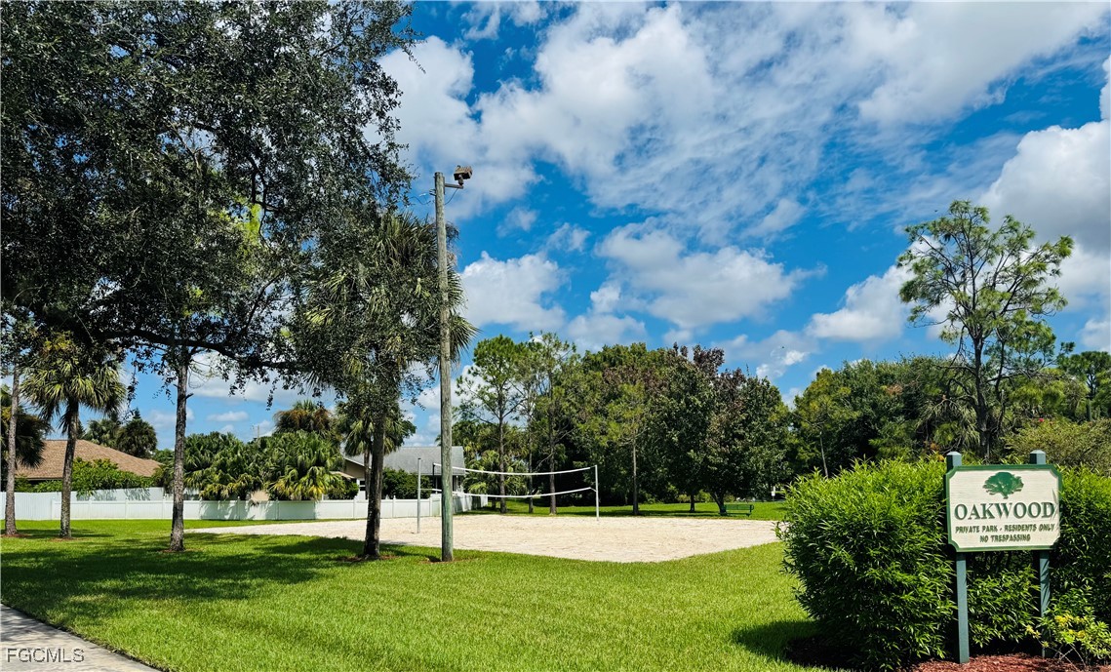
Entertain with ease in the expansive screened lanai, perfect for gatherings or quiet evenings, overlooking a large backyard with plenty of space to play, garden, or relax. Community amenities include access to a private park, volleyball courts, and scenic trails--perfect for staying active and enjoying the outdoors.

Schedule your private showing today and experience all this home has to offer!

Share Property

Location

2519 7th ST W, Lehigh Acres, FL 33971

Status

Sold

Date Sold

July 20, 2026

Property Amenities

Interior
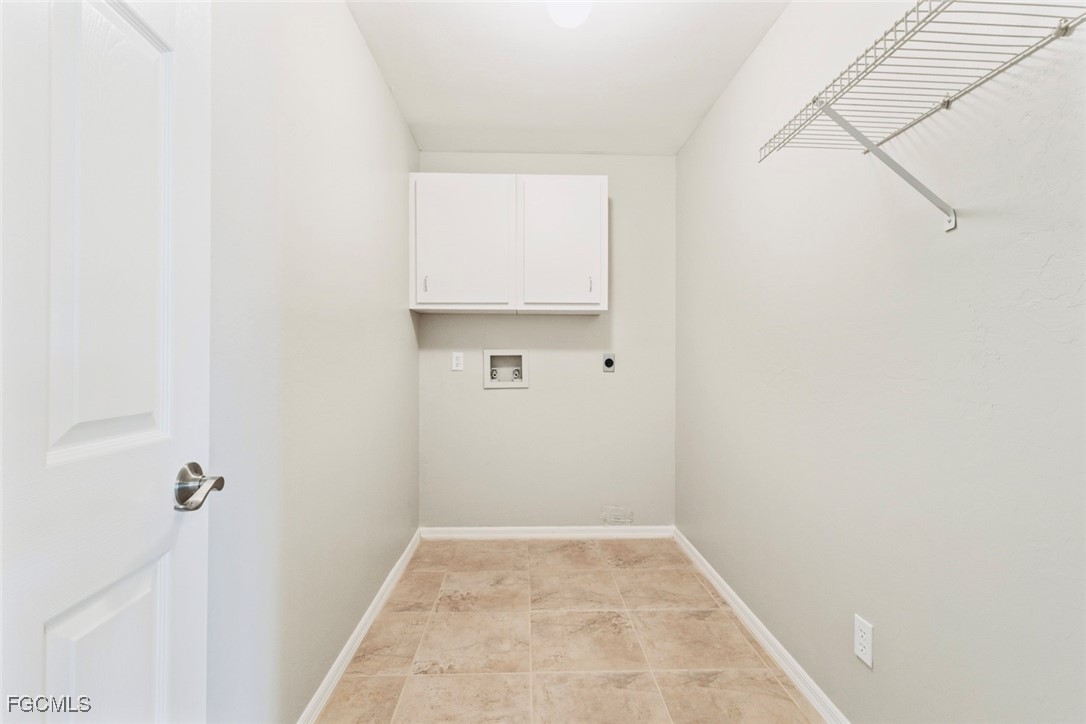
Laundry room Washer Hookup, Dryer Hookup, Inside
Appliances Dishwasher, Electric Cooktop, Freezer, Disposal, Microwave, Oven, Range, Refrigerator, Self Cleaning Oven
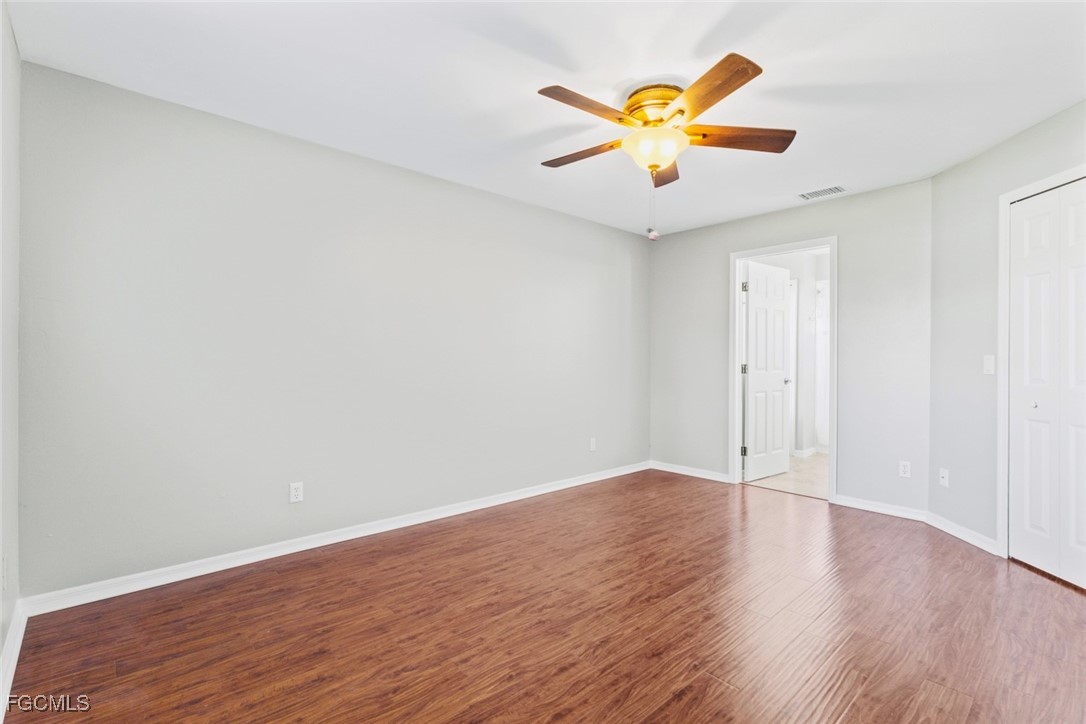
Flooring Tile, Wood
Total Bedrooms: 4
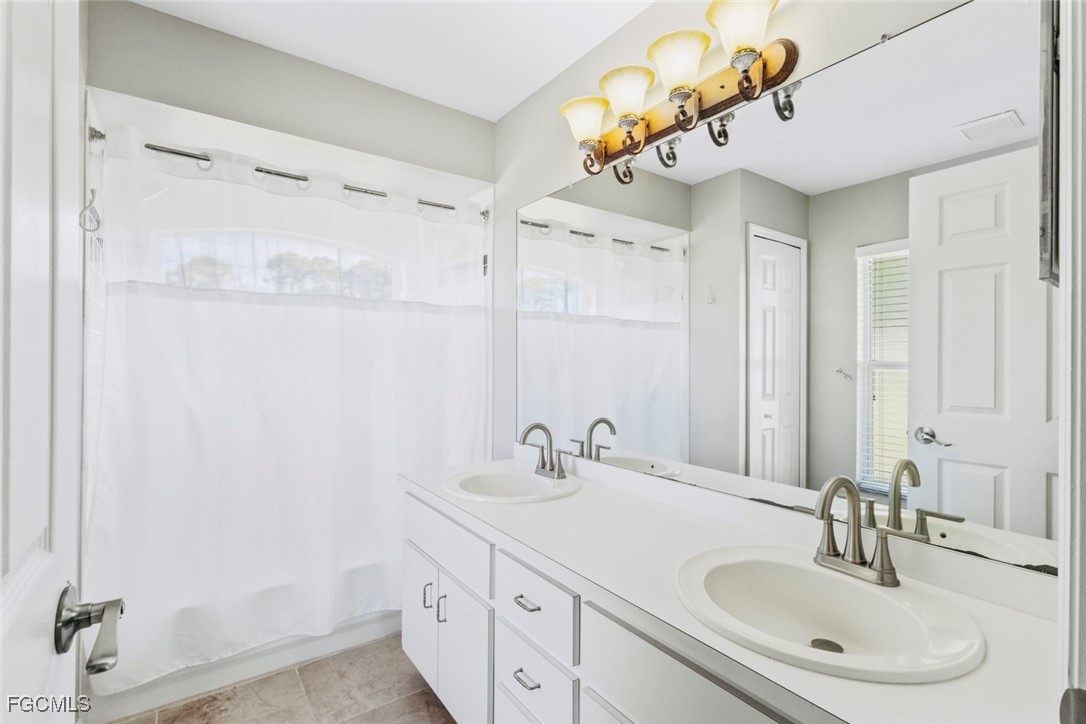
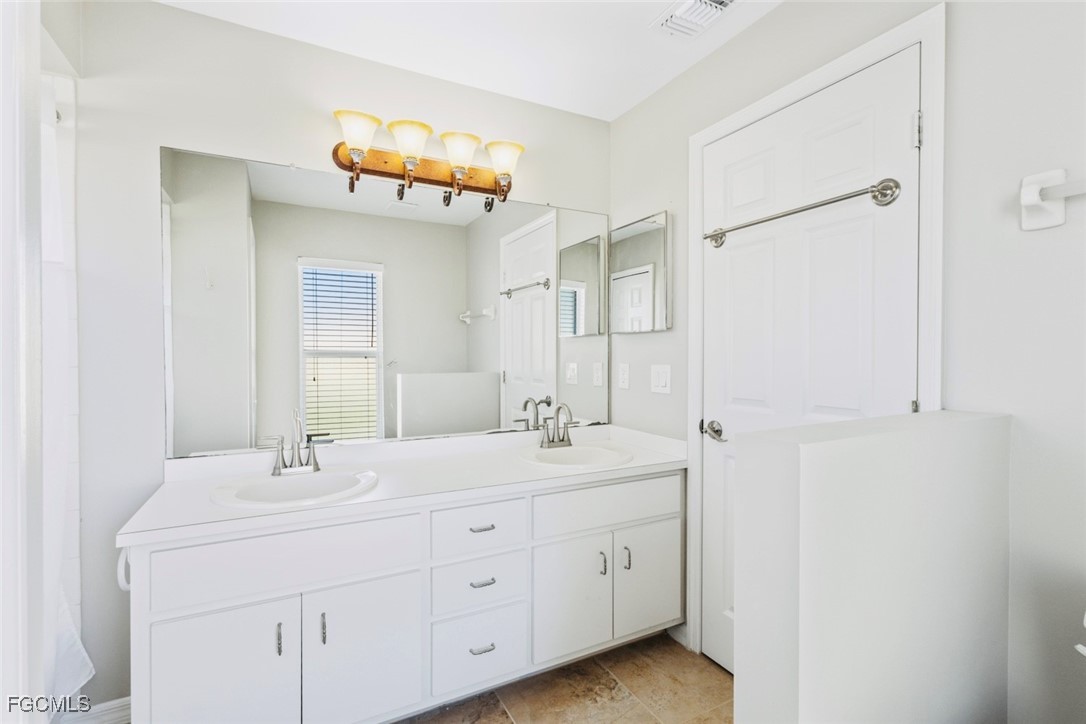
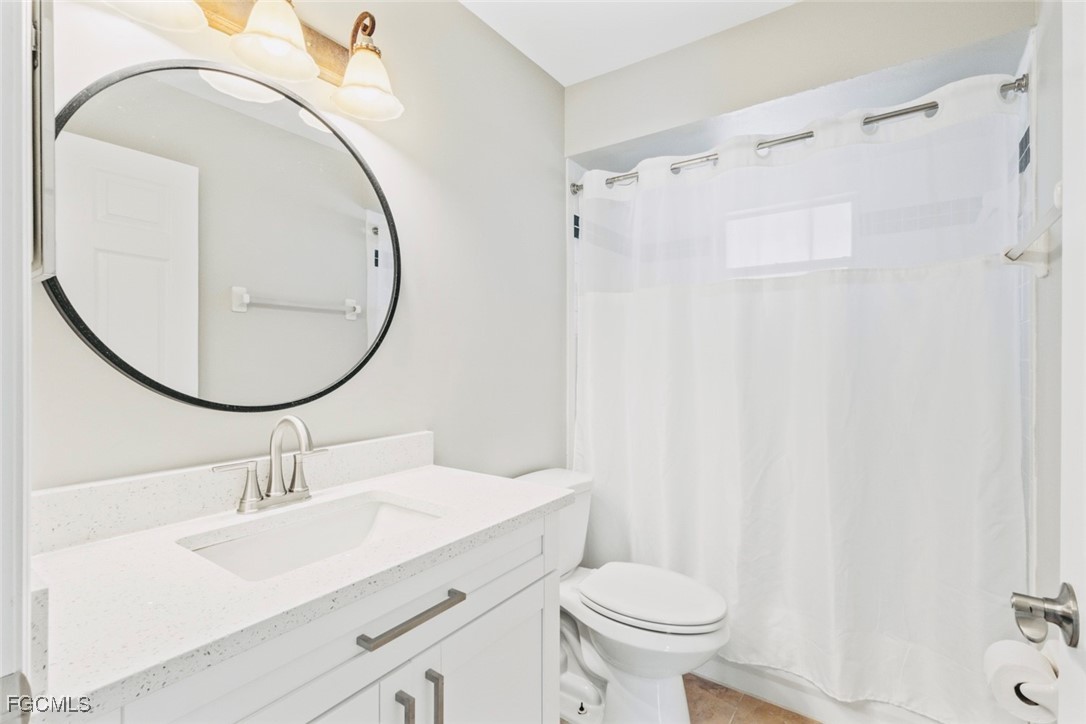
Full Bathrooms: 2
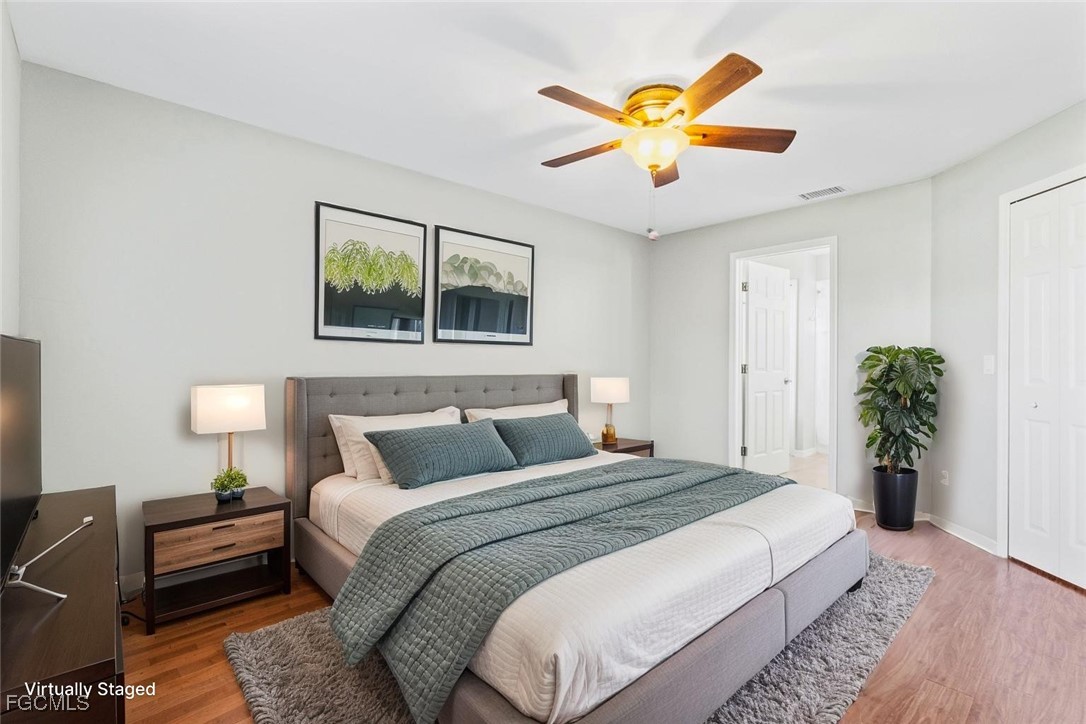
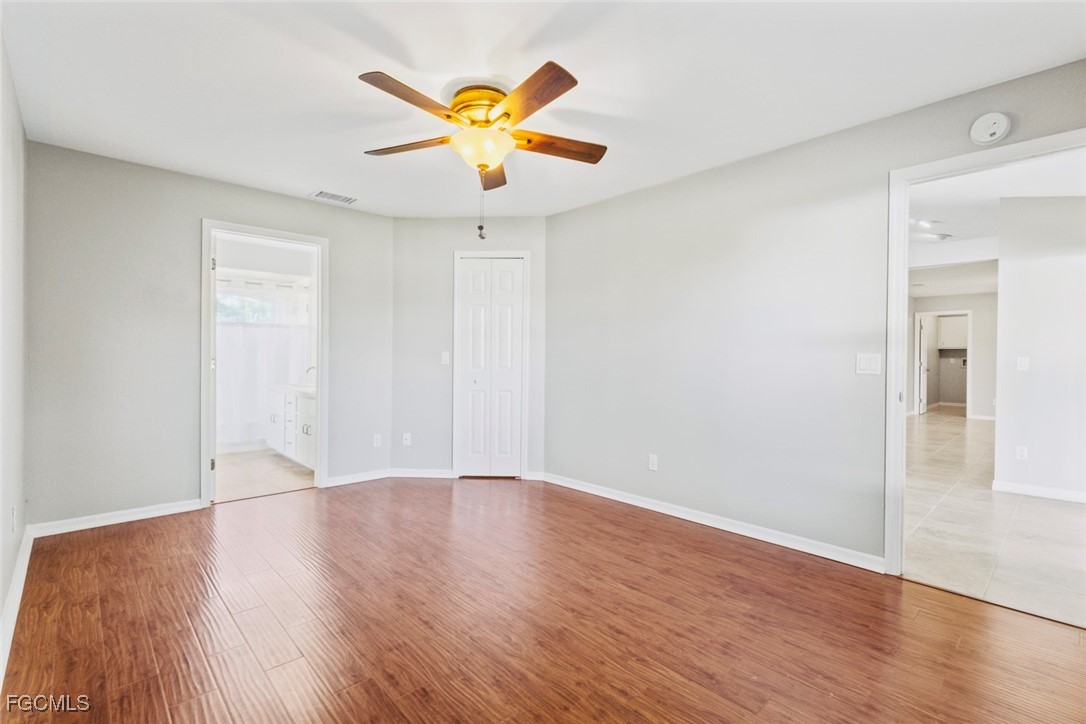
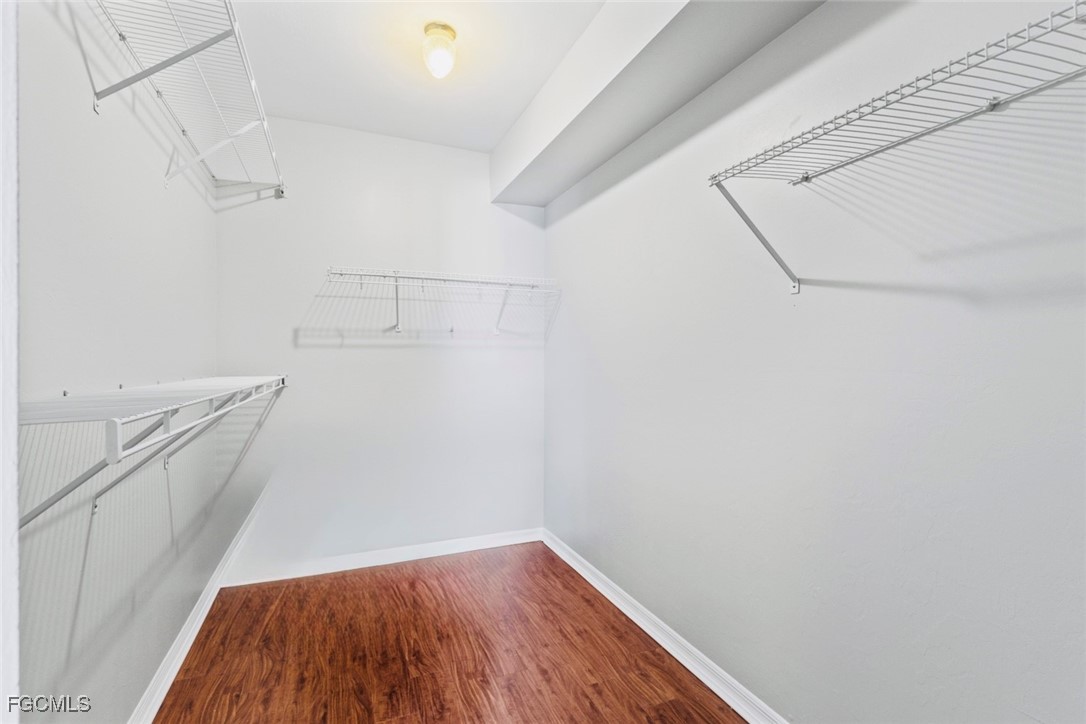
Other Interior Features Built-in Features, Bedroom on Main Level, Breakfast Area, Cathedral Ceiling(s), Separate/Formal Dining Room, Main Level Primary, Pantry, Tub Shower, Walk-In Closet(s), Window Treatments, Split Bedrooms
Area & Lot
Total area 1,956 Sq.Ft.
Lot Area 10,890 Sq.Ft.
Living area 1,556 Sq.Ft.
MLS® ID 2025010487
Year Built 1996
Water Frontage None
View Description Landscaped
Architecture Styles Ranch, One Story
Type Residential
Status Sold
Exterior
Stories 1
Air conditioning Central Air, Ceiling Fan(s), Electric
Heat type Central, Electric
Water Source Public
Garage Space 2.0
Security Features Smoke Detector(s)
Sewer Public Sewer
Other Exterior Features None, Patio, Room For Pool
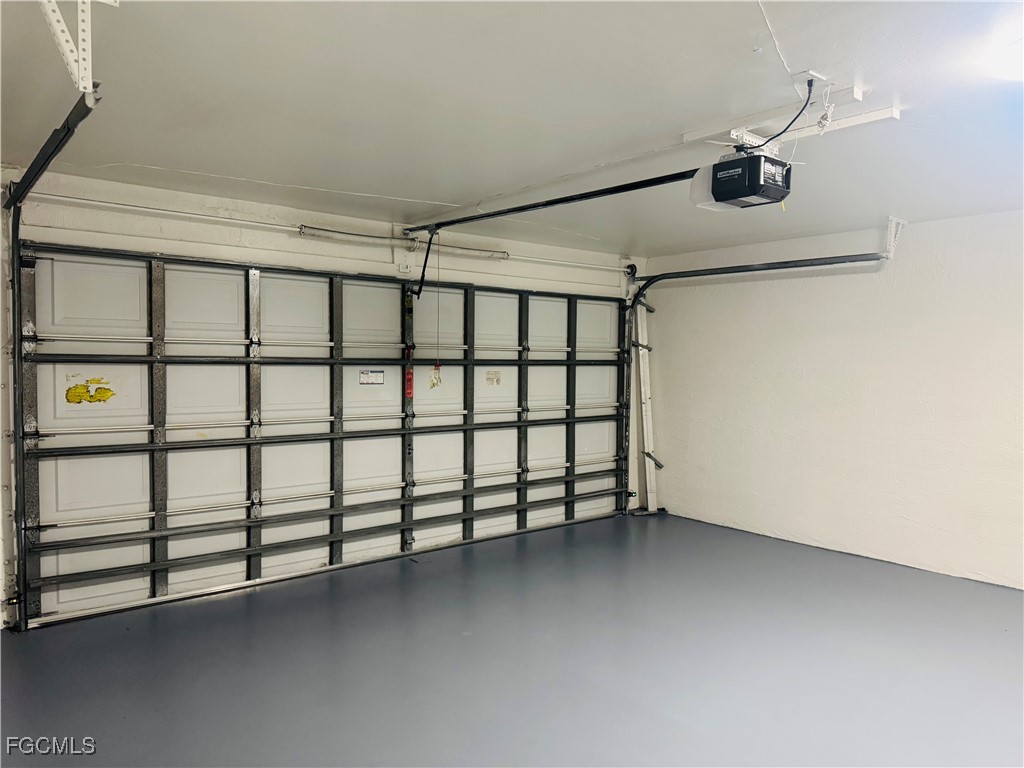
Parking Attached, Driveway, Garage, Paved, Two Spaces, Garage Door Opener
Lot Features Corner Lot, Oversized Lot
Roof Shingle
Utilities Cable Available, High Speed Internet Available
Finance
Sales Price $310,000
Real Estate Tax $3,411 yearly

360 Virtual Tour

Take a tour of this property

Lakeside Living Experts

Bringing deep local insight and a passion for waterfront living, clients are guided through every step with clarity, care, and a focus on finding the right fit.