2548 SW 26th PL
2548 SW 26th PL
2548 SW 26th PL
2548 SW 26th PL
2548 SW 26th PL
2548 SW 26th PL
2548 SW 26th PL
2548 SW 26th PL
2548 SW 26th PL
2548 SW 26th PL
2548 SW 26th PL
2548 SW 26th PL
2548 SW 26th PL
2548 SW 26th PL
2548 SW 26th PL
2548 SW 26th PL
2548 SW 26th PL
2548 SW 26th PL
2548 SW 26th PL
2548 SW 26th PL
2548 SW 26th PL
2548 SW 26th PL
2548 SW 26th PL
2548 SW 26th PL
2548 SW 26th PL
2548 SW 26th PL
2548 SW 26th PL
2548 SW 26th PL
2548 SW 26th PL
2548 SW 26th PL
2548 SW 26th PL
2548 SW 26th PL
2548 SW 26th PL
2548 SW 26th PL
2548 SW 26th PL
2548 SW 26th PL
2548 SW 26th PL
VIEW PHOTOS
$1,395,000

2548 SW 26th PL

4 Beds 4 Baths 2,686 Sq.Ft. 10,280.16 Sq.Ft.

Description

DIRECT GULF ACCESS | 2022 CUSTOM HOME | SW EXPOSURE
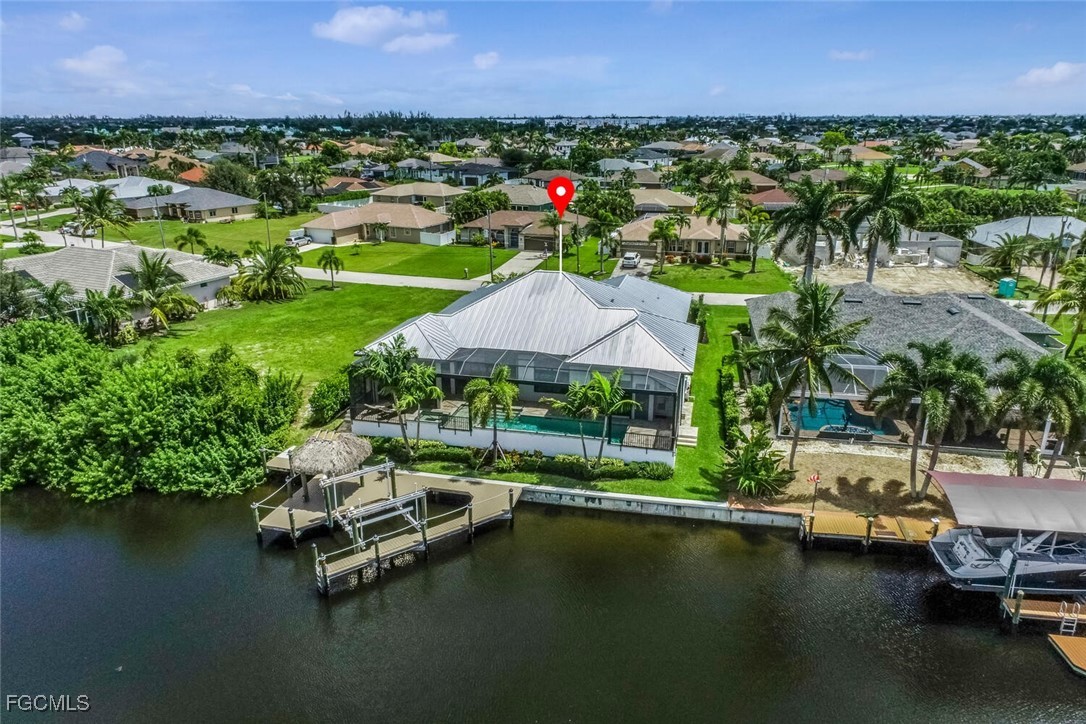
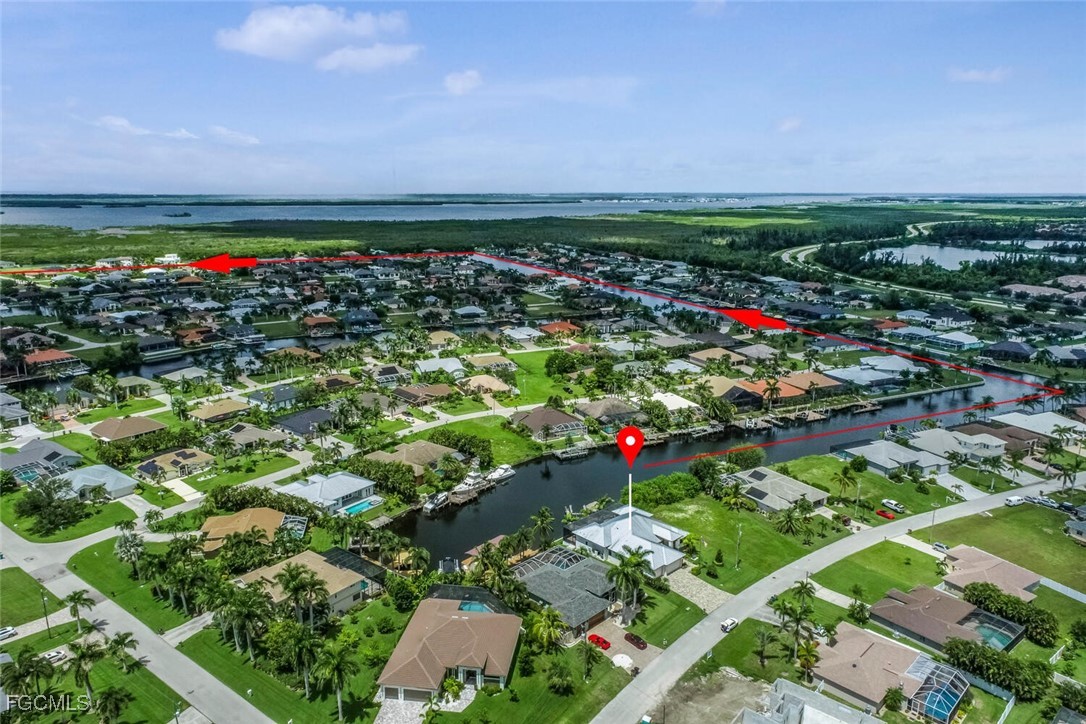
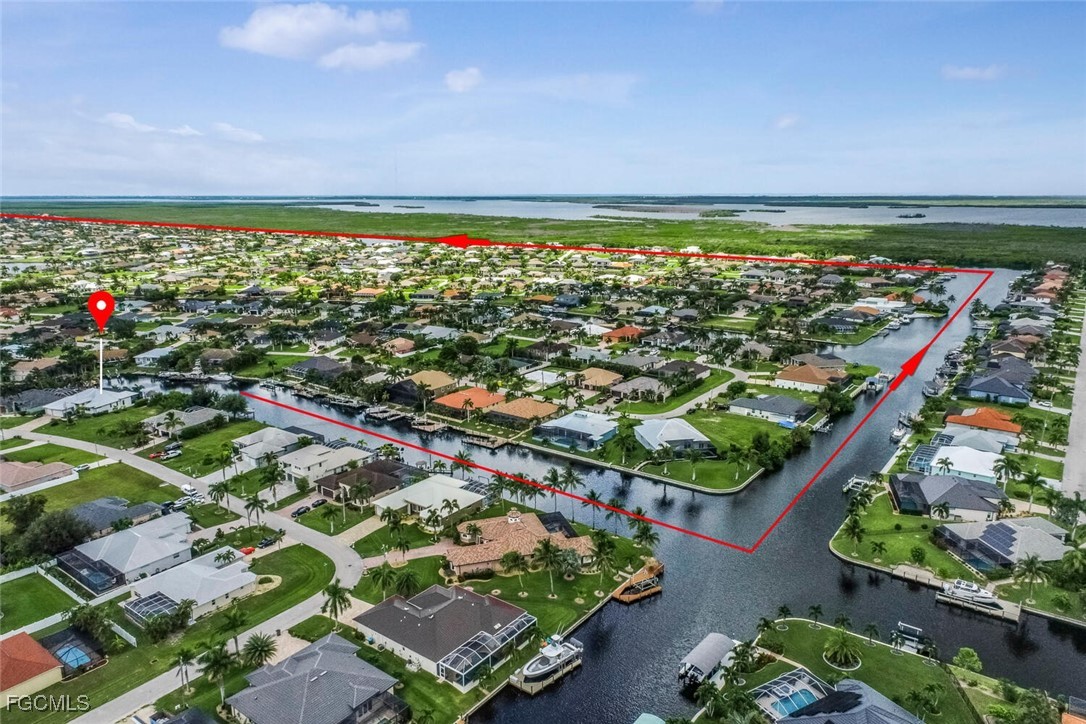
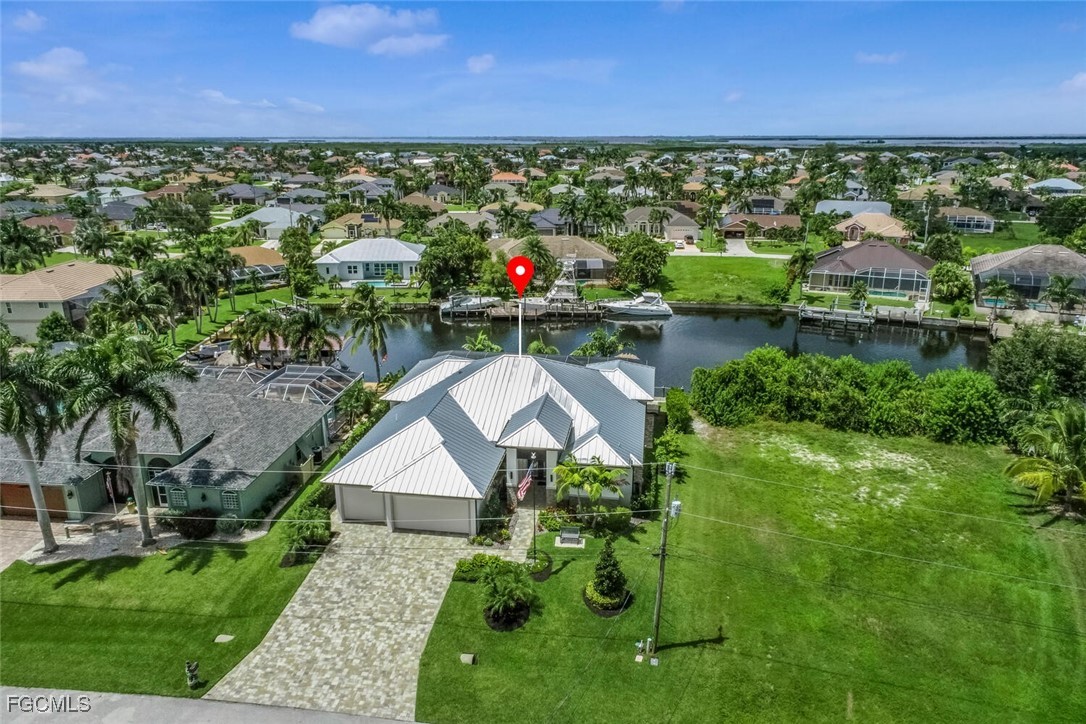
This 4-bedroom, 3.5-bath residence just off Surfside Blvd. with direct access to the Gulf of America is a rare find. It offers the perfect blend of luxury, style, and coastal living--ideal for waterfront living across nearly 2,700 sq. ft. of thoughtfully designed living space. It is meticulously maintained and features all the upgrades of a true custom build.
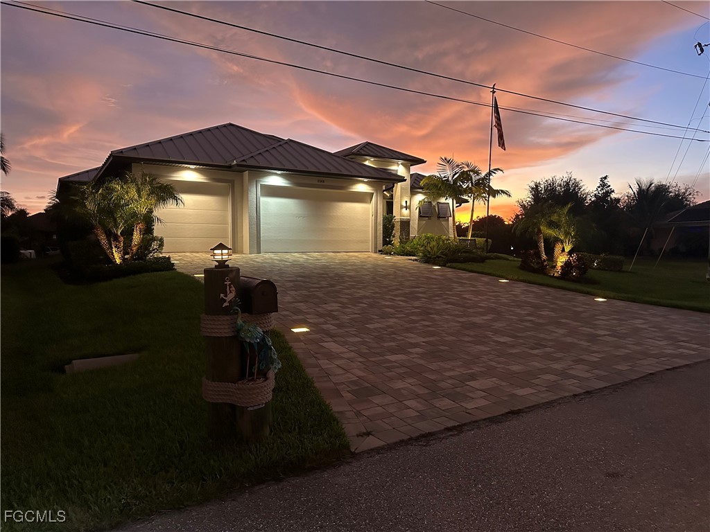
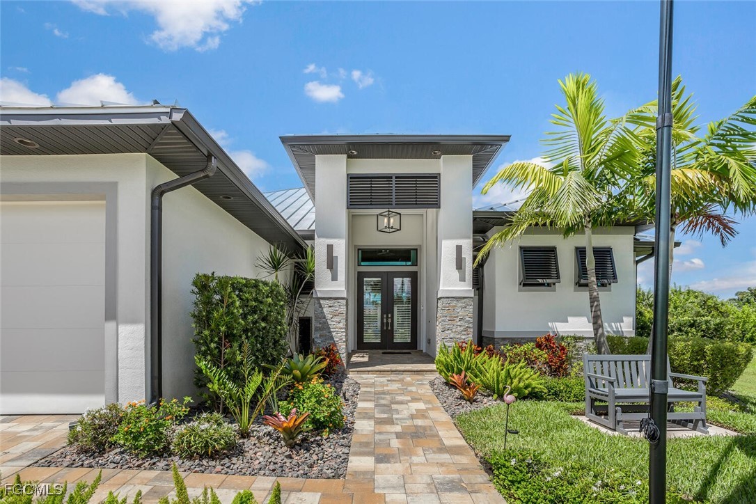
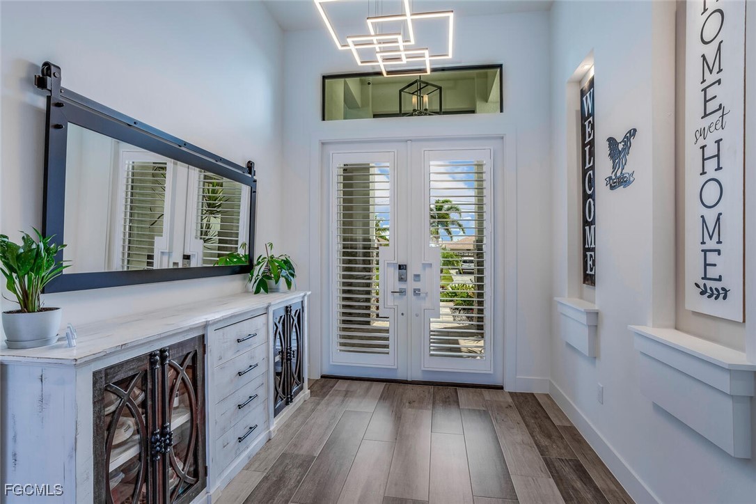
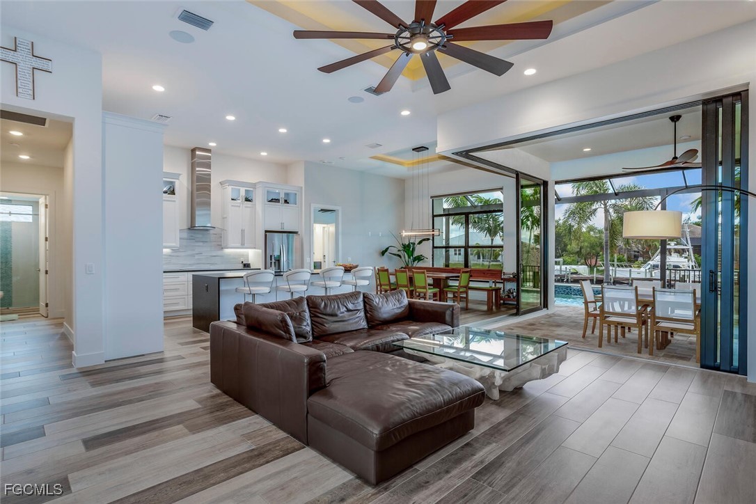
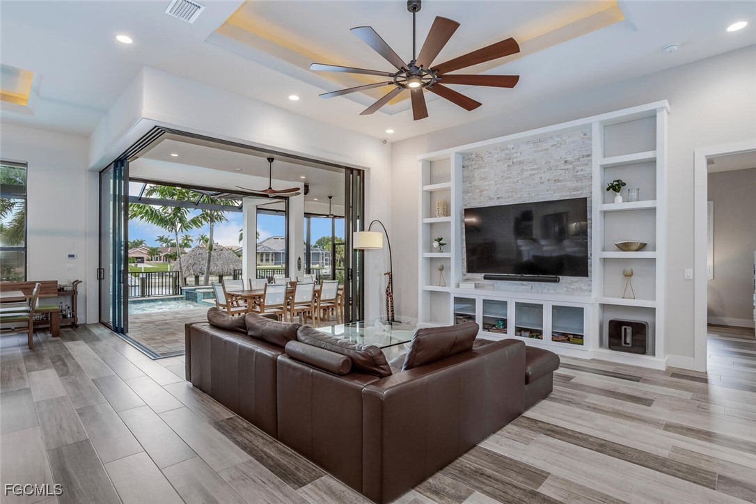
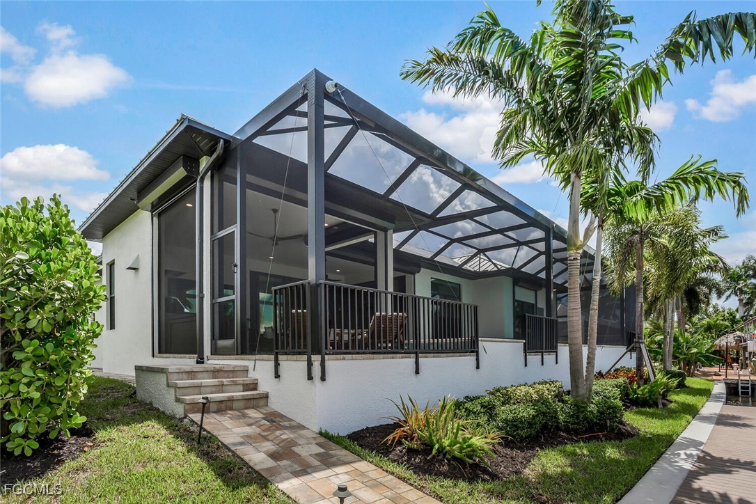
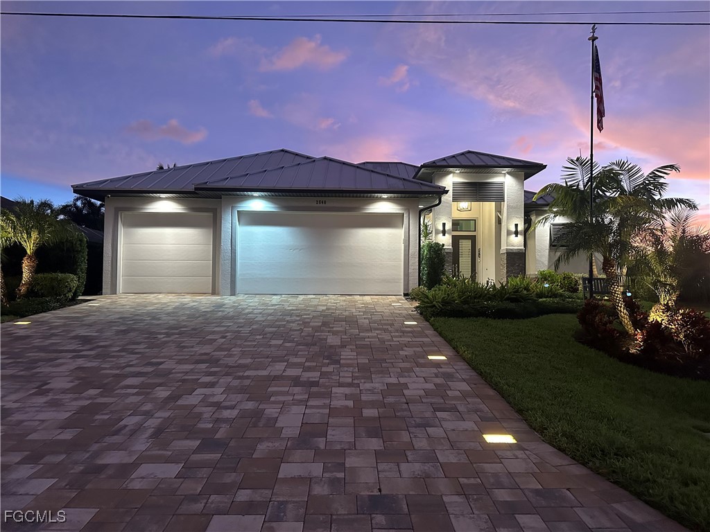
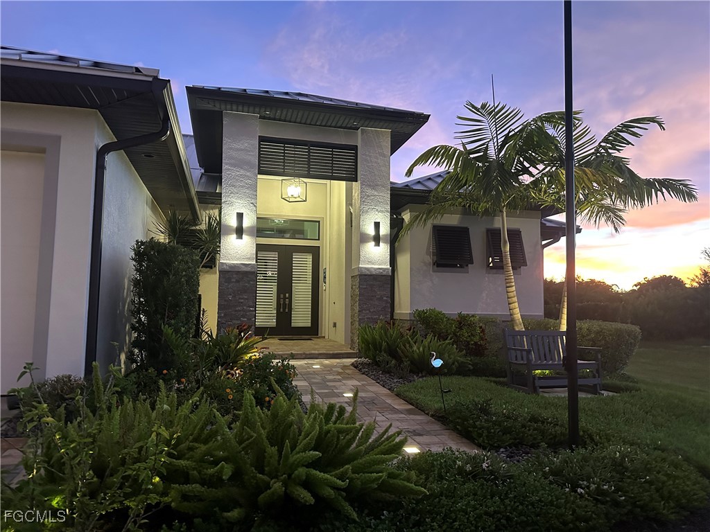
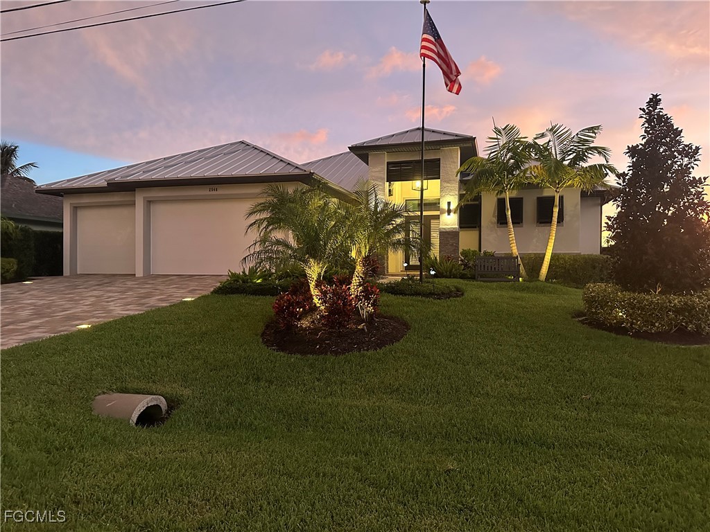
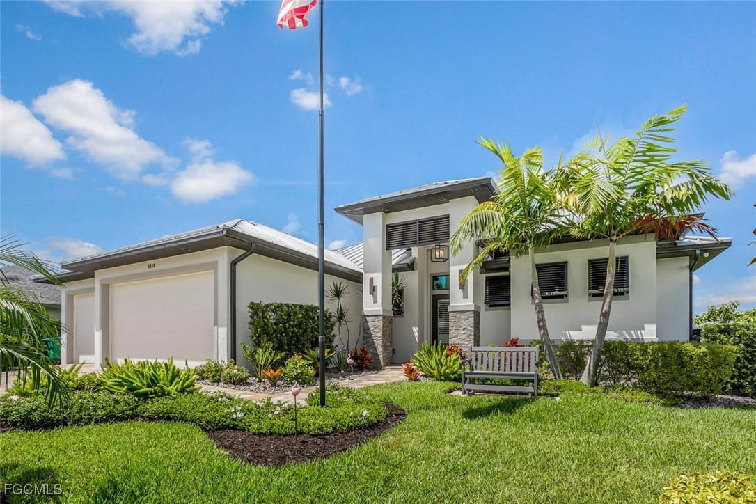
The exterior showcases lush, professionally landscaped garden and a paved driveway, both illuminated at night. A grand entry with a custom water fountain sets the tone for the upscale features that await inside. Step through the front door into a spacious, open-concept living area featuring 10' high, 90-degree impact-resistant pocket sliding doors. They flood the space with natural light and frame stunning views of the pool, spa, and canal. With 12' ceilings and a custom built-in TV wall, the living room offers an inviting ambiance perfect for entertaining or relaxing.
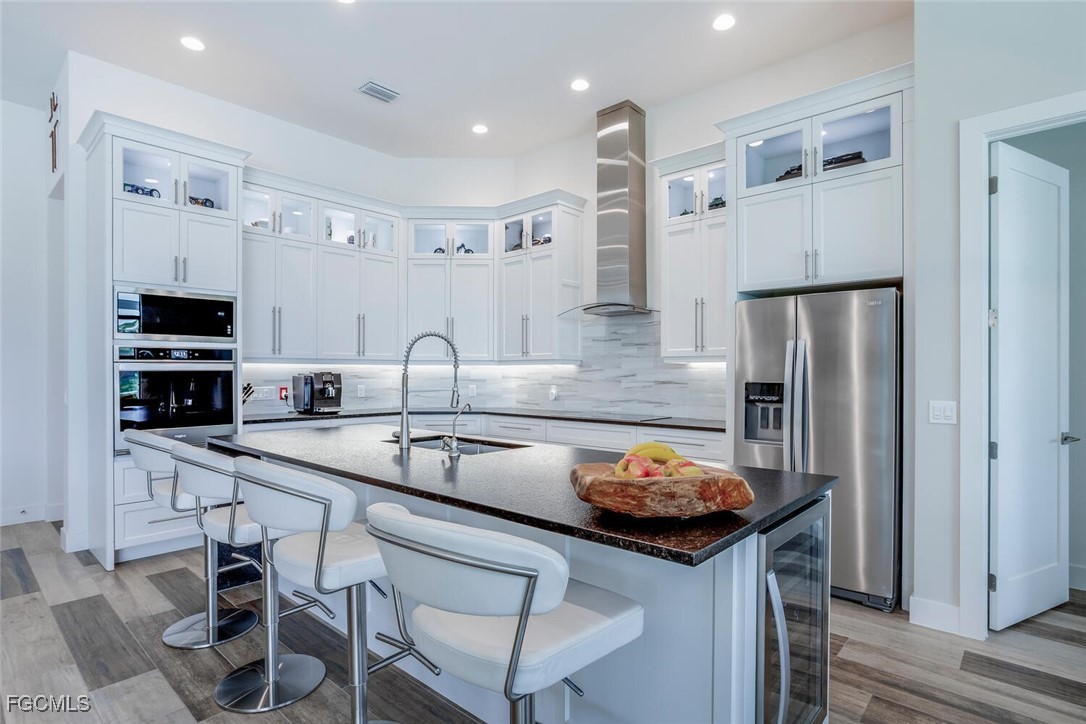
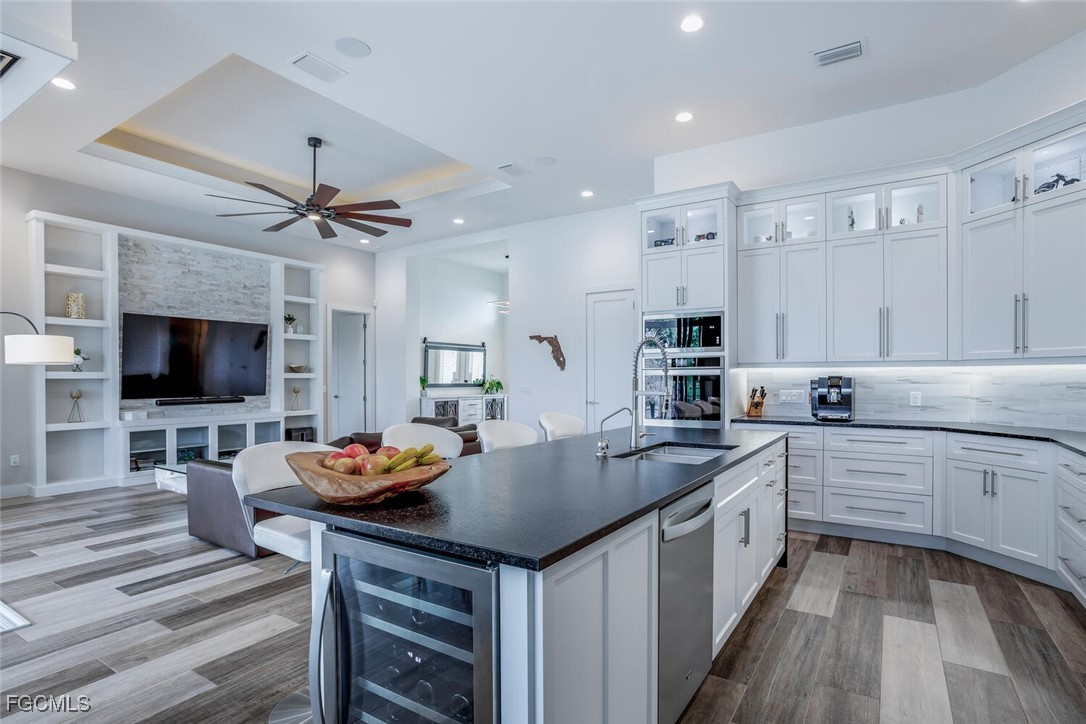
At the heart of the home is a gourmet kitchen with top-of-the-line stainless appliances, extra-high illuminated cabinetry, and granite countertops. The large waterfall island includes an integrated wine chiller and provides generous space for casual dining or hosting.
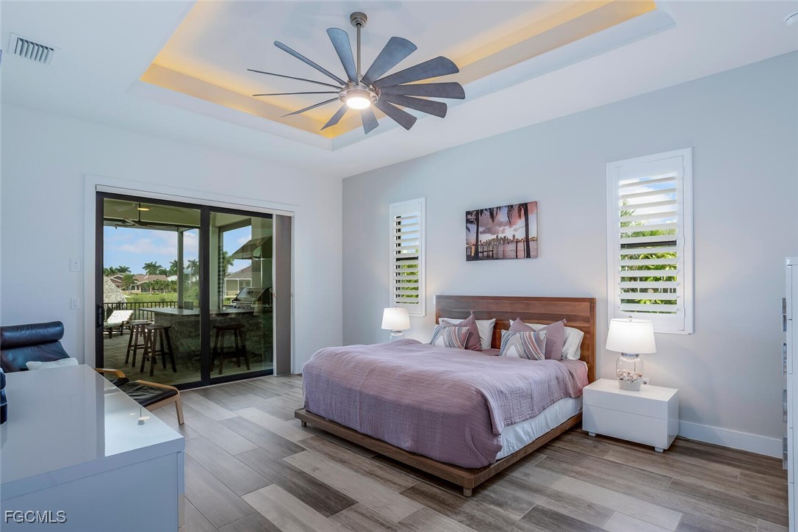
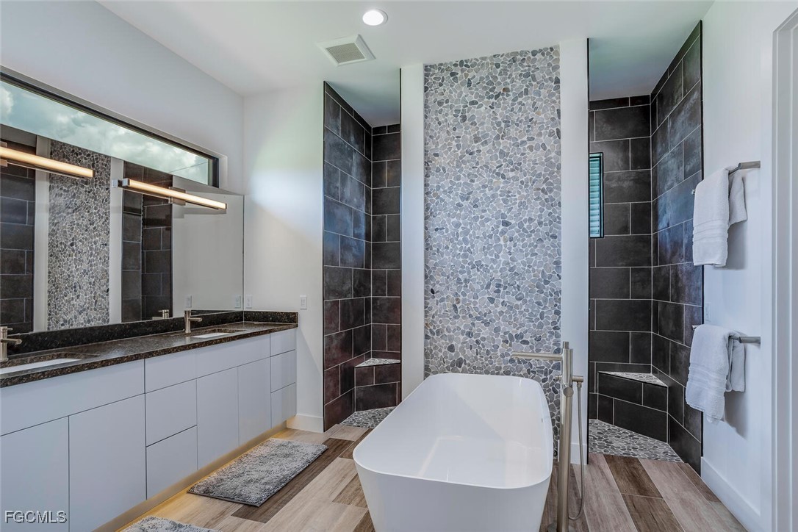
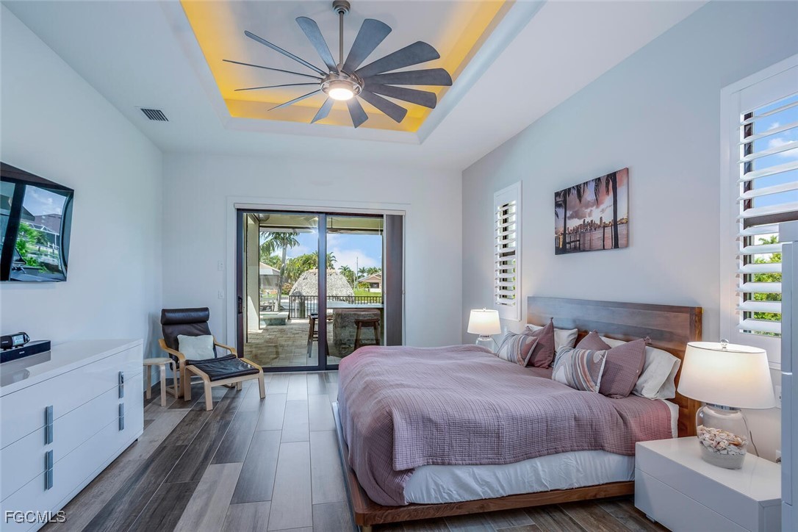
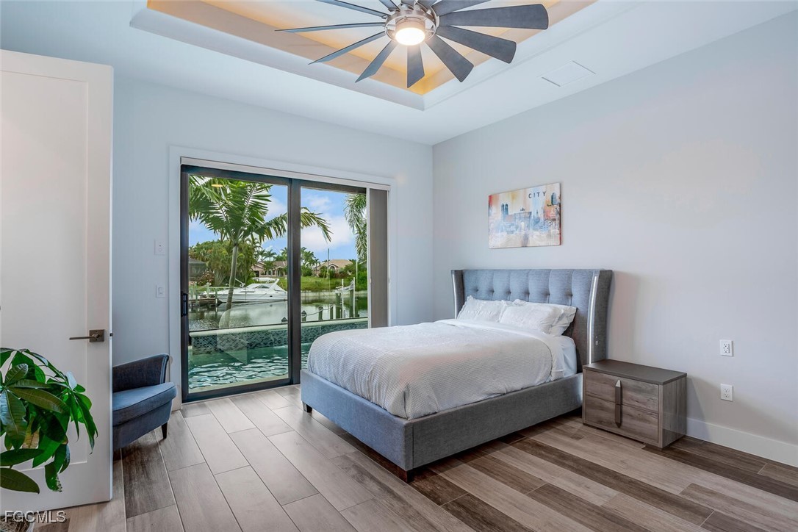
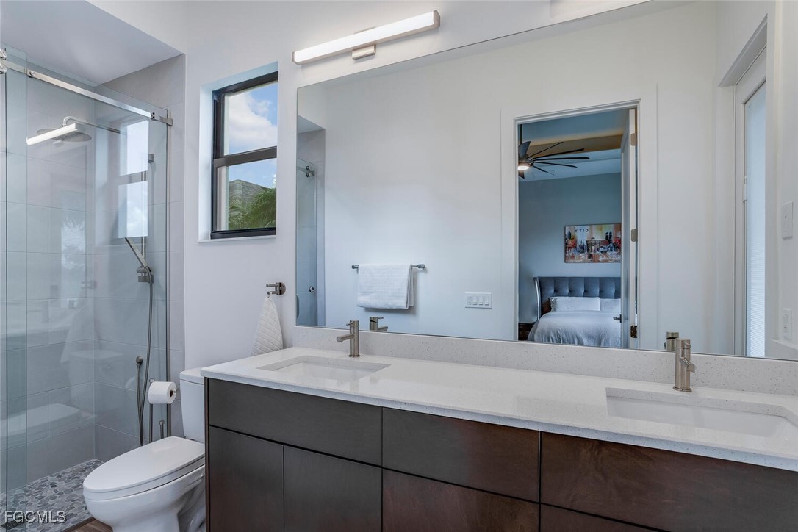
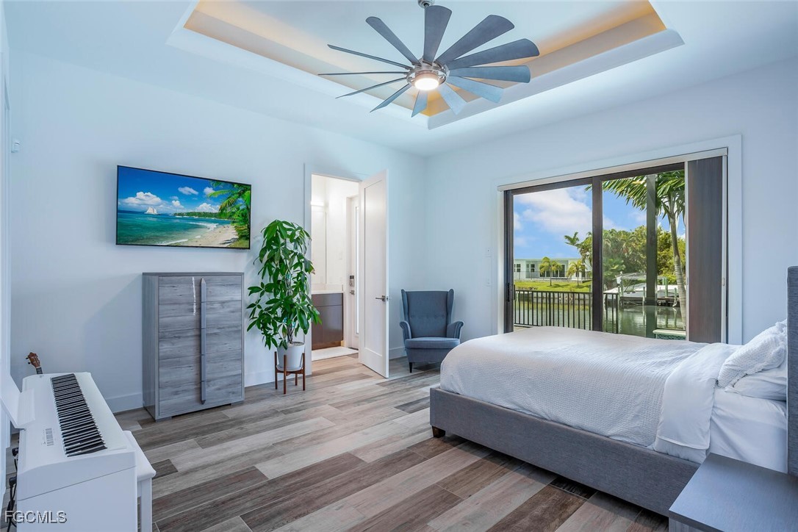
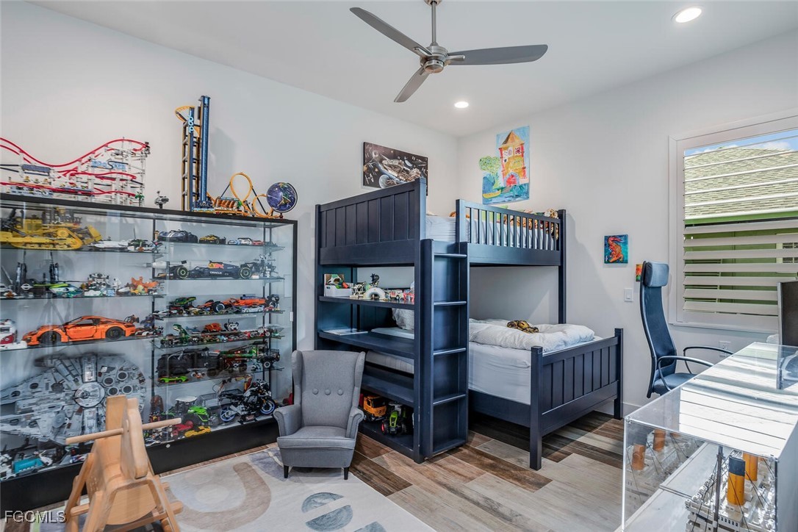
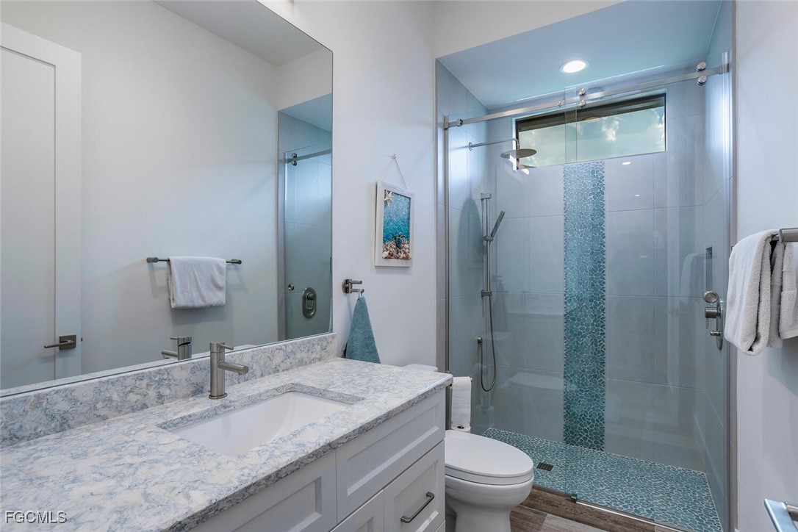
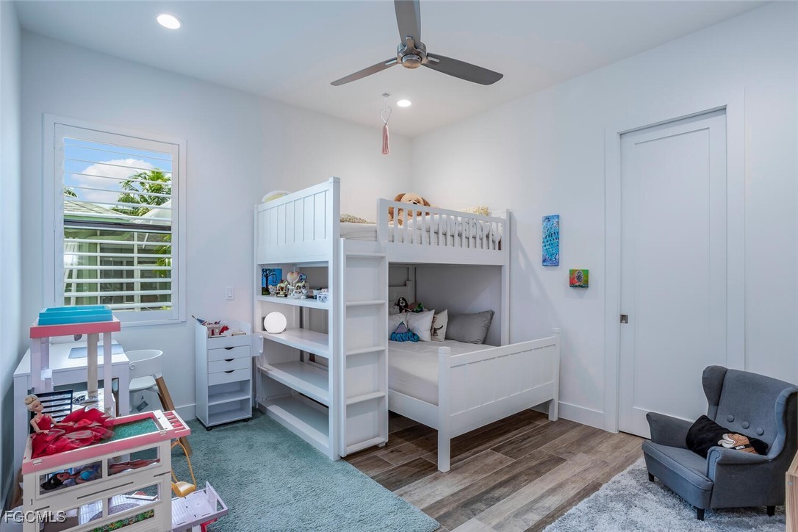
Enjoy dual primary suites, each with large sliding doors overlooking the pool and canal, spa-like en-suites bathrooms, and spacious walk-in closets. Two additional well-appointed bedrooms share a full bath and a convenient powder bath for guests.
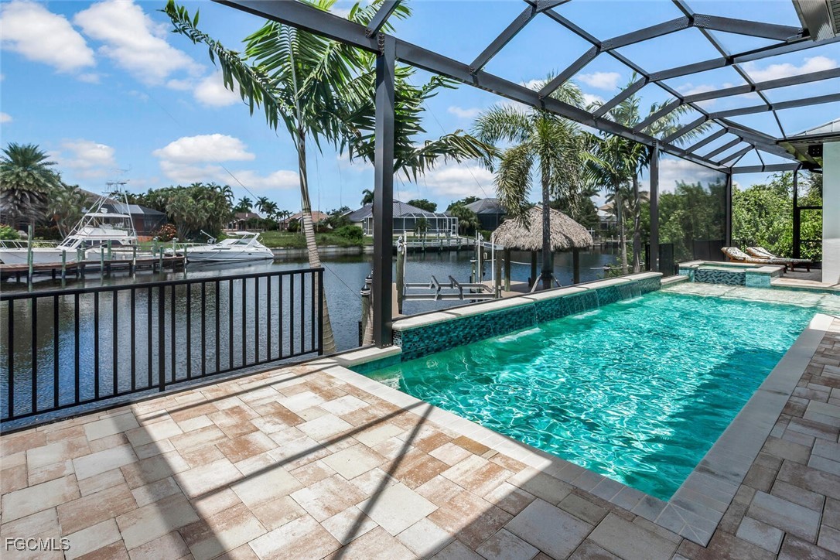
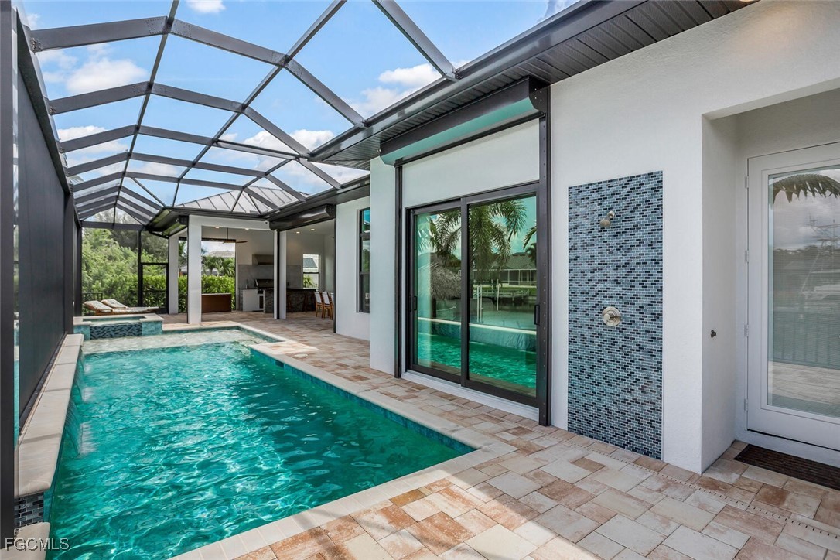
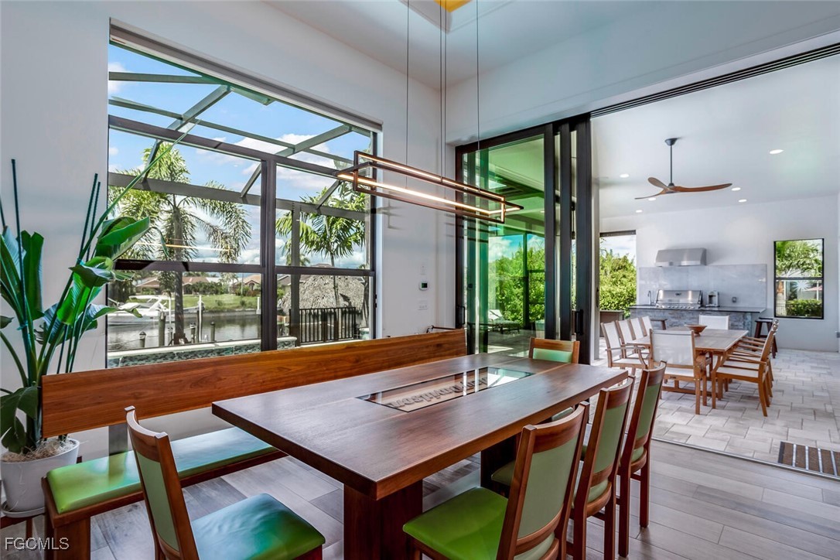
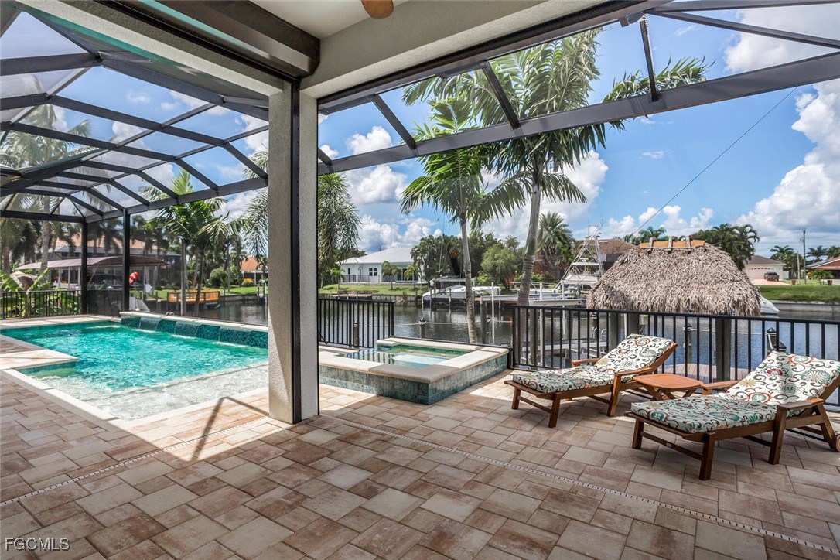
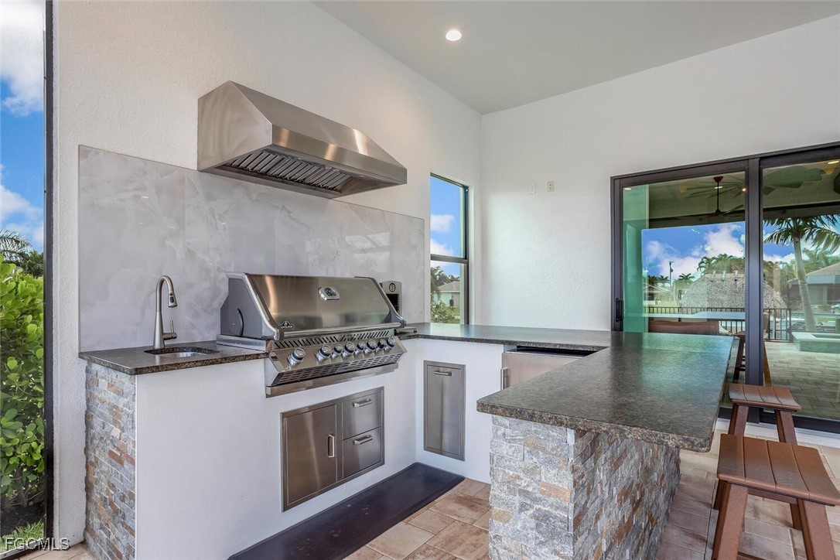
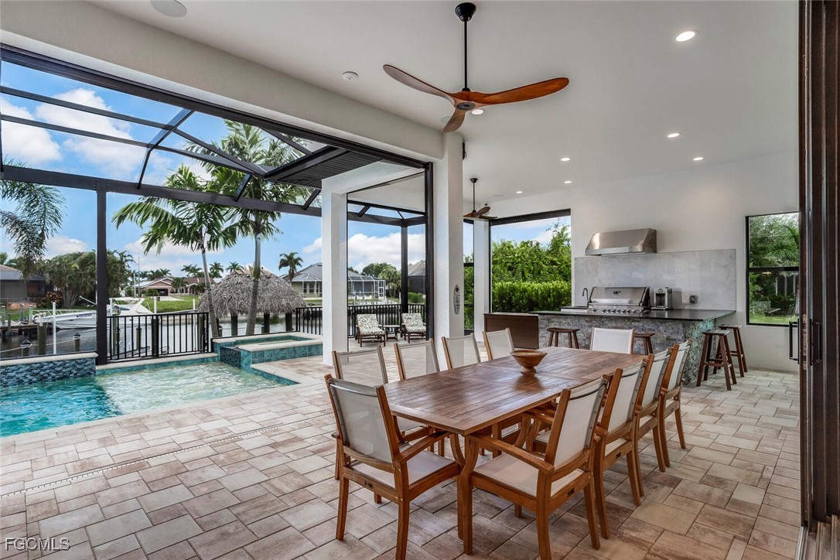
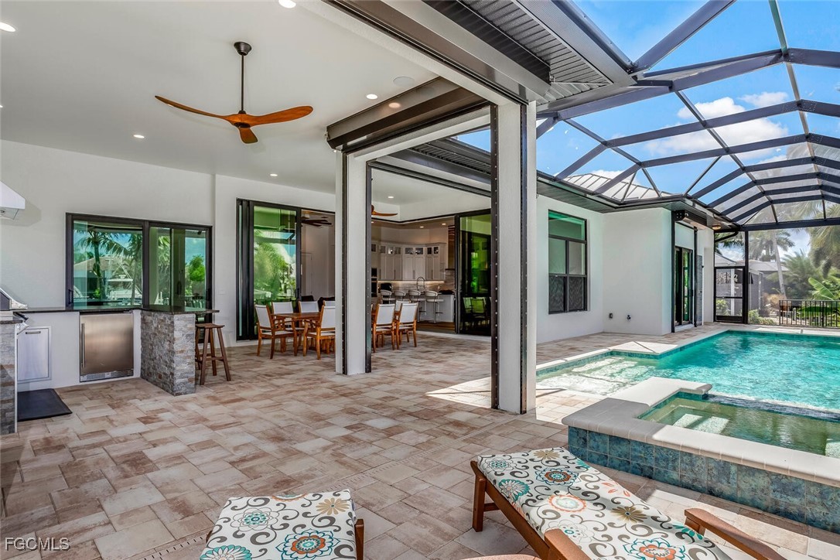
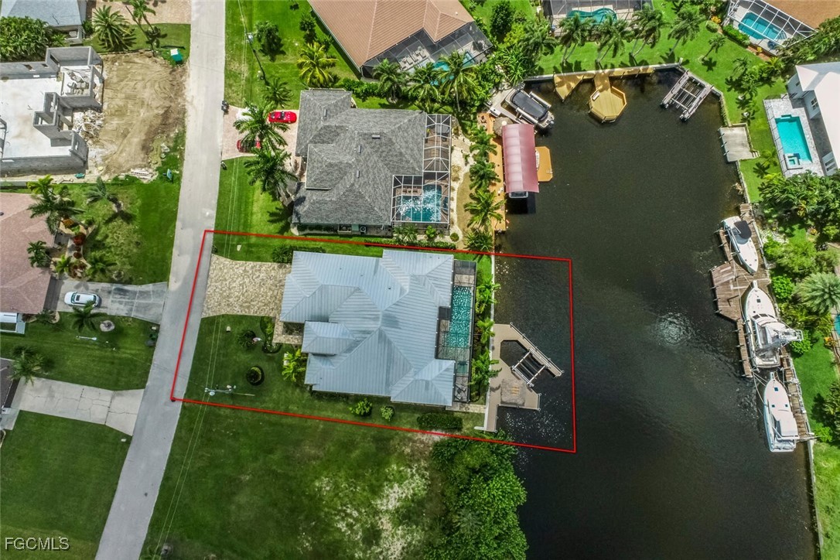
Out back, a true retreat awaits: resort-style saltwater pool, integrated fountains, tranquil spa, sun shelf, private outdoor shower, and a fully equipped summer kitchen with a built-in Napoleon grill. Enjoy unforgettable sunsets from the deep covered lanai with coveted SW exposure.
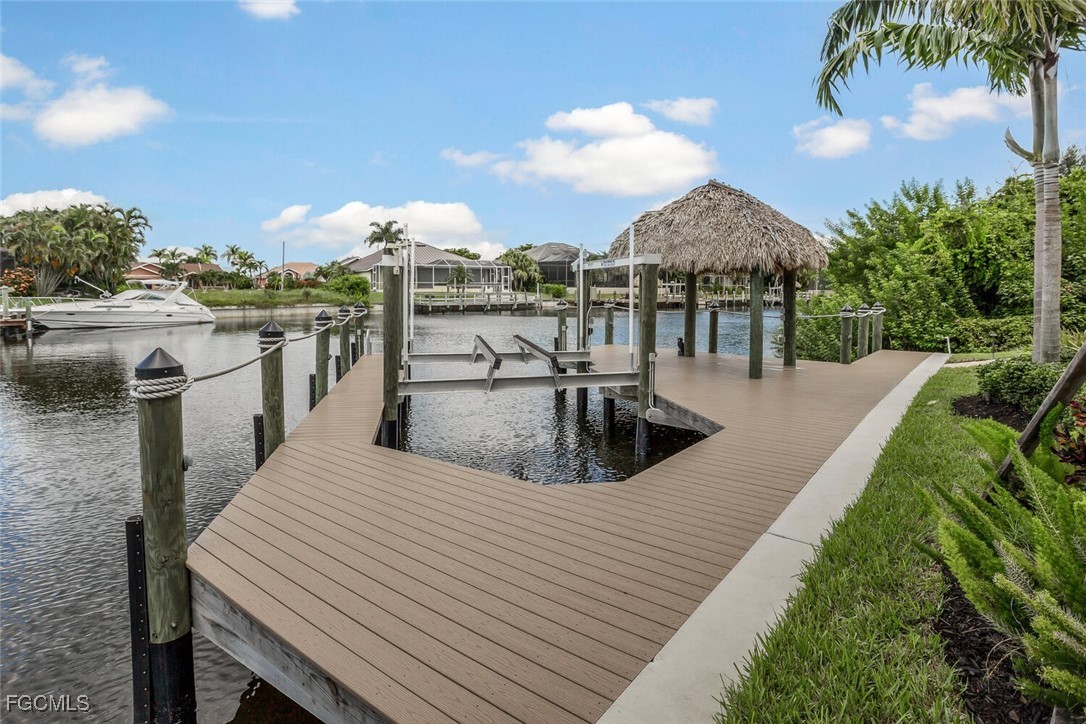
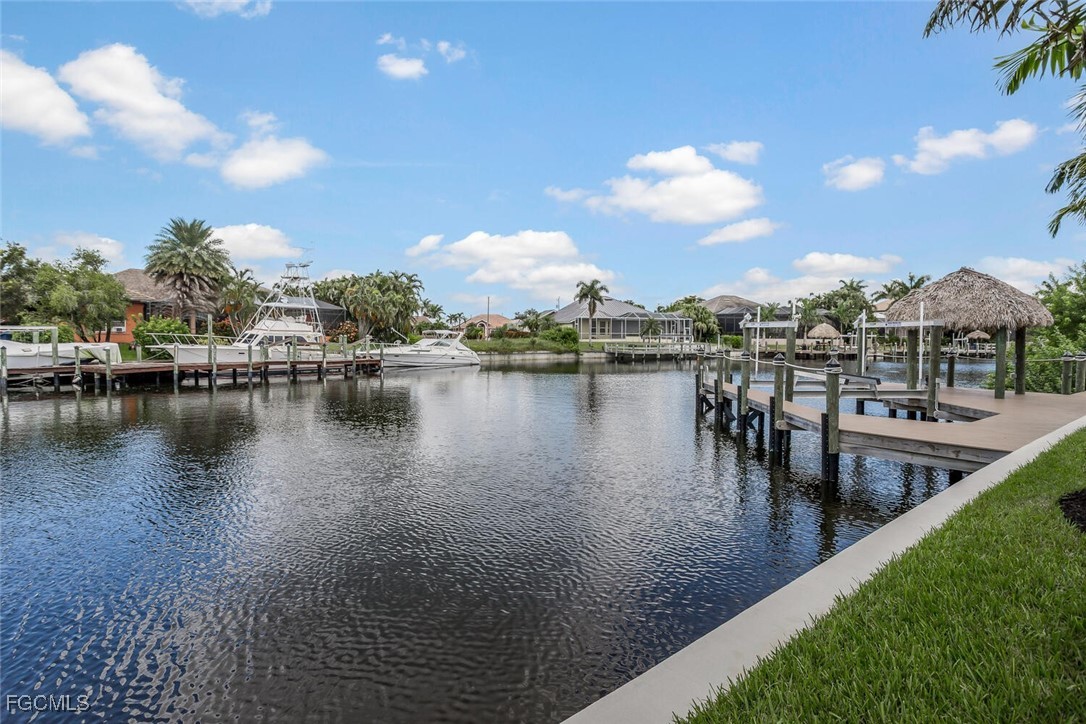
Boaters will appreciate the 35' long private dock with 10,000 LB lift, 52' Captain's walk, and a tiki hut--all on an oversized, sailboat-access canal with no bridges or locks.
This smart home puts convenience at your fingertips. It also features a whole-house water softener, reverse osmosis in the kitchen, a 10-camera monitored alarm system, and a 3-zone HVAC system for personalized comfort.
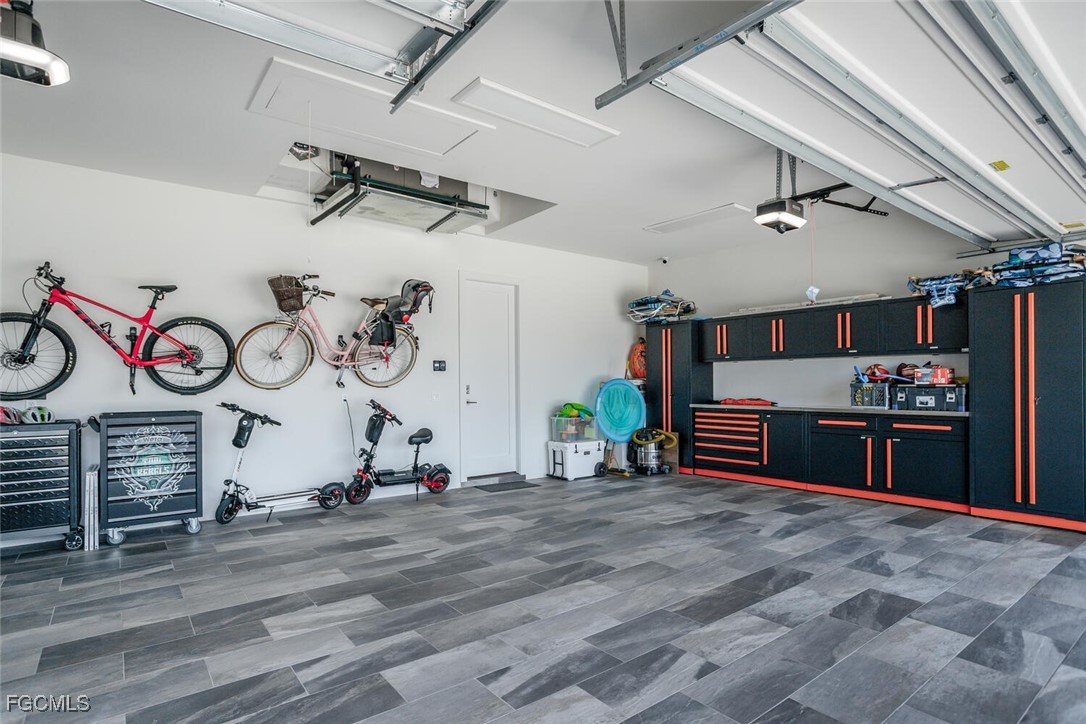
Additional highlights: fully tiled 3-car garage, impact-resistant doors and windows, and electric storm shutters for additional peace of mind at unfavorable weather.
This is Florida living--upgraded, effortless, and ready for you. It offers multiple options as permanent home, second home and is also the ideal set-up as a vacation rental.
Schedule your private showing today.

Share Property

Location

2548 SW 26th PL, Cape Coral, FL 33914

Status

Sold

Date Sold

October 29, 2025

Property Amenities

Interior
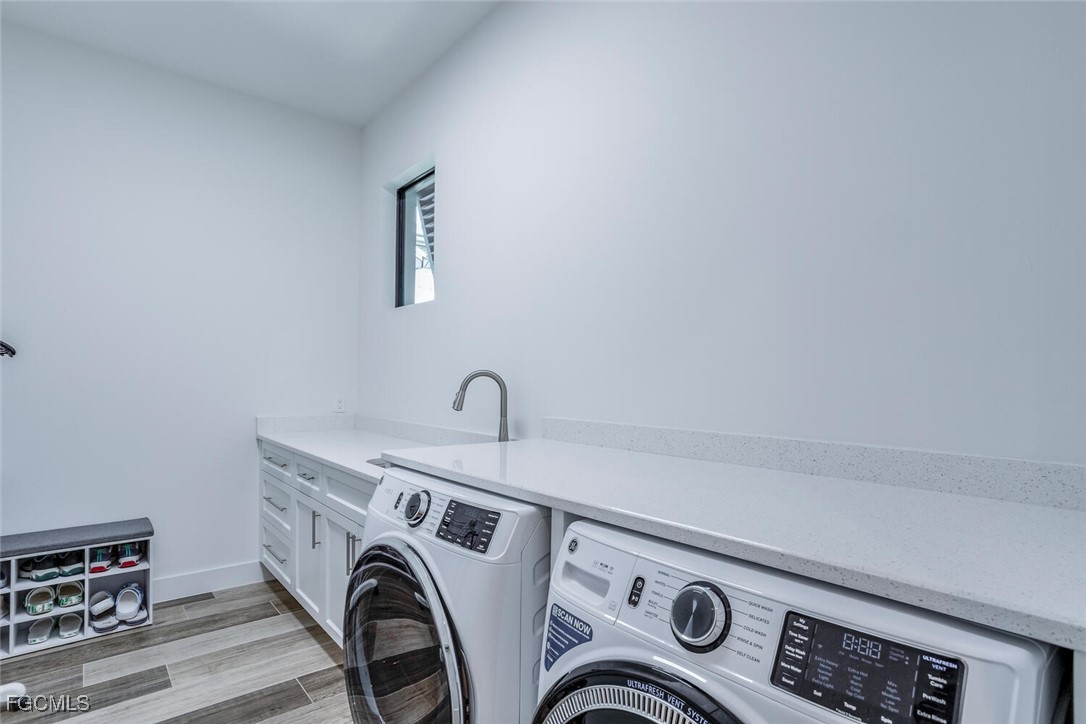
Laundry room Washer Hookup, Dryer Hookup, Inside, Laundry Tub
Appliances Built-In Oven, Dryer, Dishwasher, Electric Cooktop, Freezer, Disposal, Ice Maker, Microwave, Oven, Refrigerator, Refrigerator With Ice Maker, Self Cleaning Oven, Wine Cooler, Washer, Water Softener, Water Purifier
Flooring Tile
Total Bedrooms: 4
Half Bathrooms: 1
Full Bathrooms: 3
Other Interior Features Breakfast Bar, Built-in Features, Bedroom on Main Level, Bathtub, Tray Ceiling(s), Closet Cabinetry, Dual Sinks, Entrance Foyer, Family/Dining Room, High Ceilings, Kitchen Island, Living/Dining Room, Multiple Shower Heads, Multiple Primary Suites, Pantry, Separate Shower, Cable TV, Vaulted Ceiling(s), Walk-In Pantry, Walk-In Closet(s), Wired for Sound
Area & Lot
Total area 4,080 Sq.Ft.
Lot Area 10,280.16 Sq.Ft.
Living area 2,686 Sq.Ft.
MLS® ID 2025006273
Year Built 2022
High School LEE COUNTY SCHOOL CHOICE
Middle School LEE COUNTY SCHOOL CHOICE
Elementary School LEE COUNTY SCHOOL CHOICE
Water Frontage Canal Access, Seawall
View Description Canal
Architecture Styles Contemporary, Ranch, One Story
Type Residential
Status Sold
Exterior
Stories 1
Pool Concrete, Electric Heat, Heated, In Ground, Pool Equipment, Screen Enclosure, Salt Water
Air conditioning Central Air, Ceiling Fan(s), Electric, Zoned
Heat type Central, Electric, Zoned
Water Source Assessment Paid, Public
Garage Space 3.0
Security Features Security System Owned, Burglar Alarm (Monitored), Security System, Smoke Detector(s)
Sewer Assessment Paid, Public Sewer
Other Exterior Features Deck, Fruit Trees, Security/High Impact Doors, Sprinkler/Irrigation, Outdoor Grill, Outdoor Kitchen, Outdoor Shower, Patio, Shutters Electric, Gas Grill
Parking Attached, Driveway, Electric Vehicle Charging Station(s), Garage, Paved, Two Spaces, Garage Door Opener
Lot Features Rectangular Lot, Sprinklers Automatic
Roof Metal
Utilities Cable Available, High Speed Internet Available
Finance
Sales Price $1,395,000
Real Estate Tax $17,818 yearly

360 Virtual Tour

Take a tour of this property

Cape Coral

Lakeside Living Experts

Bringing deep local insight and a passion for waterfront living, clients are guided through every step with clarity, care, and a focus on finding the right fit.